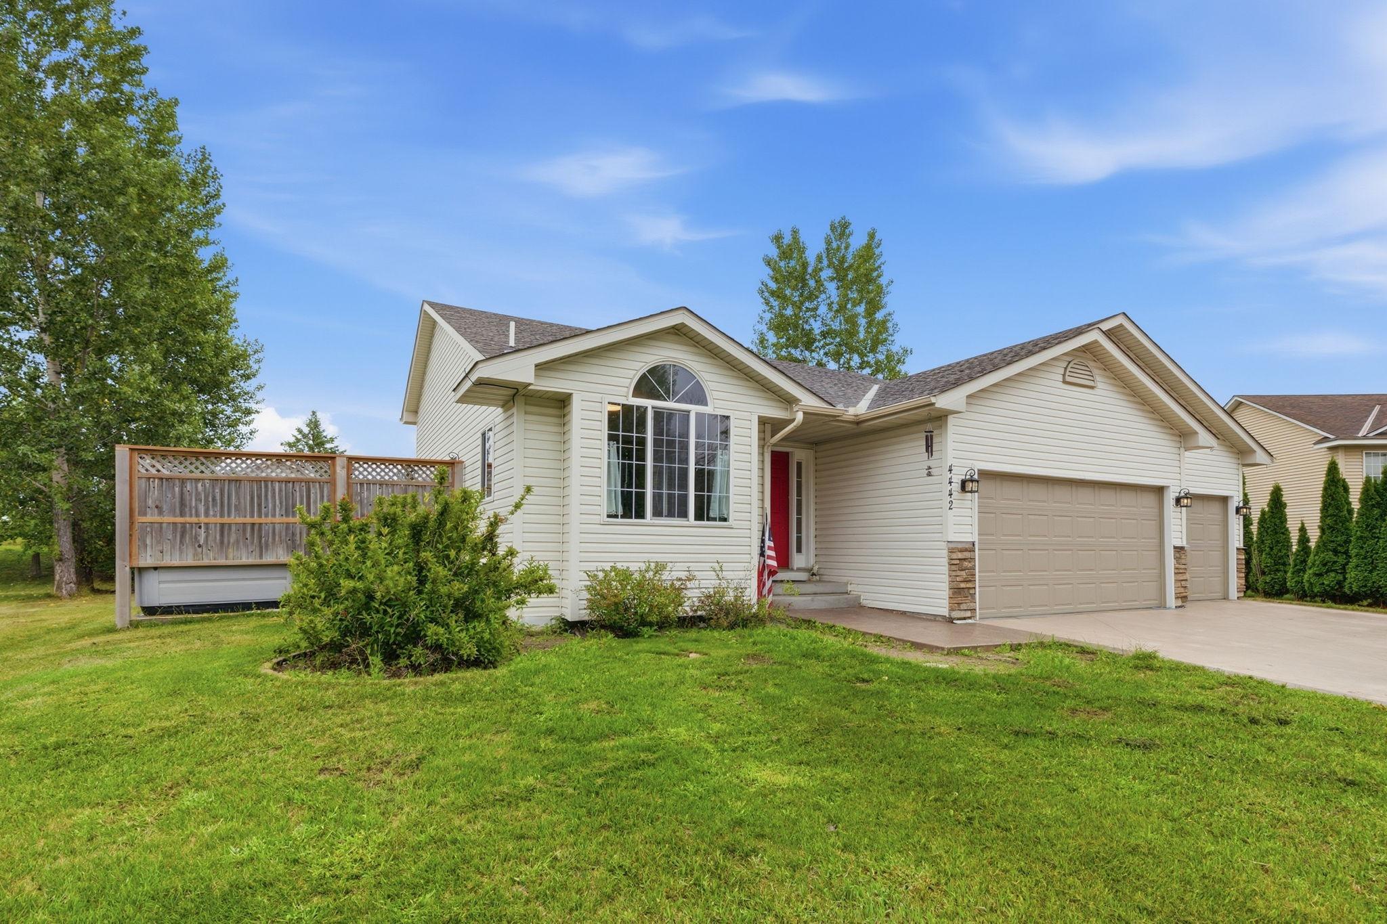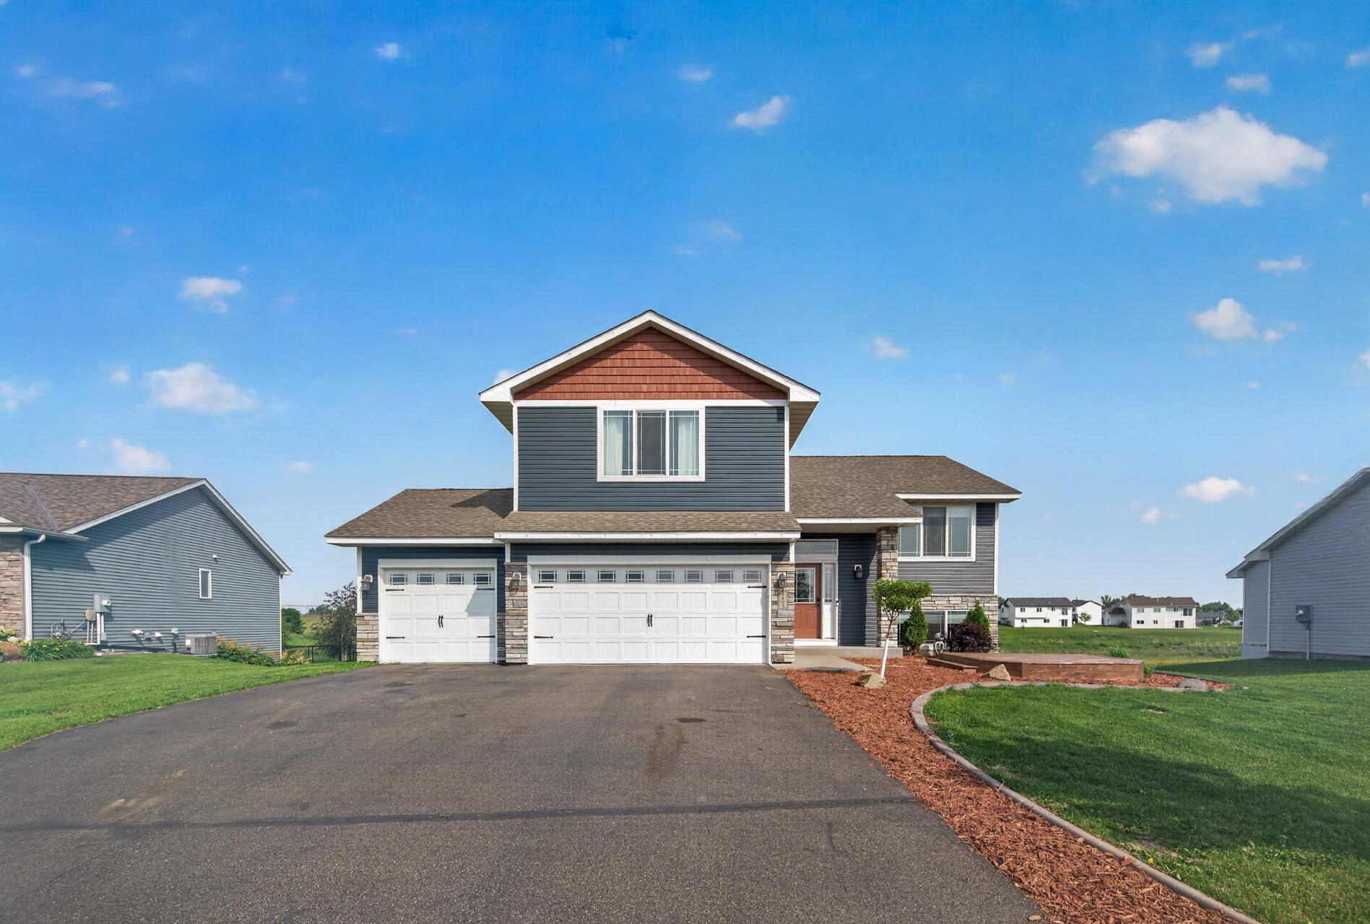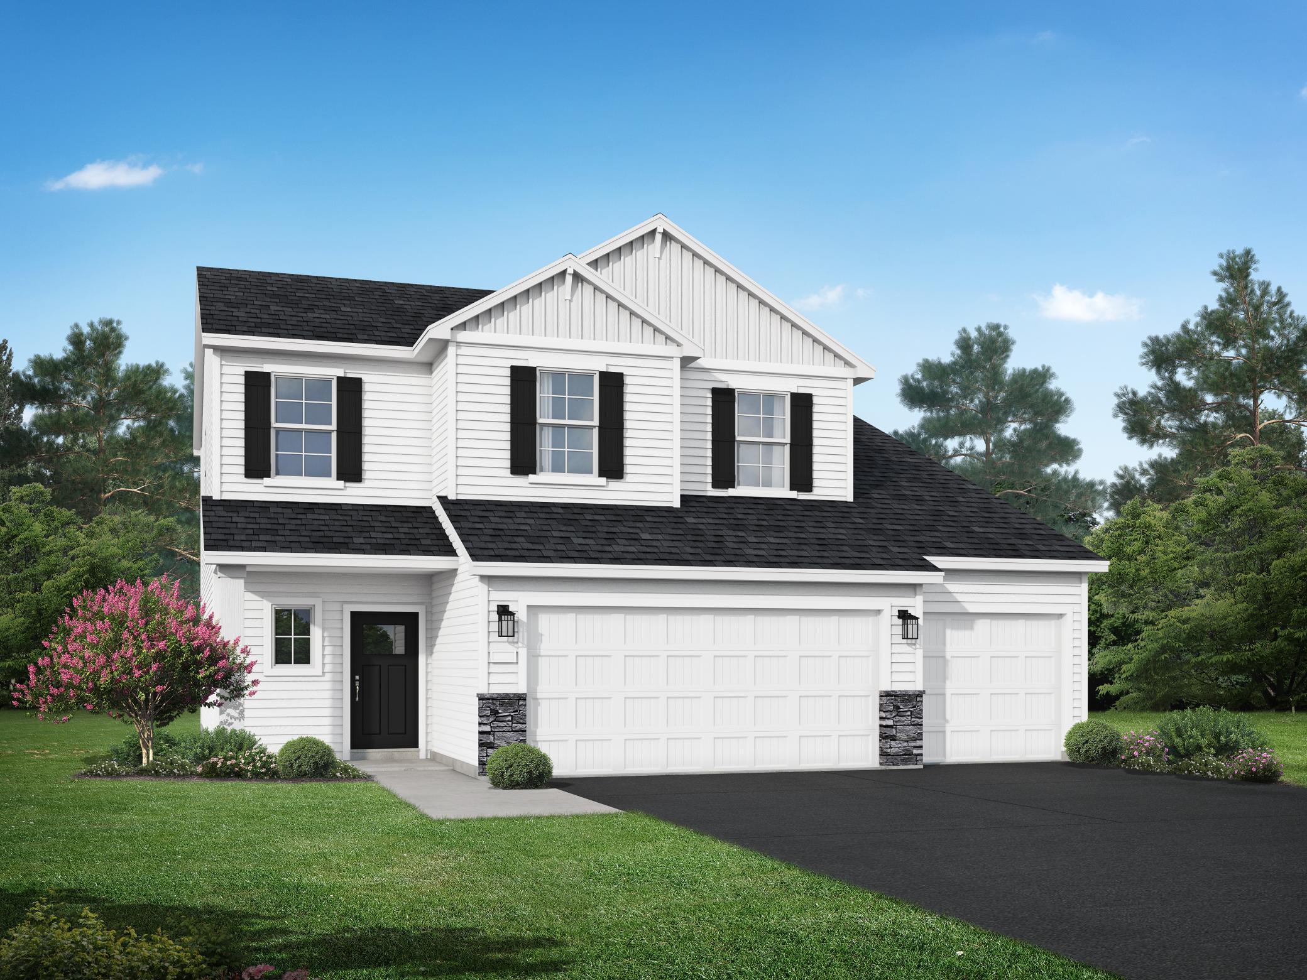
8796 Ebersole Avenue,Monticello, MN 55362
Monticello, MN 55362

Description
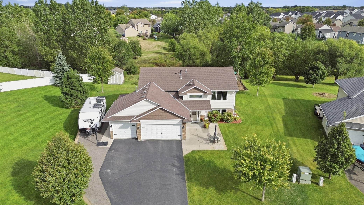
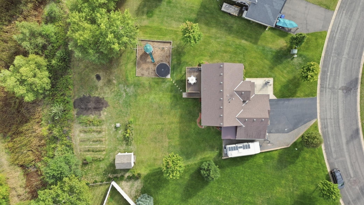
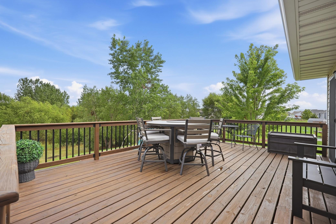
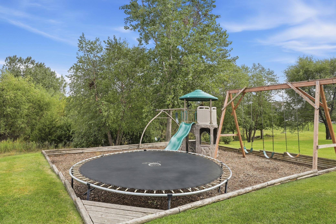
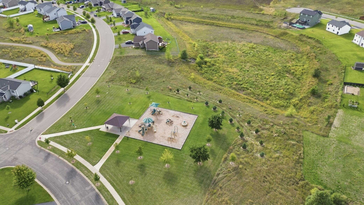
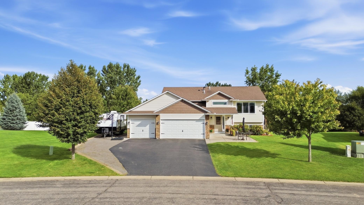
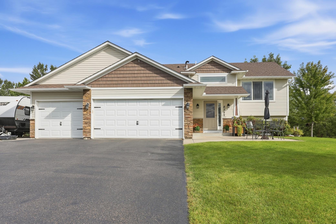
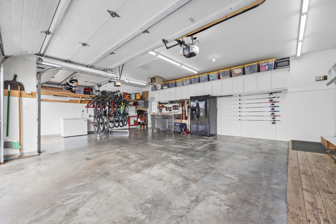
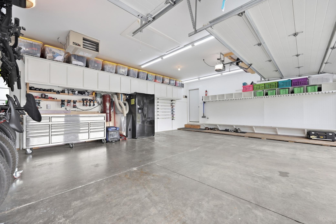
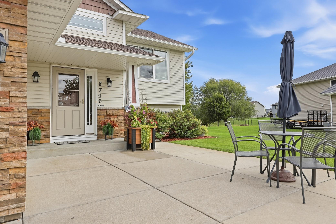
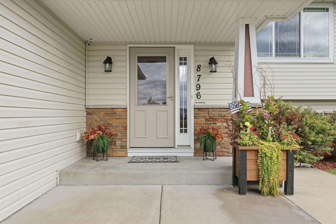
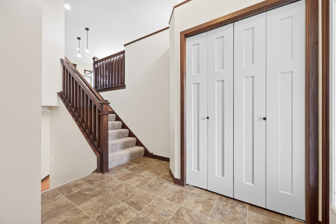
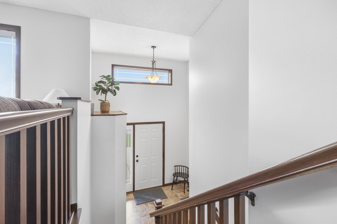
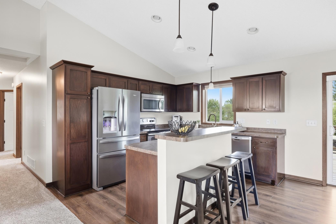
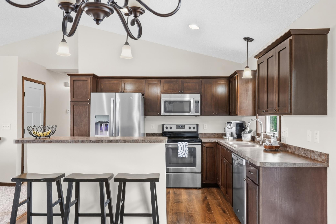
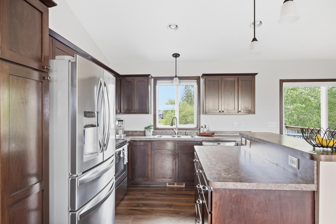
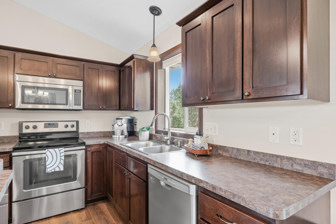
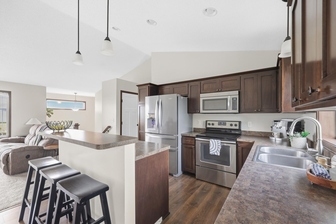
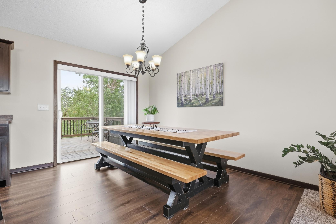
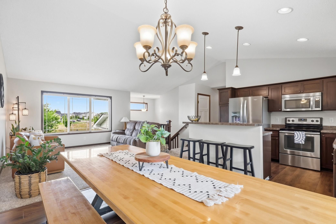
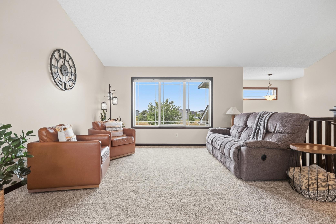
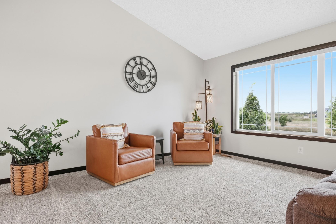
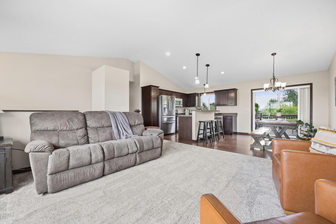
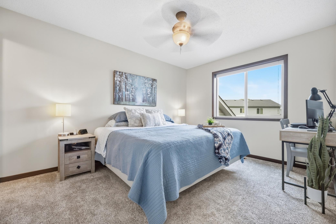
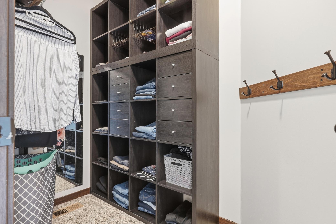
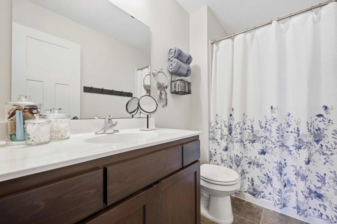
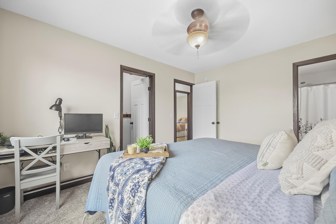
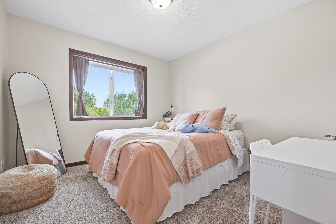
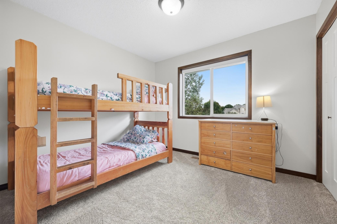
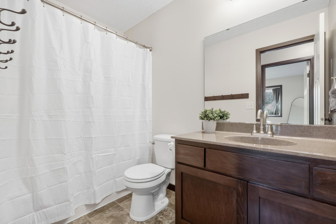
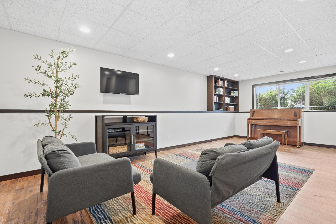
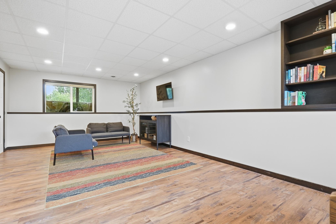
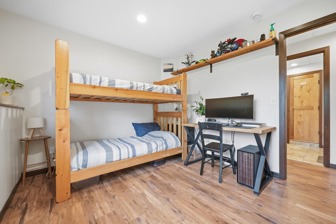
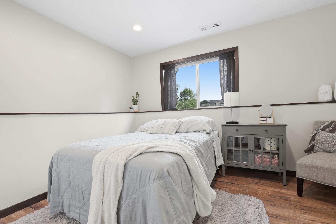
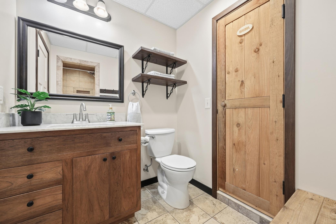
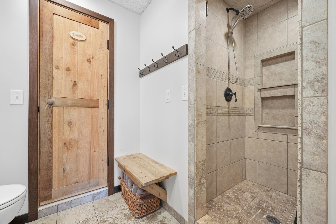
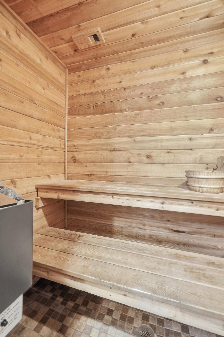
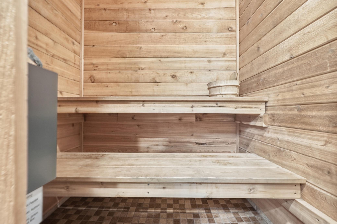
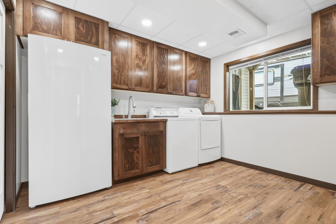
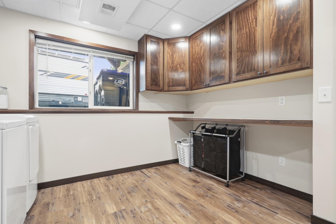
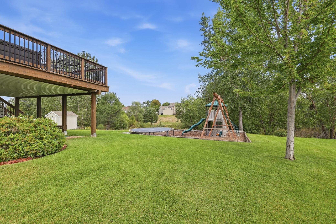
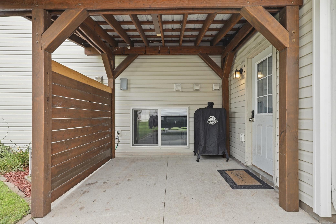
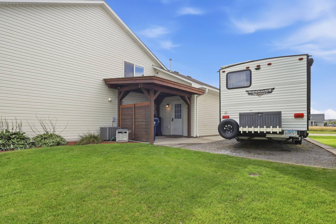
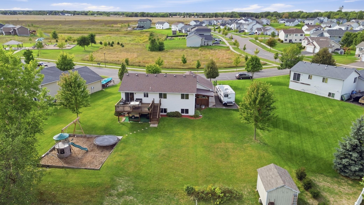
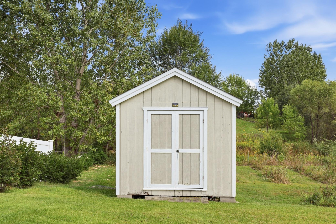
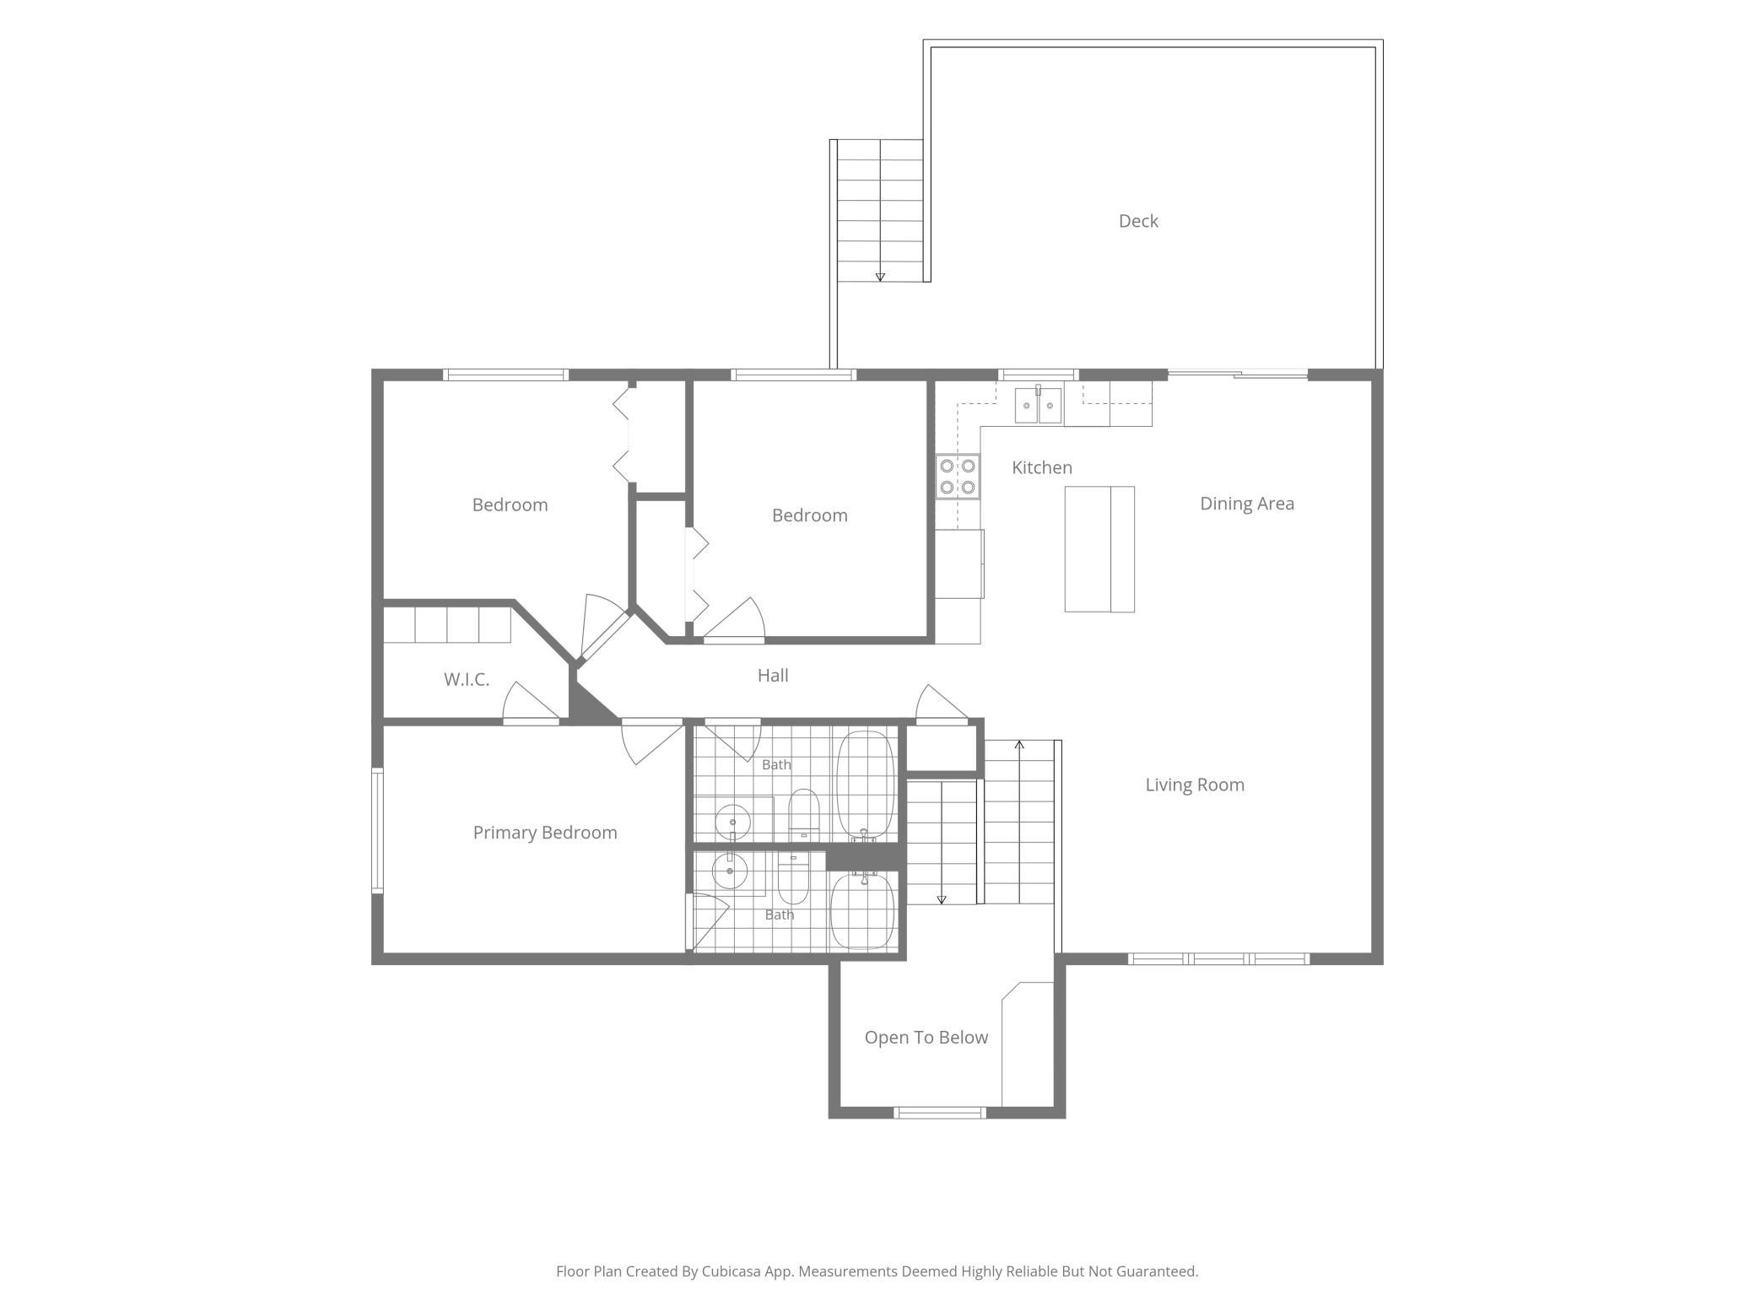
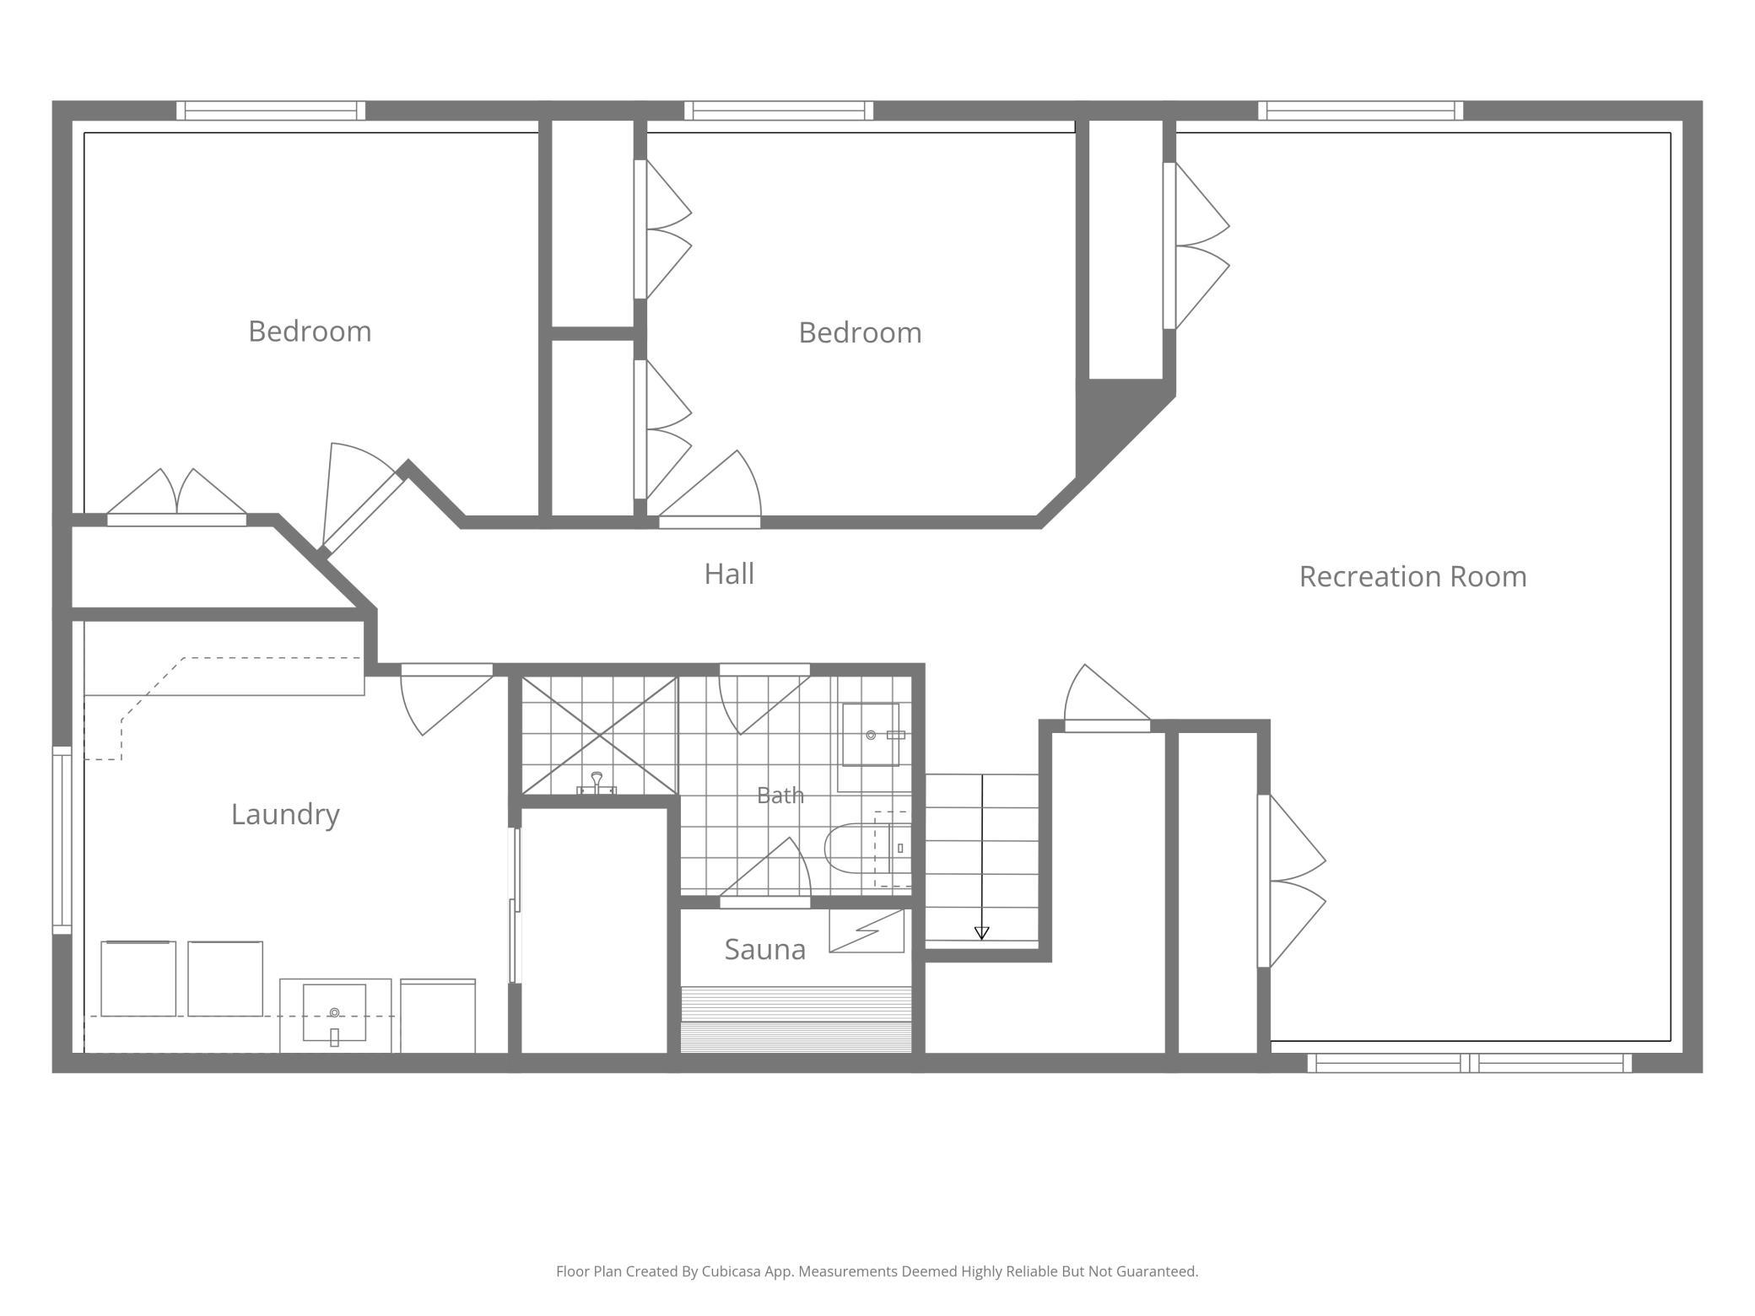
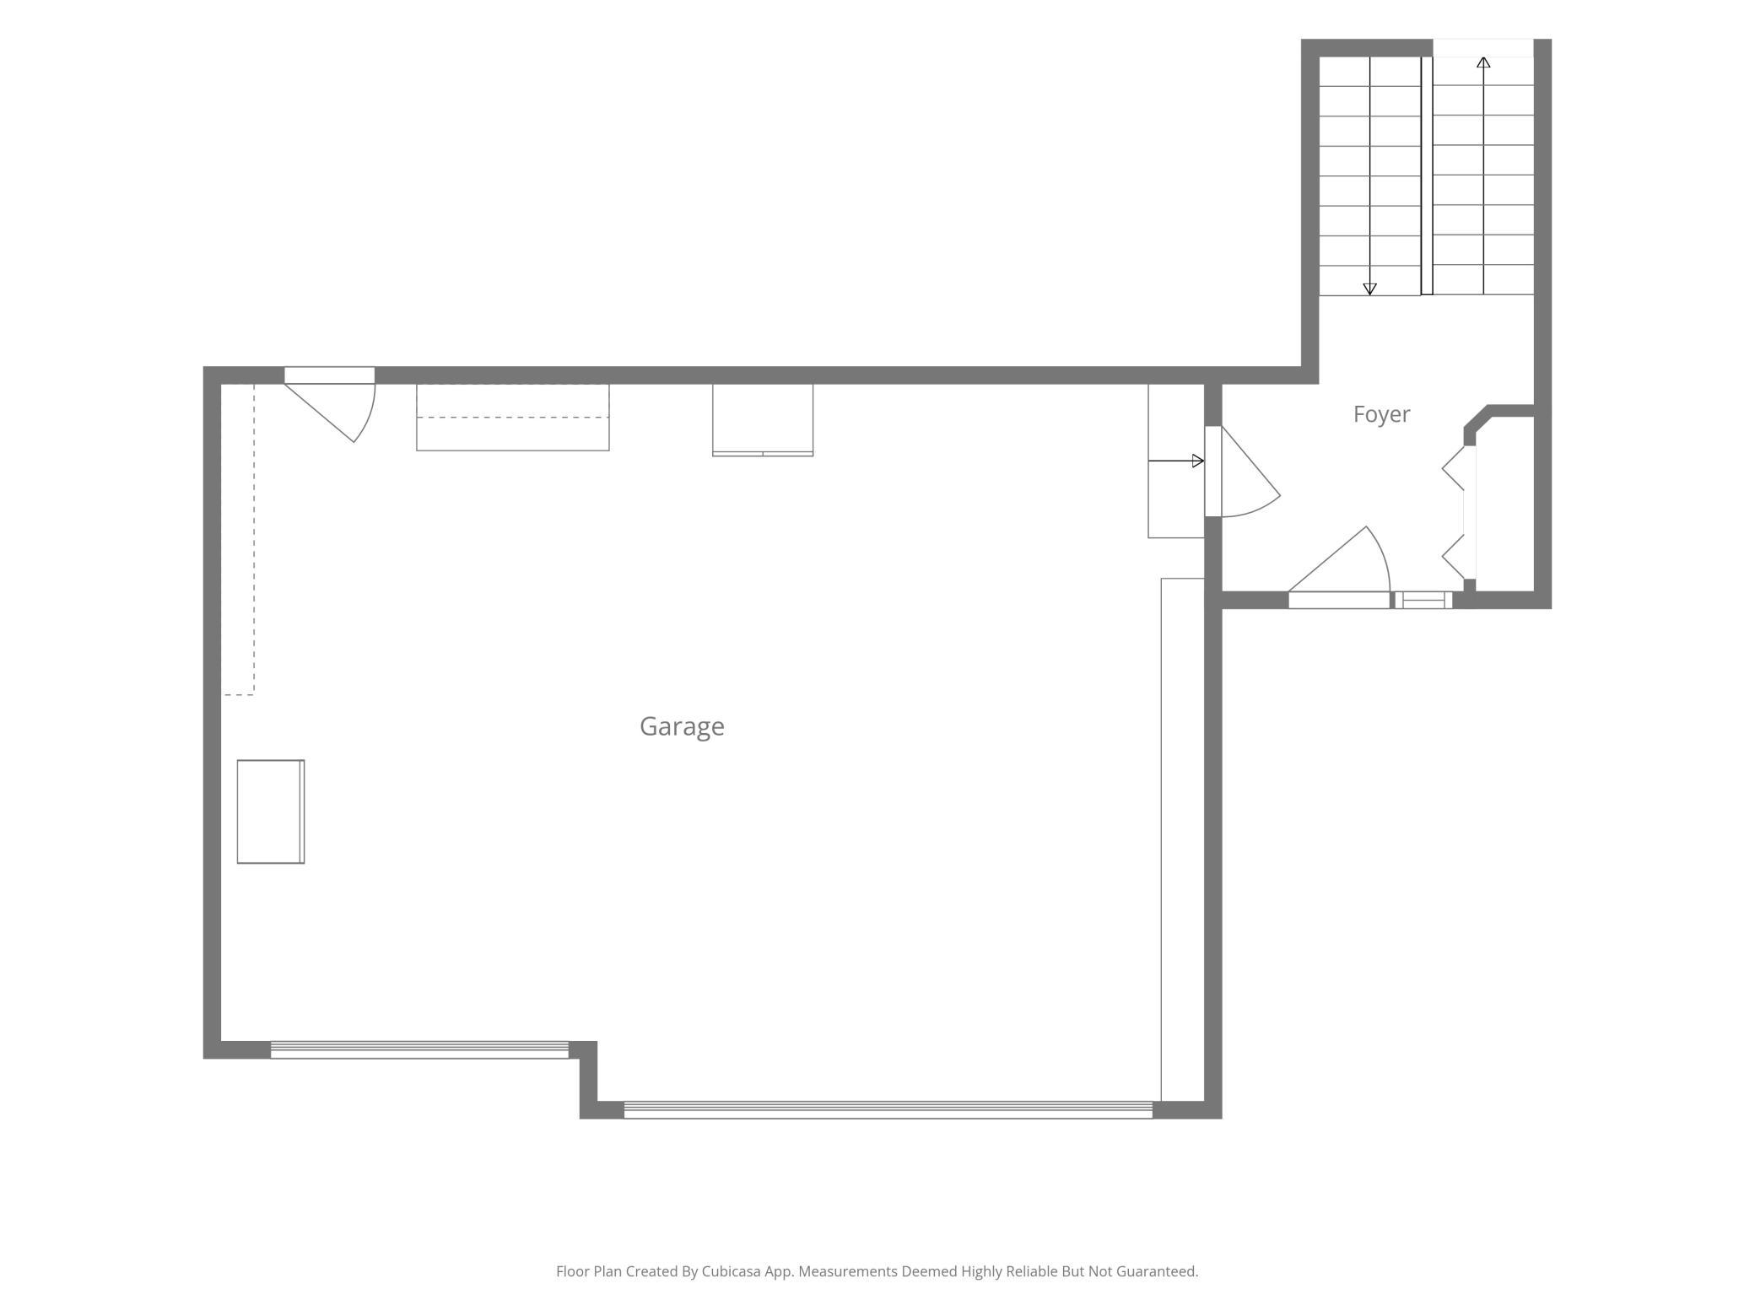
Check your wish list, it's all here! With a neighborhood park just steps away, a heated 3-car garage, brand new flooring and paint, and an indoor electric sauna, this 2013 built home brings a lot more to the table than meets the eye. Offering over 2,400 FSF, 5 beds, and 3 baths, this home is full of those great extras that really make a house a home. The main level features vaulted ceilings, a bright open-concept that keeps everyone connected while cooking breakfast or helping with homework, and a kitchen boasting a two-tiered center island, kitchen window, stainless steel appliances, a very handy kick-vac, plus a nearby hallway pantry. The primary suite offers a walk-in closet with built-in organizers and a private 3/4 bath, while the additional upper-level bedrooms also feature built-in organizers in the closets. Brand new carpet throughout the upper level adds warmth and comfort. The finished lower level adds even more living space, including two bedrooms, a family room, a spacious finished laundry room with built-in cabinets for plenty of storage and workspace, an electric sauna that feels like your own private escape at the end of a long day (which is accompanied by a beautiful 3/4 bath with tiled shower) Step outside and the appeal continues with a spacious 22x14 deck, covered front porch, a concrete patio that's perfect for extra seating or gathering around a table, and a covered patio area off the garage. The backyard includes a dedicated play area, playset, and storage shed, while the sprinkler system keeps the grass looking lush and green. The outdoor spaces offer something for everyone! And then there's the garage, a true standout. This attached 3-car is fully finished, heated, insulated, and equipped with plenty of built-in storage solutions. Plus, it offers additional gravel parking alongside for your boat or camper. An asphalt driveway completes this deluxe setup. Don't miss the one that has it all!
Details
| MLS # | 7141654 |
|---|---|
| Listing Type | For Sale |
| Style | House |
| Sub-Type | Resale |
| Status | Pending |
| Year | 2013 |
| Days On Site | 30 |
| Listing Provided By | Coldwell Banker Realty | Dustin L Davison |
Features
| Bed(s) | 5 |
|---|---|
| Bath(s) | 3 Total |
| SQ Feet | 2,406 |
| Garage | 3 |
| Basement | Y |
| Story(s) | 2 |
| Zoning | Residential-Single Family |
| Acreage | 0.86 |
Interior
| Cooling | Central Air |
|---|---|
| Heating | Forced Air |
| Appliances | Dishwasher, Dryer, Microwave, Range, Refrigerator, Stainless Steel Appliances, Washer |
Parking
| Parking Features | Attached Garage, Asphalt, Finished Garage, Heated Garage, Insulated Garage, Paved Lot |
|---|
Taxes
| Property | 3528 |
|---|
Area Information
| State | MN |
|---|---|
| County | Wright |
| City | Monticello |
| Zip Code | 55362 |
| Community Name | Featherstone 2nd Add |
| School District | 882 |
| High School | Monticello |
| Listing VS Median (in Featherstone 2nd Add) | |
Price: $395,000 low | high Med: $395,000 sqft: 2,406 low | high Med: 2,406 $ / sqft: $164 low | high Med: $164 On site: 30 low | high Med: 30 | |
Market Activity 55362
Request a showing
Request a showing
 Listings courtesy of Northstar MLS as distributed by MLS GRID.
Based on information submitted to the MLS GRID as of October 21, 2026 at 2:57:21 PM PDT All data is obtained from various sources and may not have been verified by broker or MLS GRID. Supplied Open House Information is subject to change without notice. All information should be independently reviewed and verified for accuracy. Properties may or may not be listed by the office/agent presenting the information.
The Digital Millennium Copyright Act of 1998, 17 U.S.C. § 512 (the “DMCA”) provides recourse for copyright owners who believe that material appearing on the Internet infringes their rights under U.S. copyright law. If you believe in good faith that any content or material made available in connection with our website or services infringes your copyright, you (or your agent) may send us a notice requesting that the content or material be removed, or access to it blocked. Notices must be sent in writing by email to DMCAnotice@MLSGrid.com.
Contact
Learn More About This Property

| State | MN |
|---|---|
| County | Wright |
| City | Monticello |
| Zip Code | 55362 |
| Community Name | Featherstone 2nd Add |
| School District | 882 |
| High School | Monticello |
| Listing VS Median (in Featherstone 2nd Add) | |
Price: $395,000 low | high Med: $395,000 sqft: 2,406 low | high Med: 2,406 $ / sqft: $164 low | high Med: $164 On site: 30 low | high Med: 30 | |