

Description
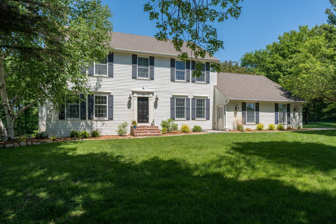
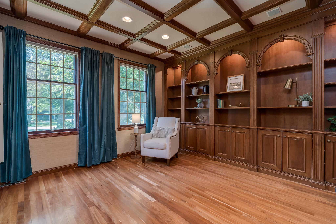
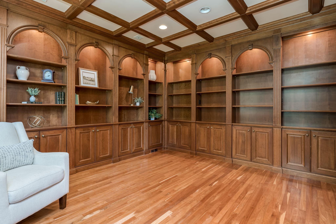
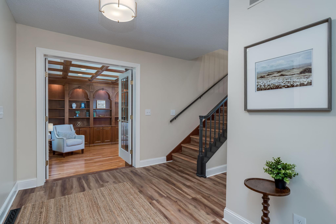
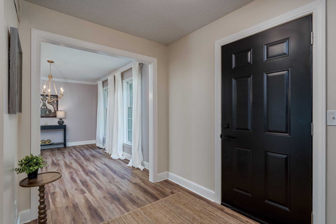
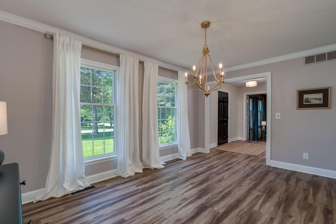
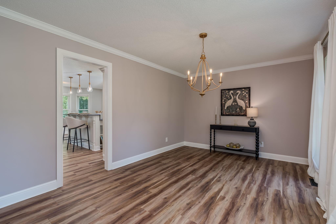
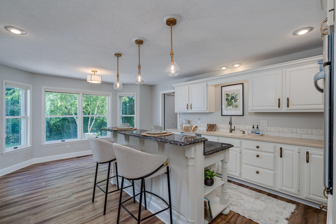
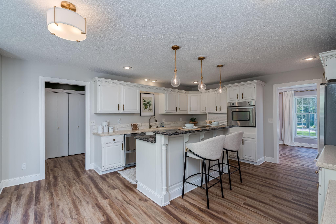
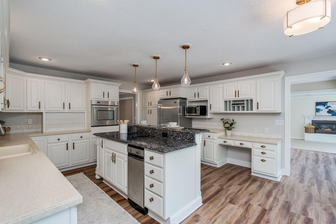
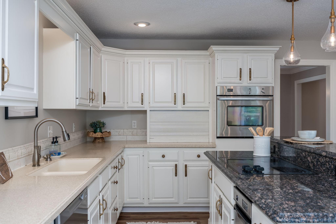
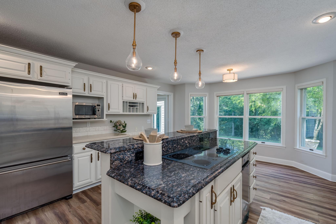
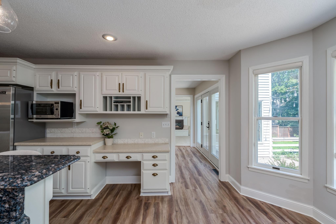
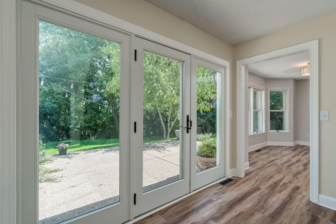
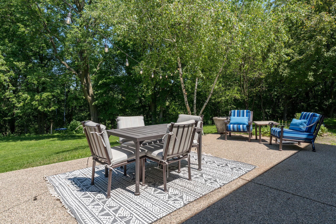
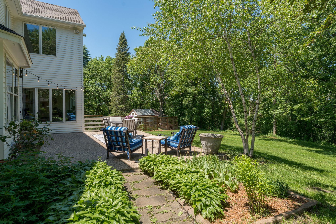
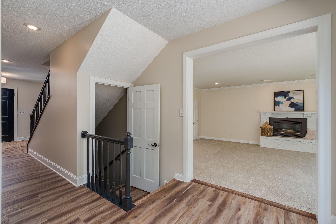
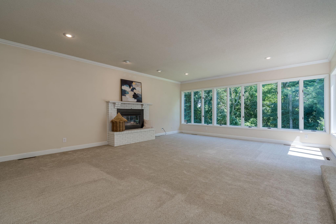
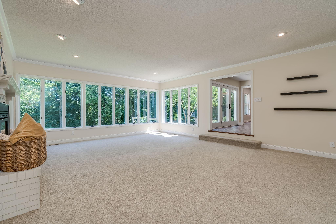
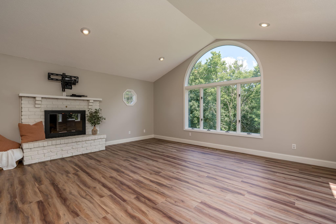
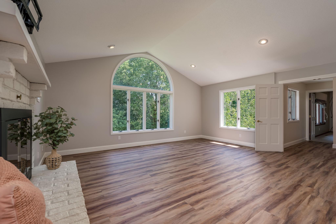
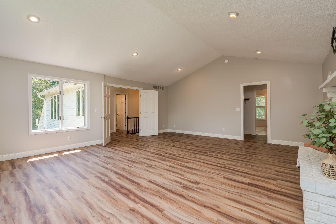
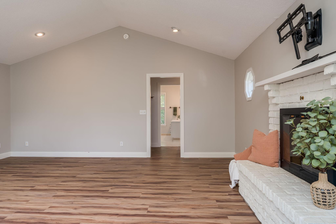
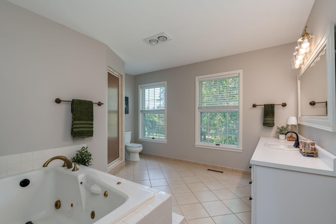
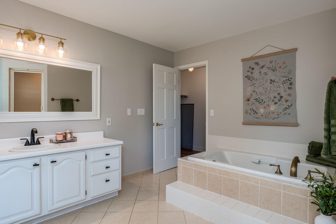
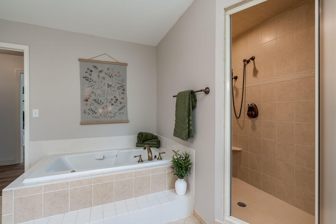
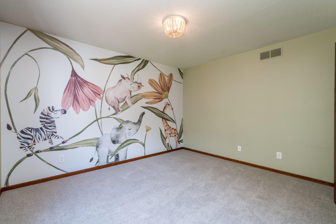
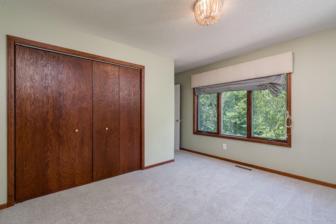
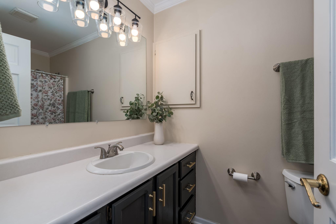
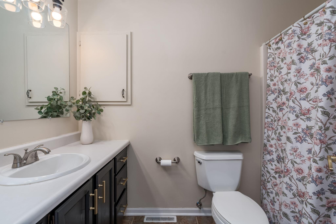
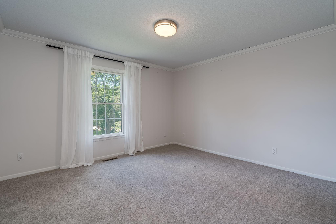
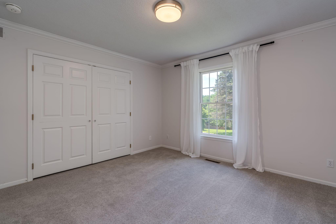
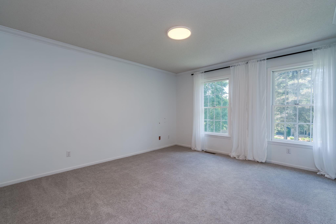
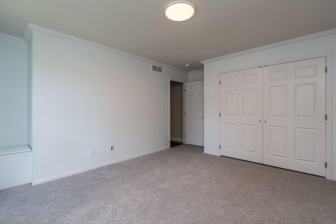
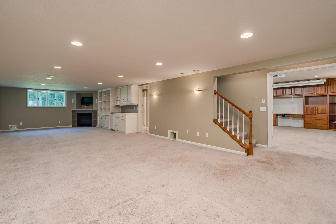
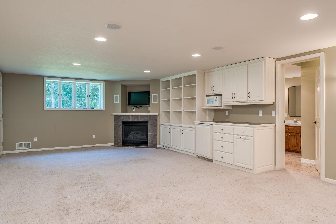
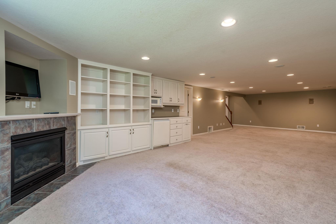
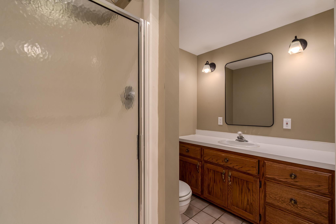
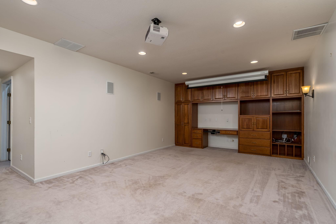
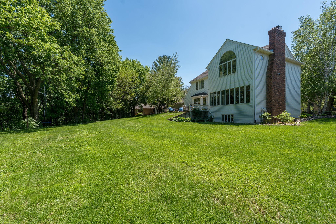
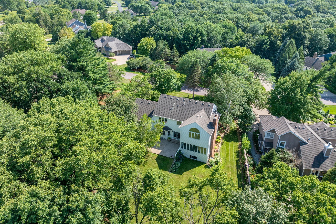
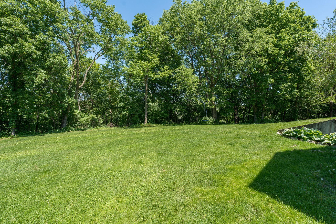
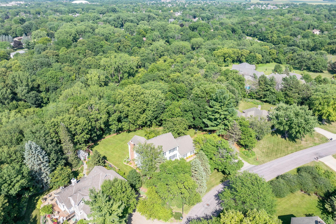
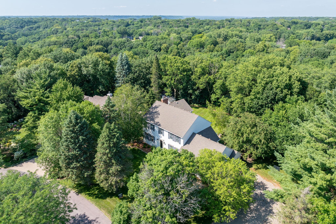
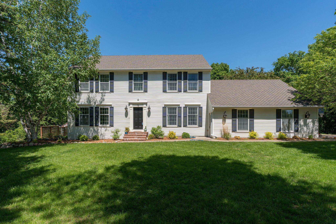
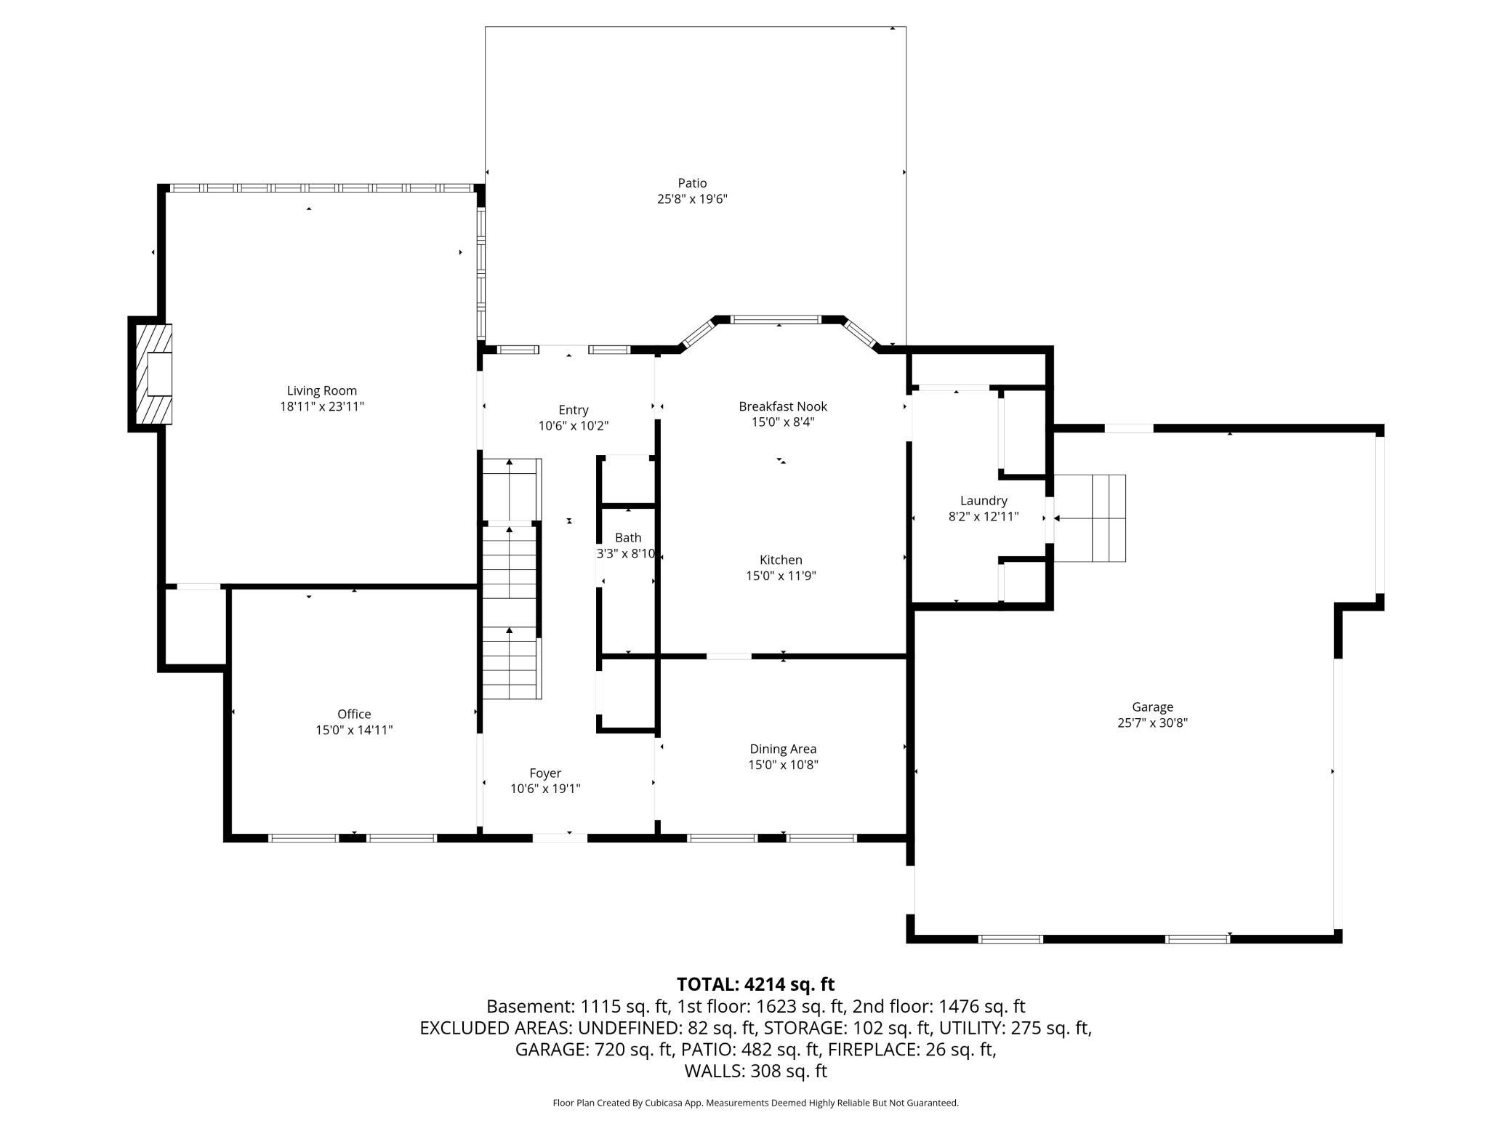
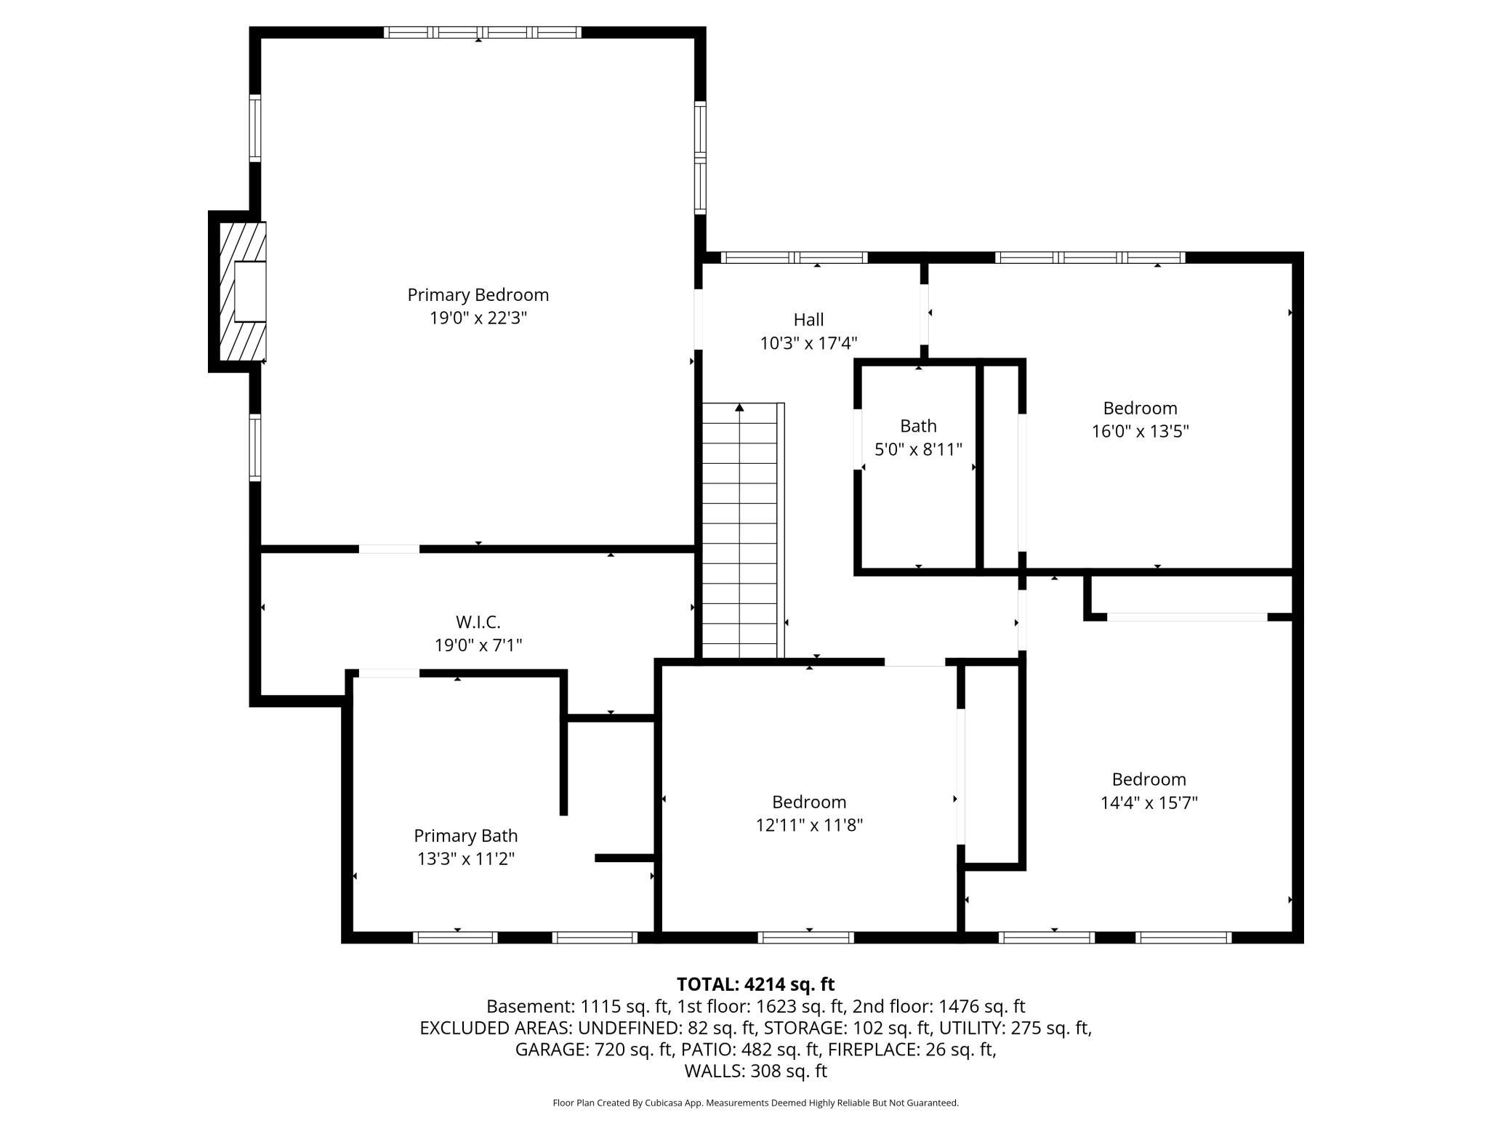
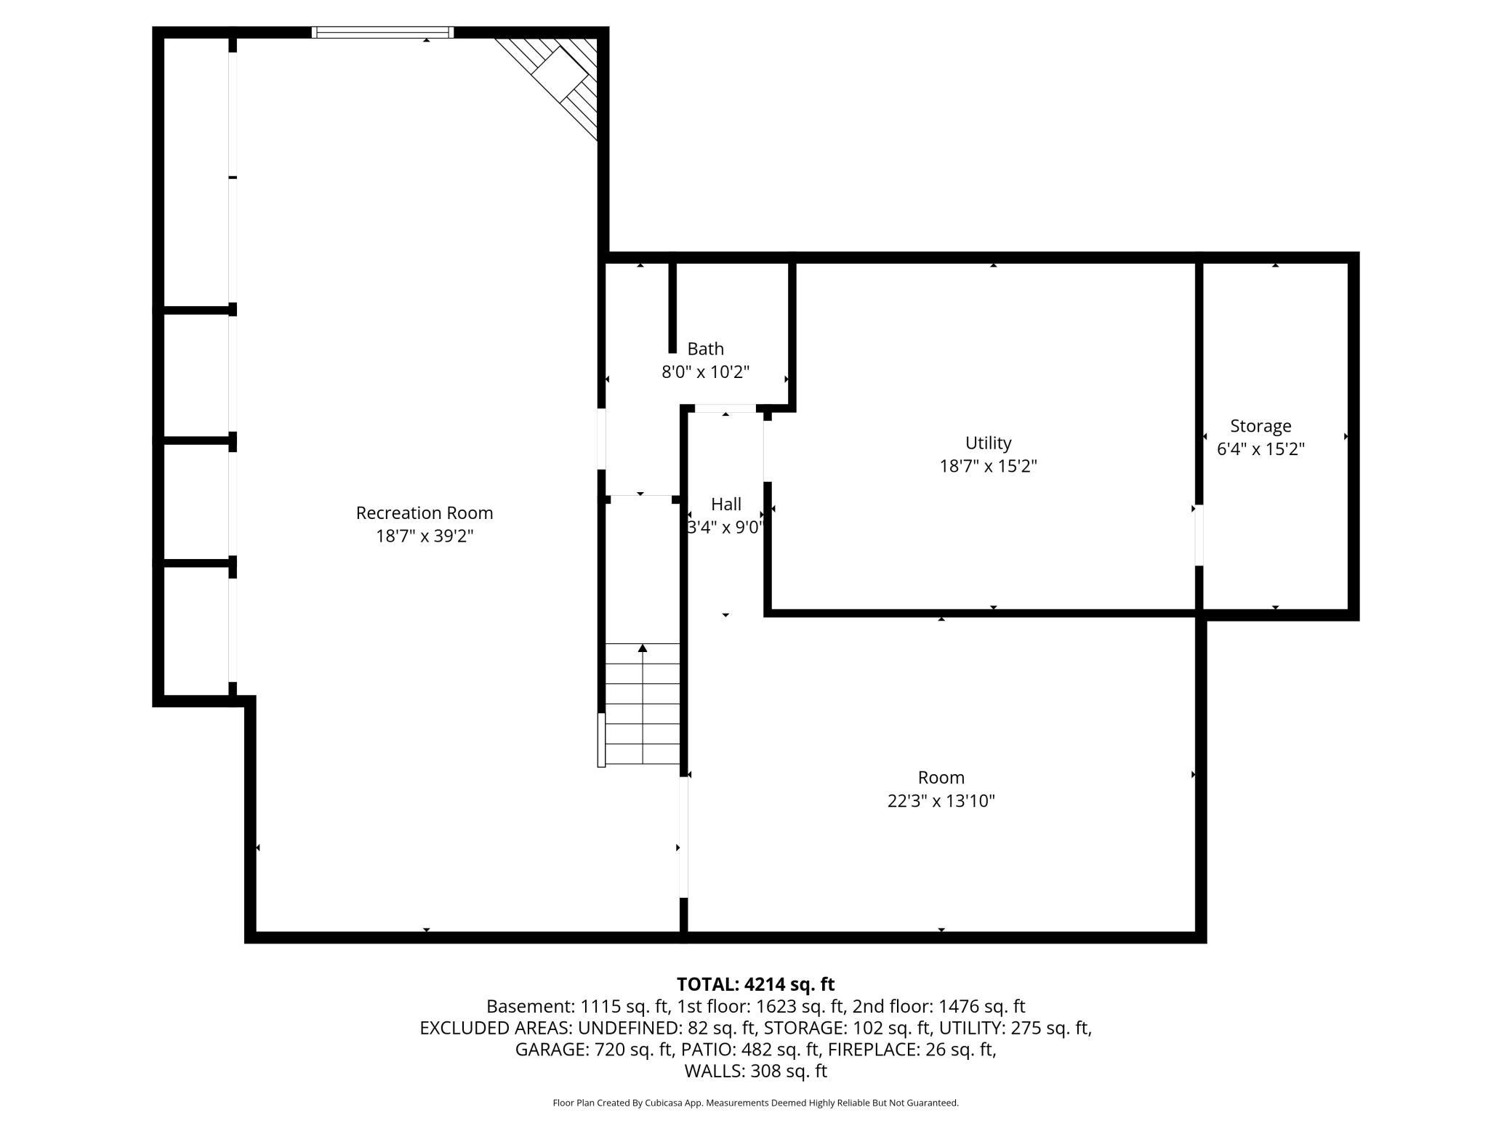
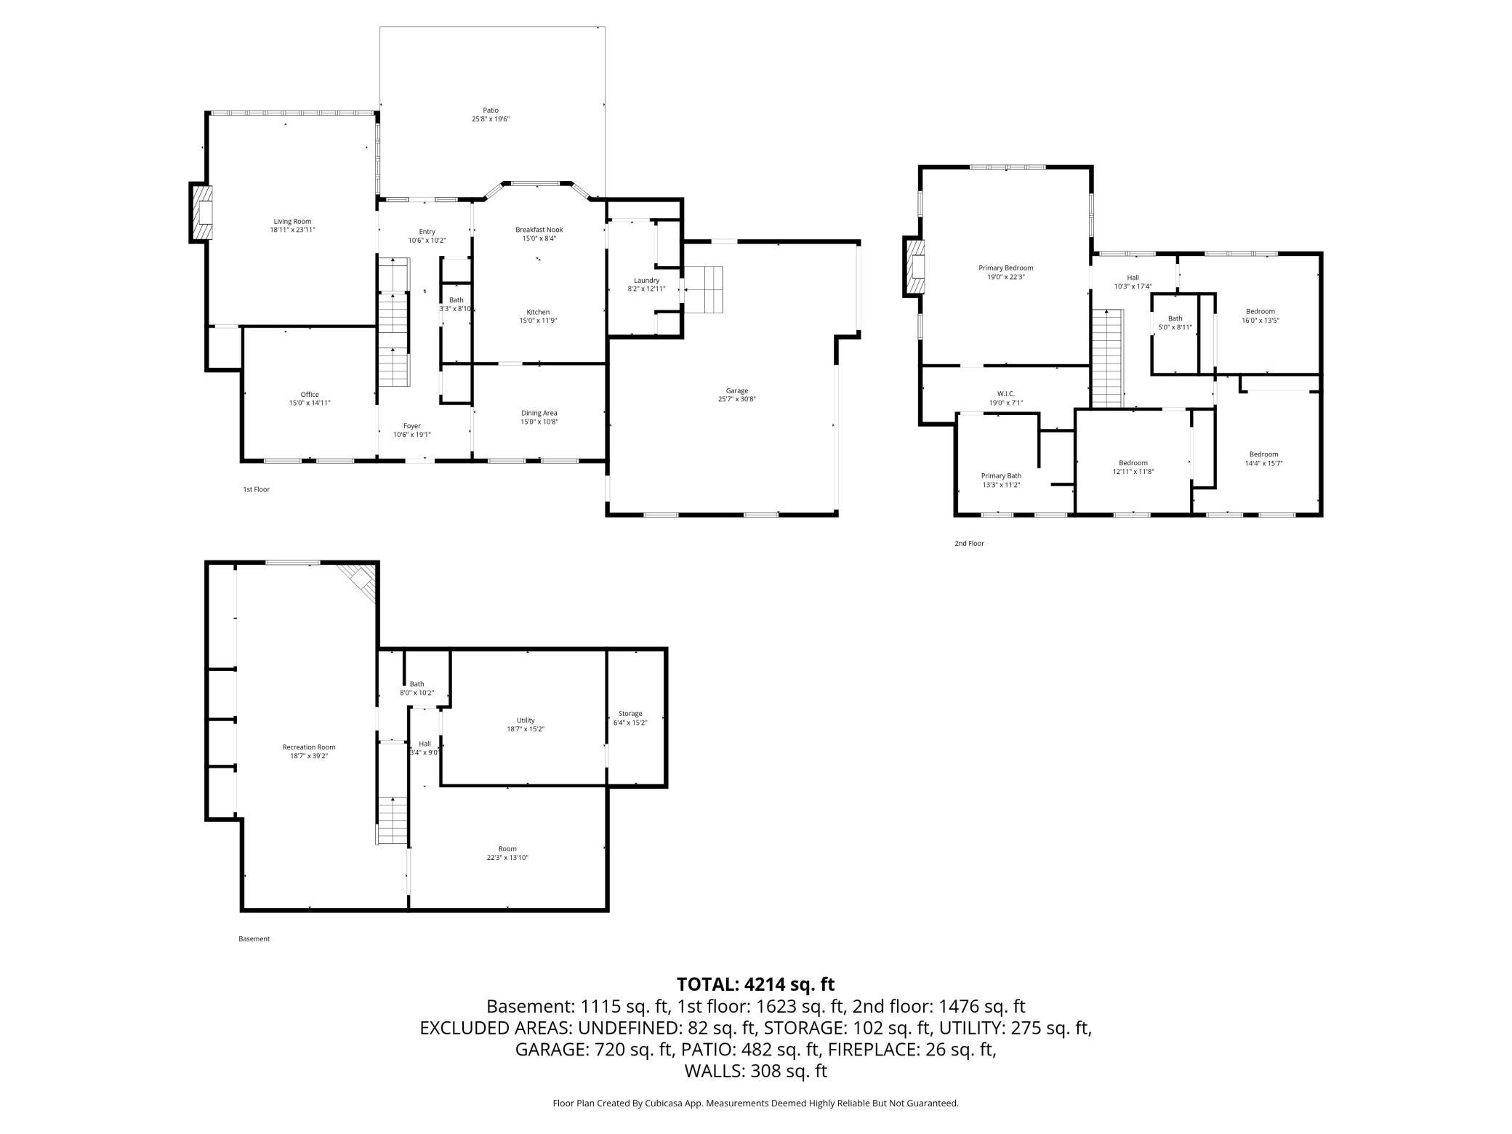
This gorgeous two-story colonial-style home offers refined living on a private 1.1-acre wooded ravine lot. The heart of the residence is an expansive kitchen featuring high-end stainless steel appliances, crisp white cabinetry, a center island with seating, and elegant granite countertops. Adjacent to the kitchen, the stunning living room serves as a focal point with a brick fireplace and oversized windows that highlight the scenic backyard views. For those requiring a dedicated workspace, the main floor den showcases sophisticated coffered ceilings and custom built-in bookshelves. The formal dining room and secondary sitting areas provide a versatile floor plan with ample space for quiet reflection or entertaining.The upper-level primary suite serves as a private sanctuary, complete with a substantial walk-in closet and a spa-inspired ensuite bathroom featuring a custom walk-in shower and jet tub. Each additional bedroom provides generous closet space and large windows overlooking the outdoors. The finished lower level expands the home's functional square footage with a large family room featuring daylight windows, alongside a flexible bonus room perfectly suited for a home office, gym, or media room. Amenities include an attached three-stall garage and a private patio designed to take full advantage of the tranquil ravine setting. With numerous custom features and architectural details throughout, this Mankato residence offers a rare combination of quality and privacy.
Details
| MLS # | 7111488 |
|---|---|
| Listing Type | For Sale |
| Style | House |
| Sub-Type | Resale |
| Status | Pending |
| Year | 1988 |
| Days On Site | 109 |
| Listing Provided By | True Real Estate | Jennifer A Johnson |
Features
| Bed(s) | 4 |
|---|---|
| Bath(s) | 4 Total |
| SQ Feet | 4,728 |
| Garage | 3 |
| Basement | Y |
| Story(s) | 2 |
| Zoning | Residential-Single Family |
| Acreage | 1.10 |
Interior
| Cooling | Central Air |
|---|---|
| Heating | Forced Air |
| Appliances | Cooktop, Dishwasher, Disposal, Dryer, Microwave, Refrigerator, Trash Compactor, Wall Oven, Washer, Water Softener Rented |
Exterior
| Roof | Asphalt |
|---|---|
| Construction Materials | Frame |
| Lot Features | Irregular Lot, Tree Coverage - Medium, Underground Utilities |
Parking
| Parking Features | Attached Garage |
|---|
Taxes
| Property | 6824 |
|---|
Area Information
| State | MN |
|---|---|
| County | Blue Earth |
| City | Mankato |
| Zip Code | 56001 |
| Community Name | Ironwood Oaks |
| School District | 77 |
| High School | Mankato |
| Listing VS Median (in Ironwood Oaks) | |
Price: $599,900 low | high Med: $599,900 sqft: 4,728 low | high Med: 4,728 $ / sqft: $127 low | high Med: $127 On site: 109 low | high Med: 109 | |
Market Activity 56001
Request a showing
Request a showing
 Listings courtesy of Northstar MLS as distributed by MLS GRID.
Based on information submitted to the MLS GRID as of November 3, 2026 at 2:00:44 PM PST All data is obtained from various sources and may not have been verified by broker or MLS GRID. Supplied Open House Information is subject to change without notice. All information should be independently reviewed and verified for accuracy. Properties may or may not be listed by the office/agent presenting the information.
The Digital Millennium Copyright Act of 1998, 17 U.S.C. § 512 (the “DMCA”) provides recourse for copyright owners who believe that material appearing on the Internet infringes their rights under U.S. copyright law. If you believe in good faith that any content or material made available in connection with our website or services infringes your copyright, you (or your agent) may send us a notice requesting that the content or material be removed, or access to it blocked. Notices must be sent in writing by email to DMCAnotice@MLSGrid.com.
Contact
Learn More About This Property

| State | MN |
|---|---|
| County | Blue Earth |
| City | Mankato |
| Zip Code | 56001 |
| Community Name | Ironwood Oaks |
| School District | 77 |
| High School | Mankato |
| Listing VS Median (in Ironwood Oaks) | |
Price: $599,900 low | high Med: $599,900 sqft: 4,728 low | high Med: 4,728 $ / sqft: $127 low | high Med: $127 On site: 109 low | high Med: 109 | |