 In-Person: 10/24 9:30 AM - 11:30 AM
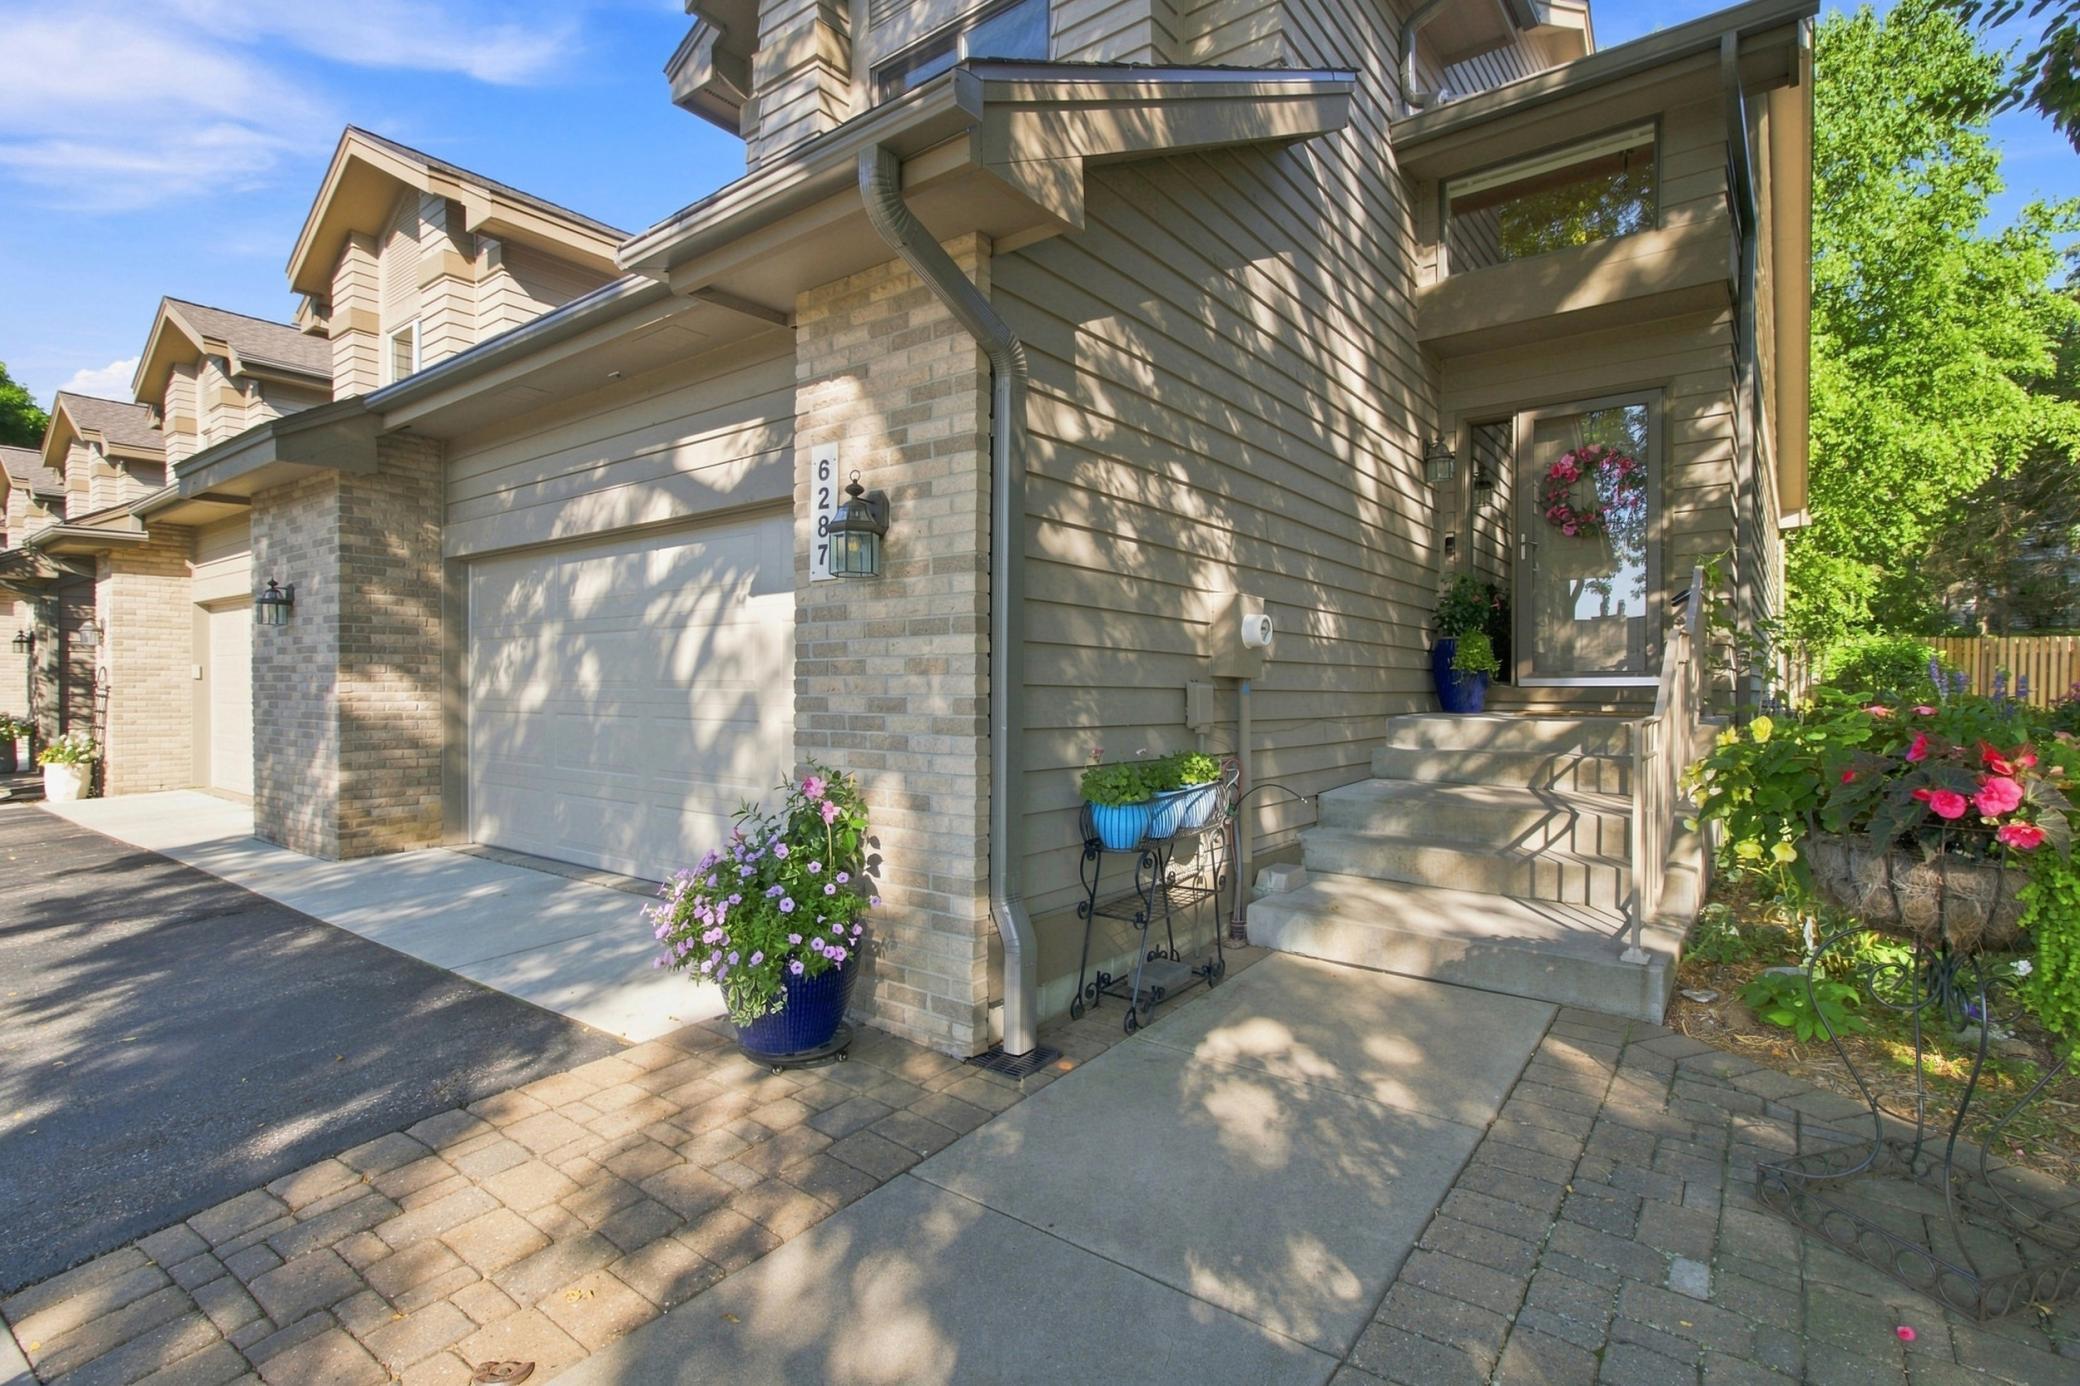
6287 Sequoia Circle,Eden Prairie, MN 55346
Eden Prairie, MN 55346

Description
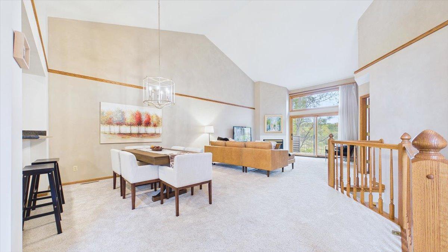
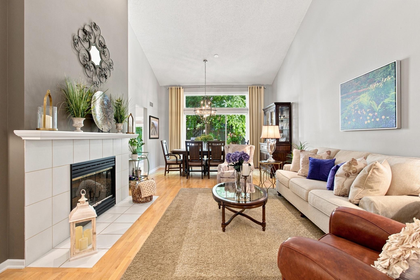
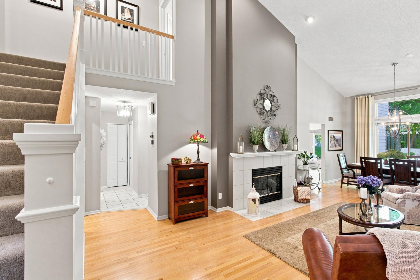
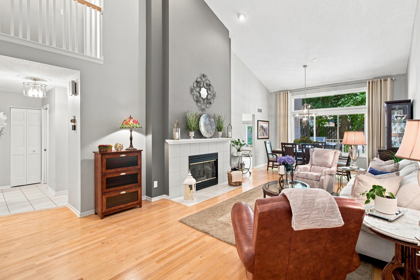
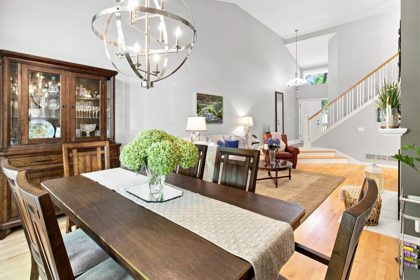
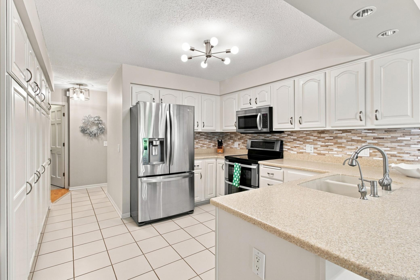
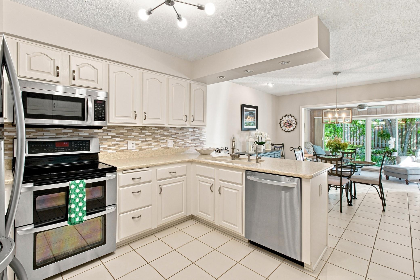
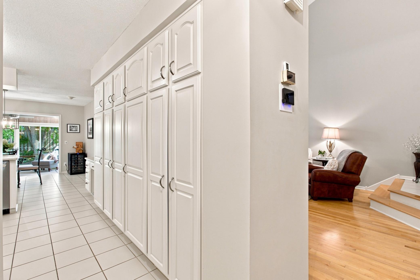
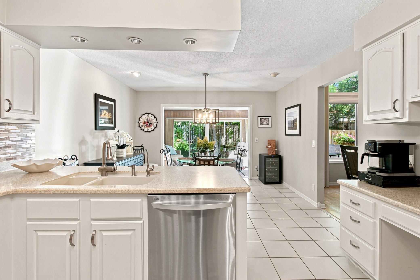
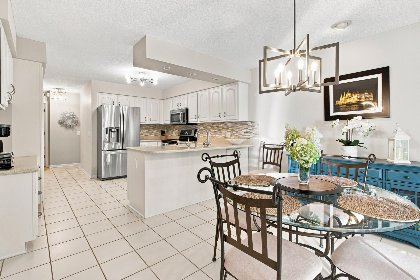
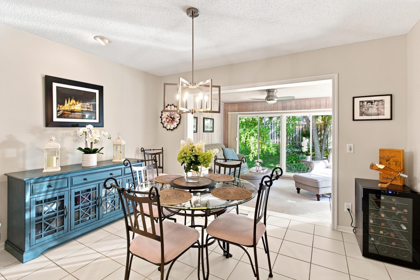
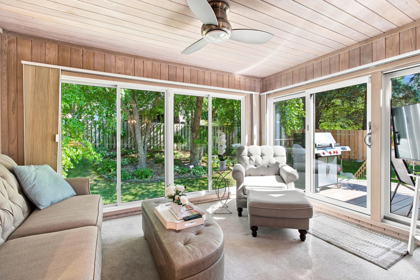
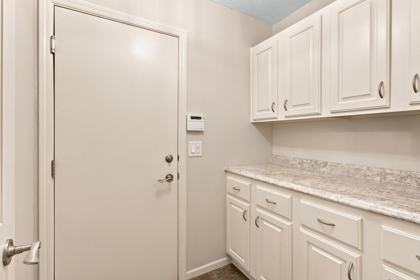
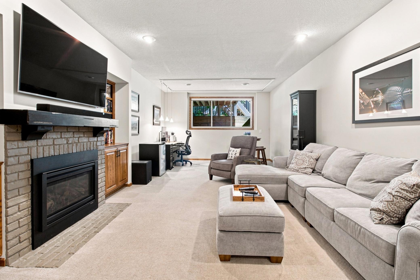
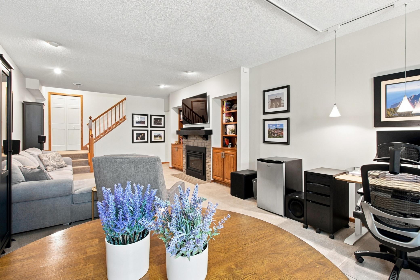
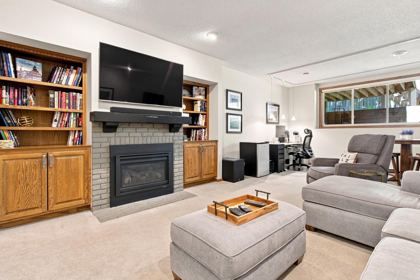
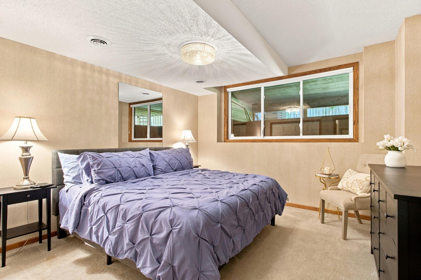
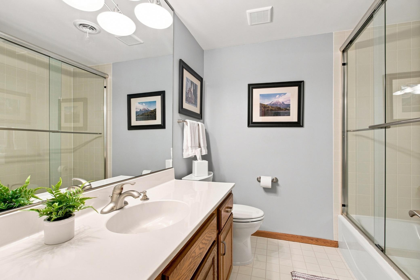
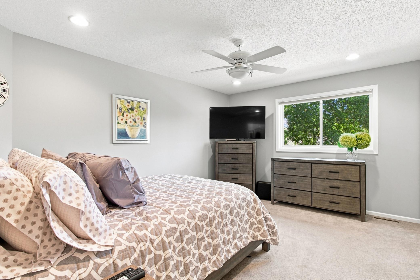
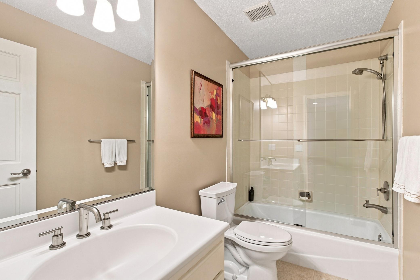
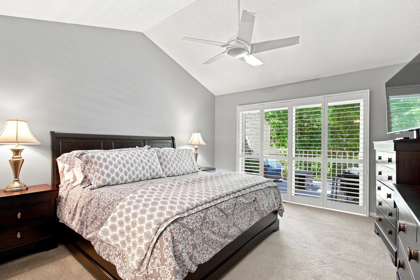
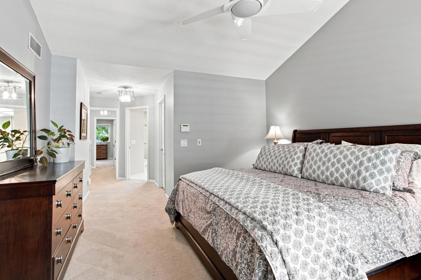
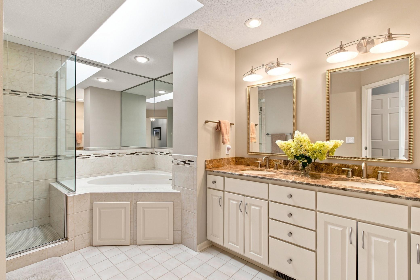
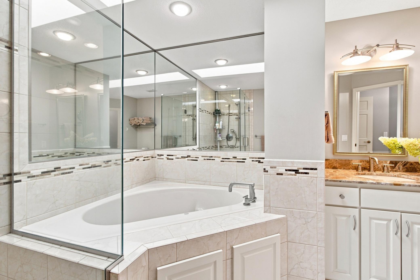
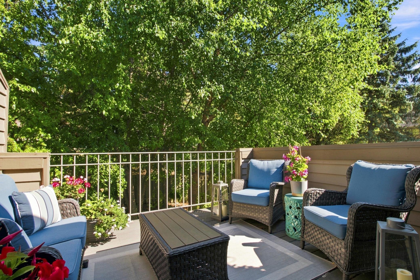
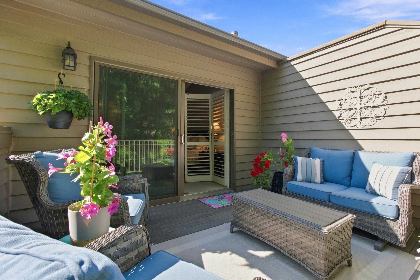
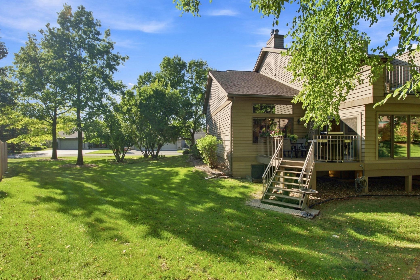
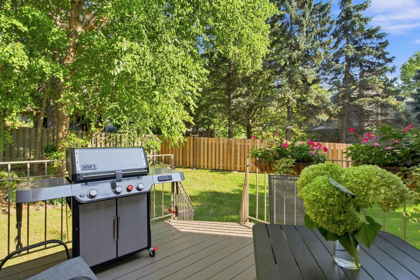
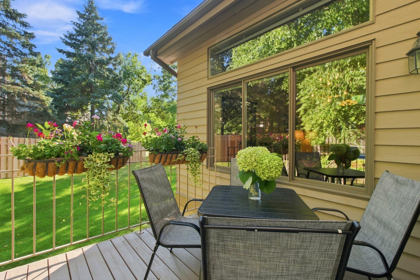
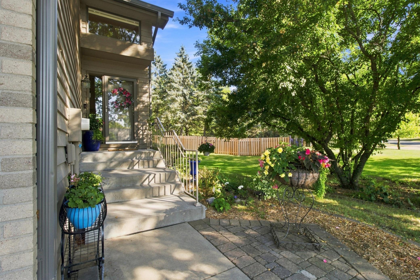
Exceptional privacy meets sophisticated townhome living in this stunning end-unit retreat. Surrounded by a lush, private setting, this beautifully maintained home offers the space, natural light, and indoor/outdoor living typically found in a luxury, single-family home. Soaring vaults, dramatic fireplaces, a spectacular four-season sunroom, and multiple private decks create an exceptional living experience. The main level welcomes you with bright maple floors, soaring vaulted ceilings, a beautiful wood-burning fireplace, and an impressive four-season sunroom surrounded by massive windows overlooking the lush, private yard. The main-level deck provides the perfect setting for morning coffee, entertaining, or relaxing in your private surroundings. Upstairs, the distinctive layout offers two bedrooms, each with their own ensuite bath, offering exceptional comfort, flexibility, and privacy. The primary suite also opens to its own private deck-an ideal spot for morning coffee or unwinding at the end of the day. The lower level extends the living space with a comfortable family room featuring a gas fireplace, perfect for movie nights, entertaining, or relaxing at home. The lower level also features a spacious third bedroom and updated bath. Thoughtfully maintained and enhanced for modern living, the home features a year-old, high-end Bryant HVAC system with built-in air filtration, controllable via mobile app from anywhere. Also included is a brand-new water heater, garage door, and LiftMaster garage door opener, also controllable via app from anywhere with a battery back-up. Complete window replacement by Renewal by Andersen adds lasting quality, while the roof and LeafGuard gutters are less than five years old. A rare opportunity to enjoy exceptional privacy, sophisticated indoor-outdoor living, thoughtful updates, and a convenient location in a truly special end-unit setting.
Details
| MLS # | 7157163 |
|---|---|
| Listing Type | For Sale |
| Style | House |
| HOA Dues | $630 |
| Sub-Type | Resale |
| Status | Active |
| Year | 1989 |
| Days On Site | 16 |
| Listing Provided By | Ryan Real Estate Co. | Jon A Sinnen |
Features
| Bed(s) | 3 |
|---|---|
| Bath(s) | 4 Total |
| SQ Feet | 2,764 |
| Garage | 2 |
| Basement | Y |
| Story(s) | 2 |
| Zoning | Residential-Single Family |
| Acreage | 0.06 |
Interior
| Cooling | Central Air |
|---|---|
| Heating | Forced Air |
| Appliances | Dishwasher, Disposal, Humidifier, Gas Water Heater, Microwave, Range, Refrigerator, Washer, Water Softener Owned |
Exterior
| Lot Features | Tree Coverage - Heavy, Tree Coverage - Medium |
|---|
Parking
| Parking Features | Attached Garage |
|---|
Taxes
| Property | 5595 |
|---|
Area Information
| State | MN |
|---|---|
| County | Hennepin |
| City | Eden Prairie |
| Zip Code | 55346 |
| Community Name | Timber Creek North |
| School District | 272 |
| High School | Eden Prairie |
| Listing VS Median (in Timber Creek North) | |
Price: $500,000 low | high Med: $475,000 sqft: 2,764 low | high Med: 2,524 $ / sqft: $181 low | high Med: $189 On site: 16 low | high Med: 13 | |
Market Activity 55346
Request a showing
Request a showing
 Listings courtesy of Northstar MLS as distributed by MLS GRID.
Based on information submitted to the MLS GRID as of October 24, 2026 at 7:21:33 AM PDT All data is obtained from various sources and may not have been verified by broker or MLS GRID. Supplied Open House Information is subject to change without notice. All information should be independently reviewed and verified for accuracy. Properties may or may not be listed by the office/agent presenting the information.
The Digital Millennium Copyright Act of 1998, 17 U.S.C. § 512 (the “DMCA”) provides recourse for copyright owners who believe that material appearing on the Internet infringes their rights under U.S. copyright law. If you believe in good faith that any content or material made available in connection with our website or services infringes your copyright, you (or your agent) may send us a notice requesting that the content or material be removed, or access to it blocked. Notices must be sent in writing by email to DMCAnotice@MLSGrid.com.
Contact
Learn More About This Property

| Open House |
|---|
| In-Person 10/24 9:30 AM - 11:30 AM |
| In-Person 10/24 9:30 AM - 11:30 AM |
| State | MN |
|---|---|
| County | Hennepin |
| City | Eden Prairie |
| Zip Code | 55346 |
| Community Name | Timber Creek North |
| School District | 272 |
| High School | Eden Prairie |
| Listing VS Median (in Timber Creek North) | |
Price: $500,000 low | high Med: $475,000 sqft: 2,764 low | high Med: 2,524 $ / sqft: $181 low | high Med: $189 On site: 16 low | high Med: 13 | |