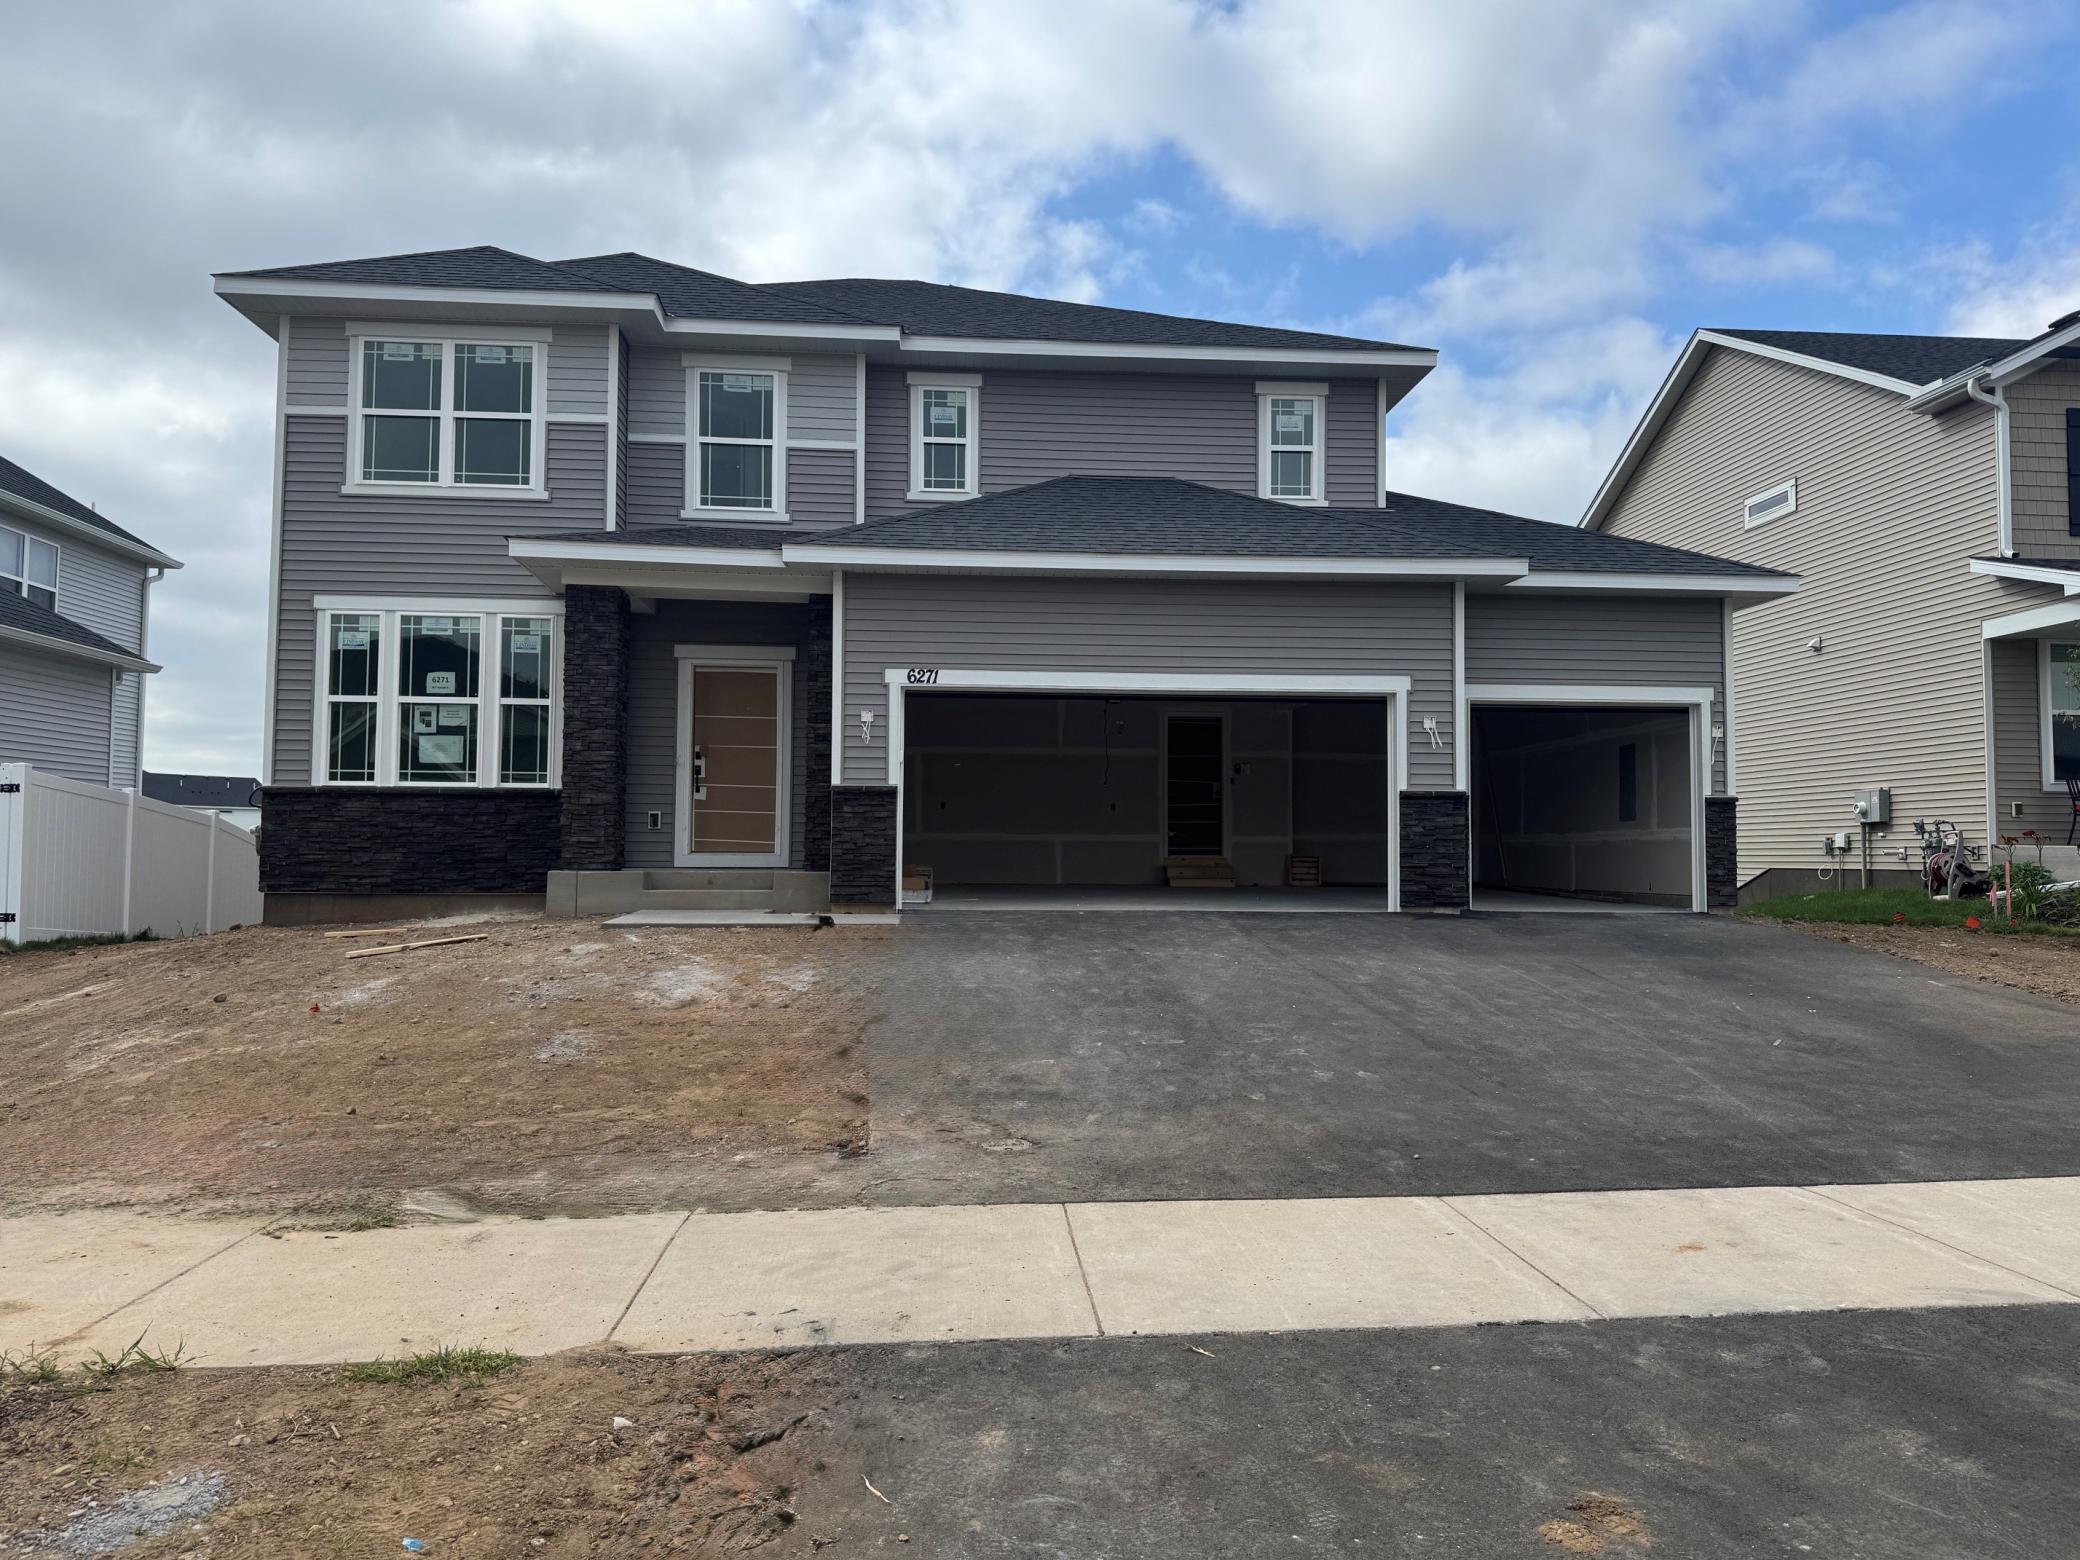
The following decorated pictures are of a Waverly model.
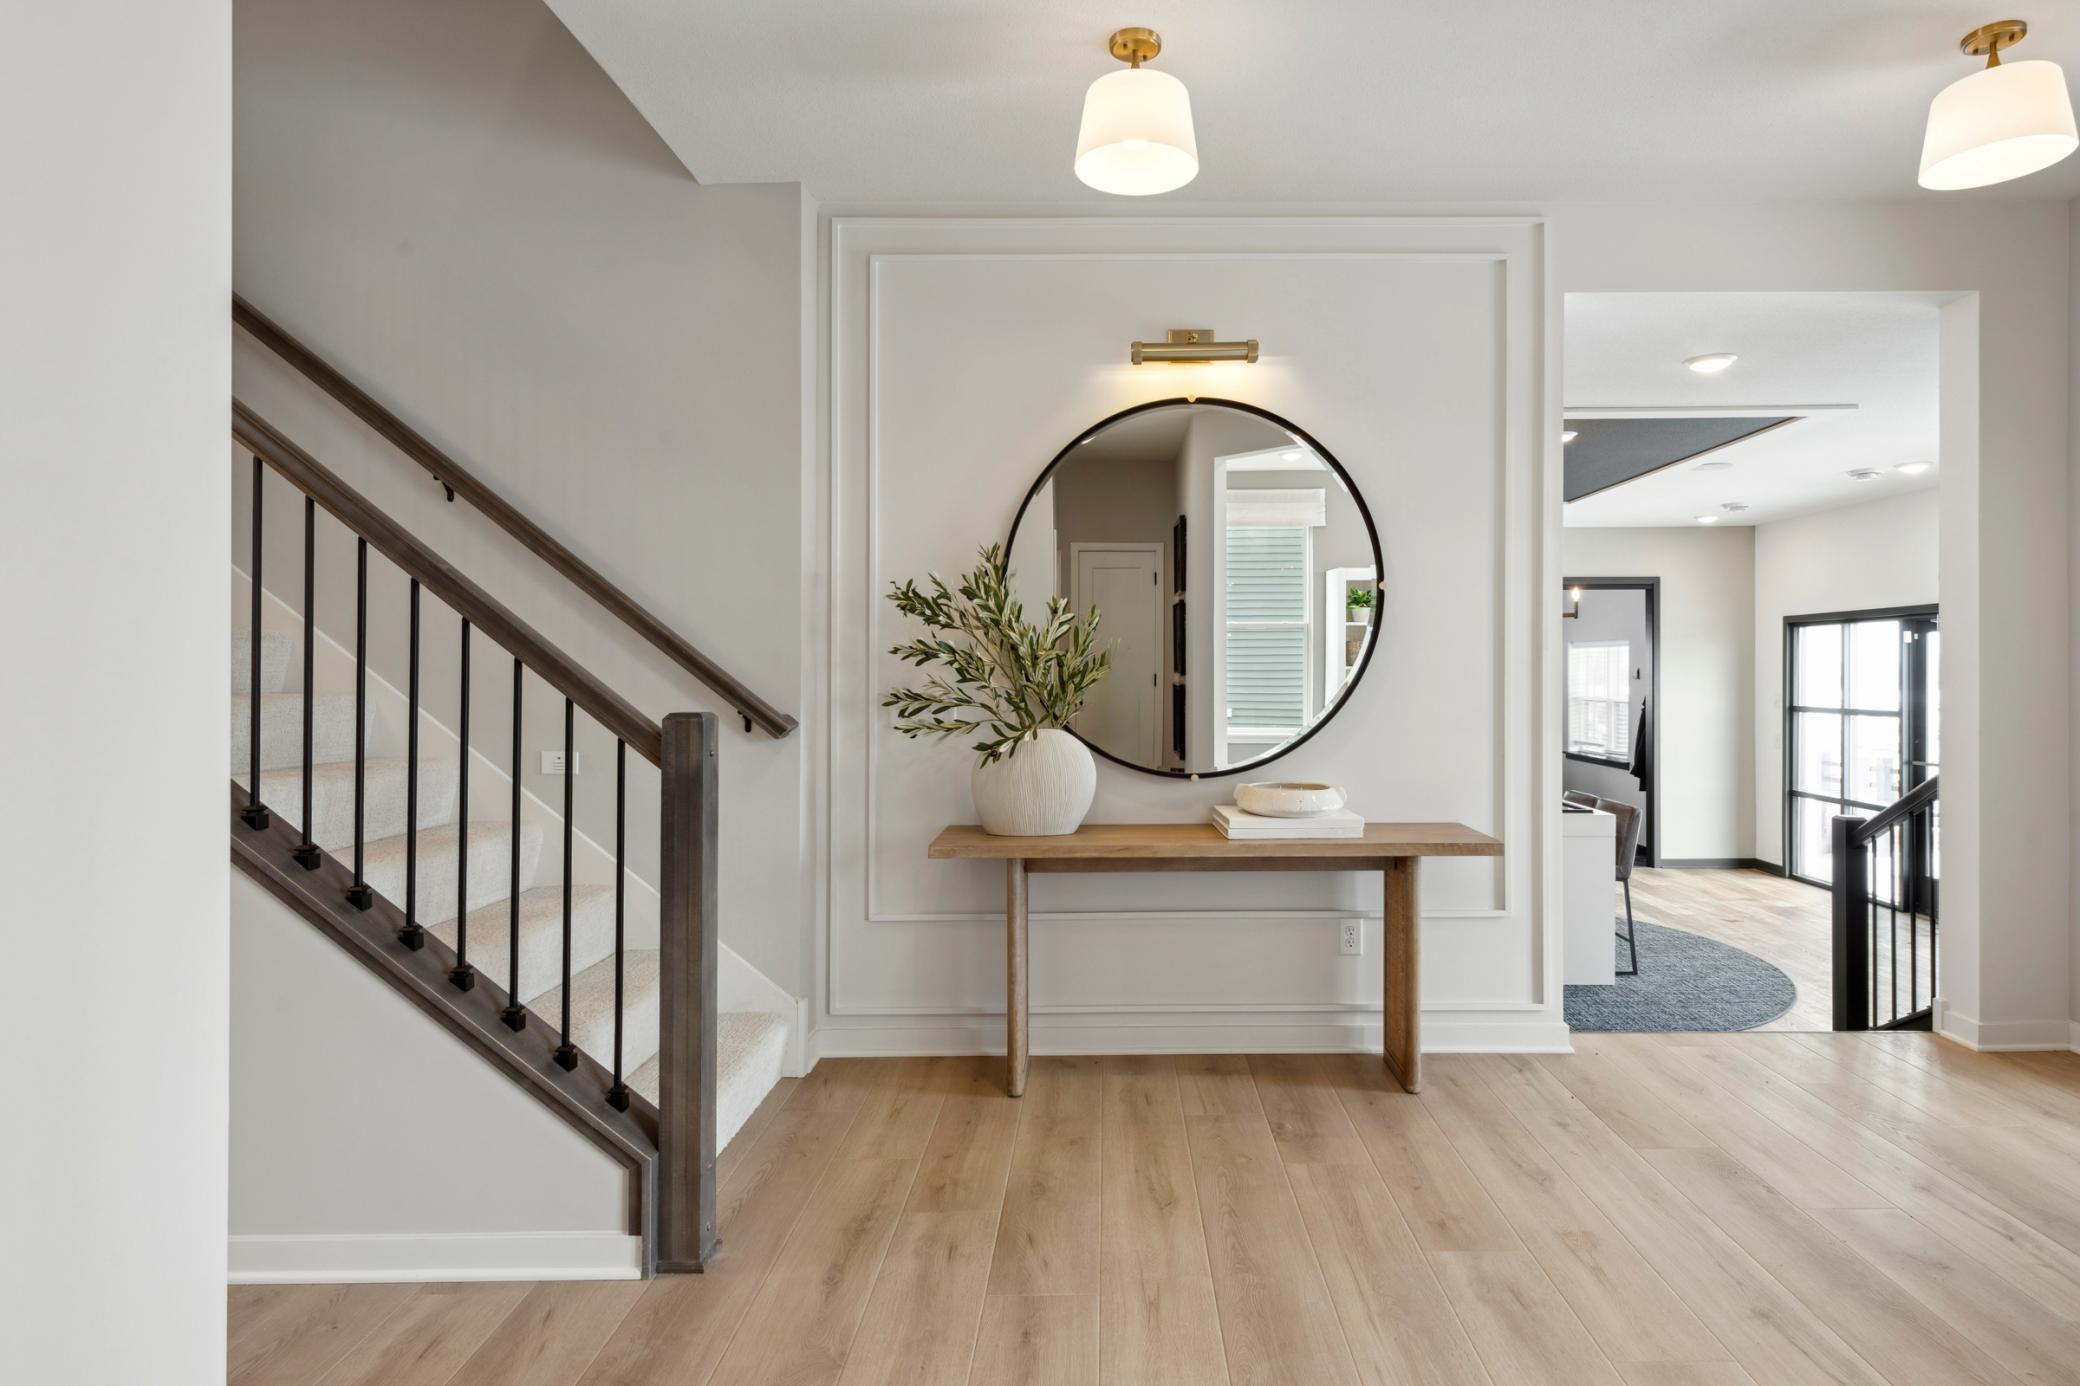
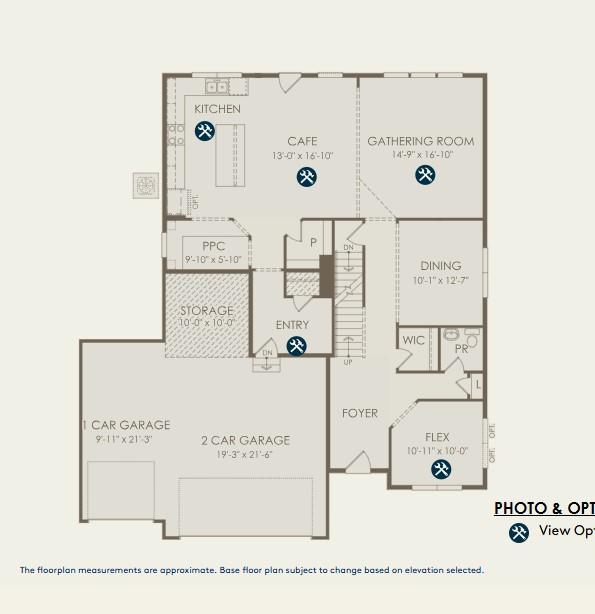
Welcome to the Waverly. This spacious foyer comfortably greats your guests and leaves a lasting impression.
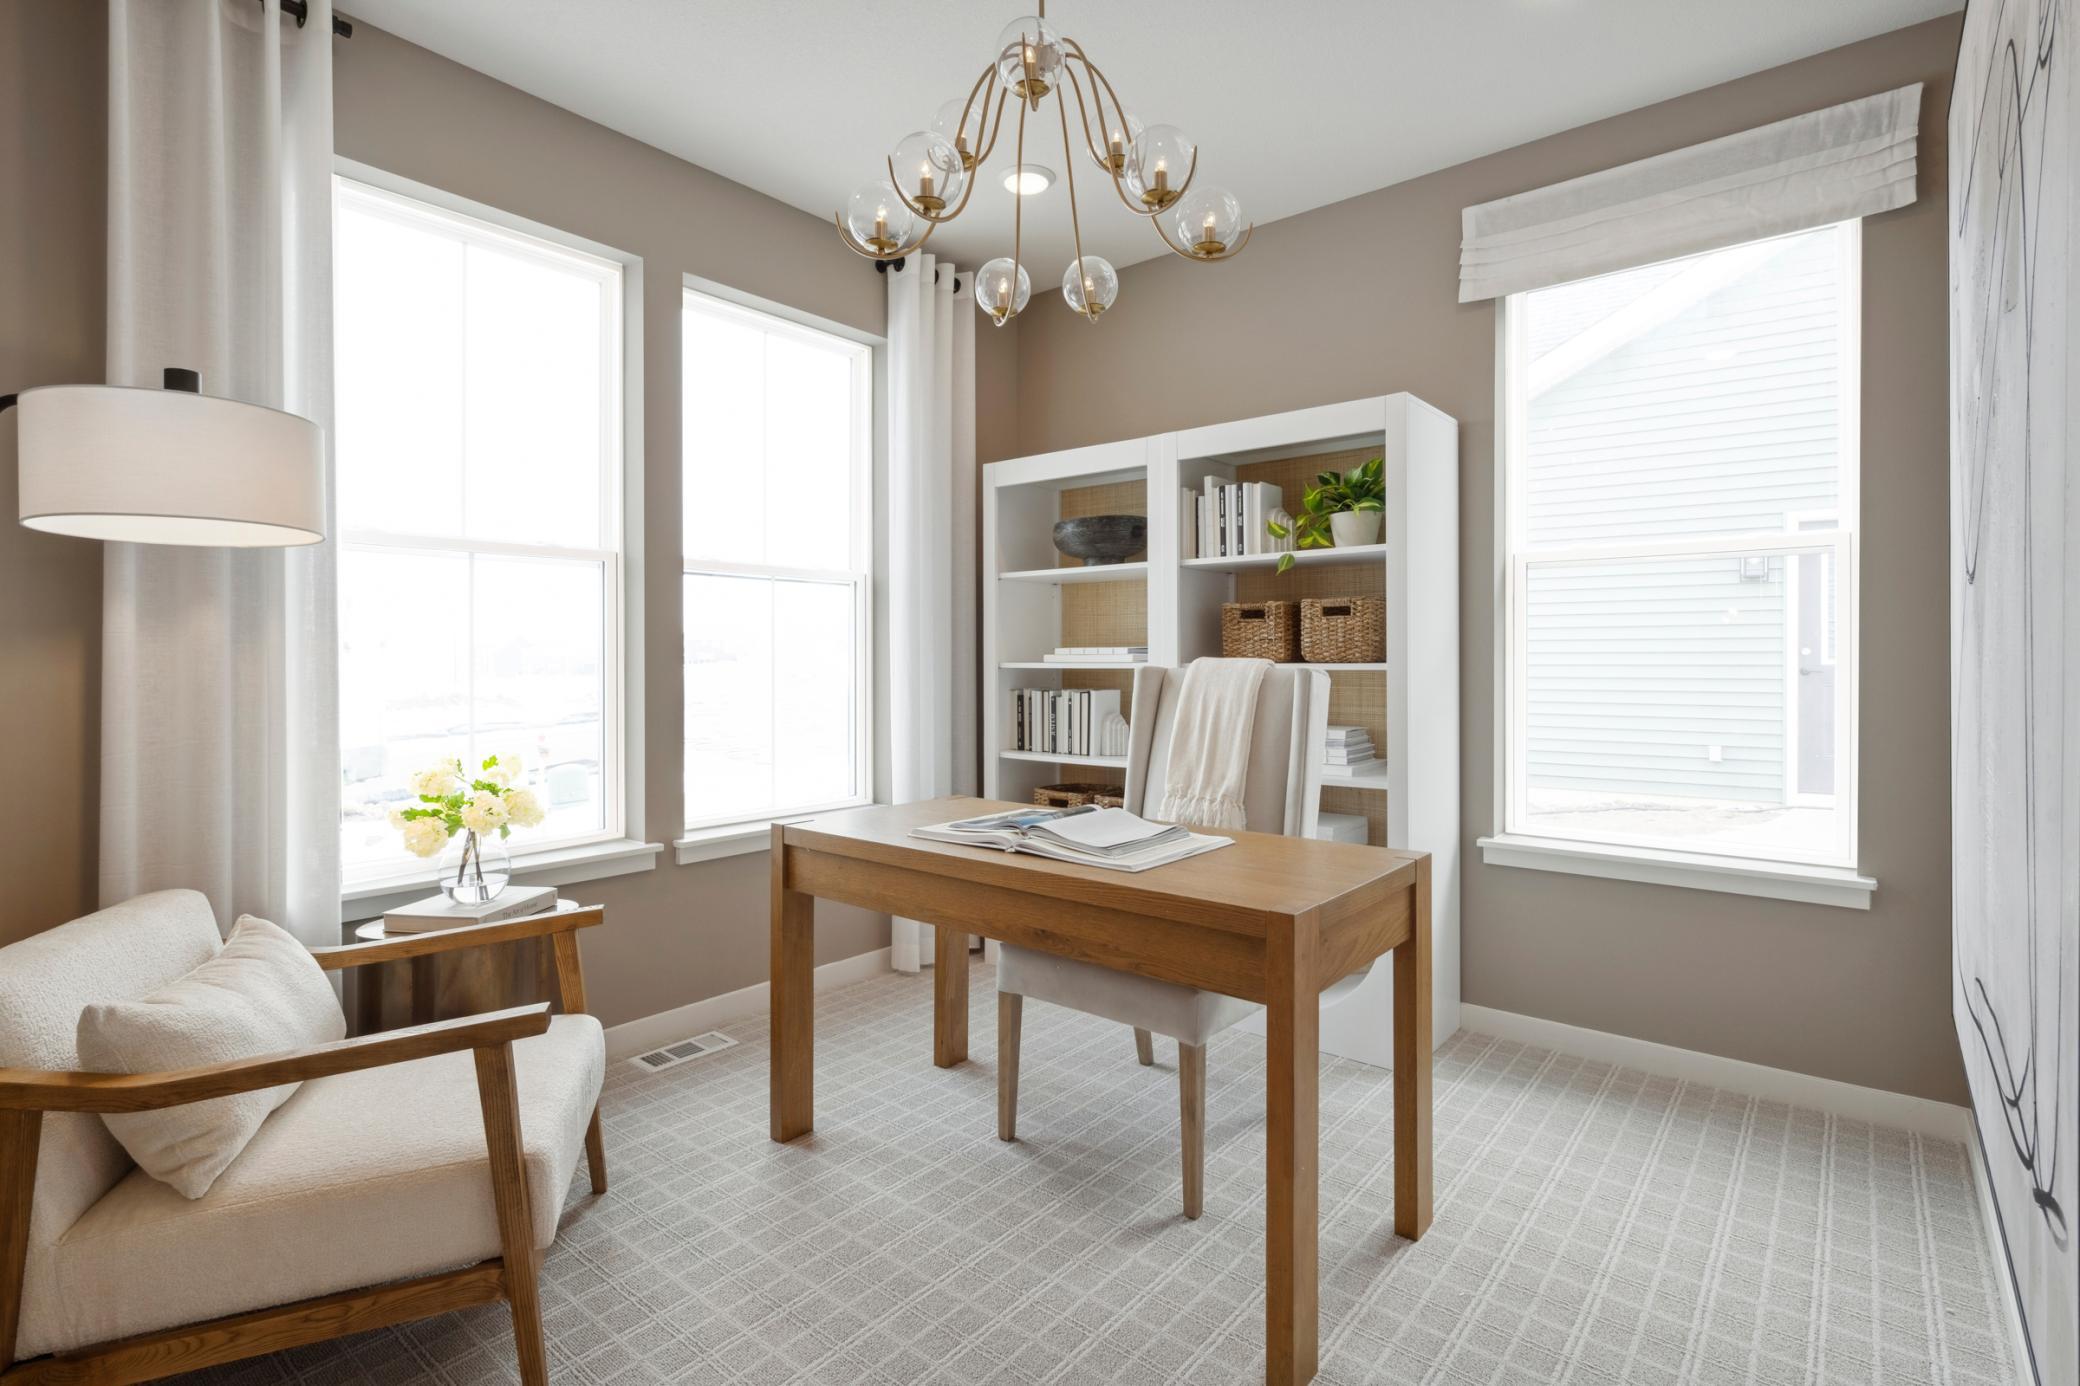
Versatile flex room offers endless possibilities perfect as a home office, guest room, play area, or hobby space. Neutral tones and ample natural light make it easy to customize to your needs.
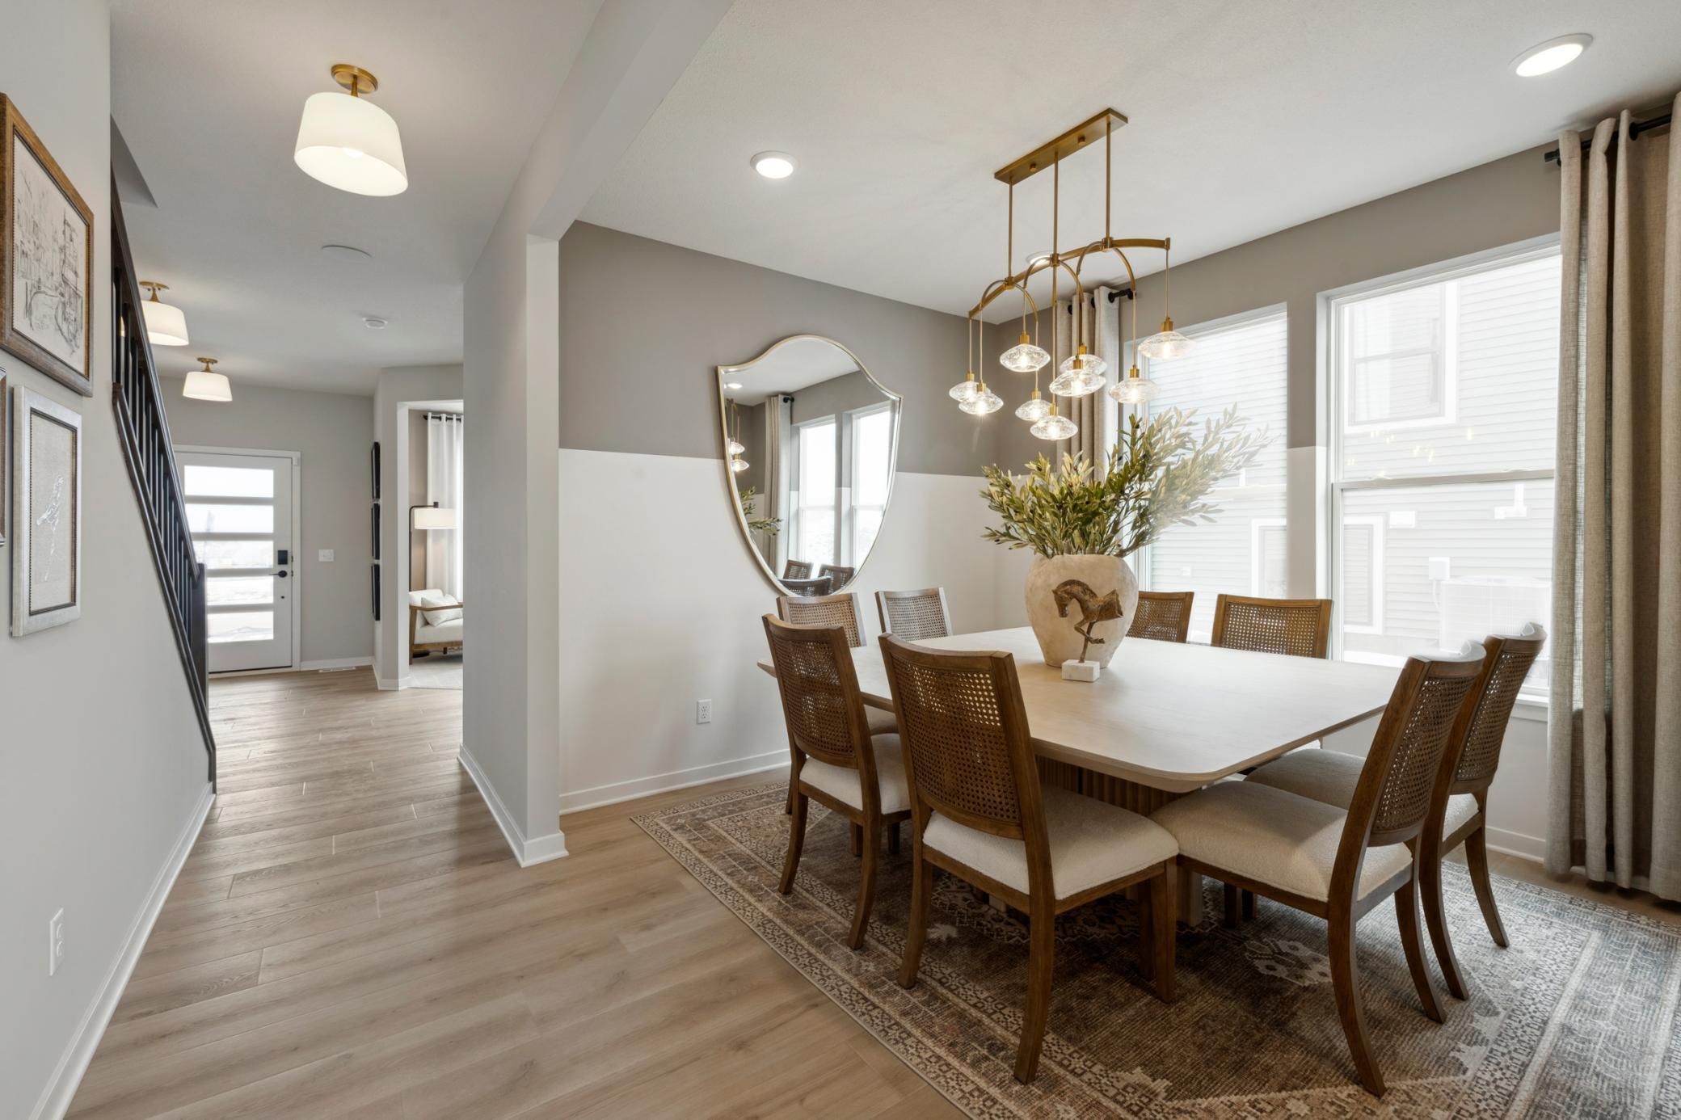
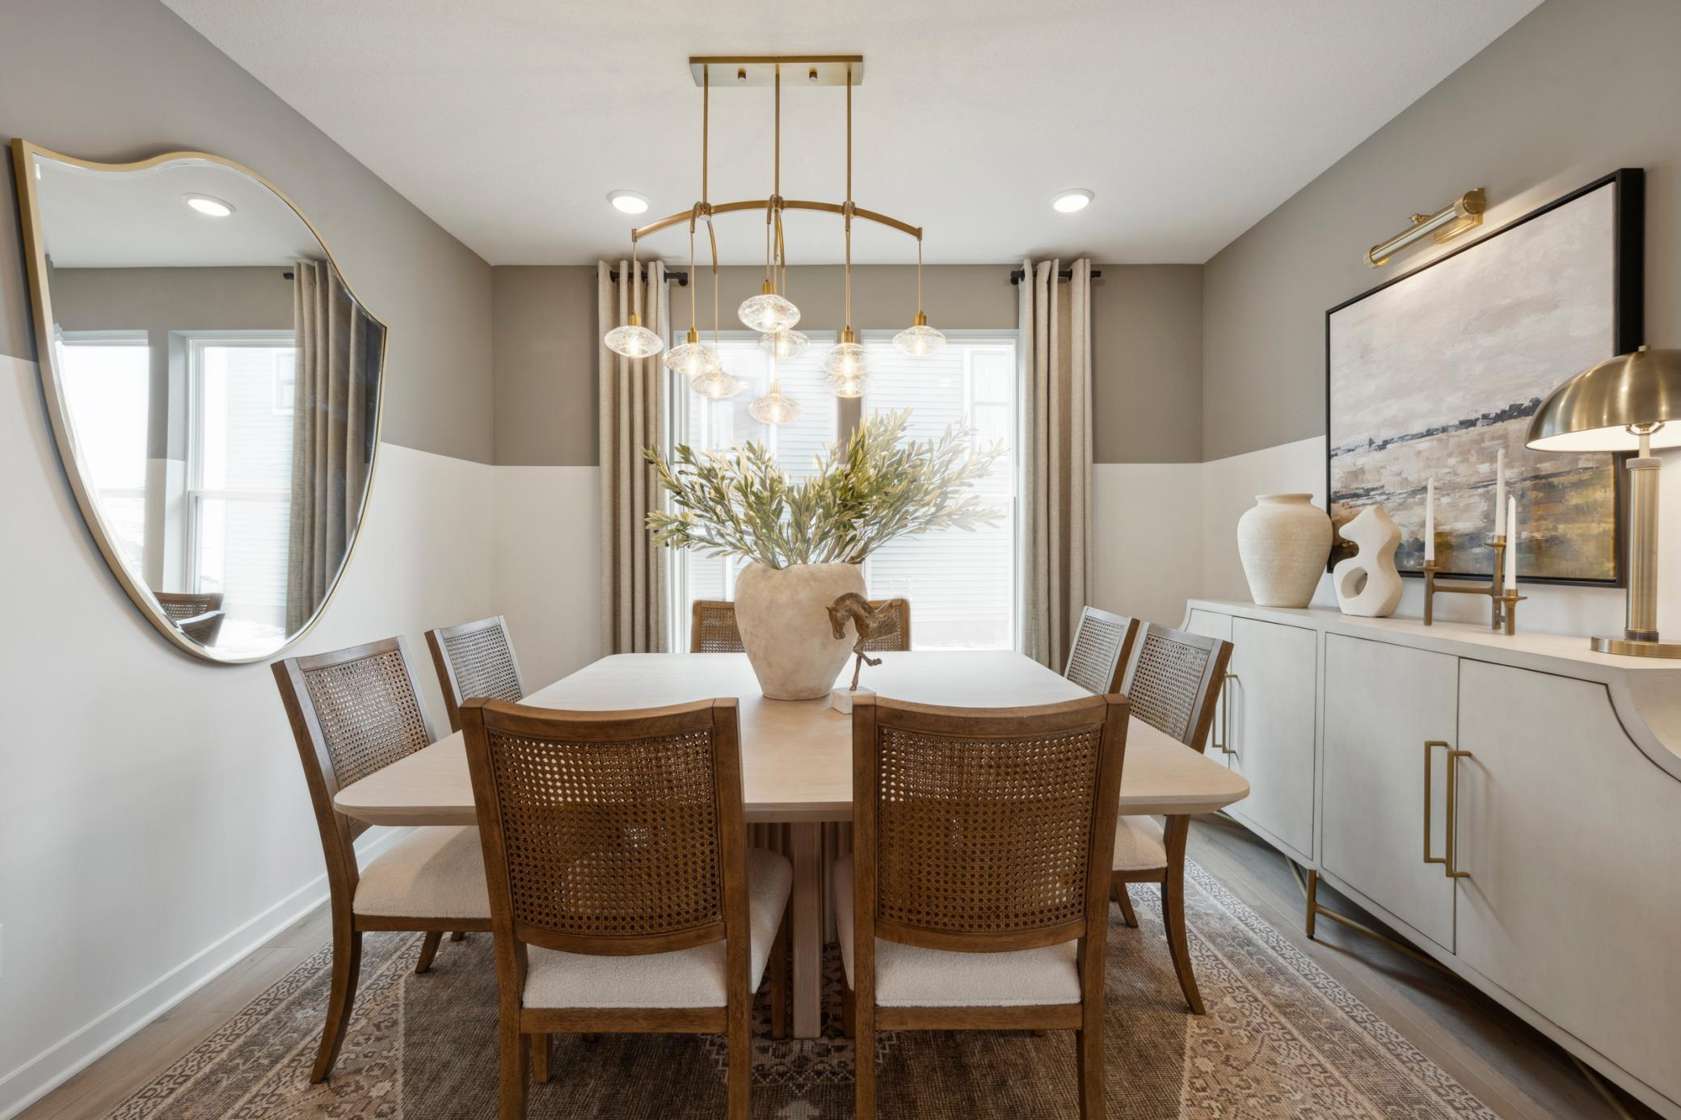
Elegant dining room with ample space for gatherings, perfect for both everyday meals and special occasions.
Your new dining room comfortably fits a full-size dining table with room to spare, great for hosting any event.
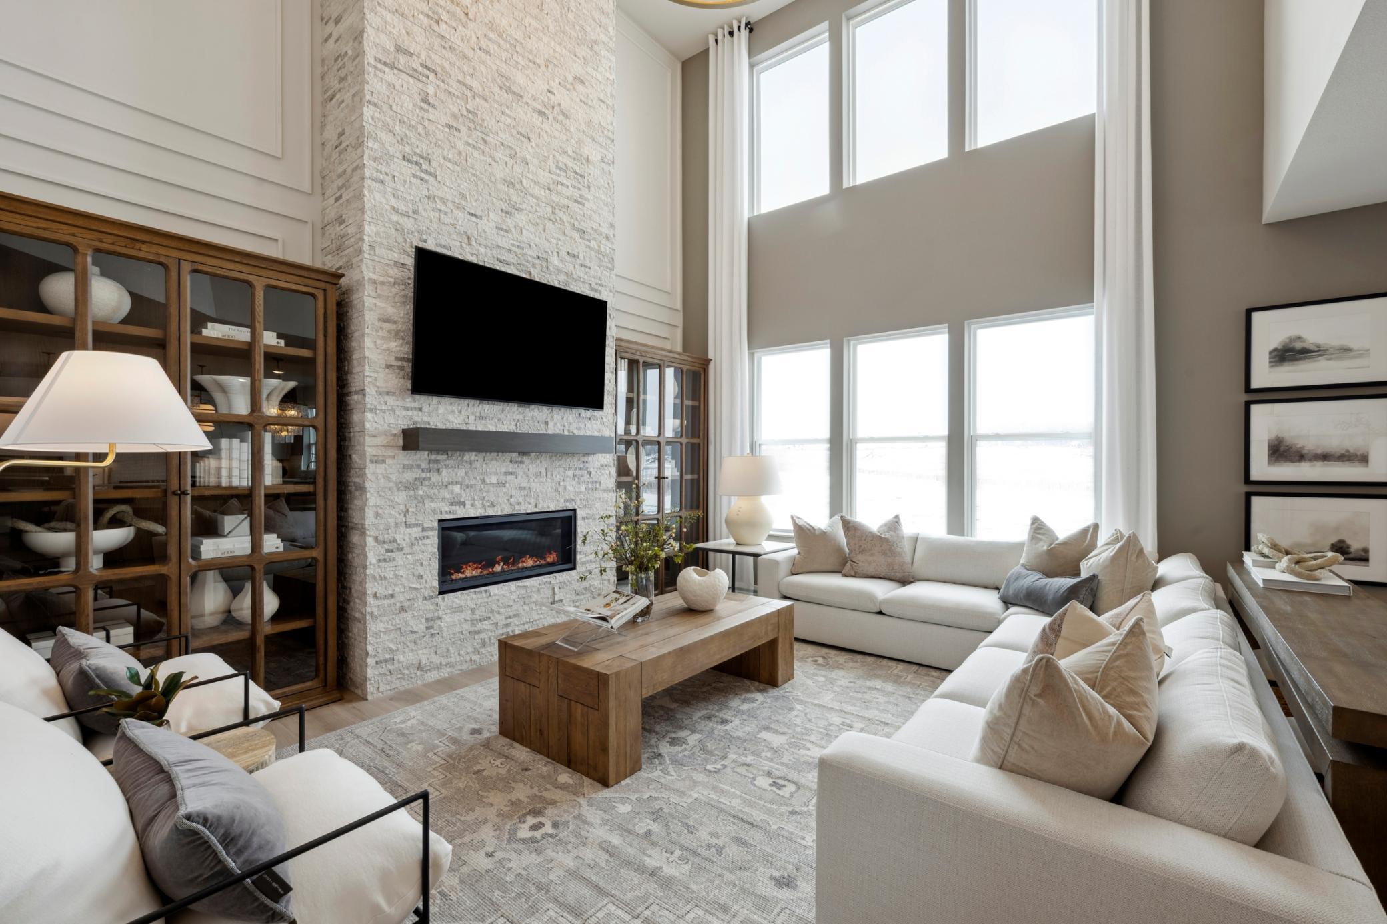
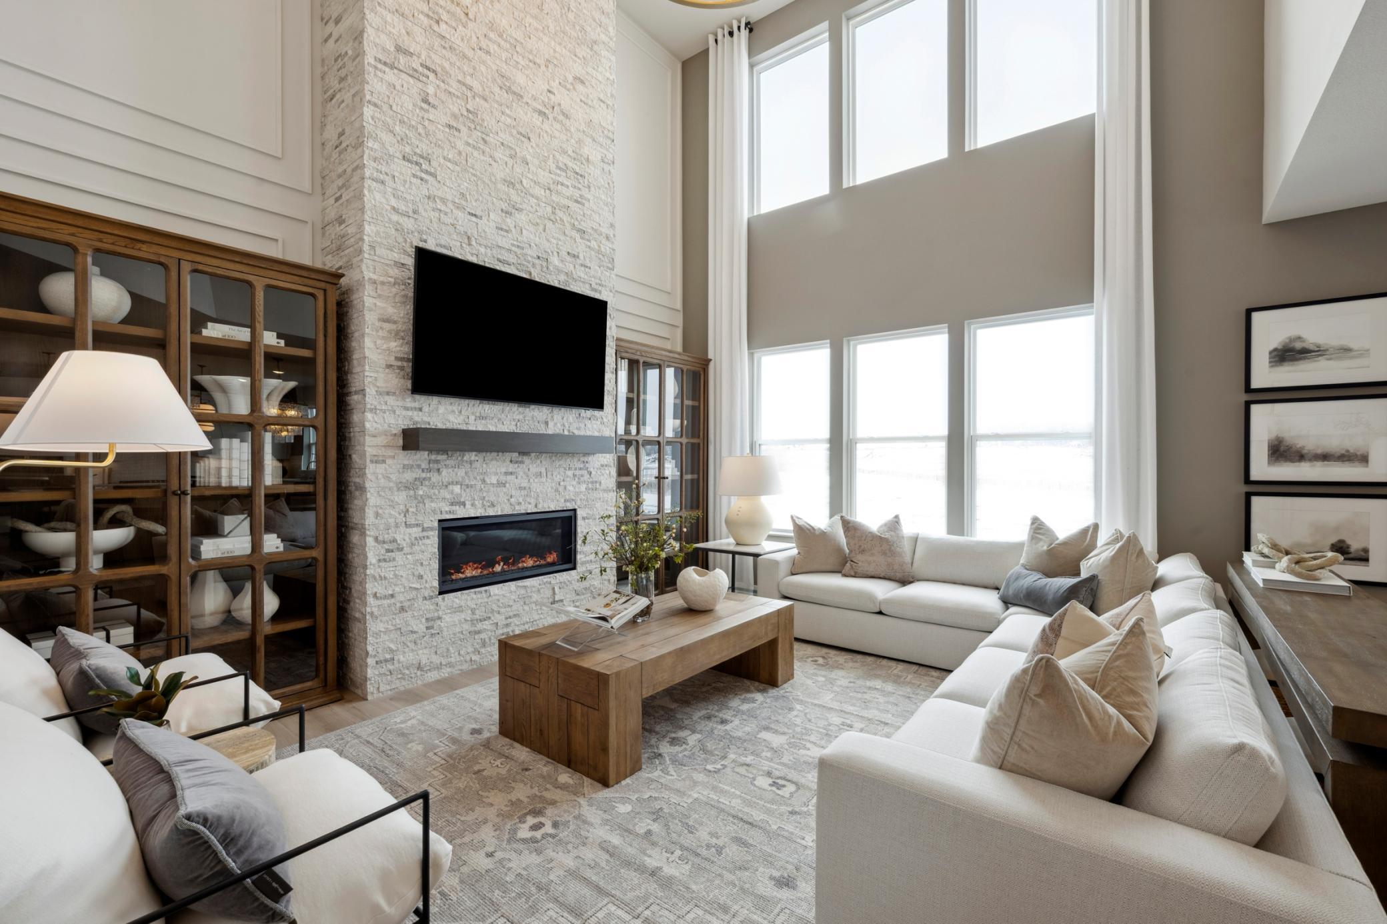
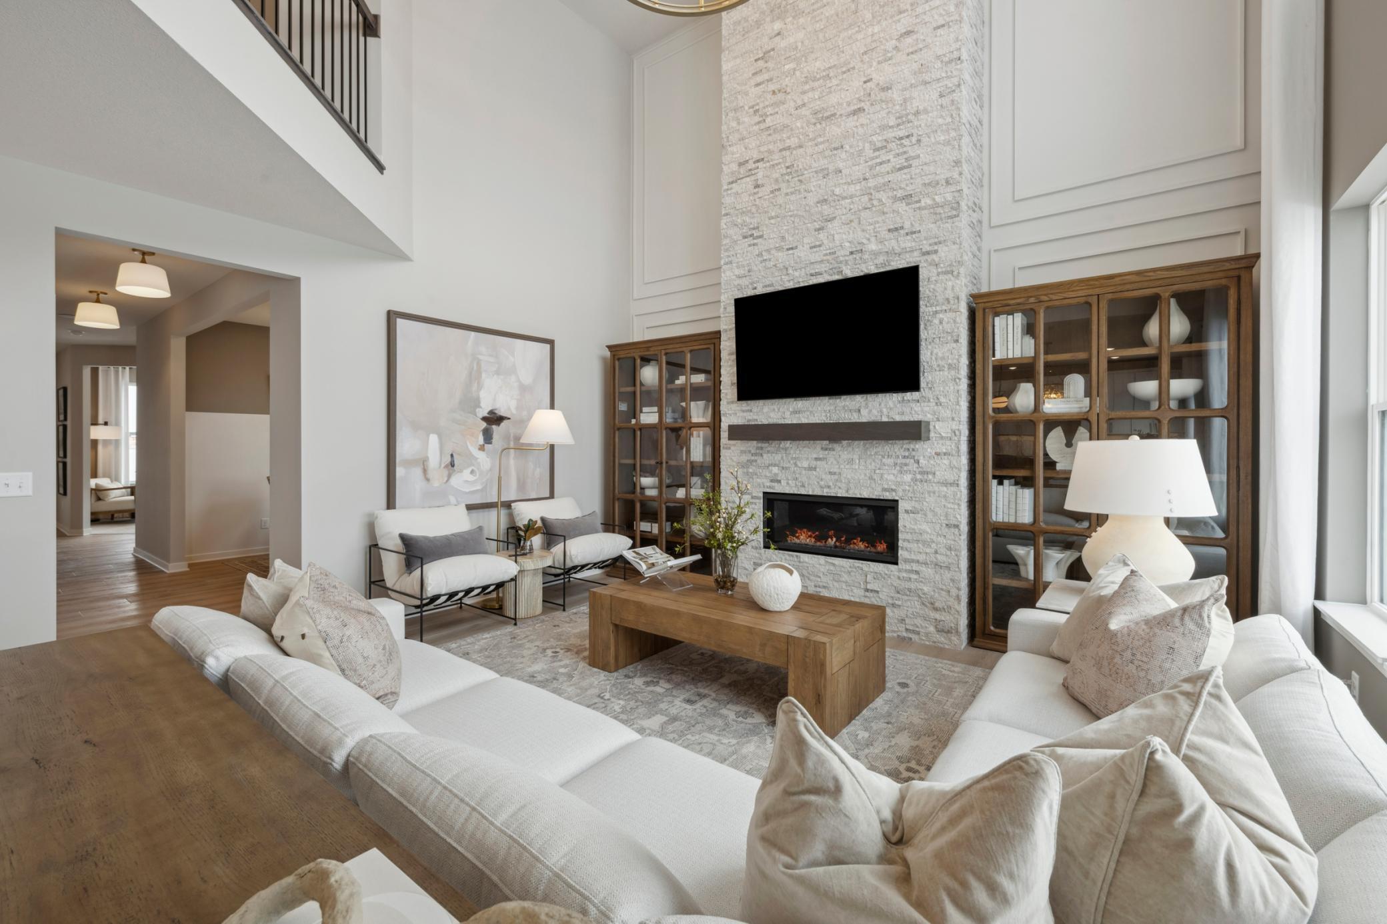
Step into this spacious family room, featuring soaring vaulted ceilings that create an impressive sense of openness and grandeur. The cozy fireplace serves as a warm and inviting focal point, perfect for relaxing evenings or entertaining guests in
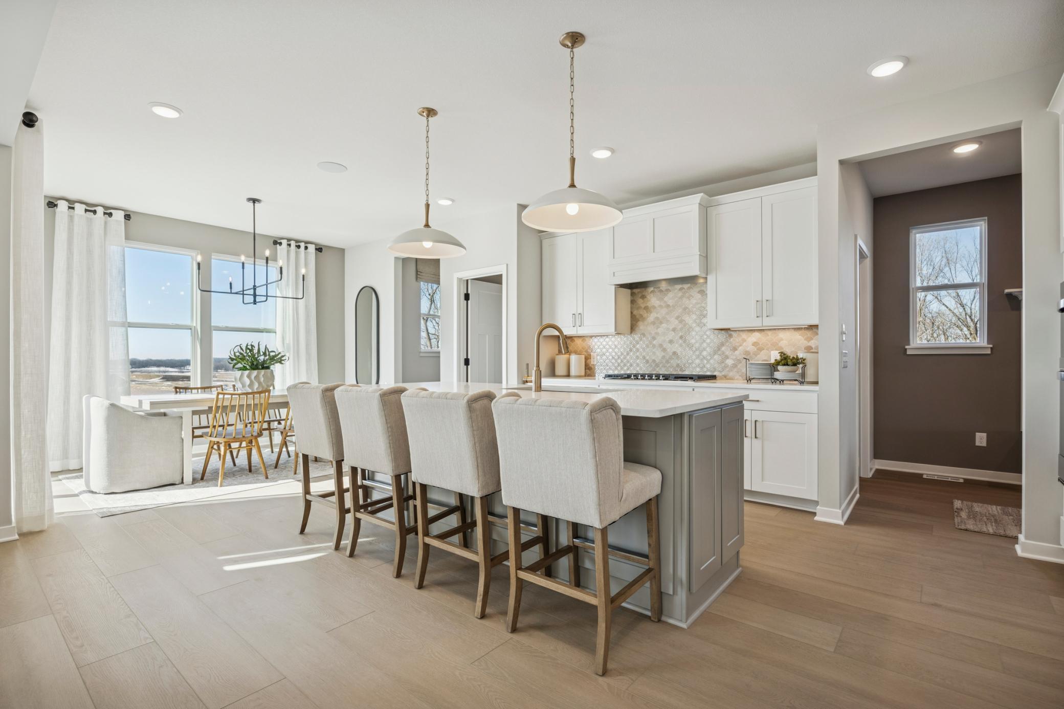
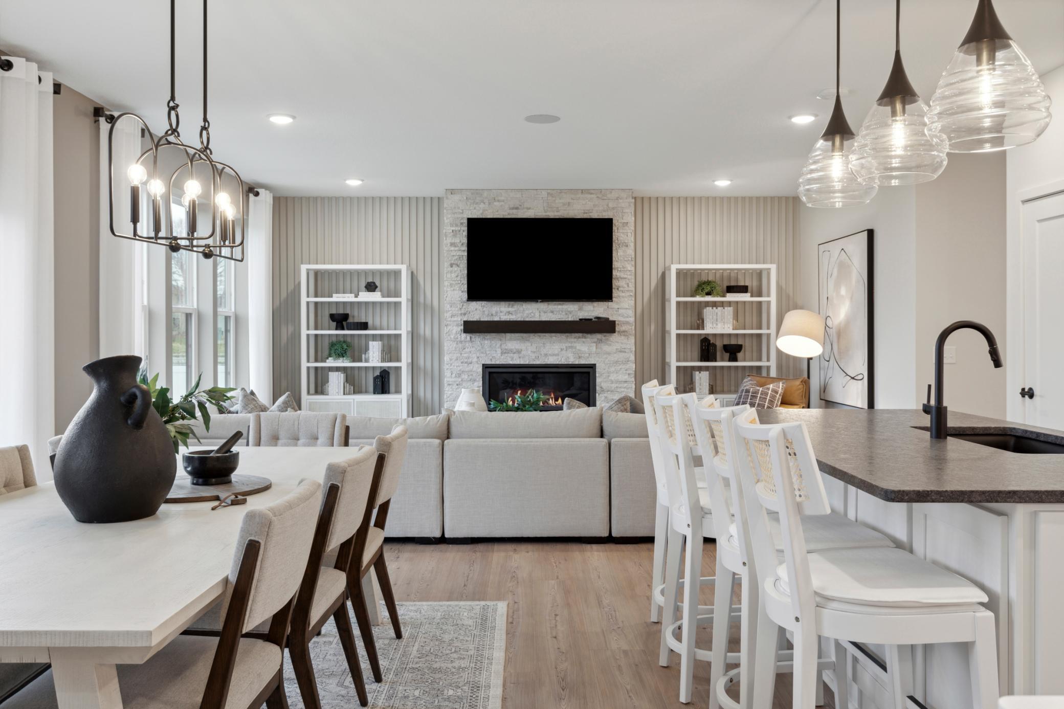
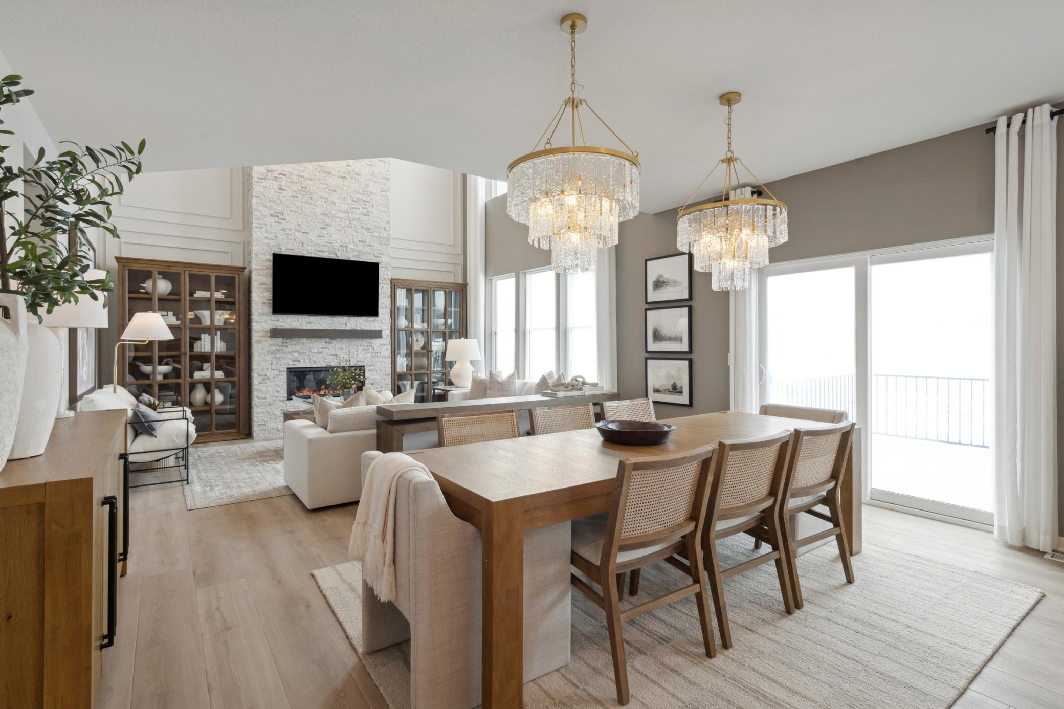
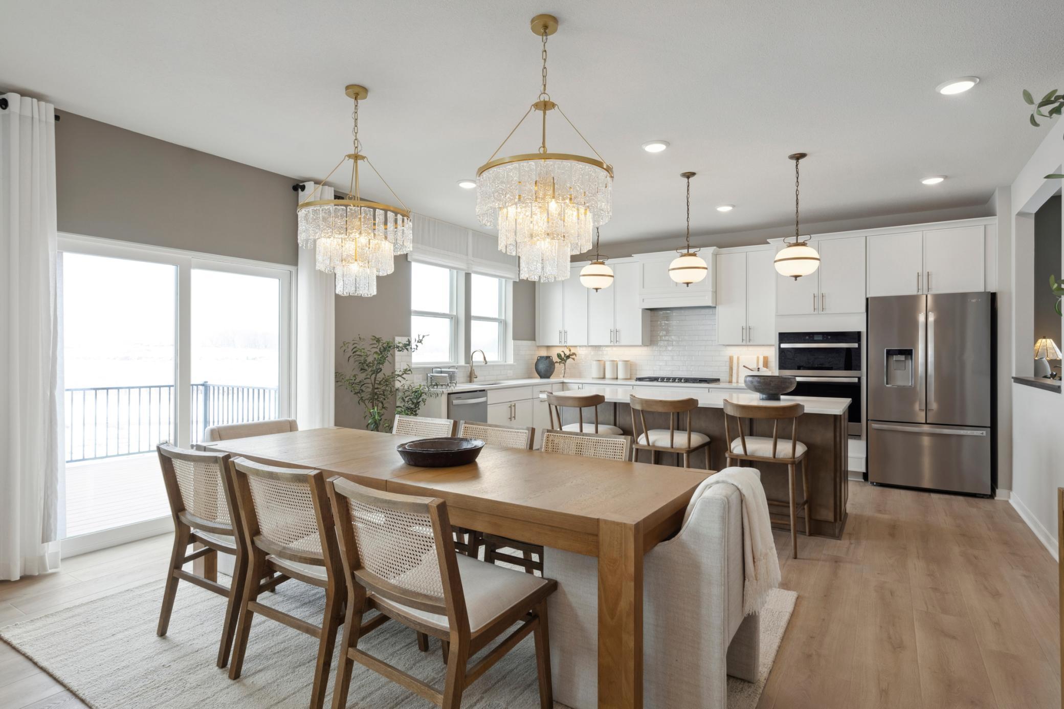
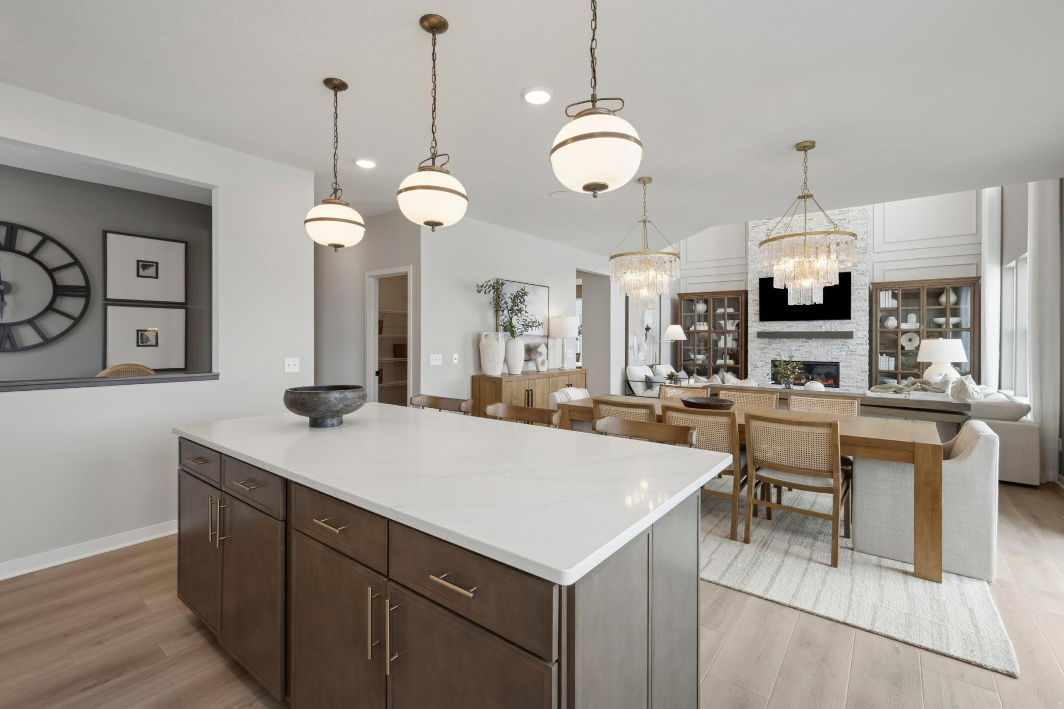
Open floorplan creates a seamless connection between the family room, kitchen, and dining areas—ideal for entertaining and family togetherness.
Perfectly appointed dinette area seamlessly blends into the open floorplan, ideal for casual meals, a morning coffee spot, or additional seating when entertaining.
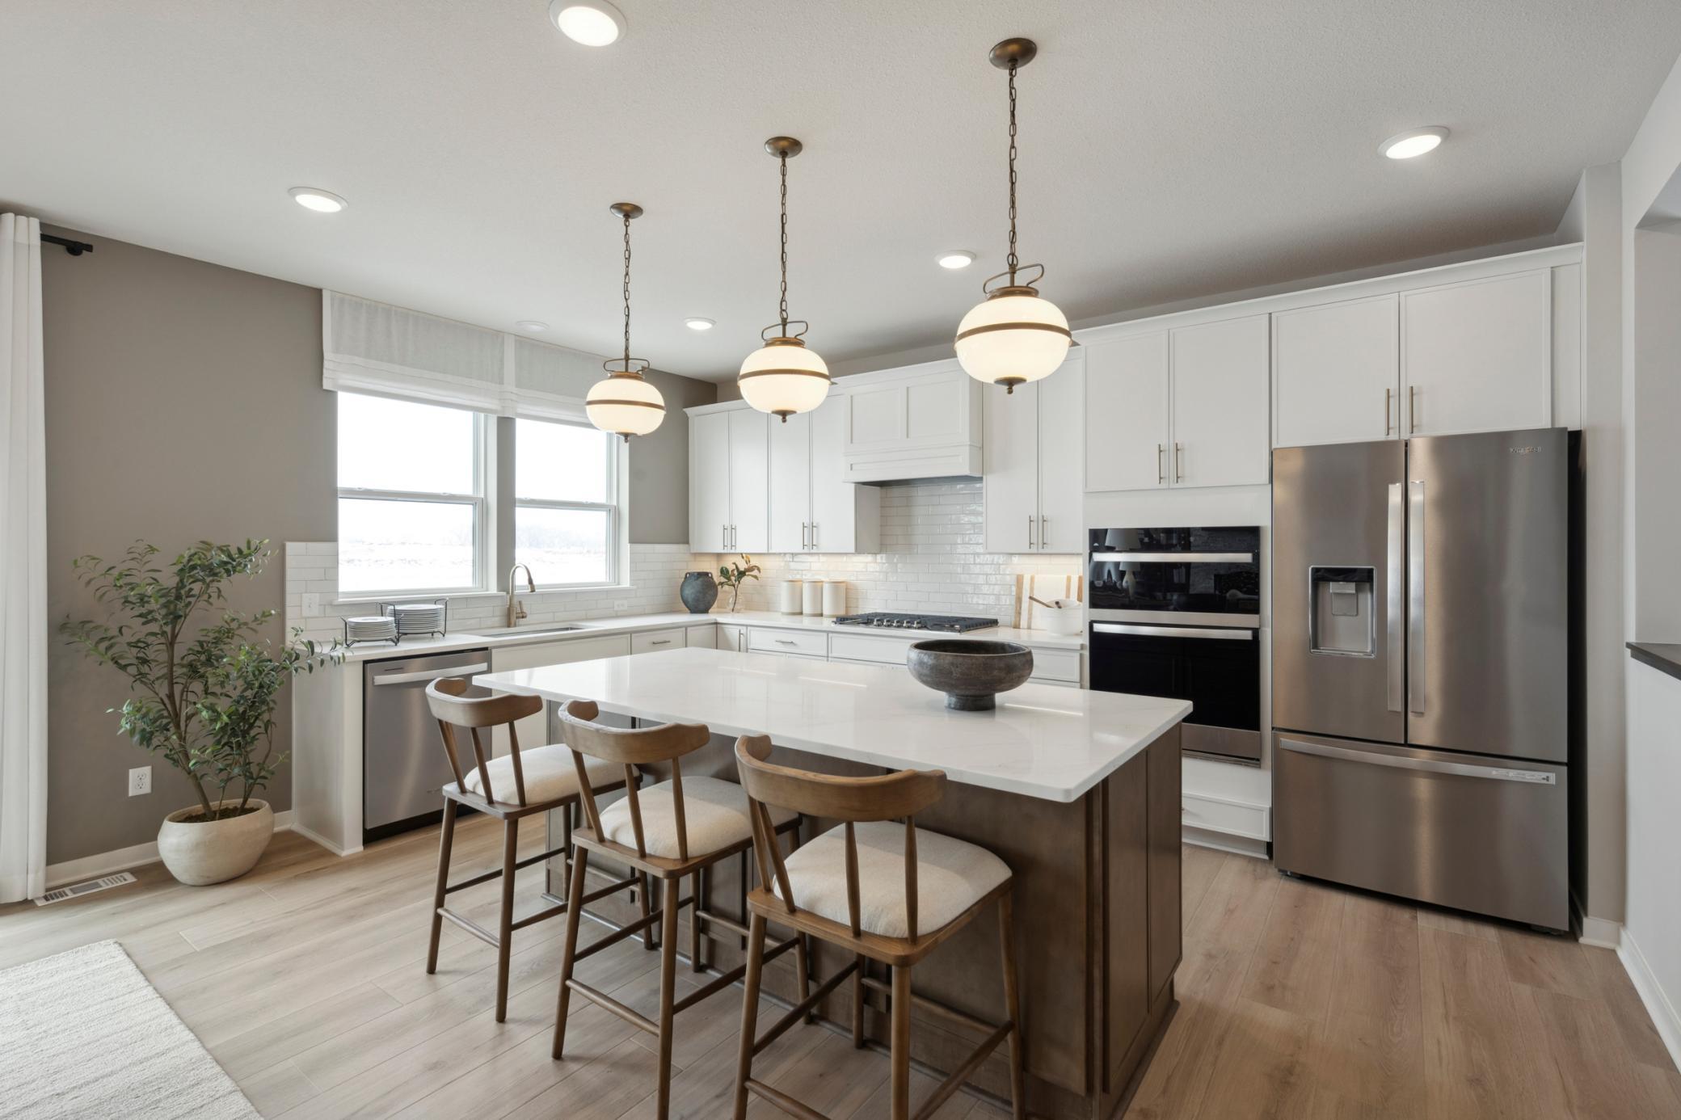
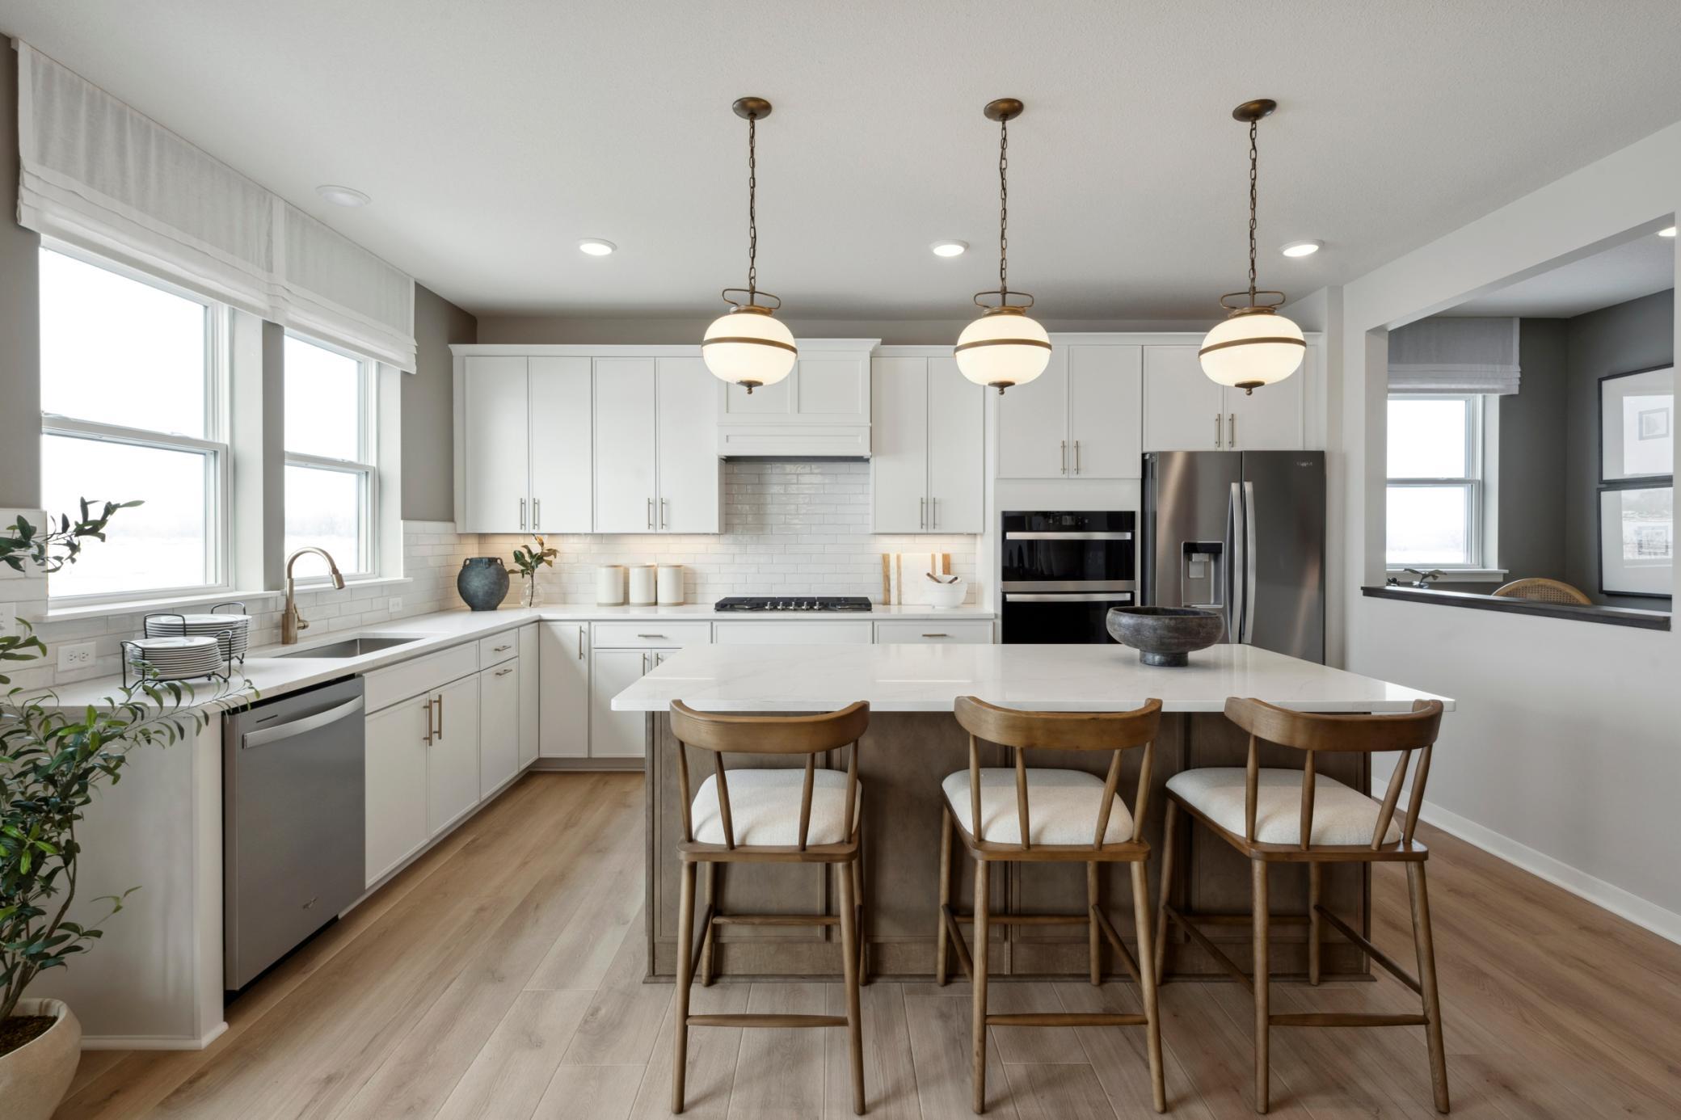
Central island offers additional prep space, seating, and storage, making it the heart of the home.
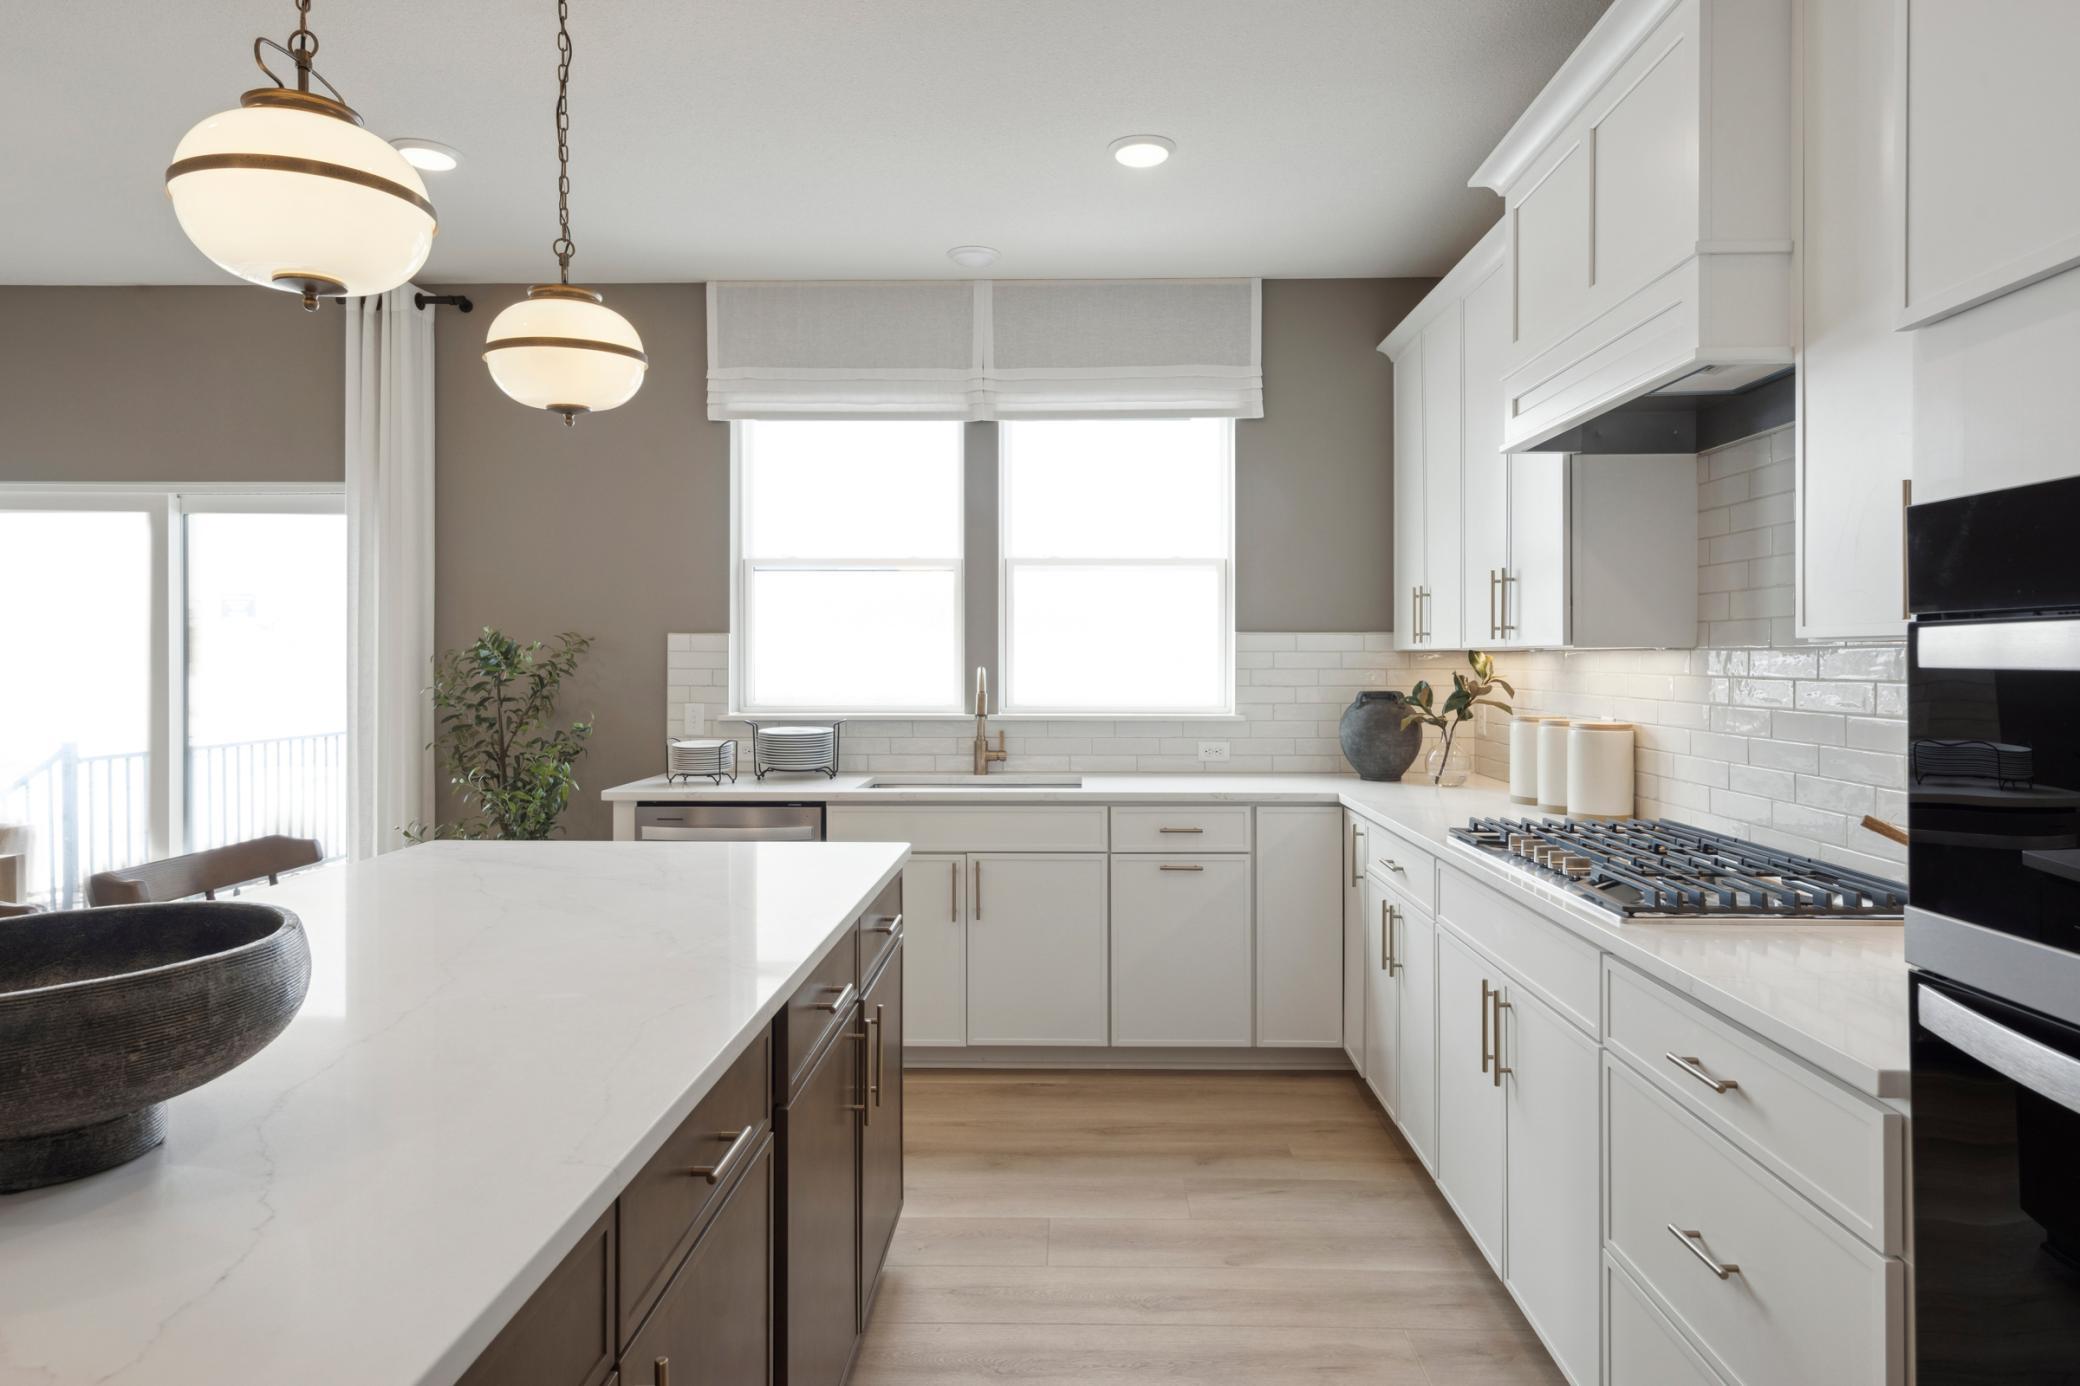
Equipped with stainless steel appliances and contemporary fixtures that combine style and efficiency.
Ample room in the kitchen with plenty of cabinets.
Expansive island with quartz surface offers additional prep space, bar seating, and a stylish centerpiece to your new kitchen.
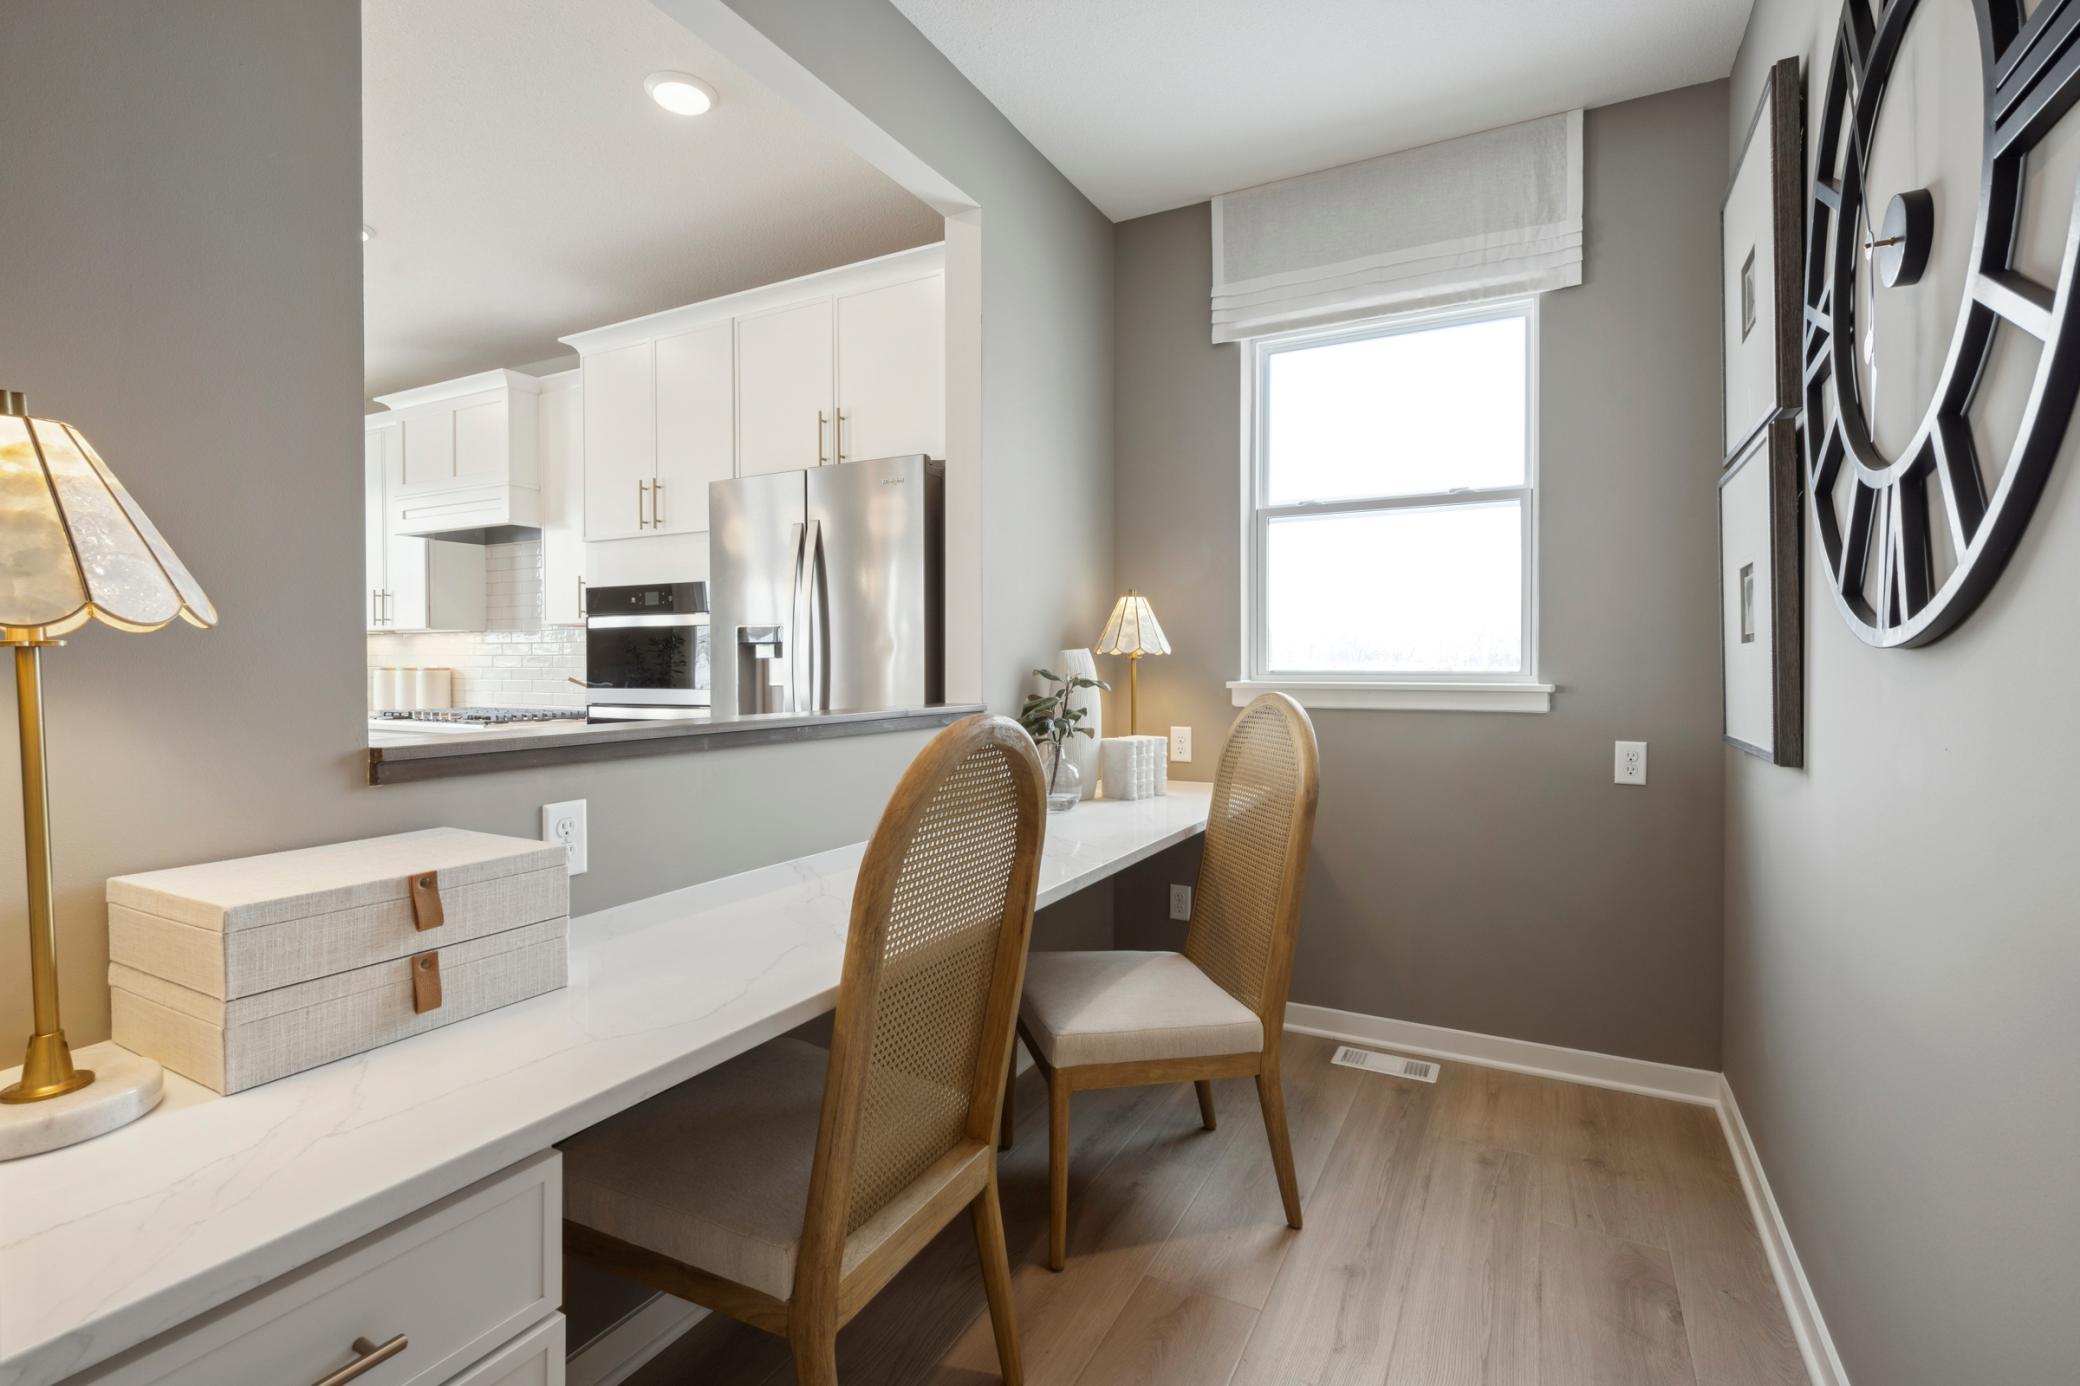
This versatile mini office serves as a central hub for the household, perfectly suited for managing bills, organizing schedules, and homework.
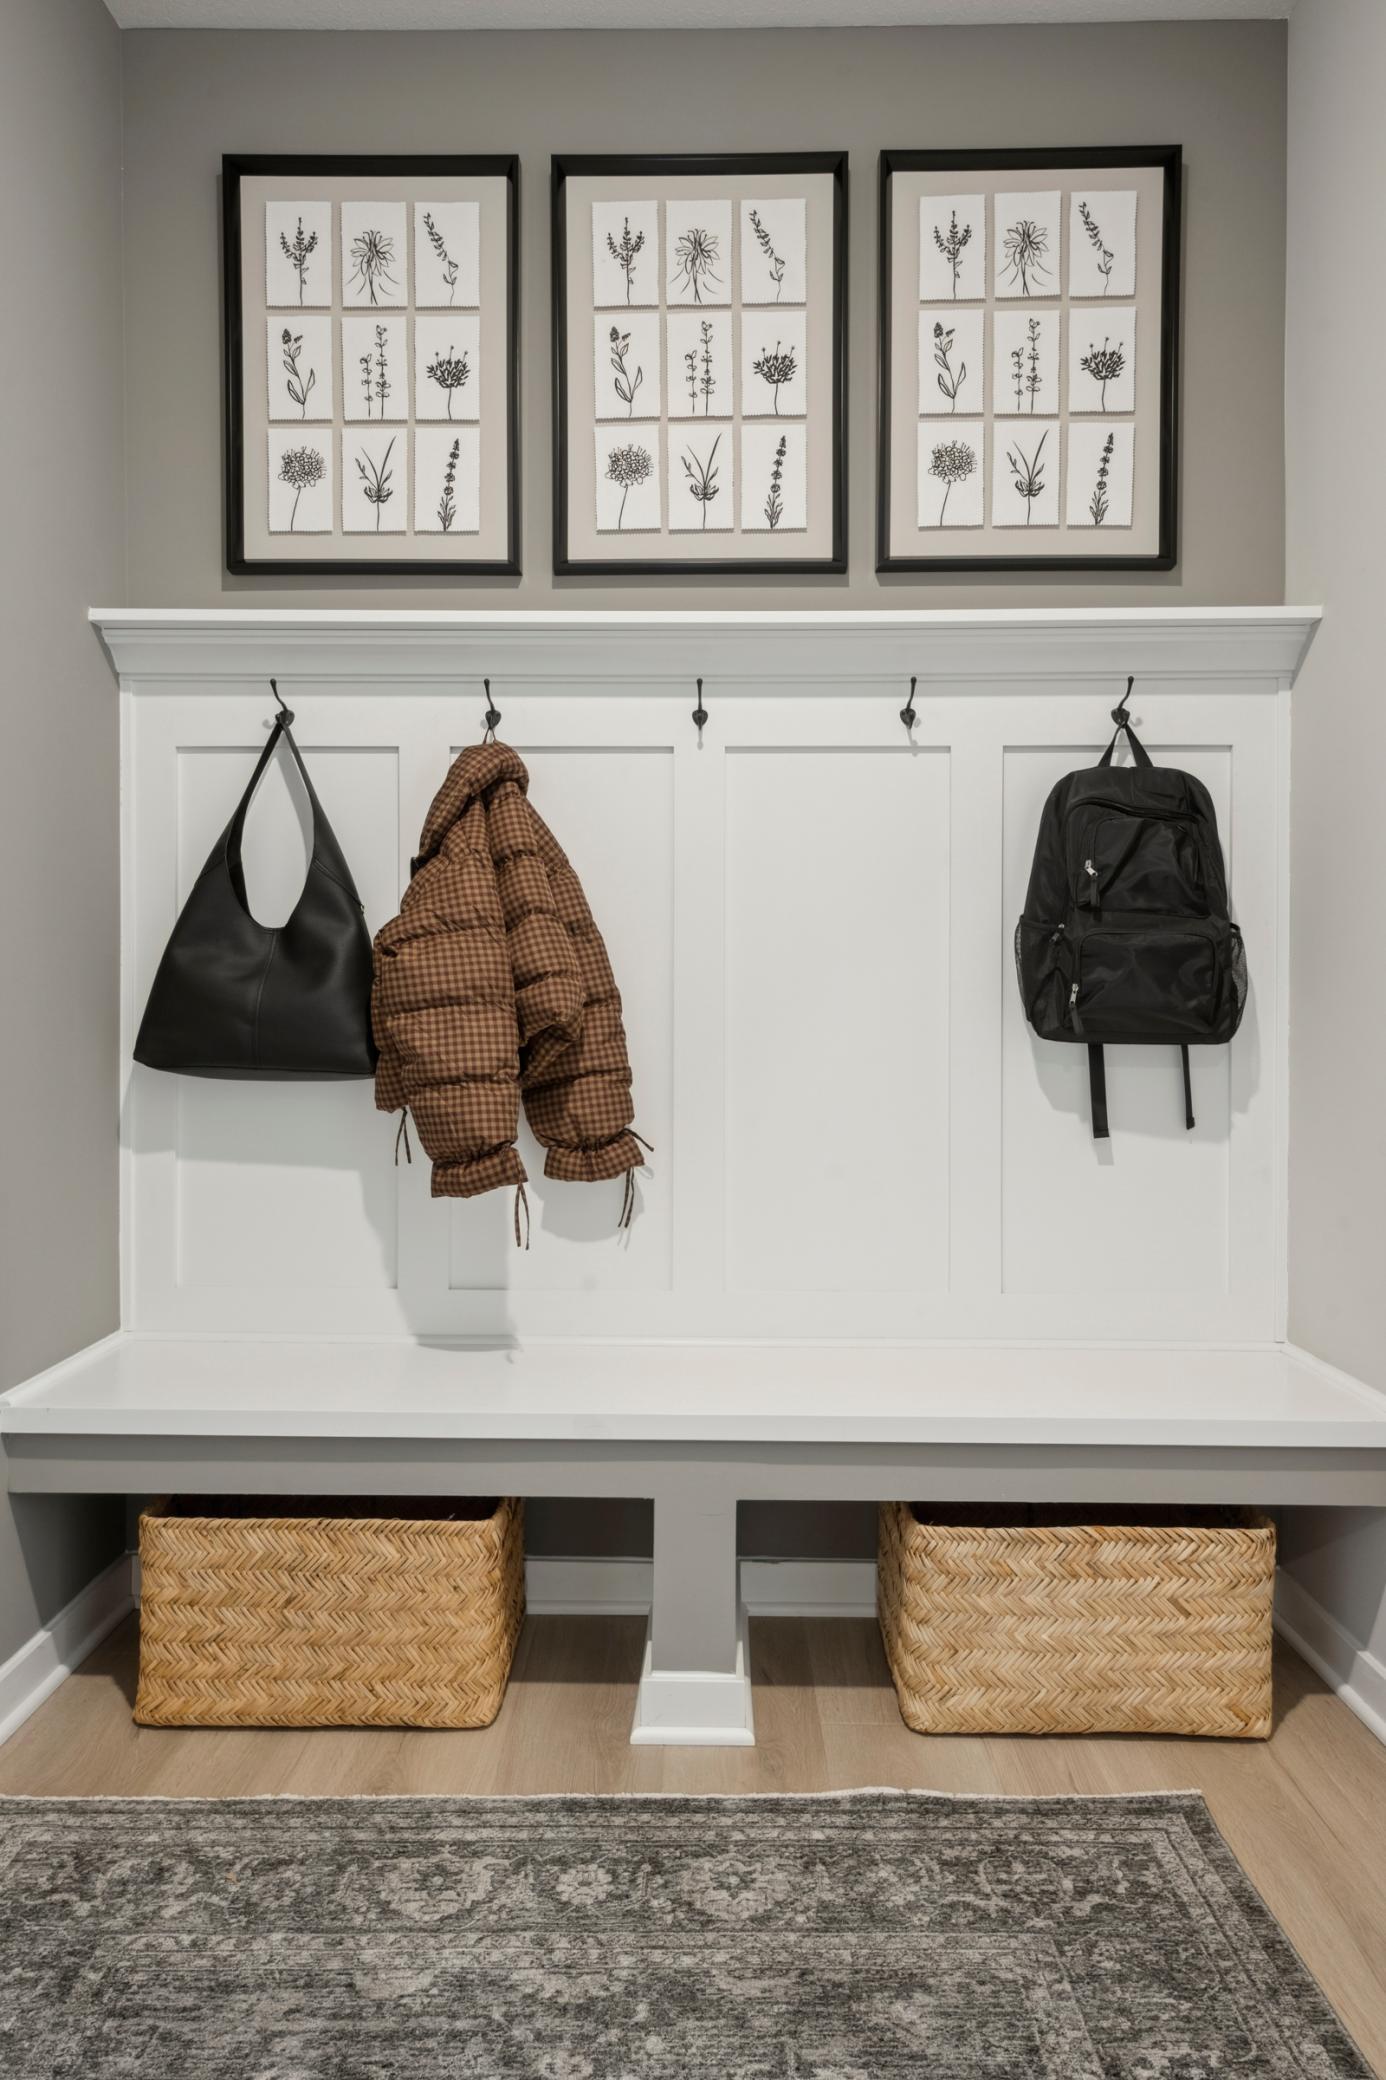
Durable flooring and walk-in closet with a beautiful mudroom bench. create a clean, functional workspace that feels just as thoughtfully designed as the rest of the home.
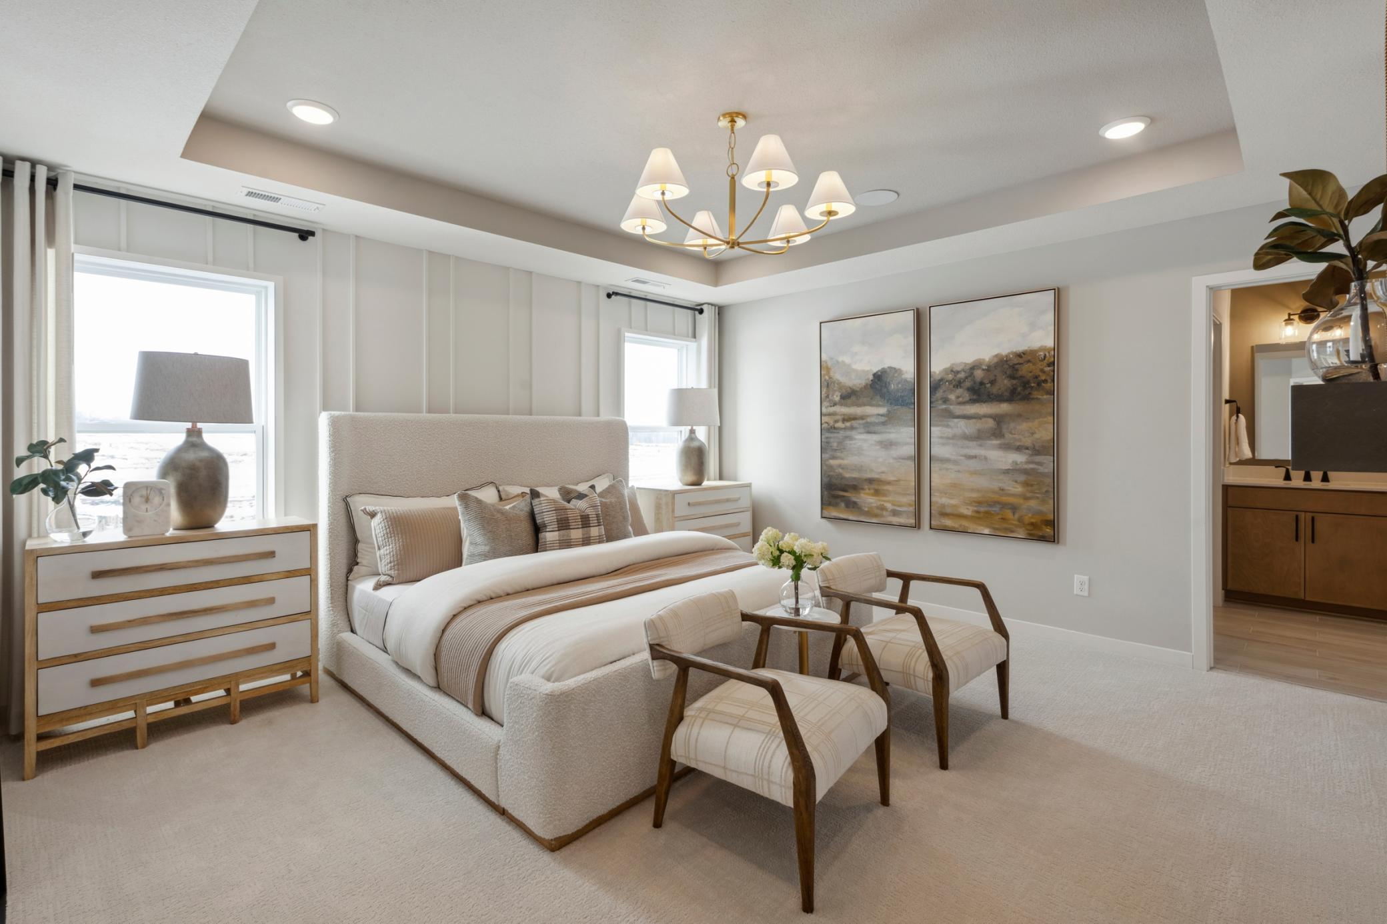
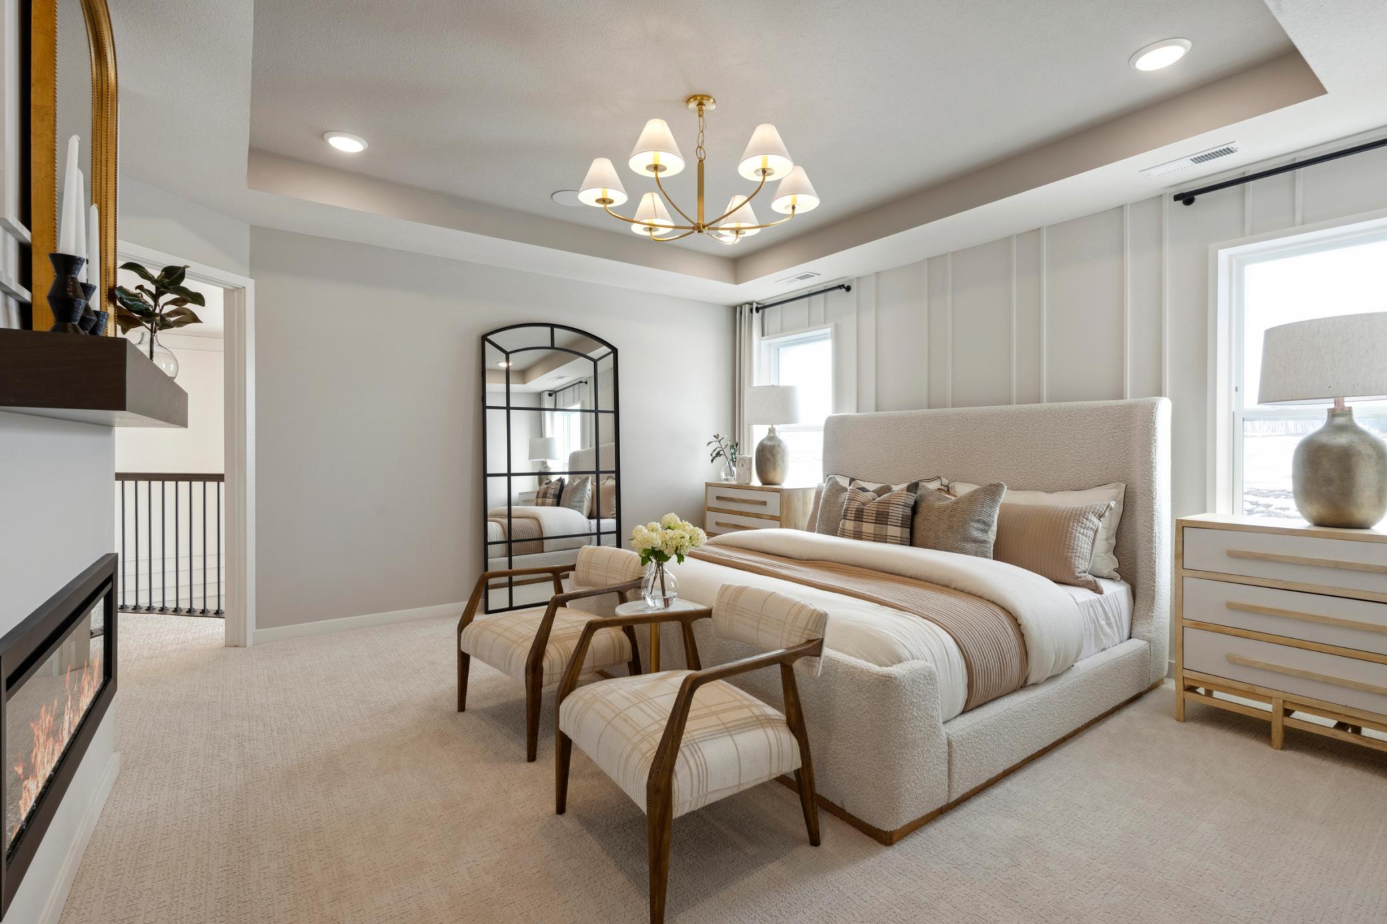
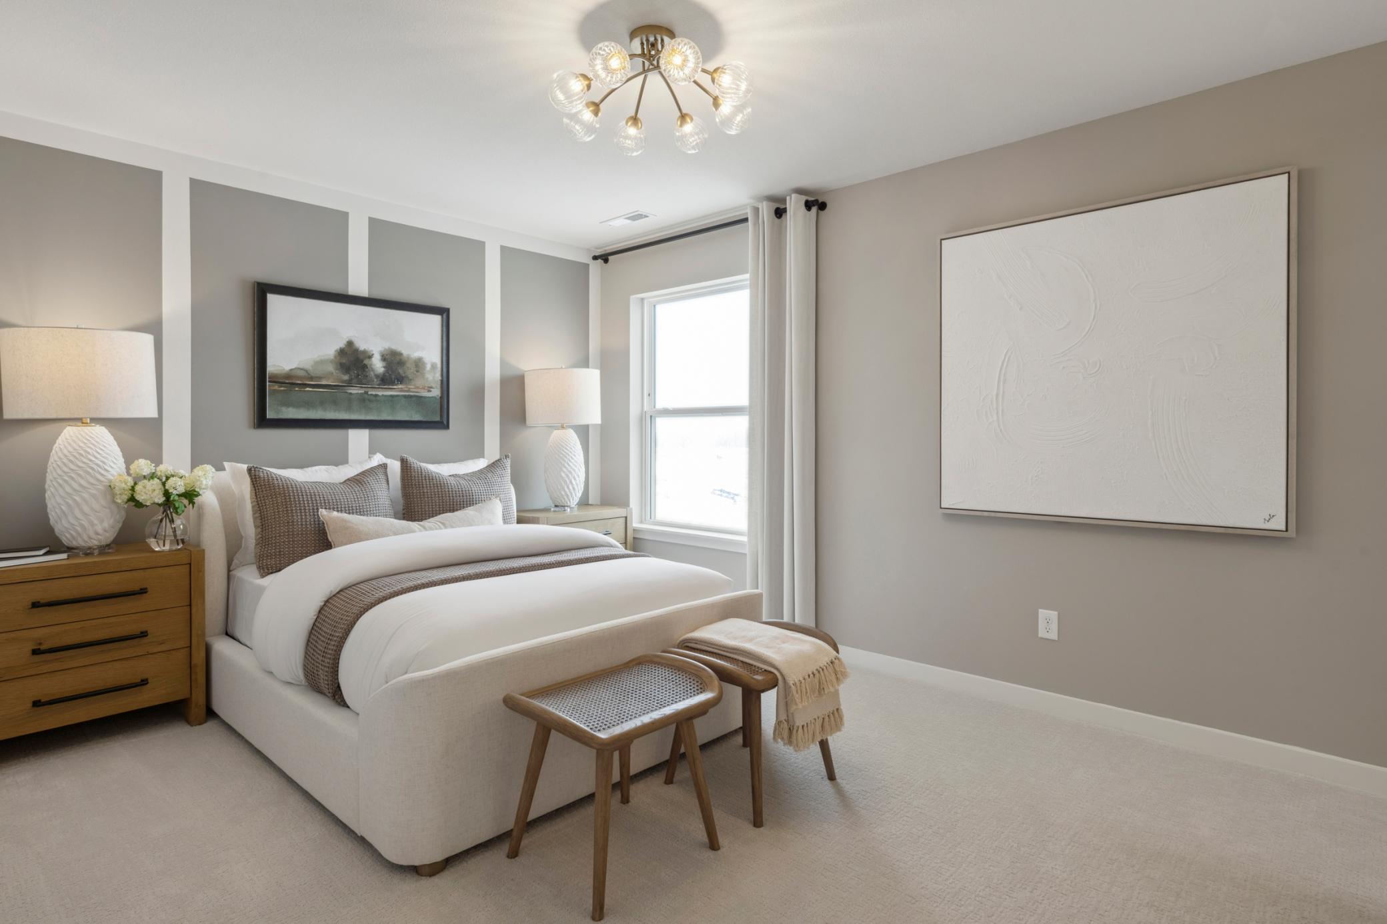
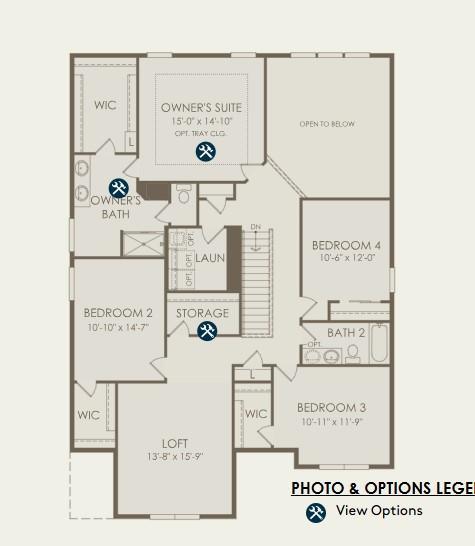
Welcome to your own personal oasis! Your new oversized primary bedroom is the perfect space for you to start and end your day.
Spacious and serene, this primary bedroom offers a relaxing retreat at the end of the day. With generous square footage, soft natural light, the room promotes both rest and quiet moments of retreat.
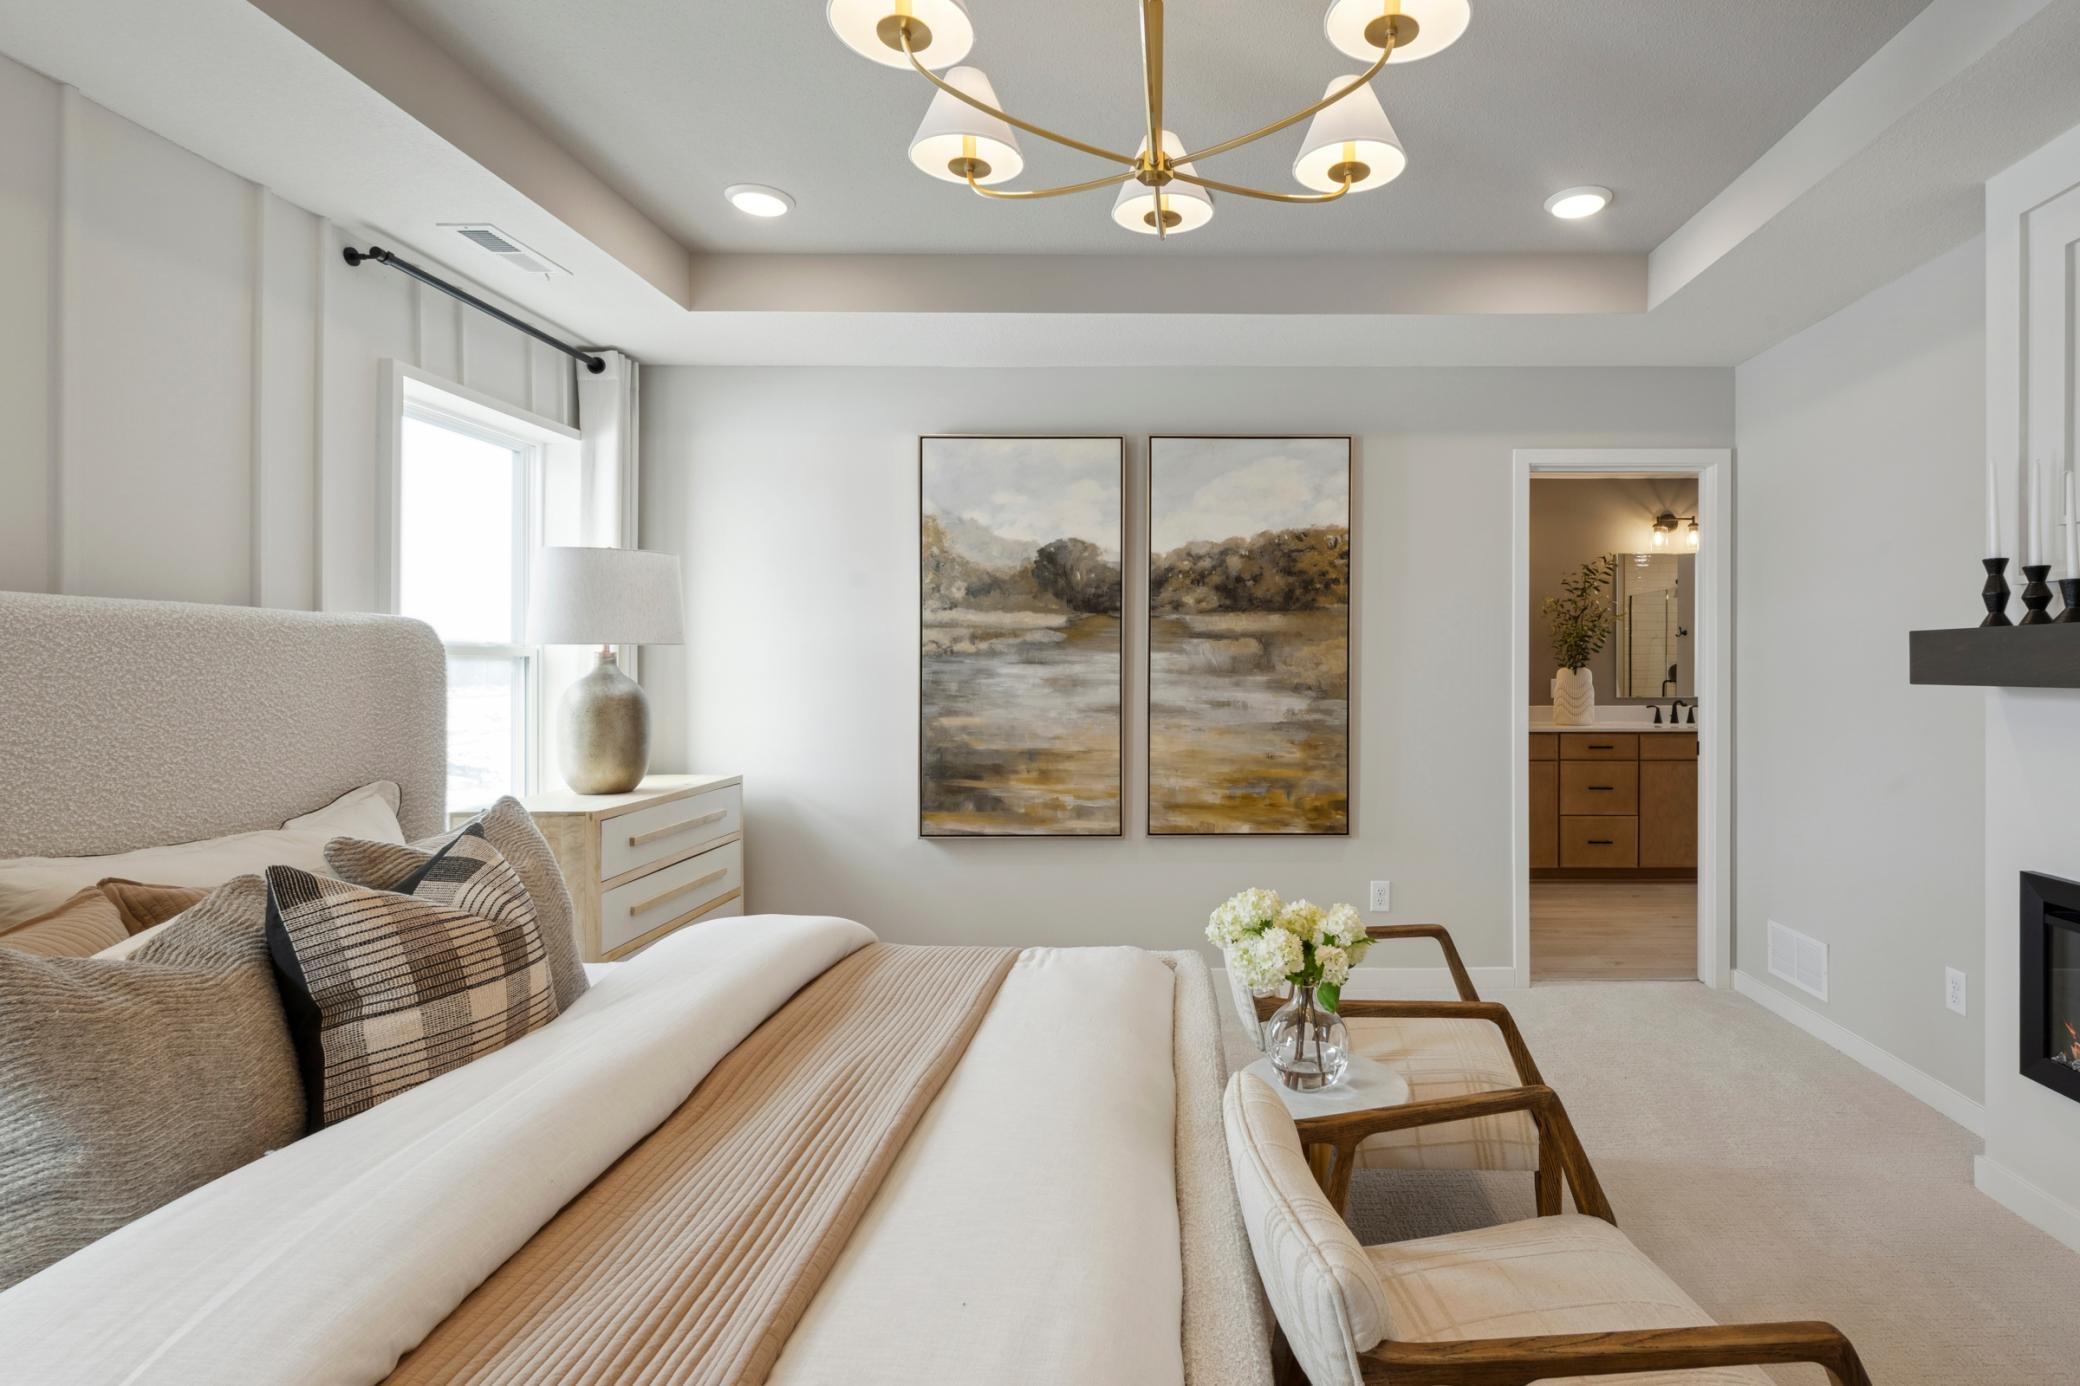
Generous wall space allows for a variety of furniture arrangements, while subtle design details give the room an elevated, tranquil feel that’s both functional and inviting.
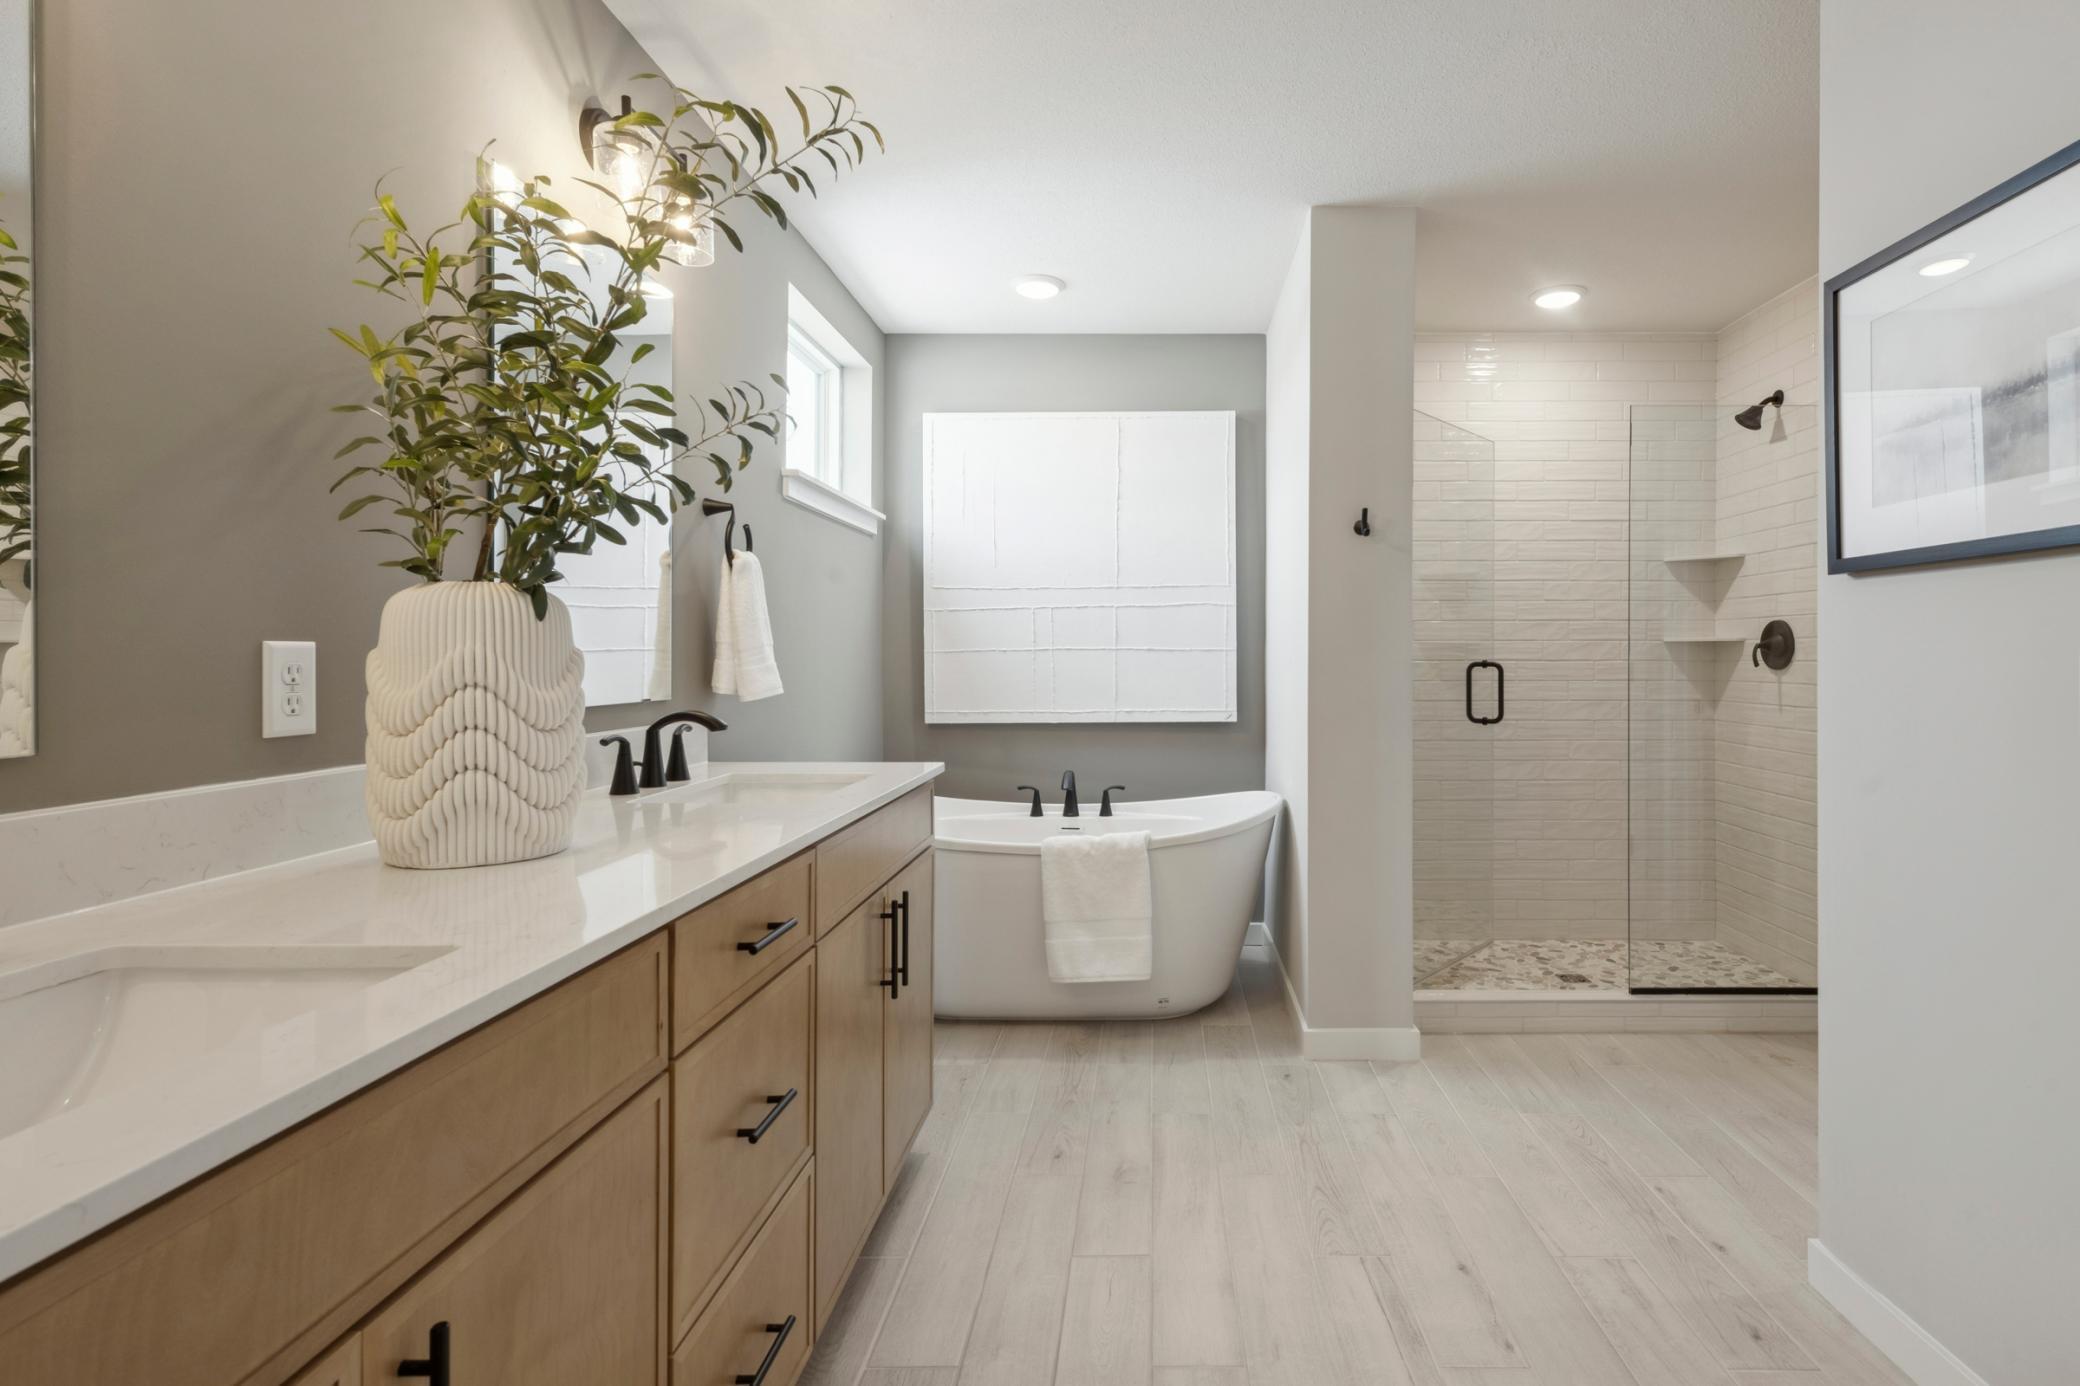
Beautifully designed primary ensuite bathroom offering a private, spa-like retreat complete with a spacious layout and high-end finishes.
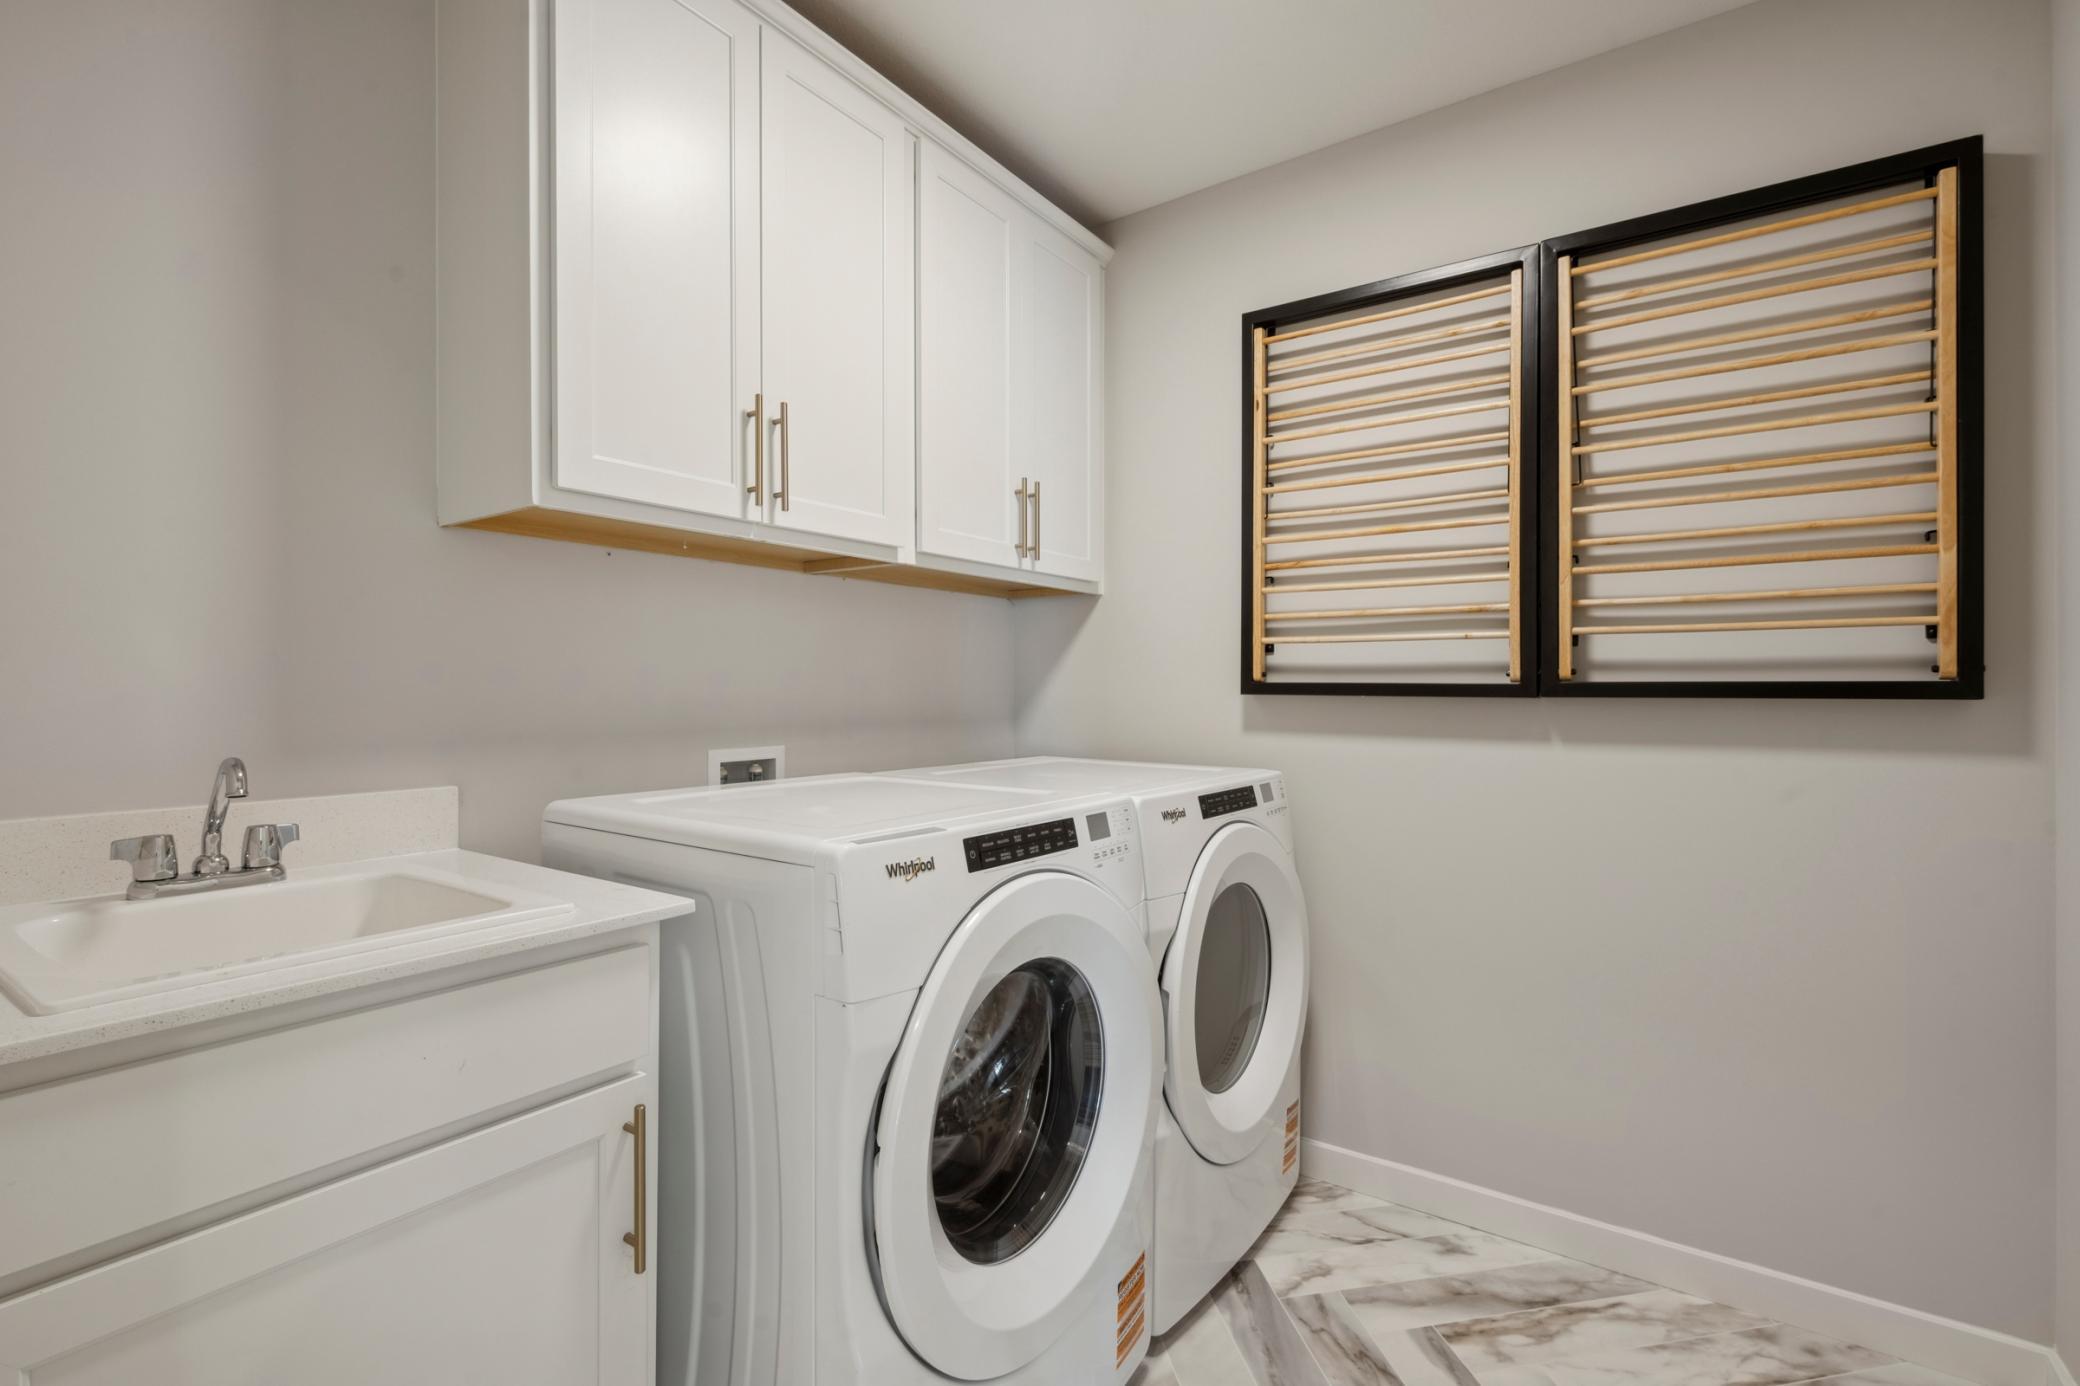
Conveniently located on the same level as the bedrooms, the laundry area offers efficient access and eliminates the need for carrying loads up and down the stairs.
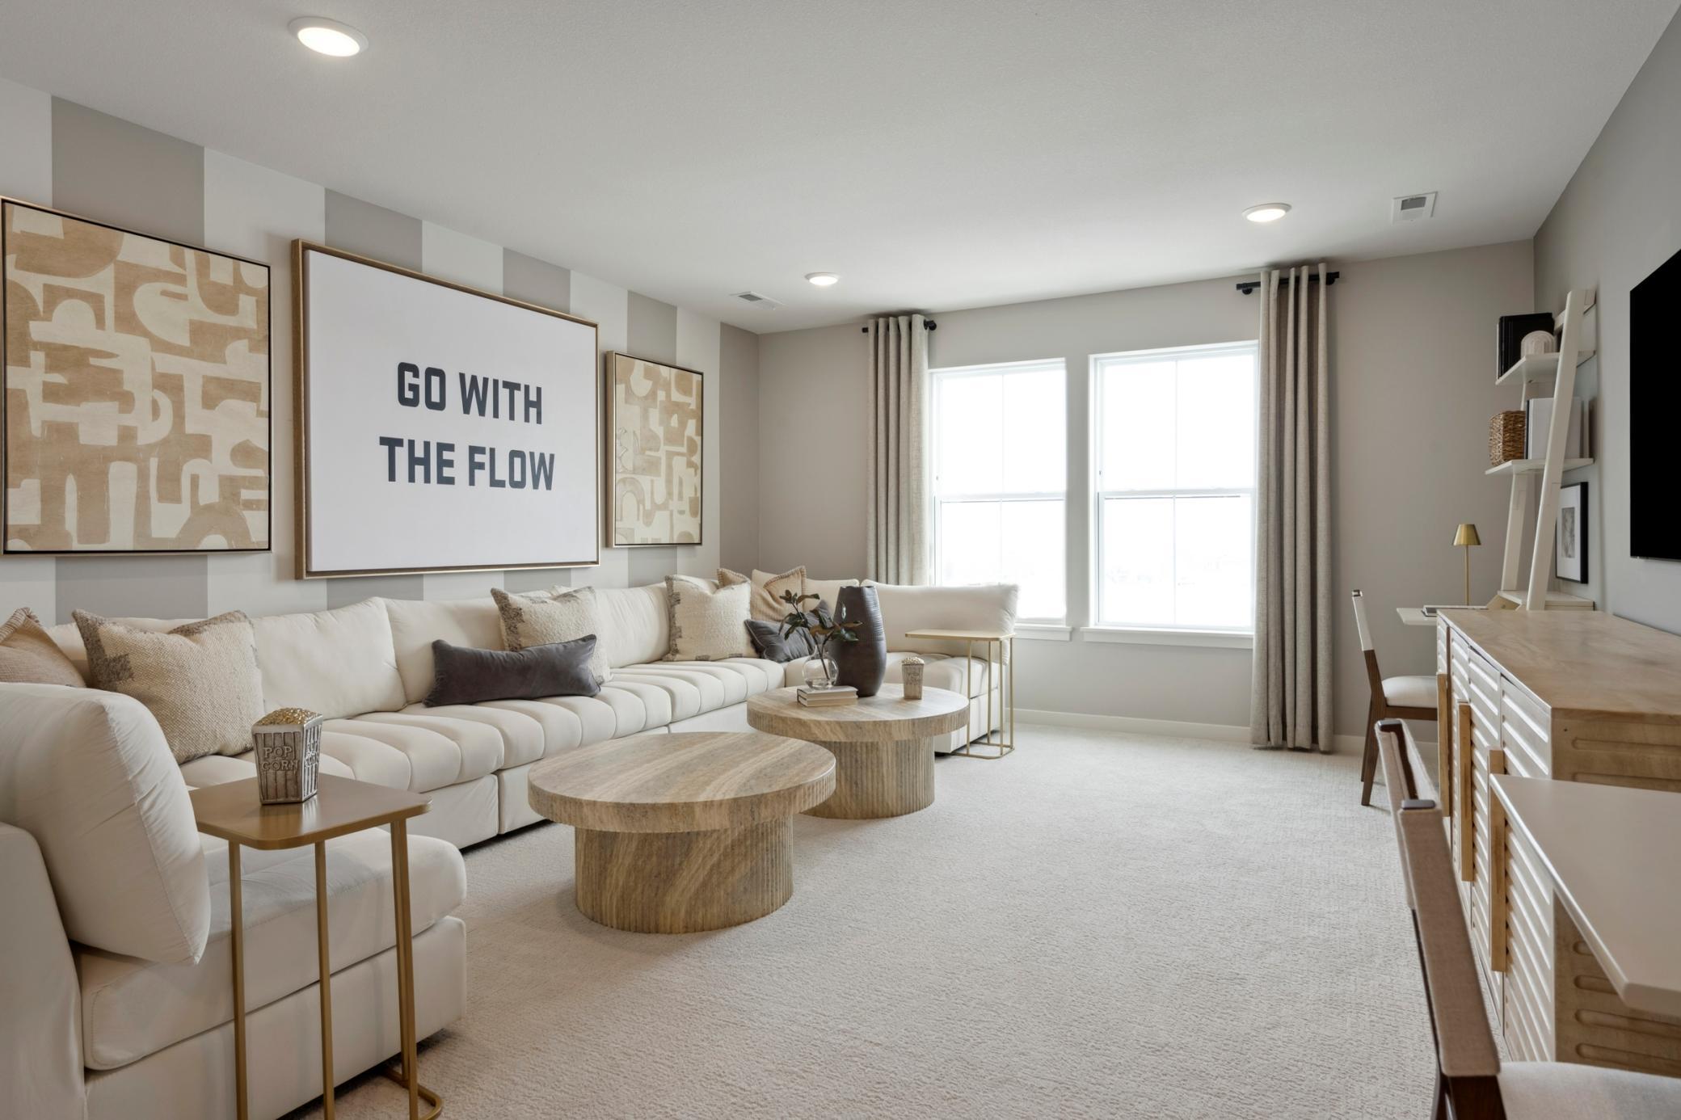
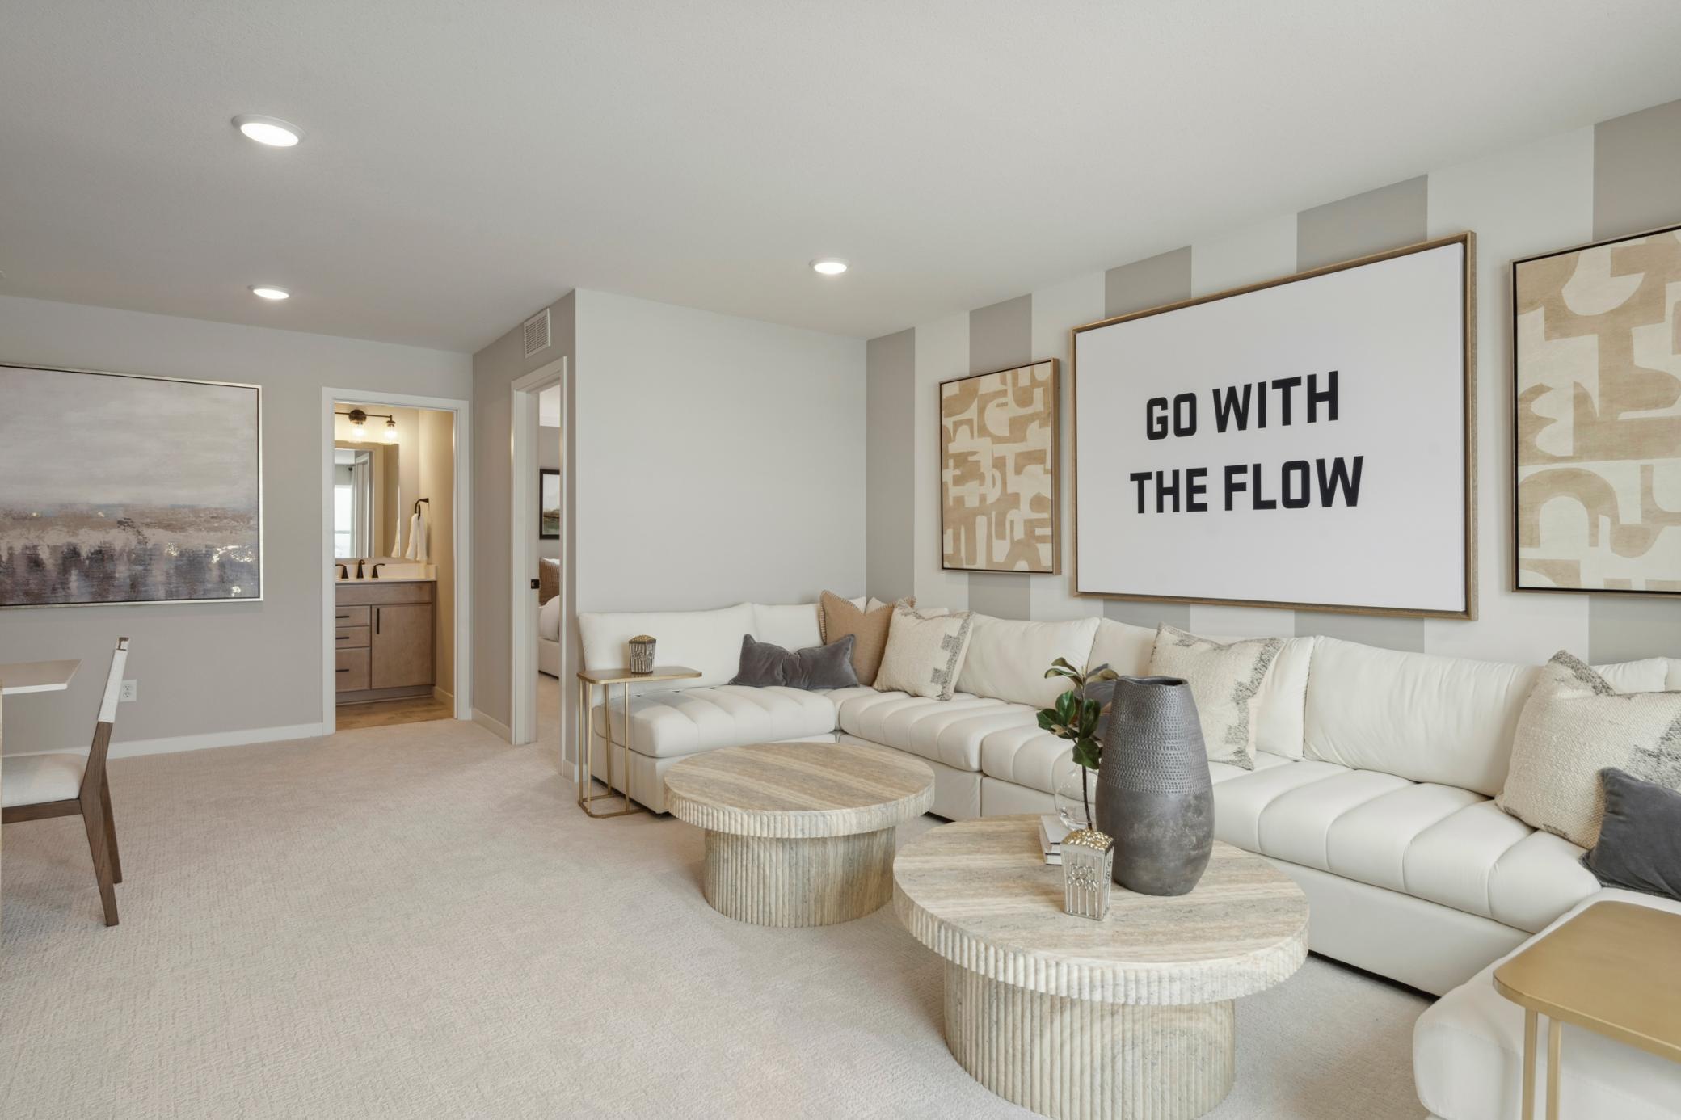
Welcome to the loft! Generously sized and the perfect space to start and end your day!
Loft’s open layout connects effortlessly to surrounding rooms, providing a bright and inviting upper-level retreat.
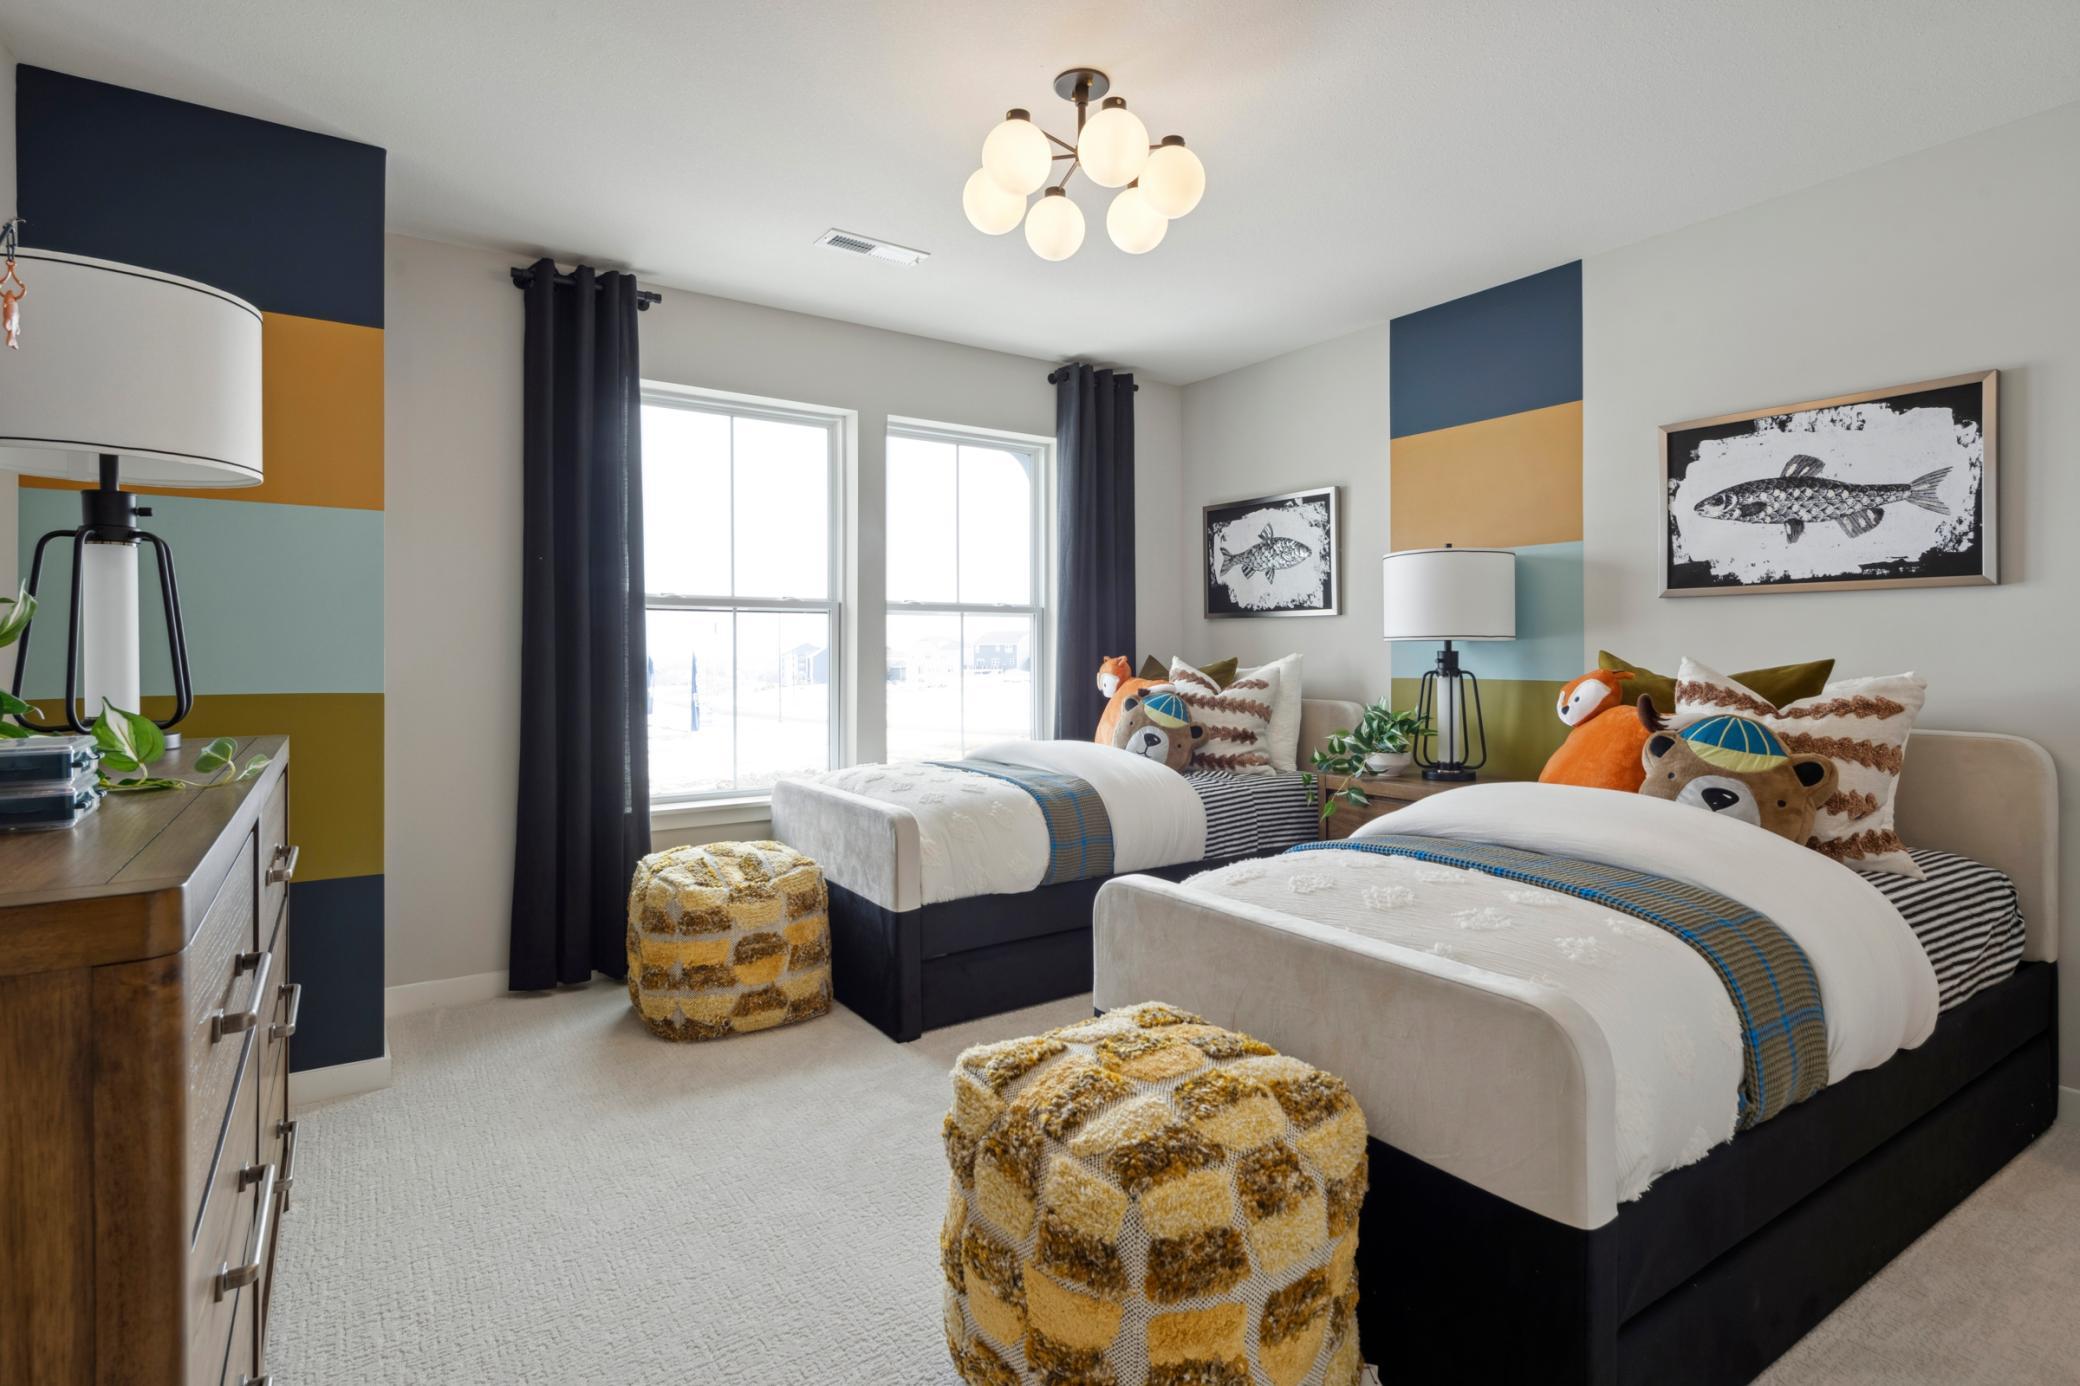
Thoughtfully proportioned layout provides plenty of space for a bed, nightstands, and a dresser, while maintaining an open, uncluttered feel.
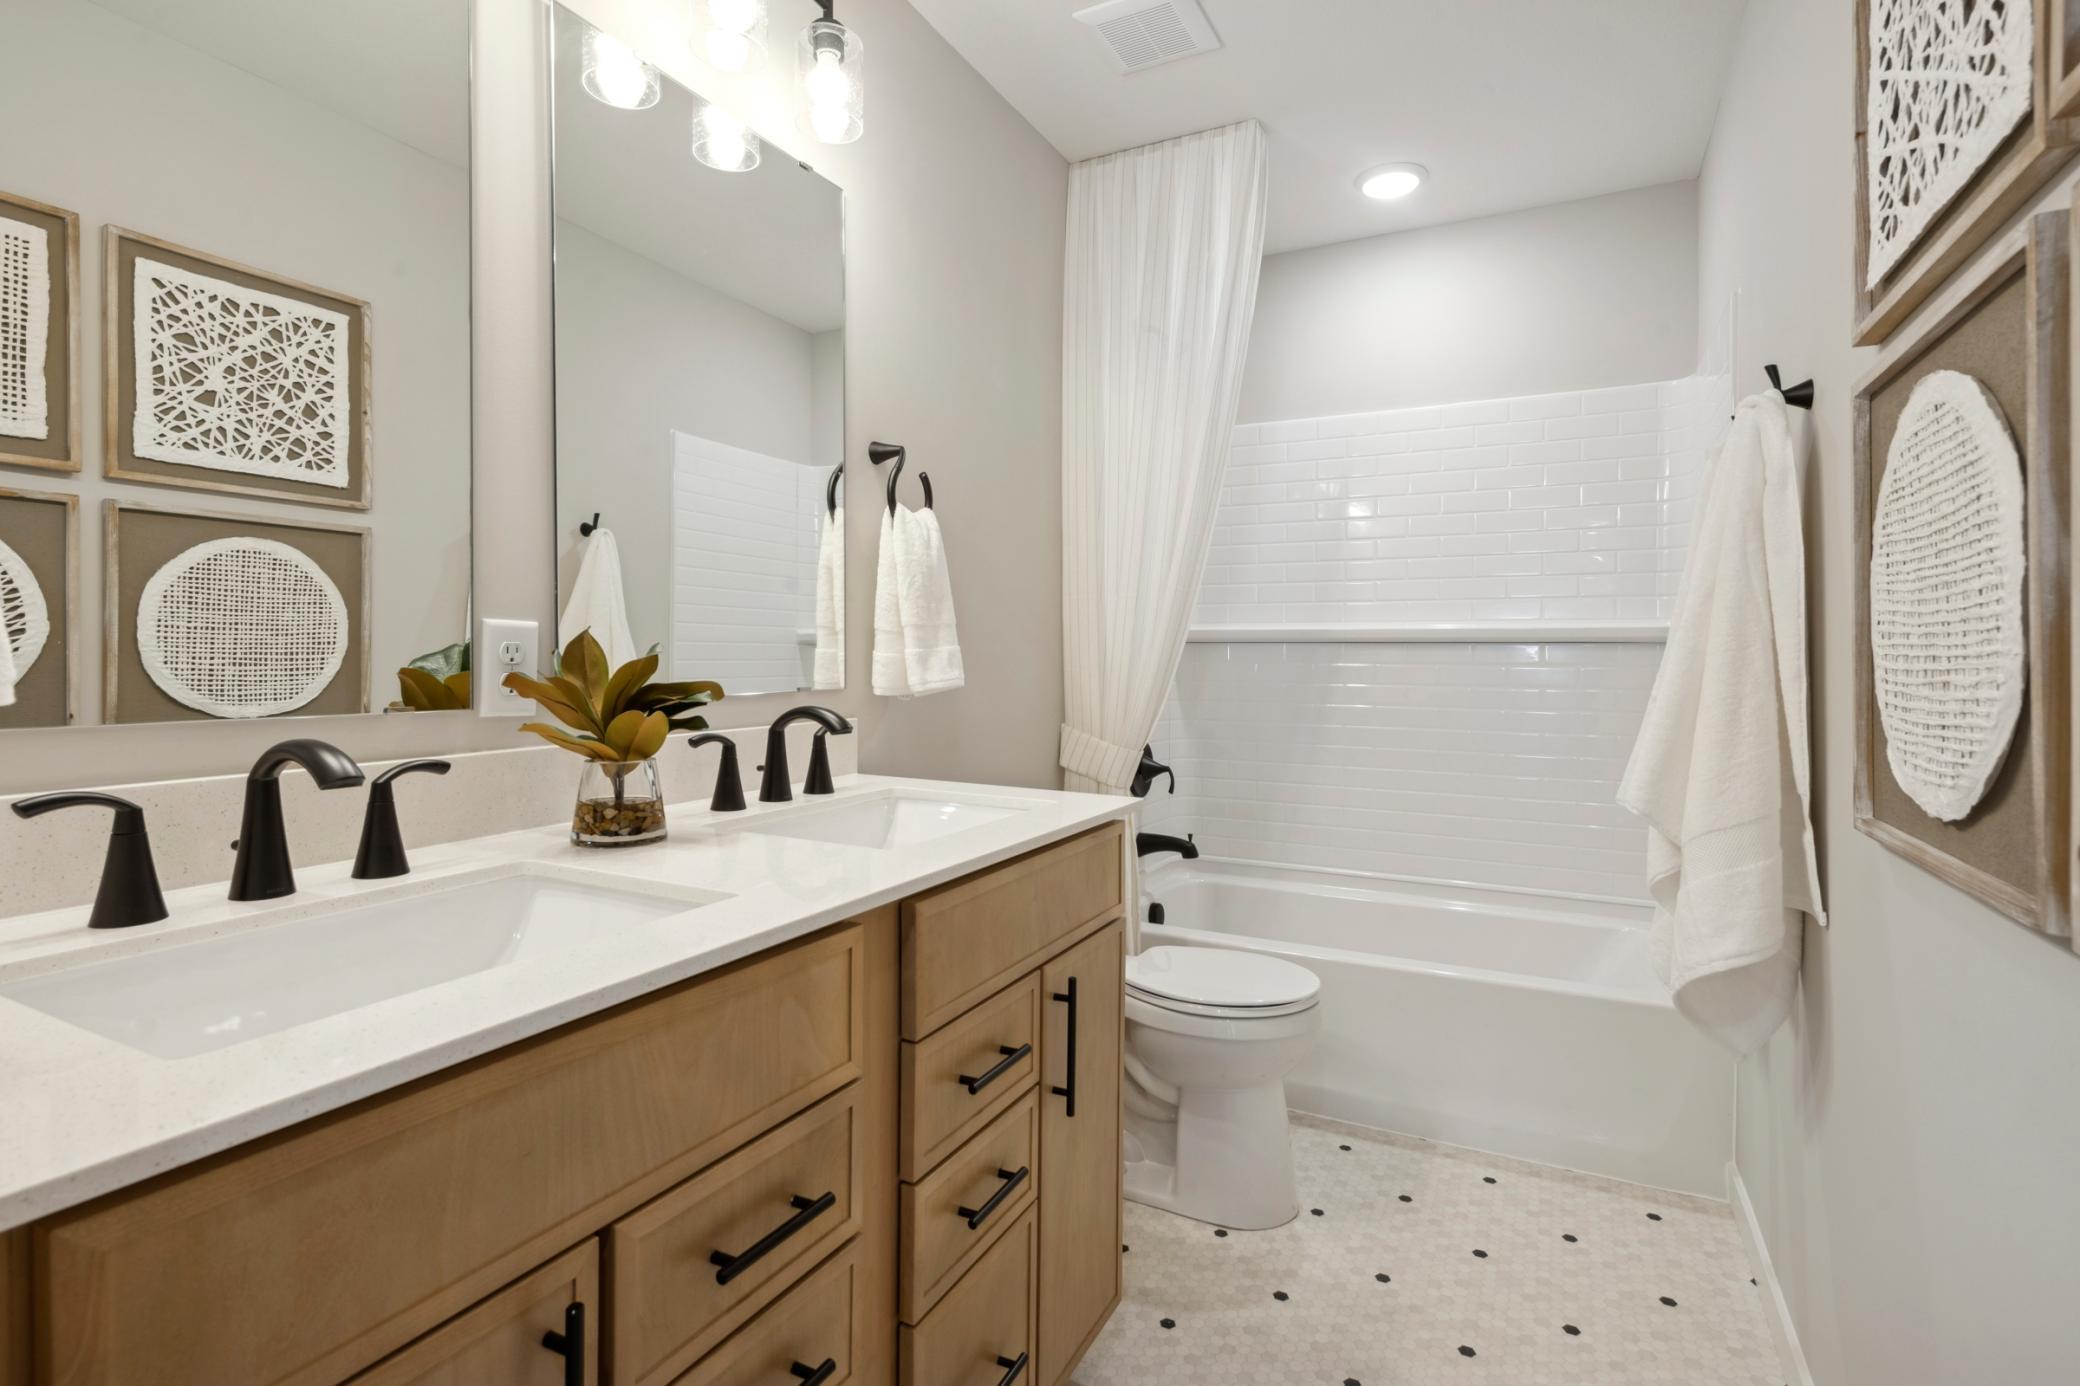
Inviting hall bathroom with dual sinks.
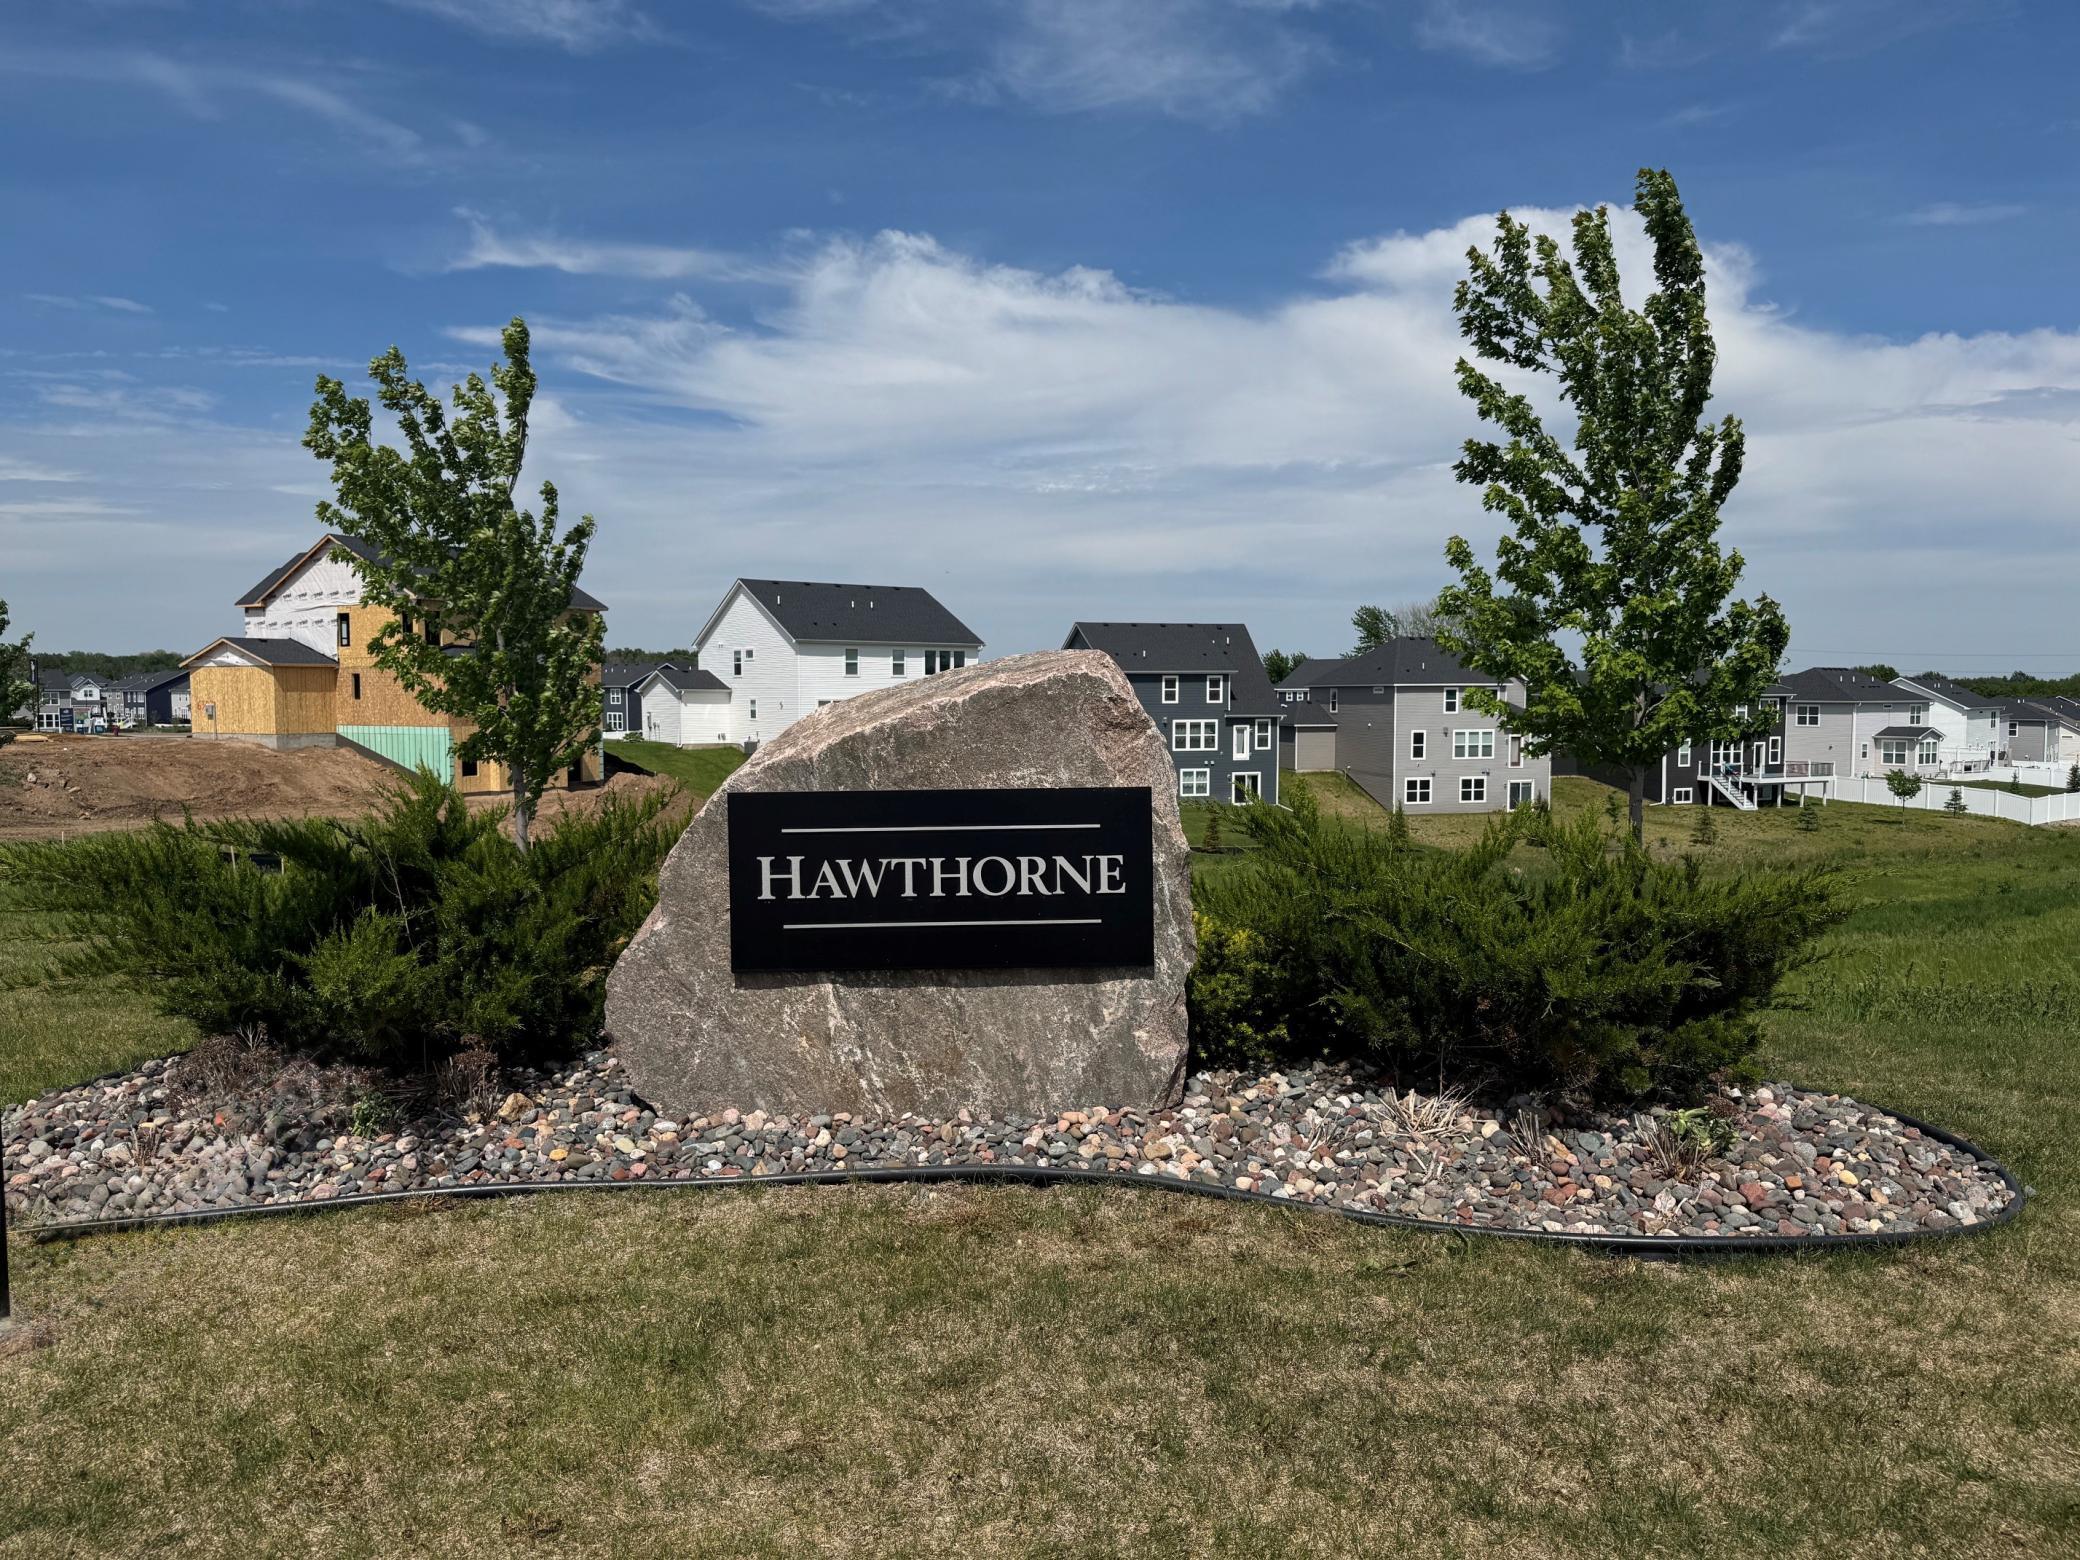
Hawthorne Entrance Monument
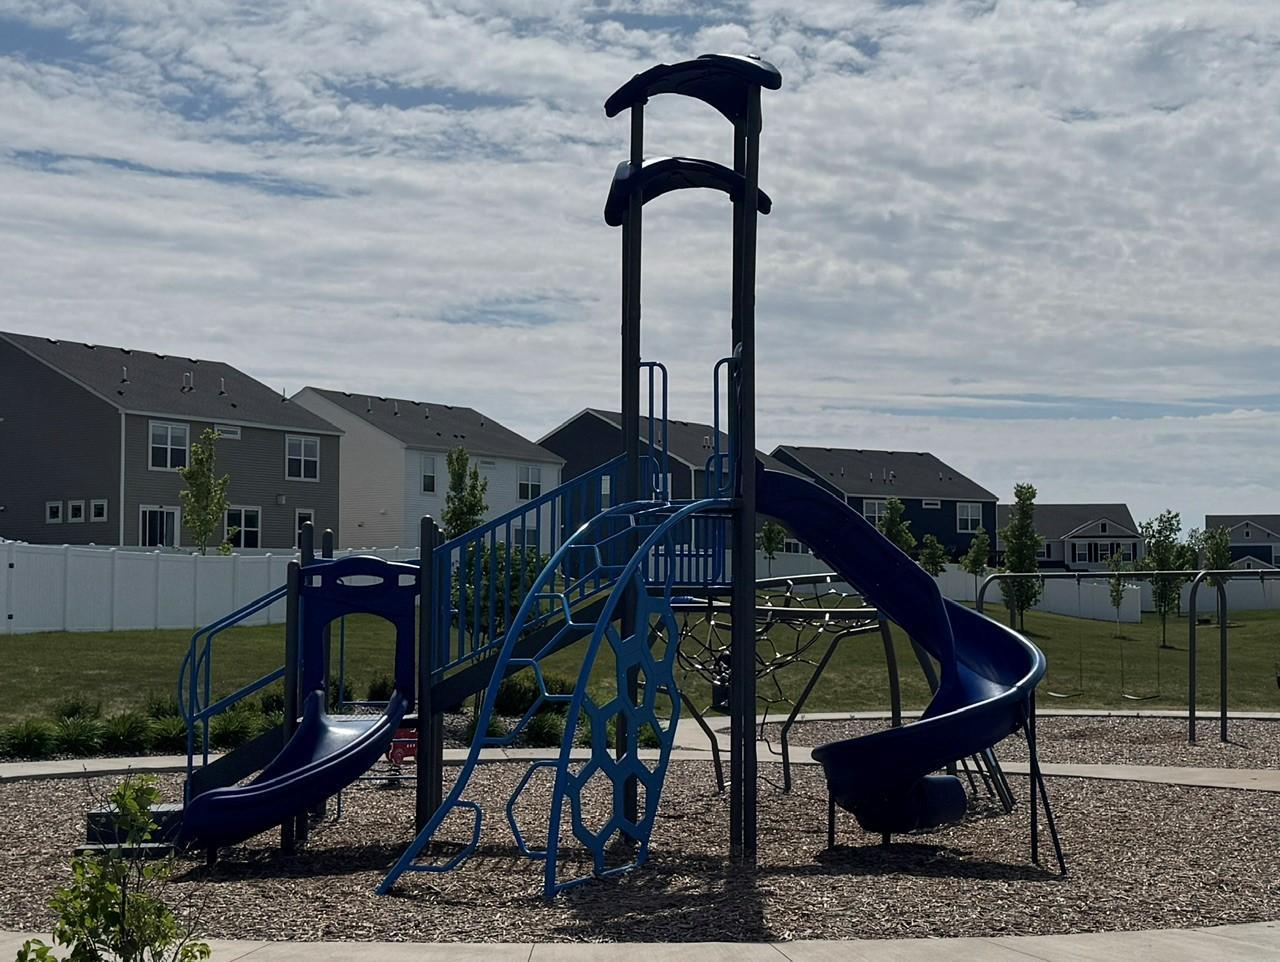
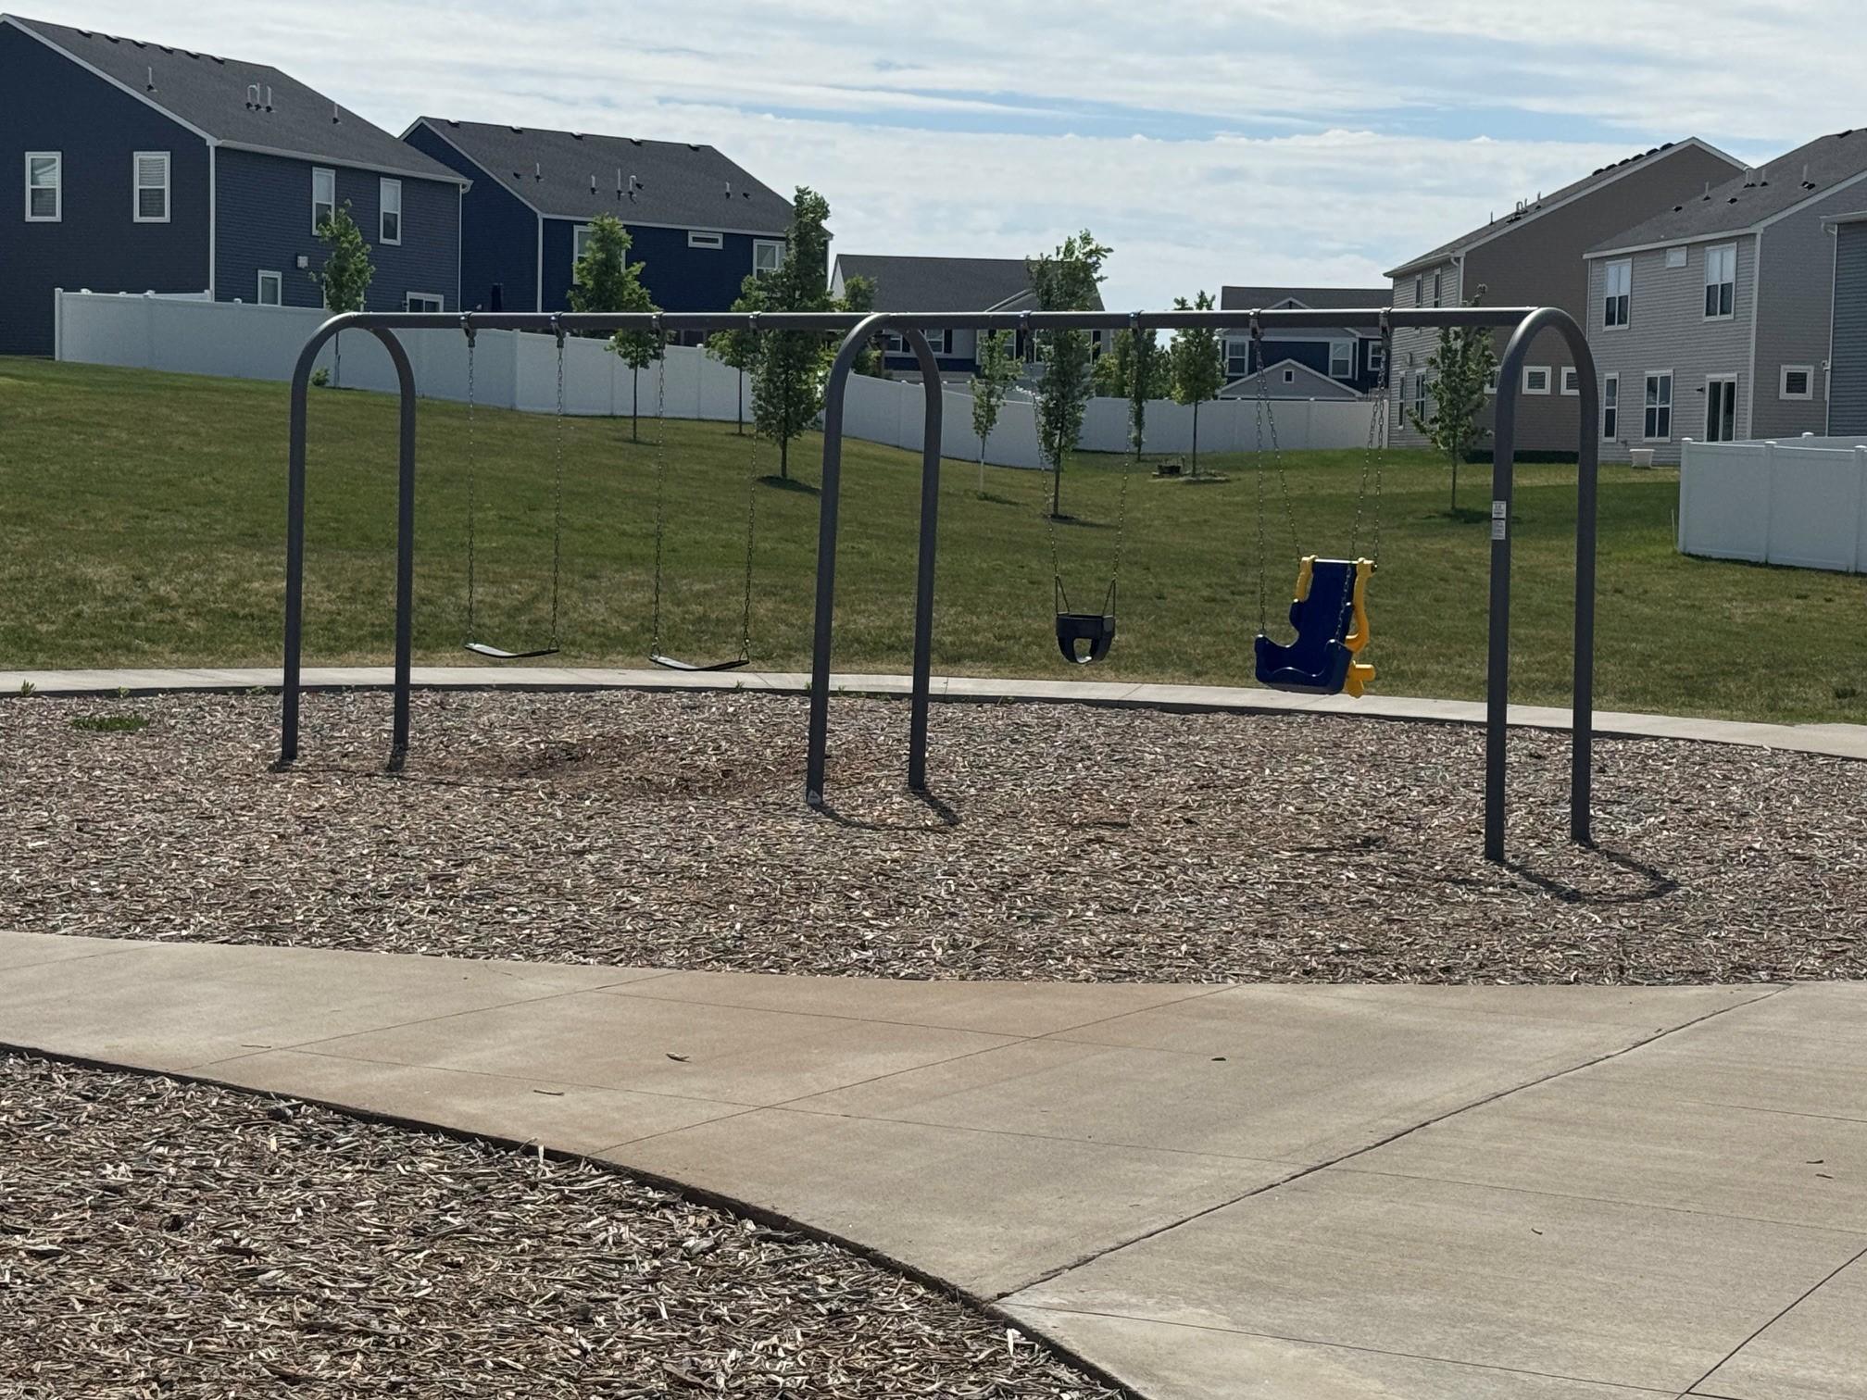
Hawthorne Neighborhood Park
Hawthorne Neighborhood Park
Hawthorne Neighborhood Park
Hawthorne City Park Monument
Hawthorne City Walking Path






 Listings courtesy of Northstar MLS as distributed by MLS GRID.