 New Listing
 In-Person: 11/07 10:00 AM - 12:00 PM
4703 2nd Street NE,Saint Cloud, MN 56304
Saint Cloud, MN 56304

Description
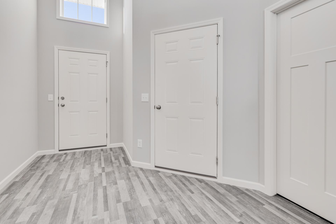
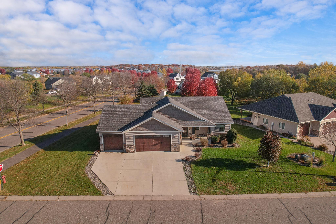
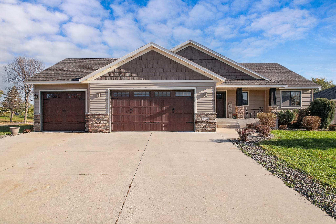
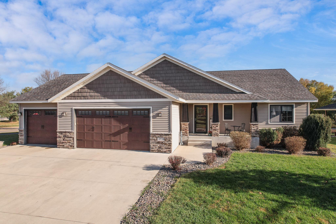
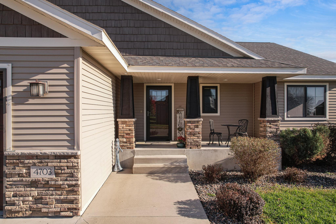
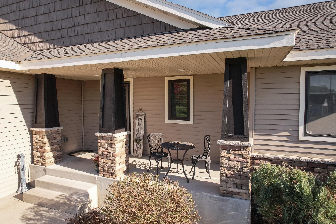
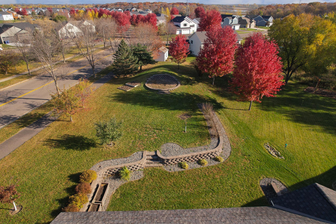
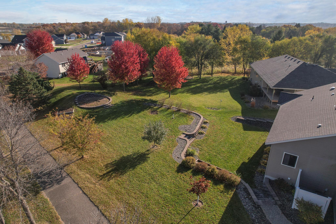
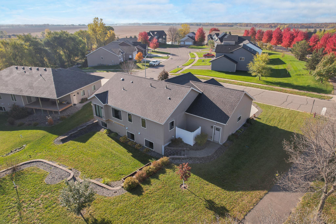
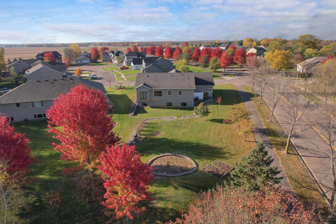
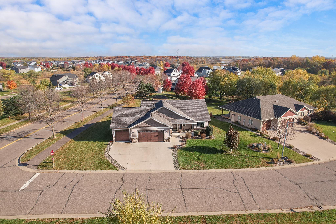
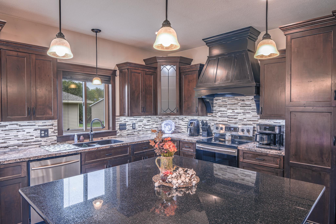
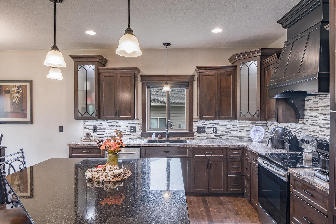
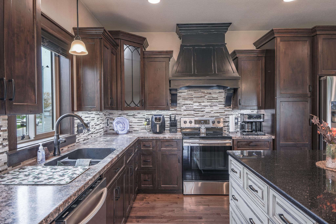
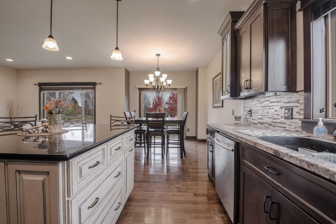
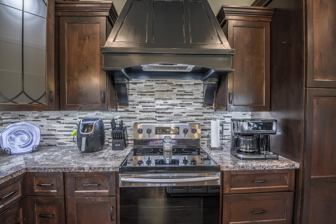
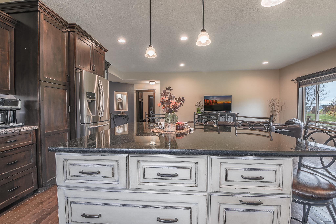
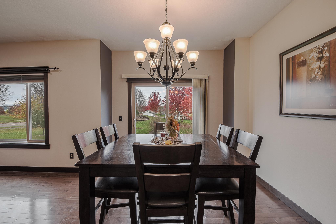
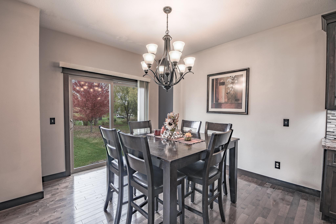
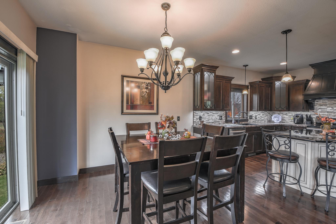
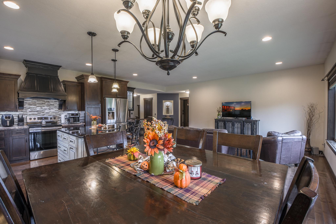
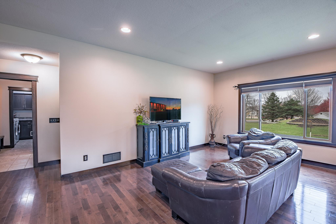
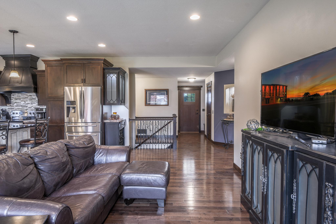
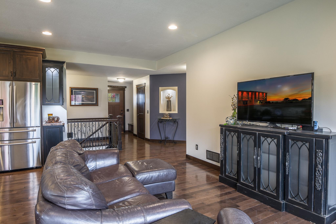
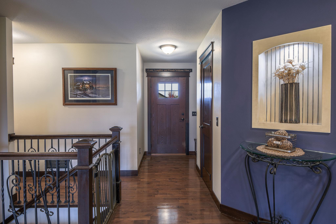
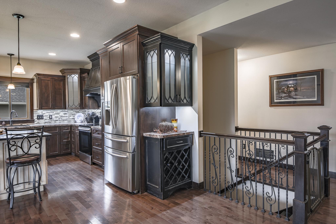
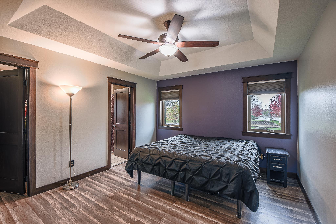
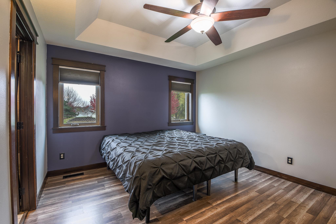
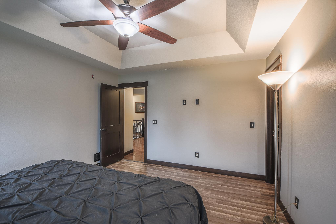
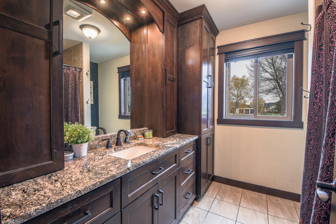
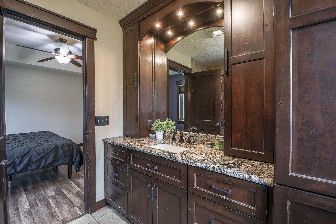
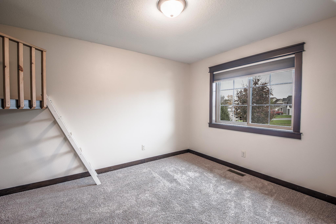
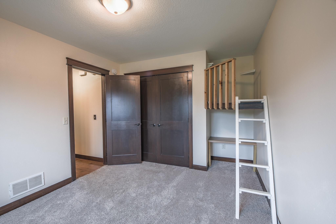
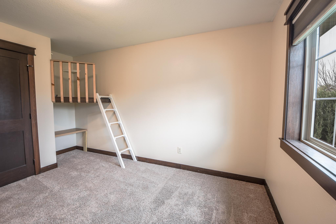
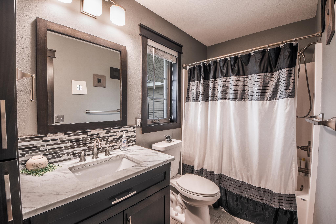
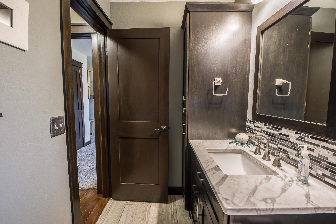
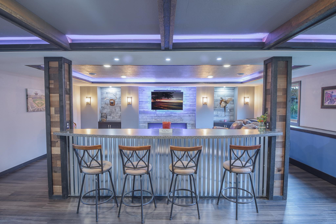
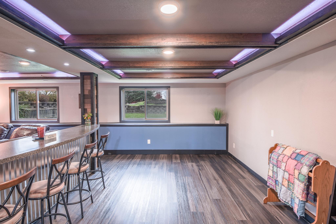
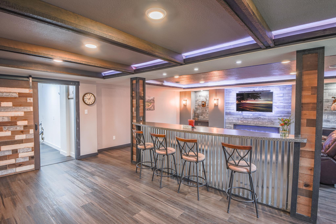
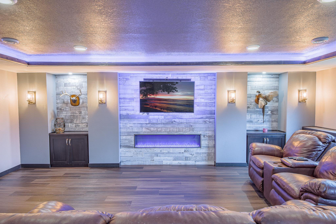
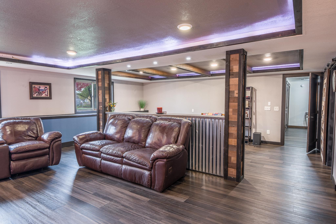
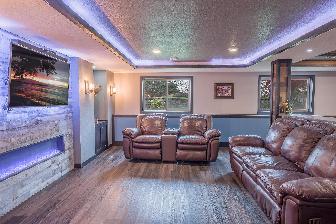
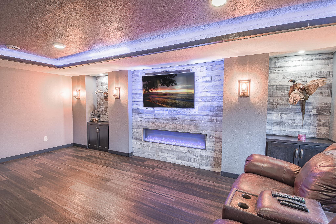
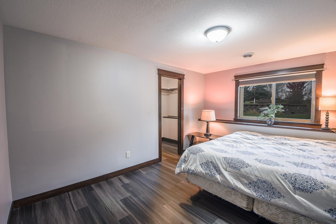
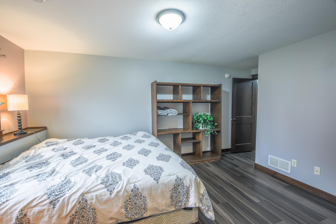
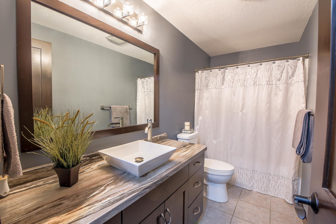
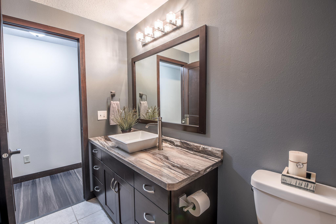
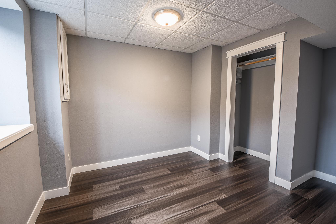
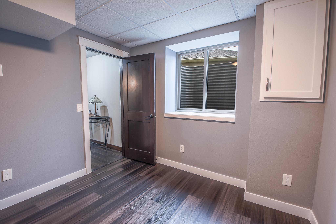
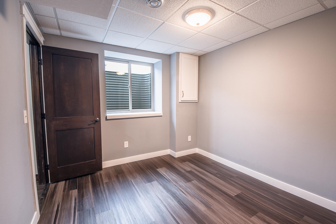
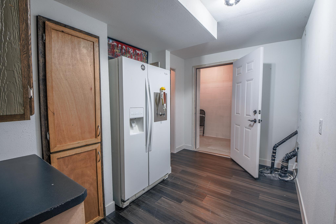
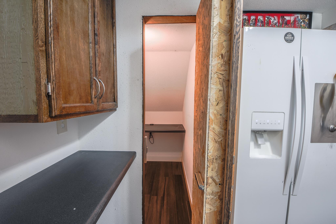
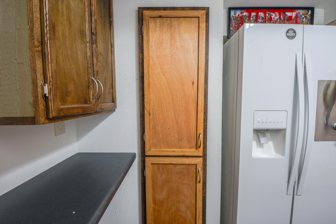
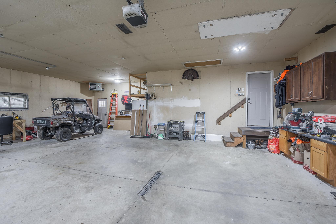
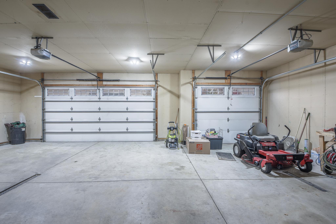
Impressive, well appointed custom home in a quiet residential neighborhood. This home combines classic curb appeal with high-end finishes and flexible living areas. The exterior presents a welcoming facade with stone accents, a nicely maintained lawn, landscaped beds, and a generous backyard with retaining walls, plantings, and open green space ideal for entertaining or outdoor living. Inside, the heart of the home is a stunning kitchen with rich dark-wood cabinetry, a large island topped with polished black granite, a custom range hood, mosaic tile backsplash, stainless appliances and stylish pendant lighting. The open layout flows into a dining area with a substantial table and into a living space with hardwood floors, recessed lighting, and comfortable seating that overlooks the yard through large windows and a patio door. Additional highlights include: A practical mudroom/entry area with built-in wood cubbies, bench seating, and convenient access to laundry and a powder room. Spacious bedrooms, including one with tray ceilings, dual windows for natural light, hardwood-flooring, and a ceiling fan. A standout finished lower level designed for entertaining, featuring a full custom bar with corrugated metal front, wood accents and LED accent lighting. Wood plank details, modern flooring, and thoughtful lighting complete the space.Hardwood flooring, abundant natural light, recessed and decorative lighting, and quality finishes run throughout. The home offers the comfort of everyday living with the extras that make gatherings memorable-perfect for anyone who values a great kitchen and a fun lower-level hangout space. There is even a secret room in the storage area! This property stands out for its condition, updates, and lifestyle features. Schedule your private showing today!
Details
| MLS # | 7164049 |
|---|---|
| Listing Type | For Sale |
| Style | House |
| HOA Dues | $324 |
| Sub-Type | Resale |
| Status | Active |
| Year | 2014 |
| Days On Site | 5 |
| Listing Provided By | RE/MAX Results | Lance Bukowski |
Features
| Bed(s) | 4 |
|---|---|
| Bath(s) | 4 Total |
| SQ Feet | 2,906 |
| Garage | 3 |
| Basement | Y |
| Story(s) | 1 |
| Zoning | Residential-Single Family |
| Acreage | 0.36 |
Interior
| Cooling | Central Air |
|---|---|
| Heating | Forced Air |
| Appliances | Air-To-Air Exchanger, Dishwasher, Dryer, Microwave, Range, Refrigerator, Stainless Steel Appliances, Washer |
Exterior
| Roof | Asphalt |
|---|---|
| Construction Materials | Block, Concrete, Steel Siding |
| Lot Features | Tree Coverage - Light |
Parking
| Parking Features | Attached Garage, Concrete, Finished Garage, Heated Garage, Insulated Garage |
|---|
Taxes
| Property | 5538 |
|---|
Area Information
| State | MN |
|---|---|
| County | Benton |
| City | Saint Cloud |
| Zip Code | 56304 |
| Community Name | Waters Edge At Don Lake |
| School District | 47 |
| High School | Sauk Rapids-Rice |
| Listing VS Median (in Waters Edge At Don Lake) | |
Price: $430,000 low | high Med: $364,900 sqft: 2,906 low | high Med: 2,841 $ / sqft: $148 low | high Med: $128 On site: 5 low | high Med: 88 | |
Market Activity 56304
Request a showing
Request a showing
 Listings courtesy of Northstar MLS as distributed by MLS GRID.
Based on information submitted to the MLS GRID as of November 2, 2026 at 2:46:13 AM PST All data is obtained from various sources and may not have been verified by broker or MLS GRID. Supplied Open House Information is subject to change without notice. All information should be independently reviewed and verified for accuracy. Properties may or may not be listed by the office/agent presenting the information.
The Digital Millennium Copyright Act of 1998, 17 U.S.C. § 512 (the “DMCA”) provides recourse for copyright owners who believe that material appearing on the Internet infringes their rights under U.S. copyright law. If you believe in good faith that any content or material made available in connection with our website or services infringes your copyright, you (or your agent) may send us a notice requesting that the content or material be removed, or access to it blocked. Notices must be sent in writing by email to DMCAnotice@MLSGrid.com.
Contact
Learn More About This Property

| Open House |
|---|
| In-Person 11/07 10:00 AM - 12:00 PM |
| State | MN |
|---|---|
| County | Benton |
| City | Saint Cloud |
| Zip Code | 56304 |
| Community Name | Waters Edge At Don Lake |
| School District | 47 |
| High School | Sauk Rapids-Rice |
| Listing VS Median (in Waters Edge At Don Lake) | |
Price: $430,000 low | high Med: $364,900 sqft: 2,906 low | high Med: 2,841 $ / sqft: $148 low | high Med: $128 On site: 5 low | high Med: 88 | |