
2723 174th Avenue NE,Ham Lake, MN 55304
Ham Lake, MN 55304

Description
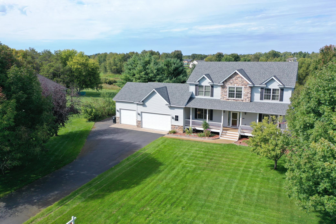
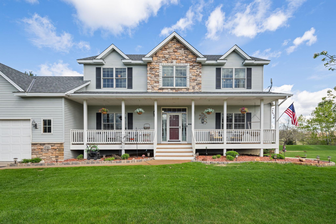
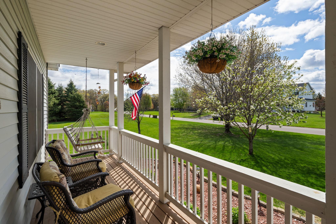
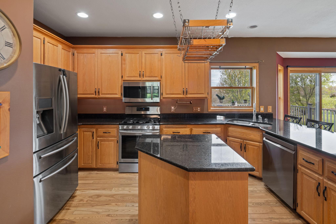
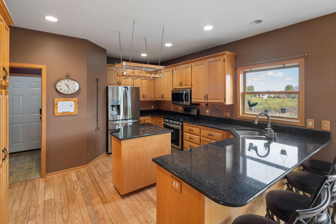
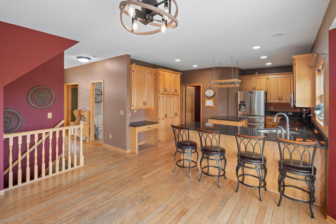
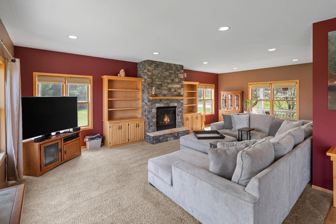
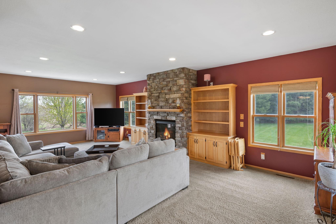
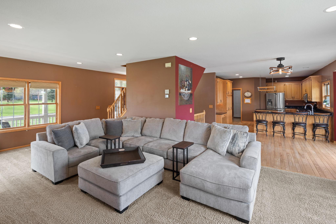
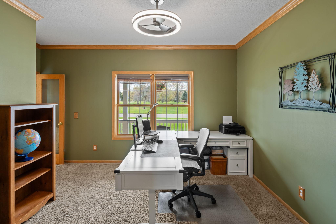
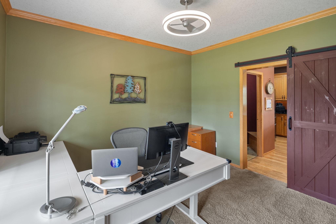
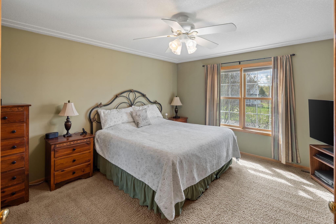
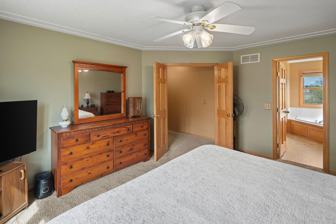
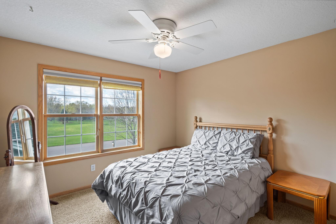
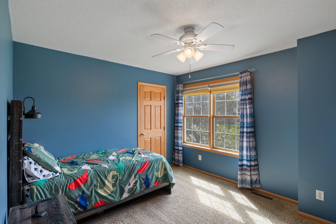
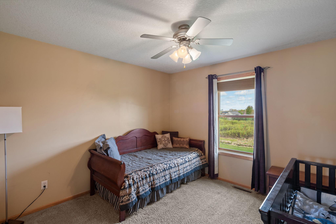
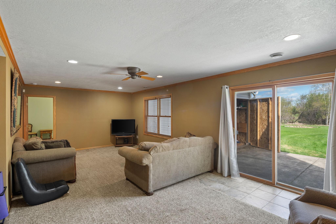
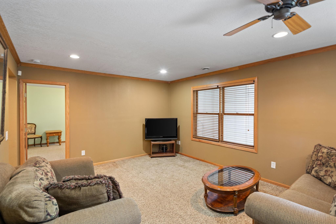
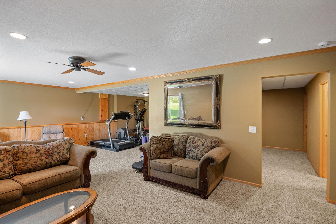
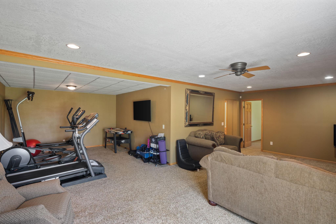
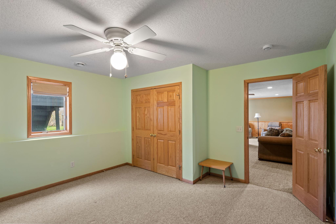
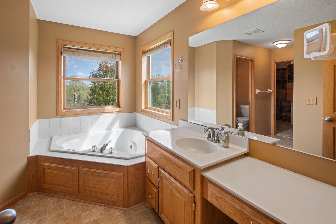
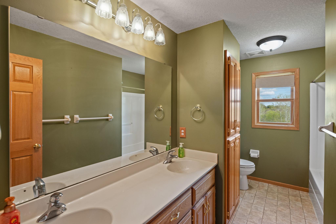
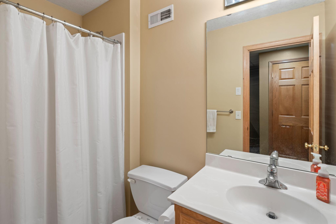
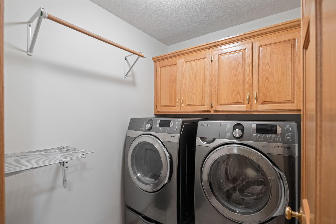
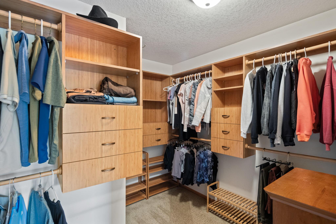
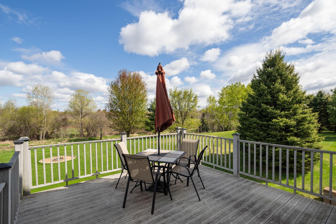
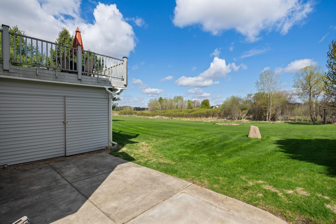
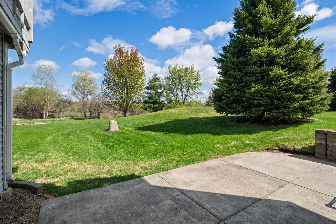
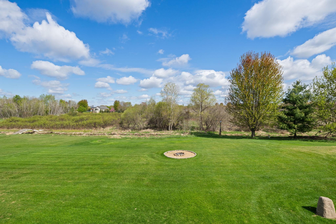
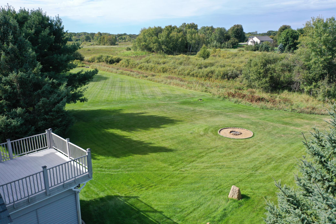
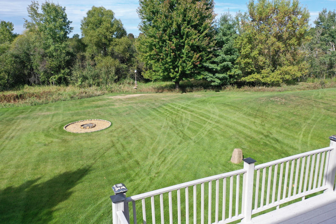
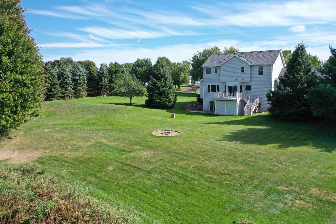
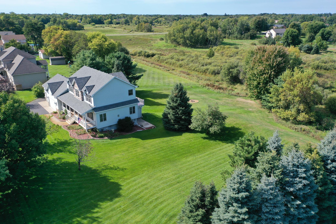
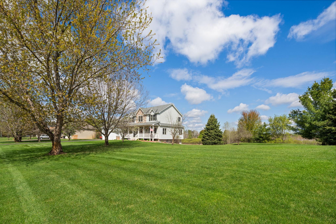
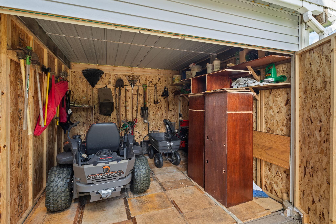
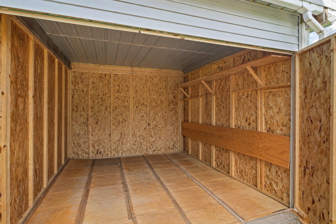
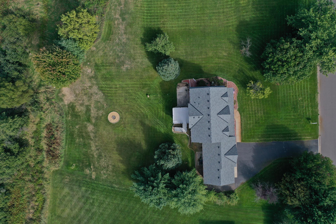
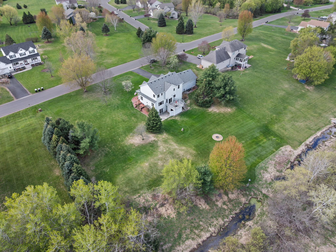
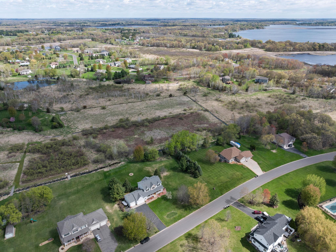
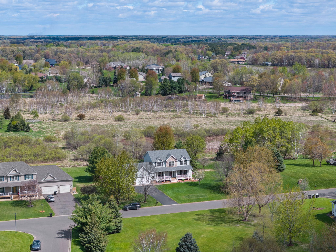
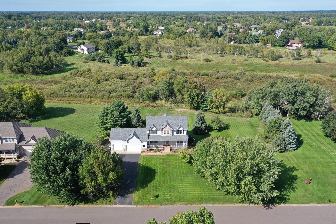
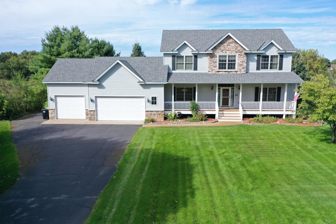
This 2002-built two-story home offers the space, layout, and extras that are hard to find, with 5 bedrooms, 4 baths, and a 3+ car garage on 2+ acres. With four bedrooms and the laundry conveniently located on the upper level, the home is designed with everyday living in mind. The main level features an oversized family room that runs from front to back, creating a great gathering space with plenty of room to spread out. The kitchen is wonderfully laid out with a center island, good storage, and a pantry, while a main-floor office just off the front entry provides a perfect spot for working from home or managing the day-to-day.Head downstairs and the finished space continues with a fifth bedroom, ¾ bath, and a huge L-shaped family room. There is also an additional flex space that would work great as a playroom, exercise area, craft room, hobby space, or just about anything else you can dream up. The mechanical room provides convenient access to the garage, making trips in and out especially easy.And then there's the outside... over 2 acres of yard and woods to enjoy, with plenty of room to roam, play, entertain, or simply relax. The deck and patio both overlook the property, and a firepit creates the perfect spot to gather with friends and family.Add in the hot tub hookup, 12-foot garage ceilings, extra parking for vehicles, and a brand-new roof, and this home brings a whole lot to the table. It's a great combination of space, functionality, and outdoor living with plenty of room for whatever life throws your way. FYI - This home previously was under contract twice, but neither transaction ultimately closed due to circumstances unrelated to the home itself. More info available if needed....
Details
| MLS # | 7147100 |
|---|---|
| Listing Type | For Sale |
| Style | House |
| Sub-Type | Resale |
| Status | Active |
| Year | 2002 |
| Days On Site | 44 |
| Listing Provided By | RE/MAX Results | Todd Stenvig |
Features
| Bed(s) | 5 |
|---|---|
| Bath(s) | 4 Total |
| SQ Feet | 3,599 |
| Garage | 3 |
| Basement | Y |
| Story(s) | 2 |
| Zoning | Residential-Single Family |
| Acreage | 2.18 |
Interior
| Cooling | Central Air |
|---|---|
| Heating | Forced Air |
| Appliances | Air-To-Air Exchanger, Dishwasher, Dryer, Electric Water Heater, Microwave, Range, Refrigerator, Stainless Steel Appliances, Washer, Water Softener Owned |
Exterior
| Roof | Age 8 Years or Less, Architectural Shingle, Asphalt, Pitched |
|---|---|
| Construction Materials | Block, Frame |
| Lot Features | Tree Coverage - Medium |
Parking
| Parking Features | Attached Garage, Asphalt, Electric, Garage Door Opener, Heated Garage, Insulated Garage, Other, RV Access/Parking, Storage |
|---|
Taxes
| Property | 4961 |
|---|
Area Information
| State | MN |
|---|---|
| County | Anoka |
| City | Ham Lake |
| Zip Code | 55304 |
| Community Name | Woodland Bluffs 3rd Add |
| School District | 11 |
| High School | Anoka-Hennepin |
| Listing VS Median (in Woodland Bluffs 3rd Add) | |
Price: $620,000 low | high Med: $620,000 sqft: 3,599 low | high Med: 3,599 $ / sqft: $172 low | high Med: $172 On site: 44 low | high Med: 44 | |
Market Activity 55304
Request a showing
Request a showing
 Listings courtesy of Northstar MLS as distributed by MLS GRID.
Based on information submitted to the MLS GRID as of November 5, 2026 at 12:57:41 PM PST All data is obtained from various sources and may not have been verified by broker or MLS GRID. Supplied Open House Information is subject to change without notice. All information should be independently reviewed and verified for accuracy. Properties may or may not be listed by the office/agent presenting the information.
The Digital Millennium Copyright Act of 1998, 17 U.S.C. § 512 (the “DMCA”) provides recourse for copyright owners who believe that material appearing on the Internet infringes their rights under U.S. copyright law. If you believe in good faith that any content or material made available in connection with our website or services infringes your copyright, you (or your agent) may send us a notice requesting that the content or material be removed, or access to it blocked. Notices must be sent in writing by email to DMCAnotice@MLSGrid.com.
Contact
Learn More About This Property

| State | MN |
|---|---|
| County | Anoka |
| City | Ham Lake |
| Zip Code | 55304 |
| Community Name | Woodland Bluffs 3rd Add |
| School District | 11 |
| High School | Anoka-Hennepin |
| Listing VS Median (in Woodland Bluffs 3rd Add) | |
Price: $620,000 low | high Med: $620,000 sqft: 3,599 low | high Med: 3,599 $ / sqft: $172 low | high Med: $172 On site: 44 low | high Med: 44 | |