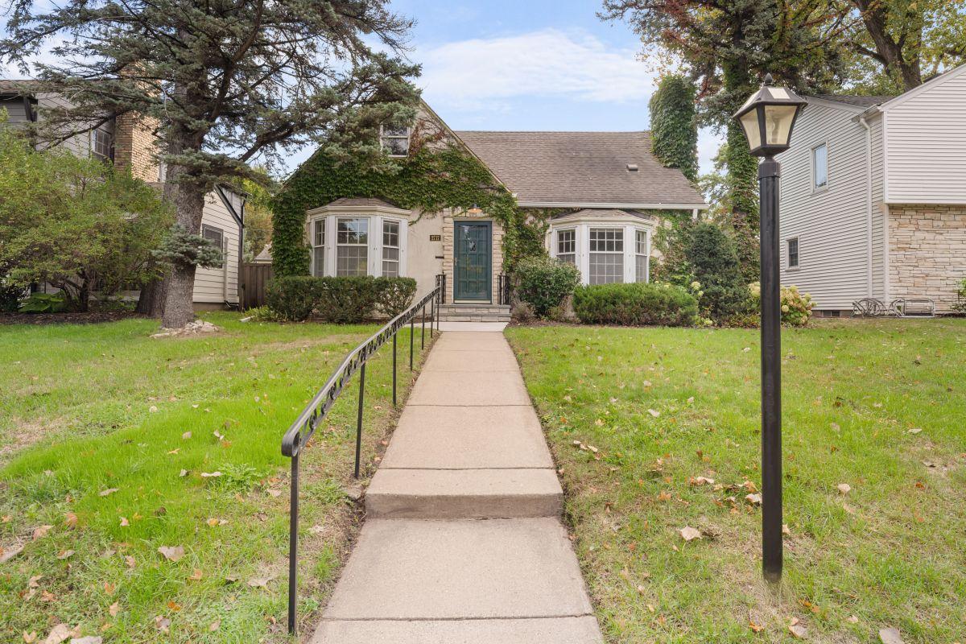
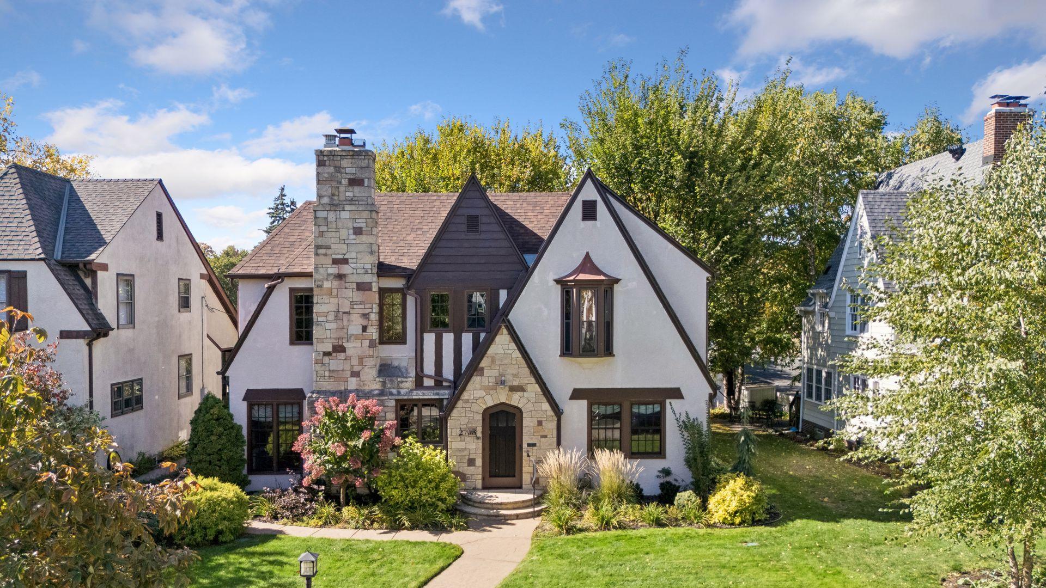
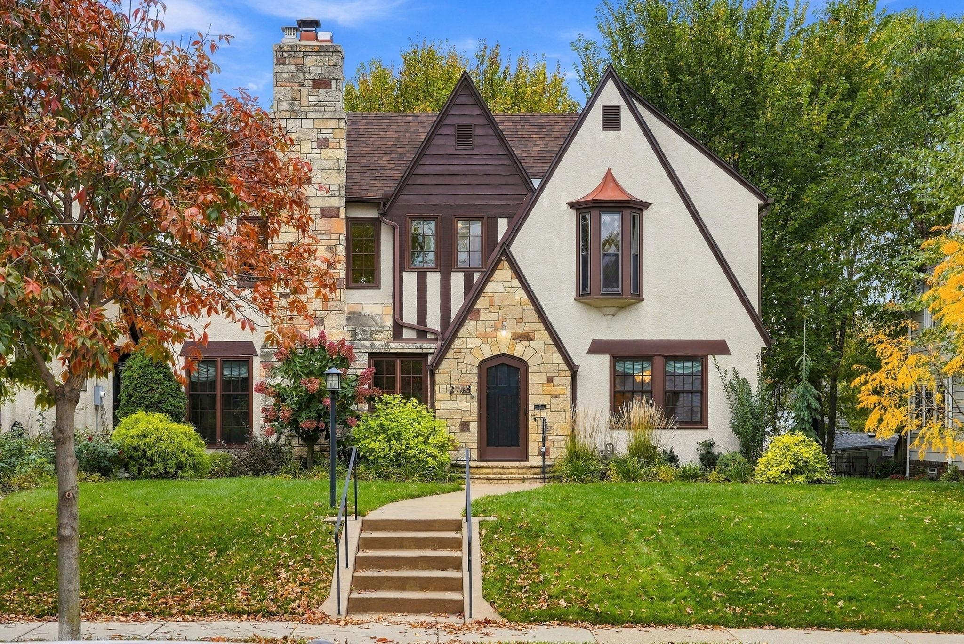
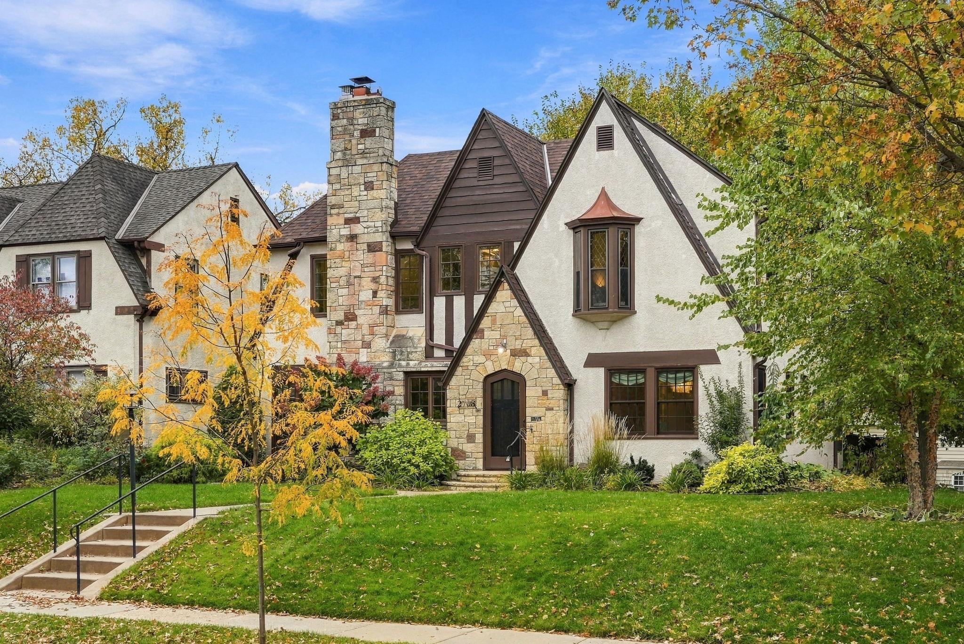
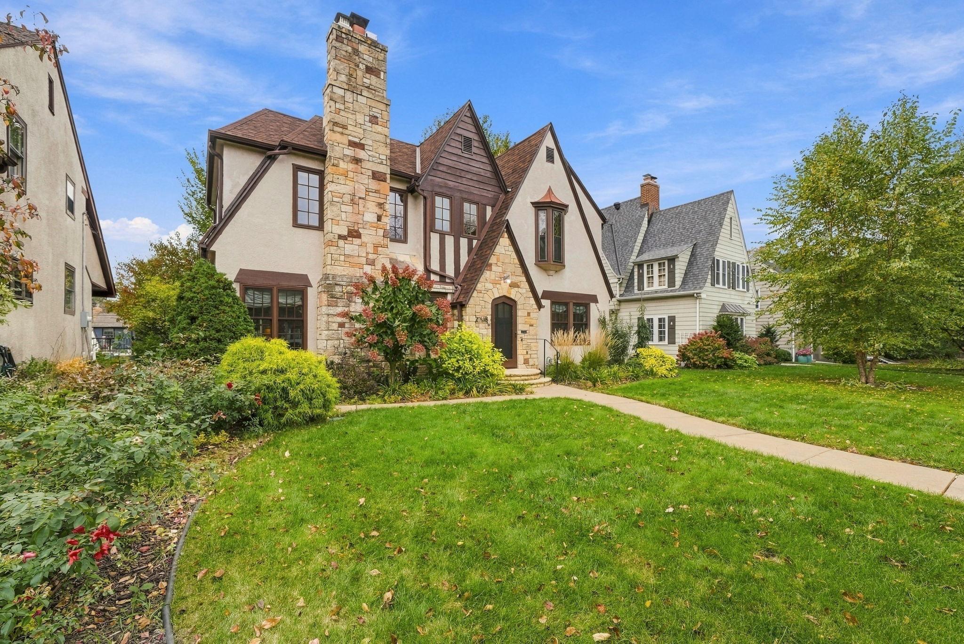
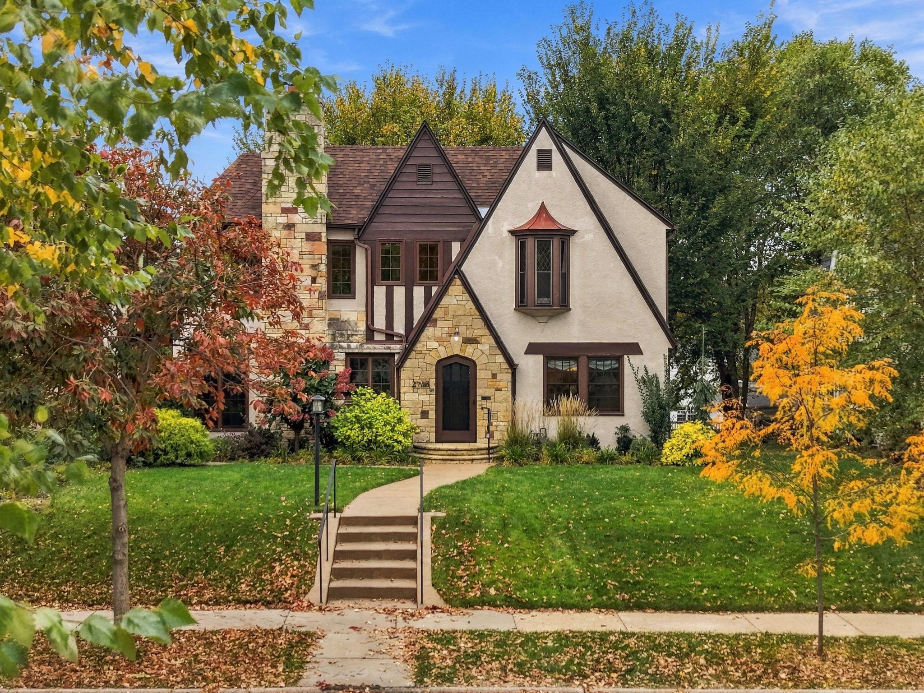
Classic Minneapolis Tudor architecture, beautiful landscaping, and timeless curb appeal.
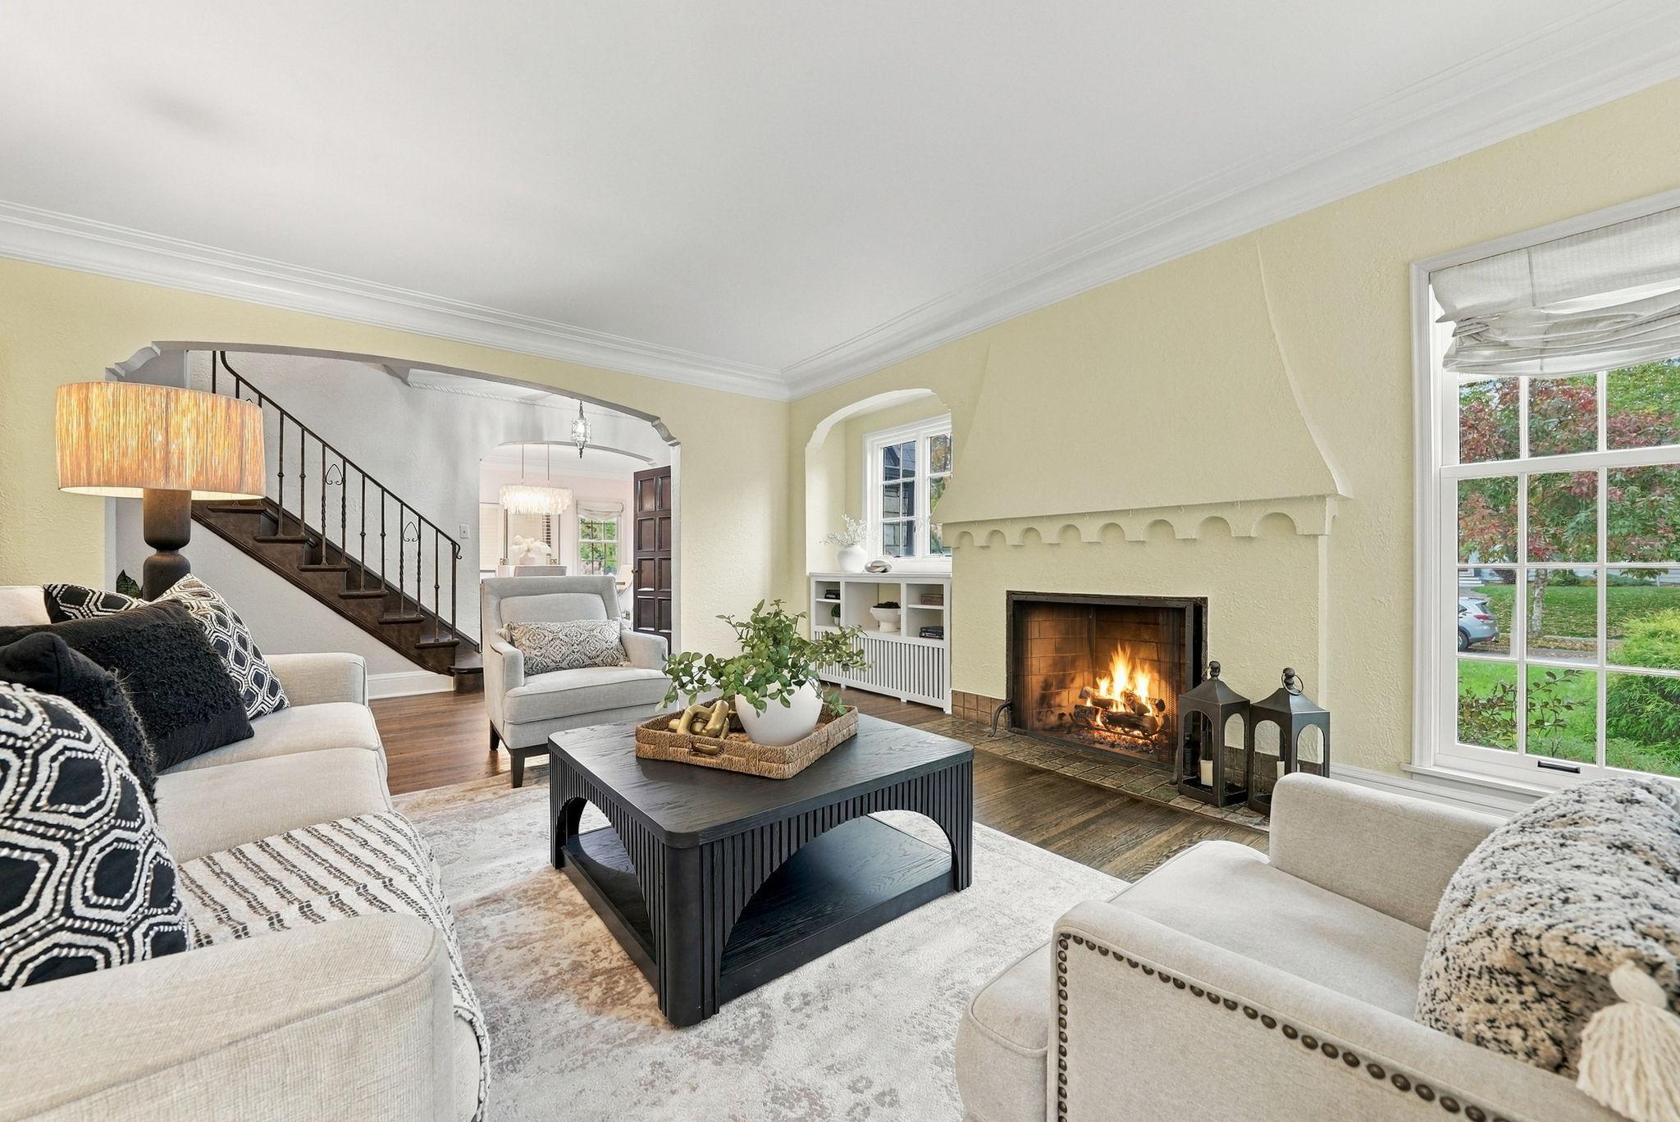
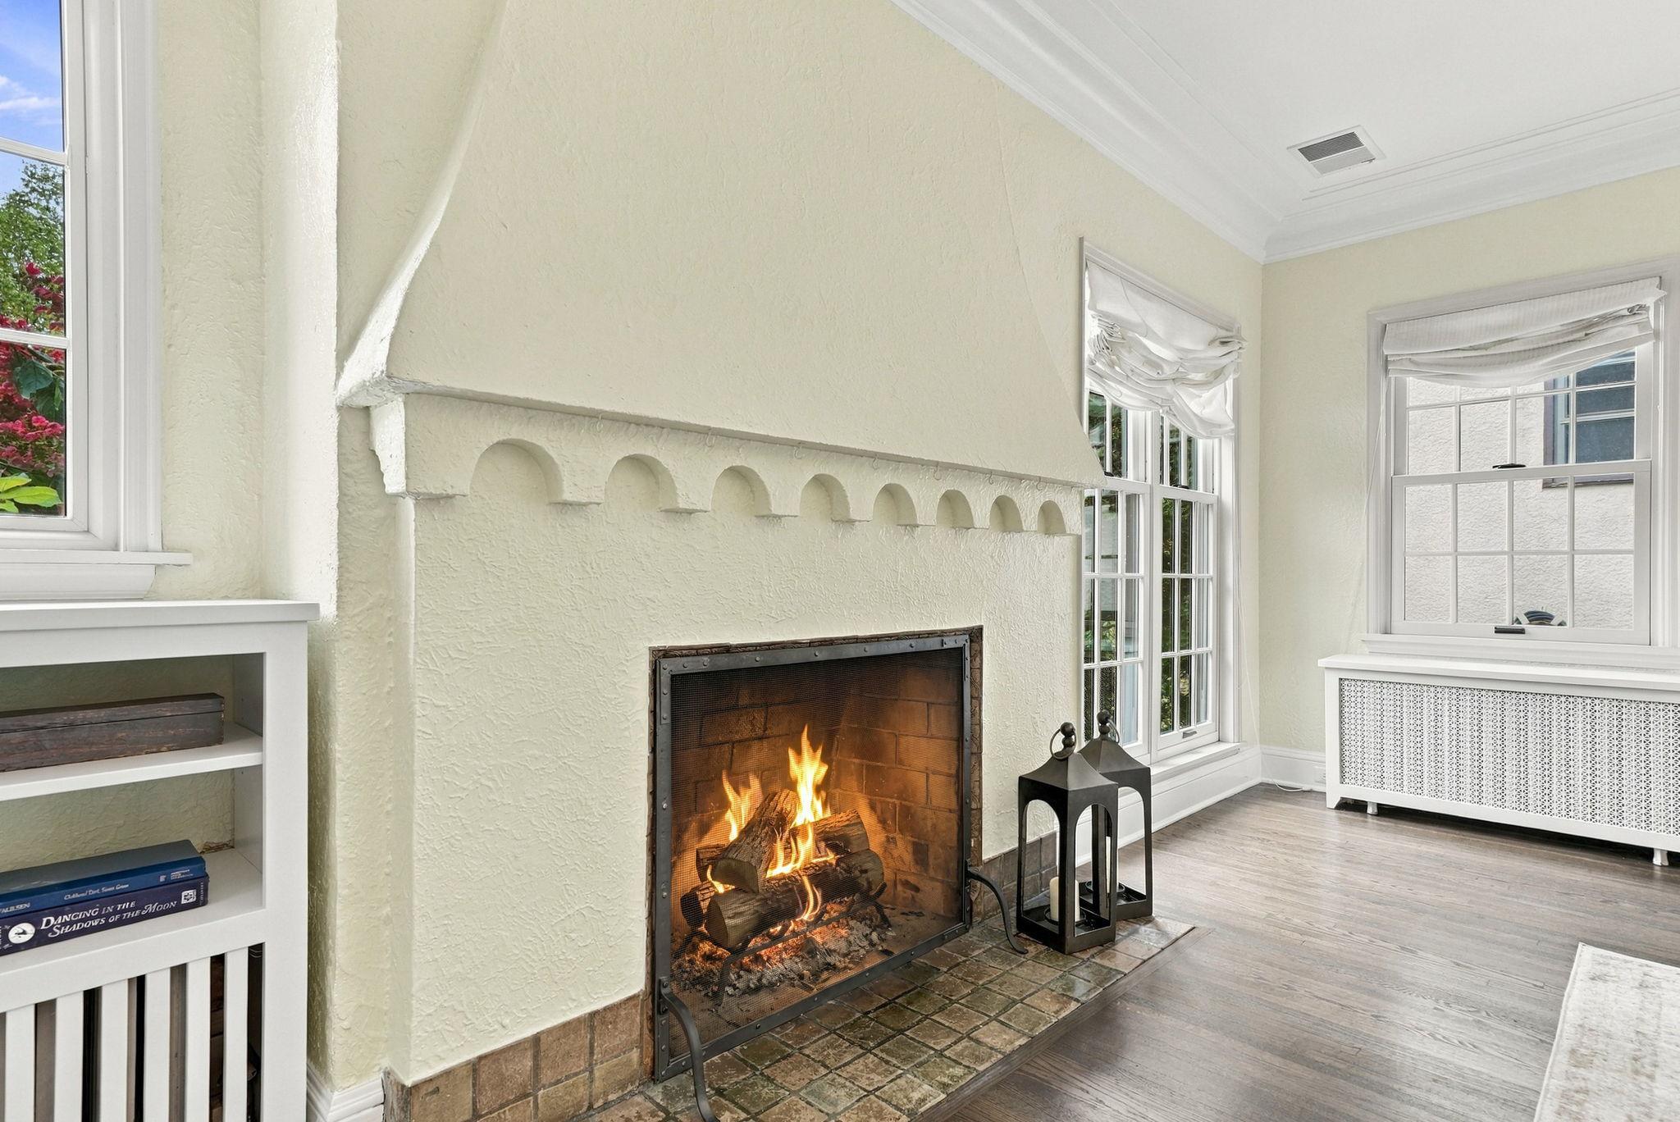
Original architectural character shines in the living room fireplace and decorative mantel.
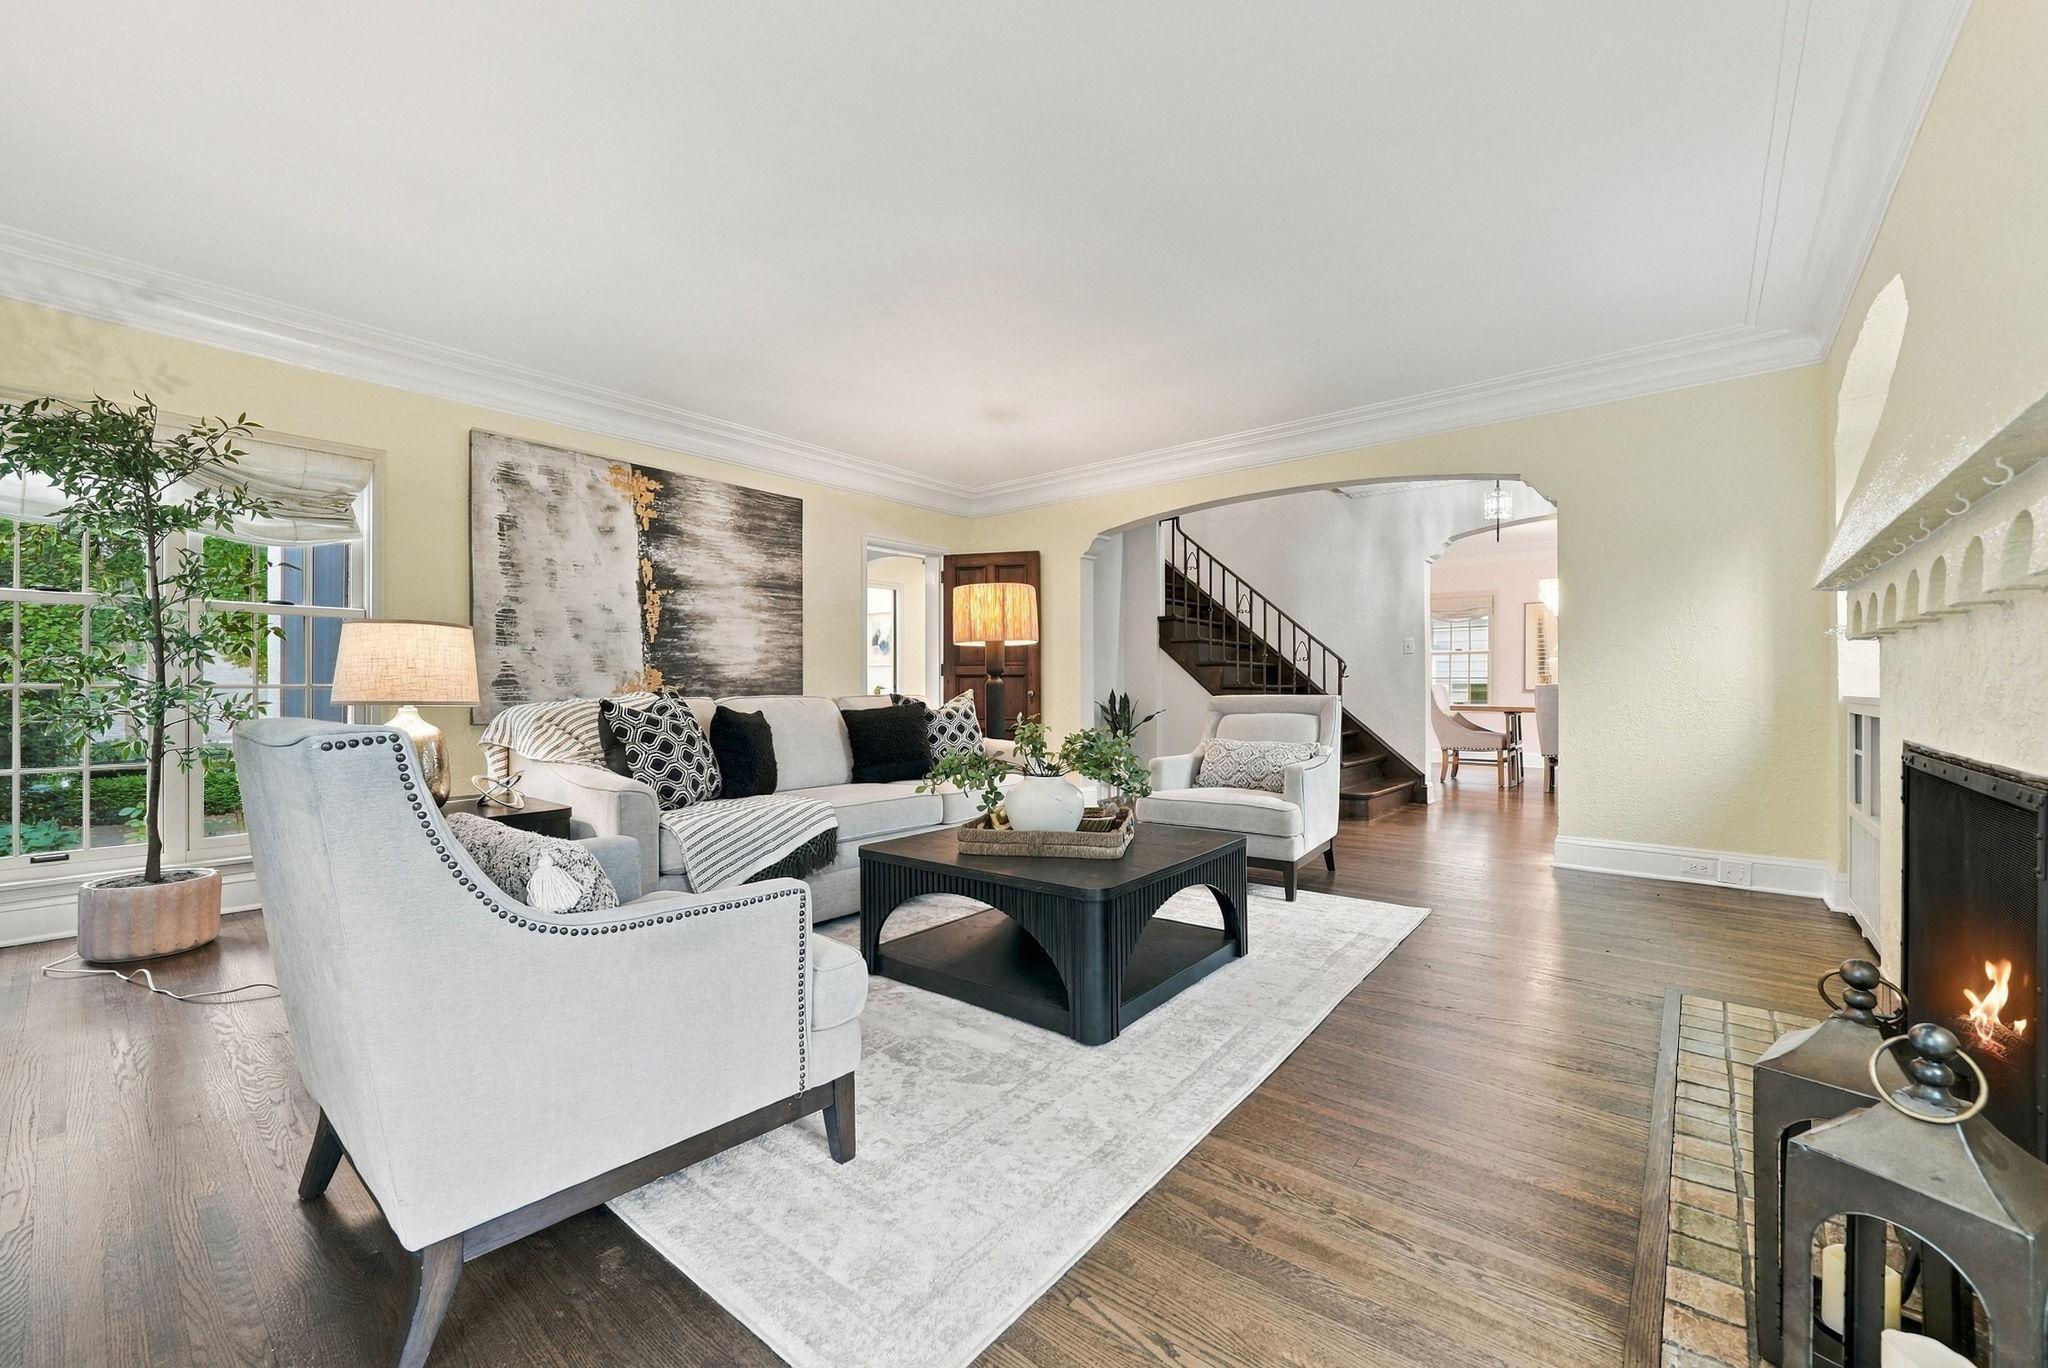
Sun-filled living room with a beautiful fireplace and lovely views of the grounds.
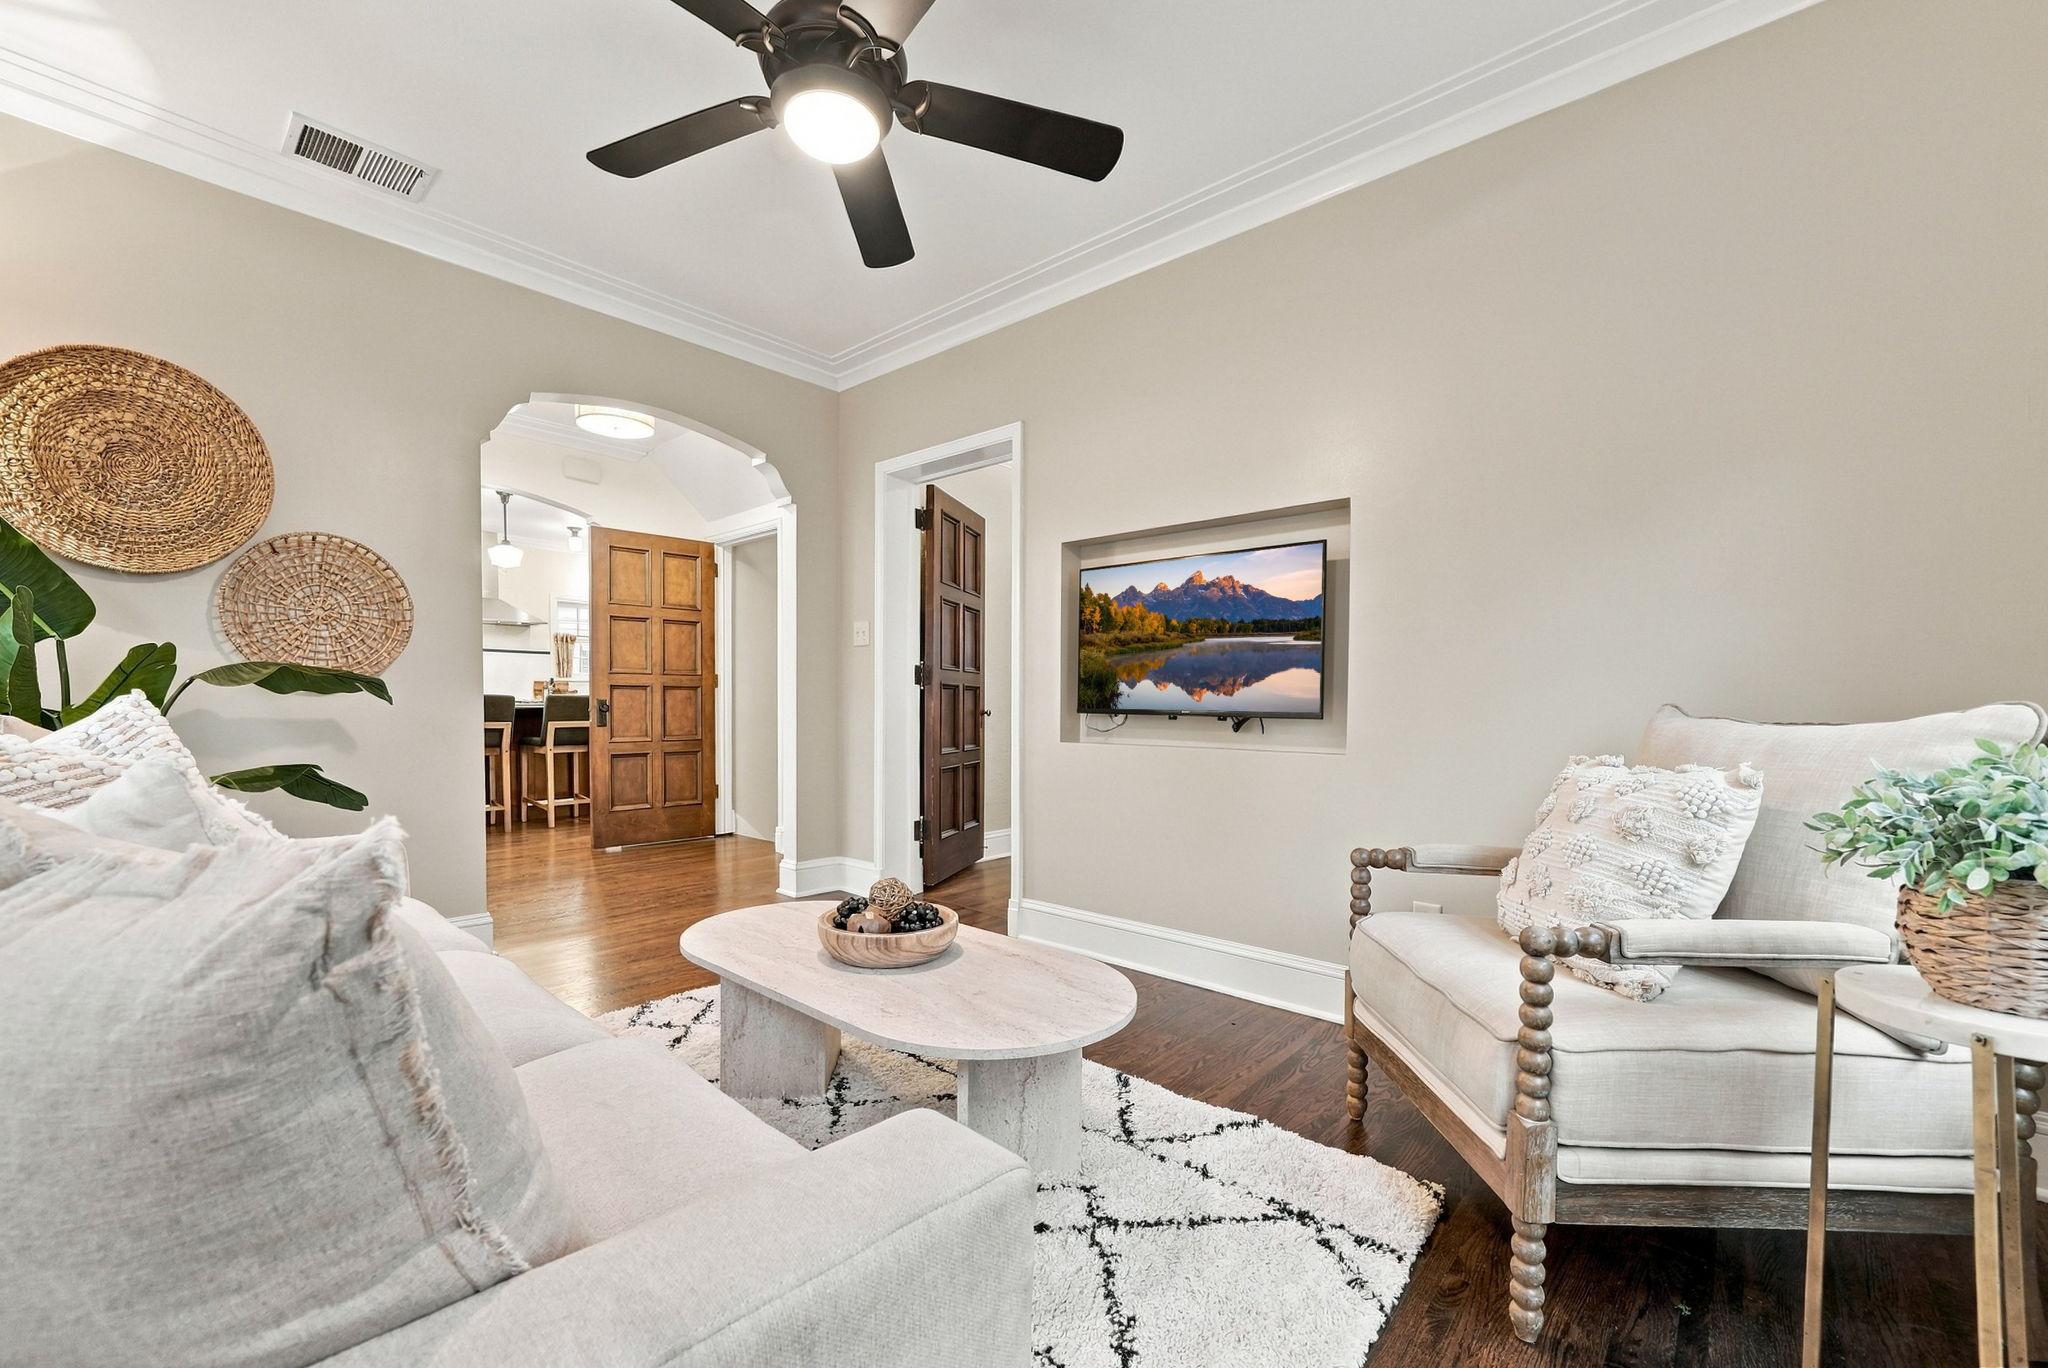
Generous living spaces with natural light, hardwood floors, and wonderful architectural details.
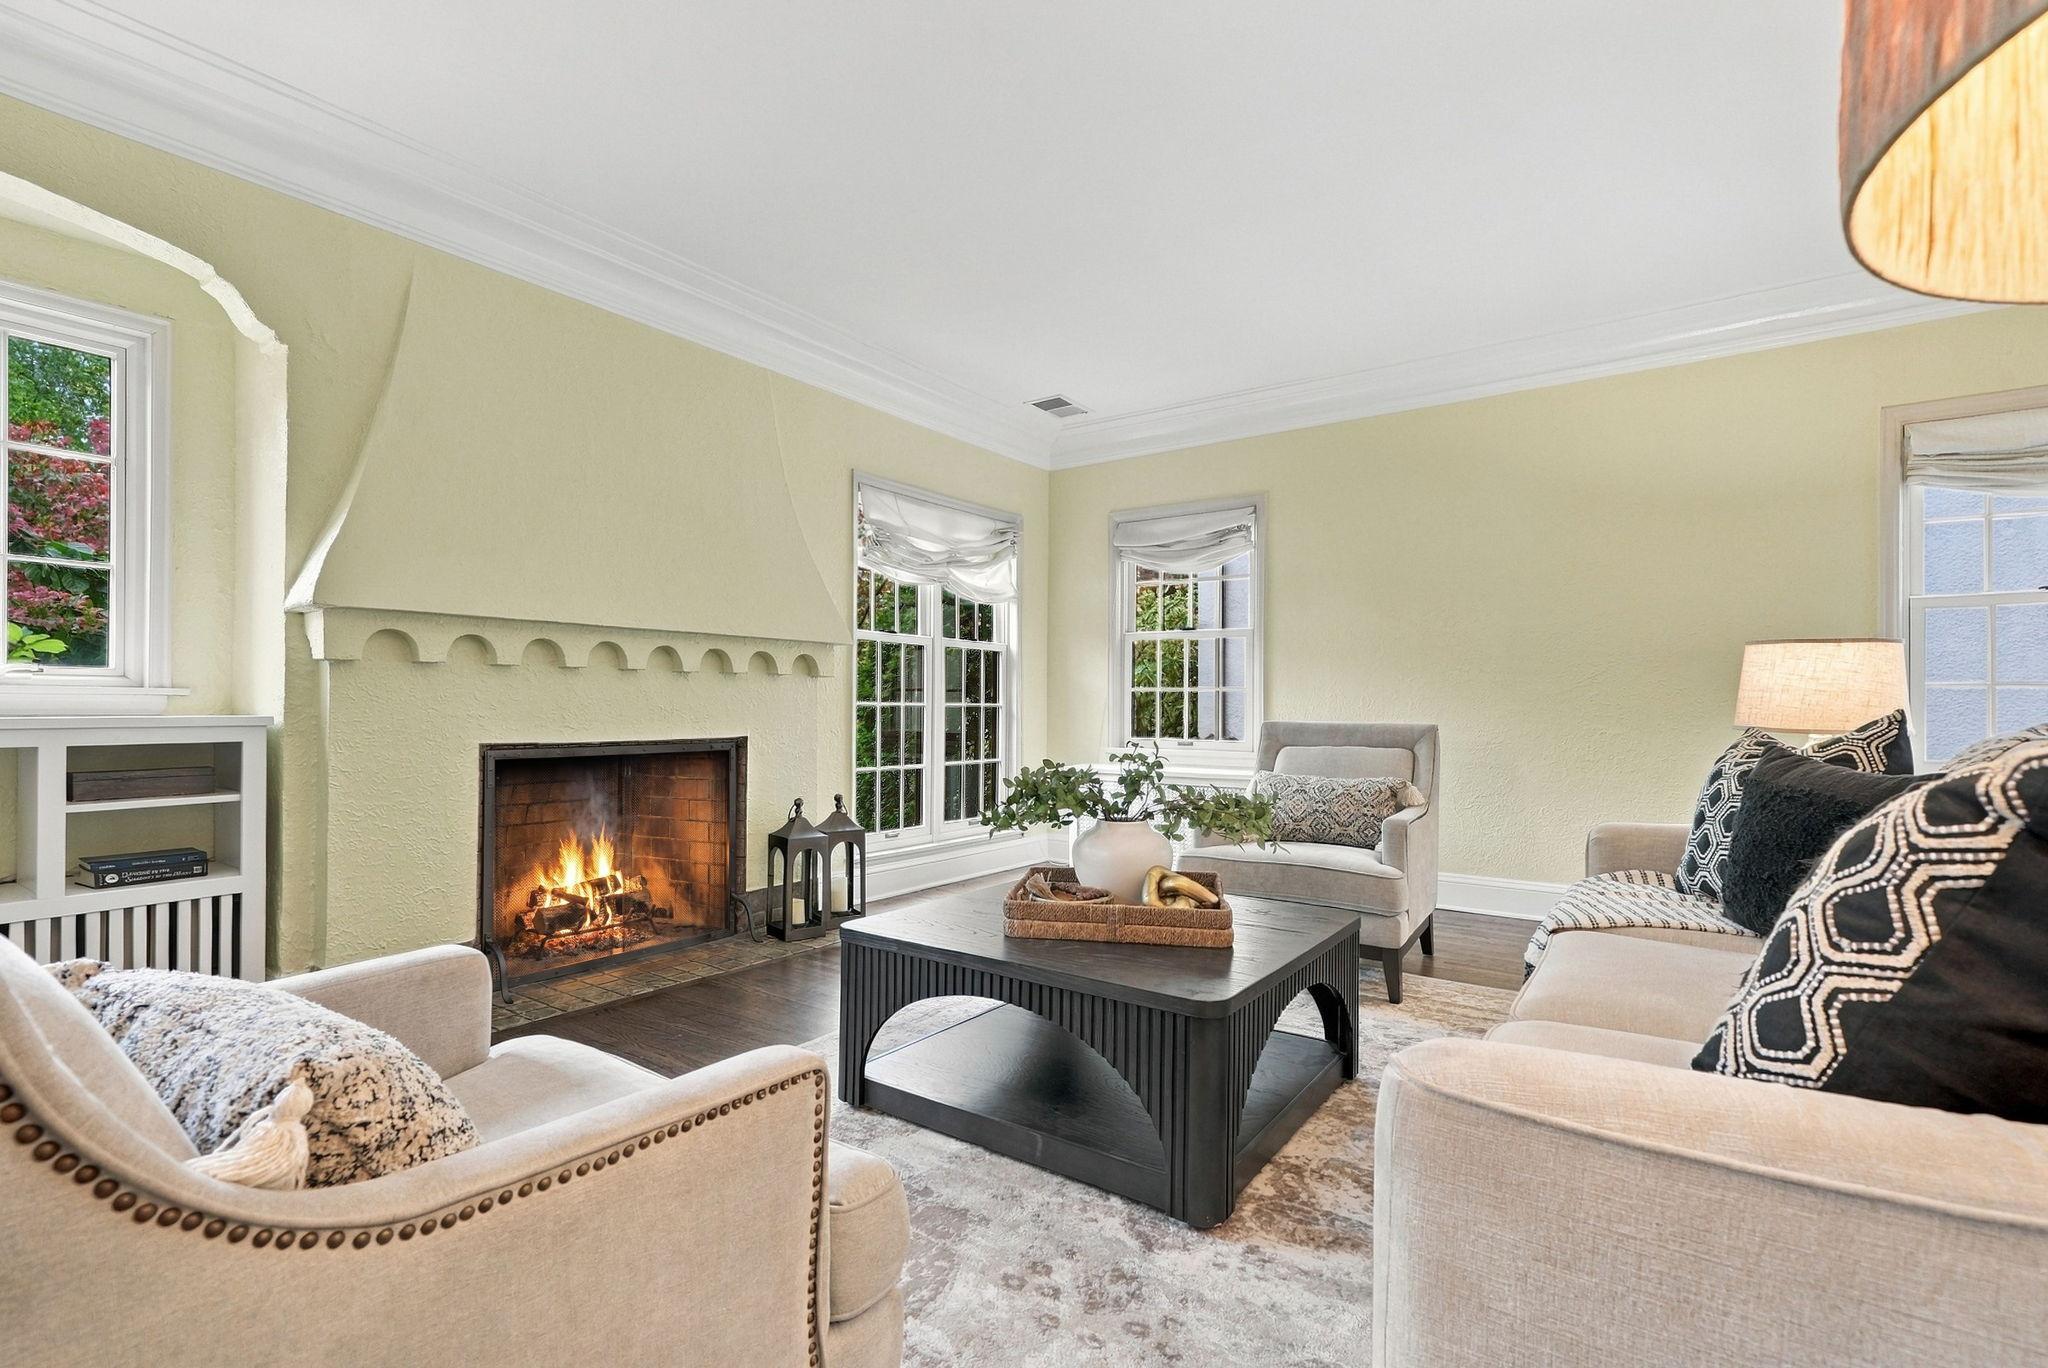
Beautiful fireplace detailing adds warmth and personality to this classic Tudor.
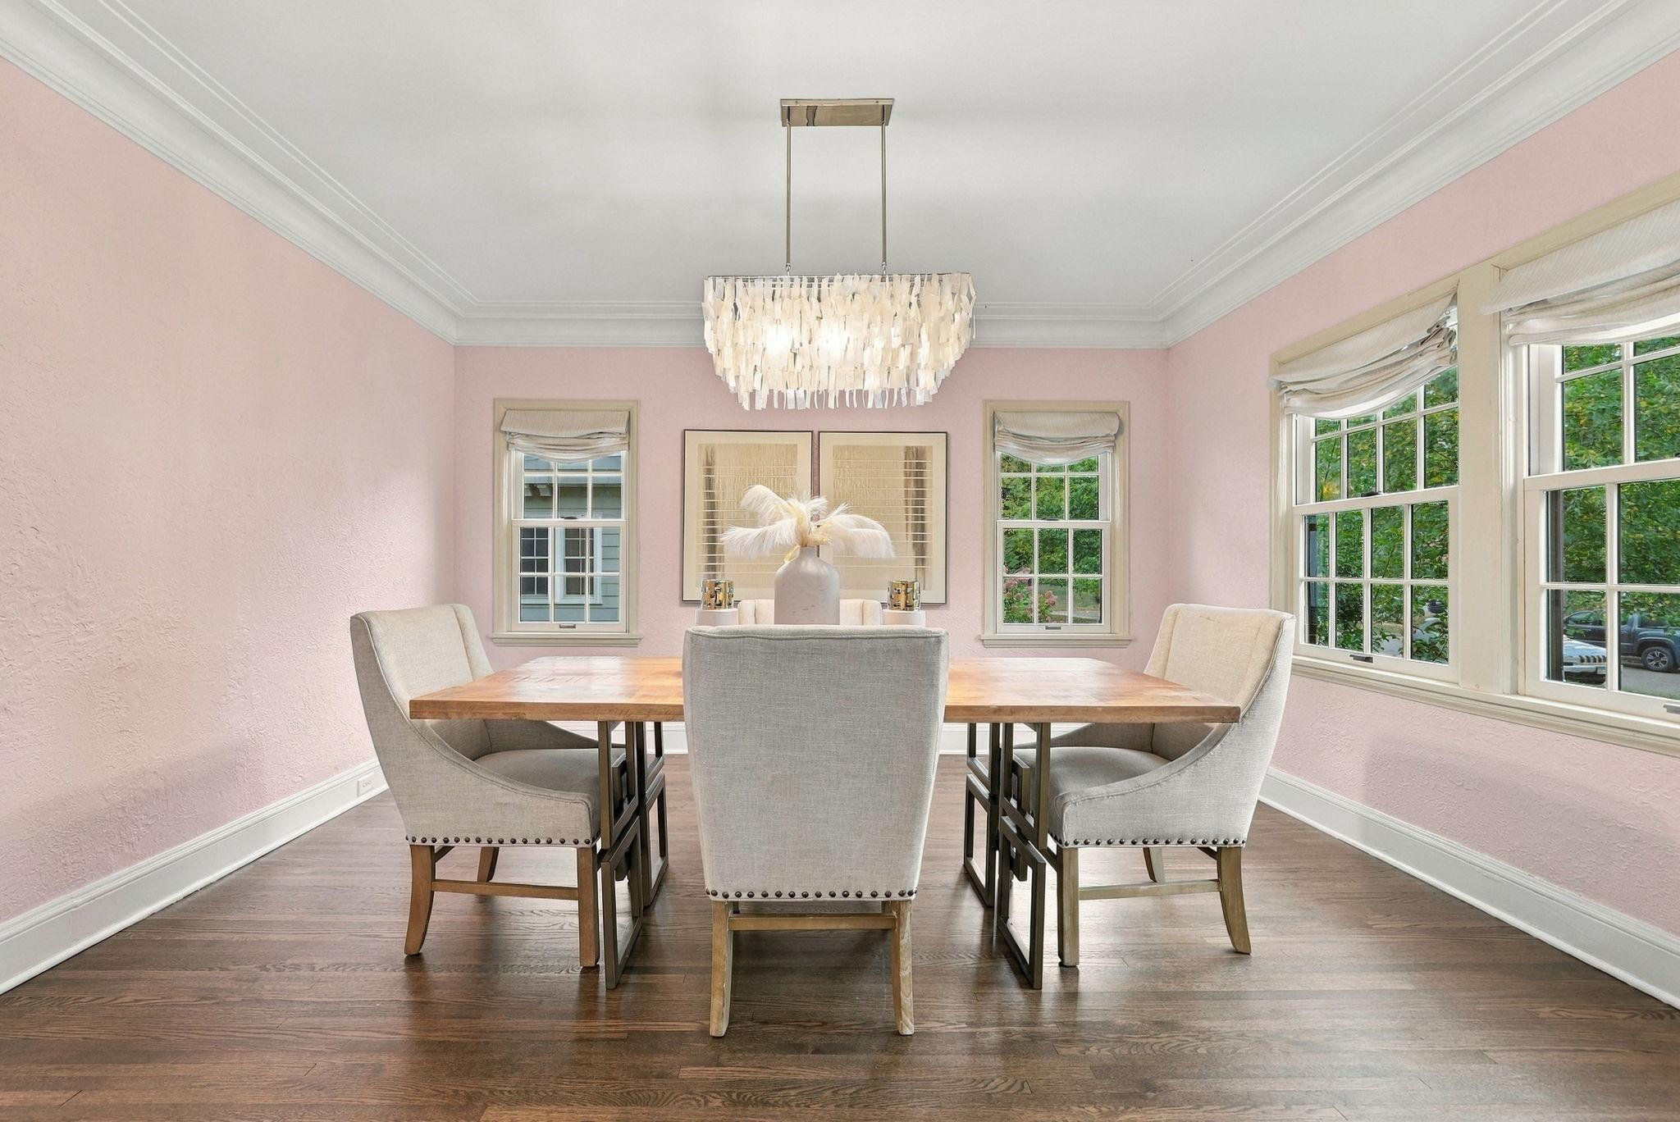
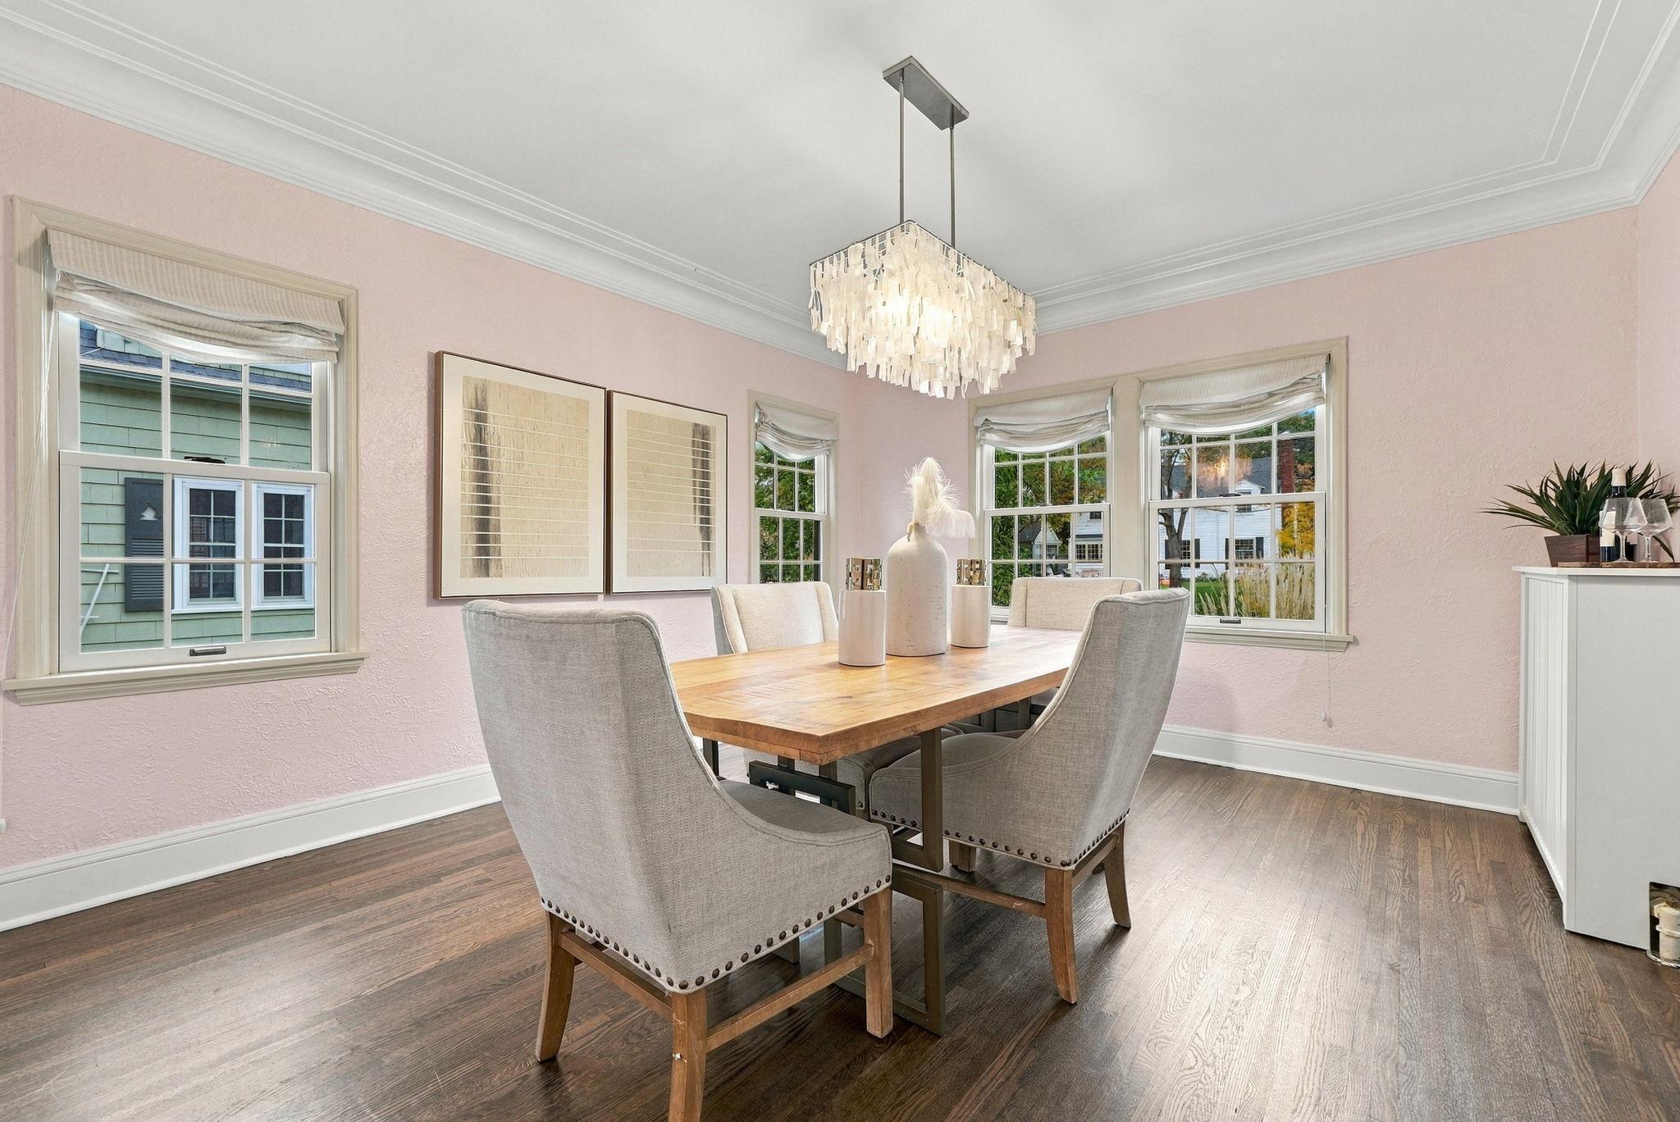
Beautiful windows fill the dining room with natural light.
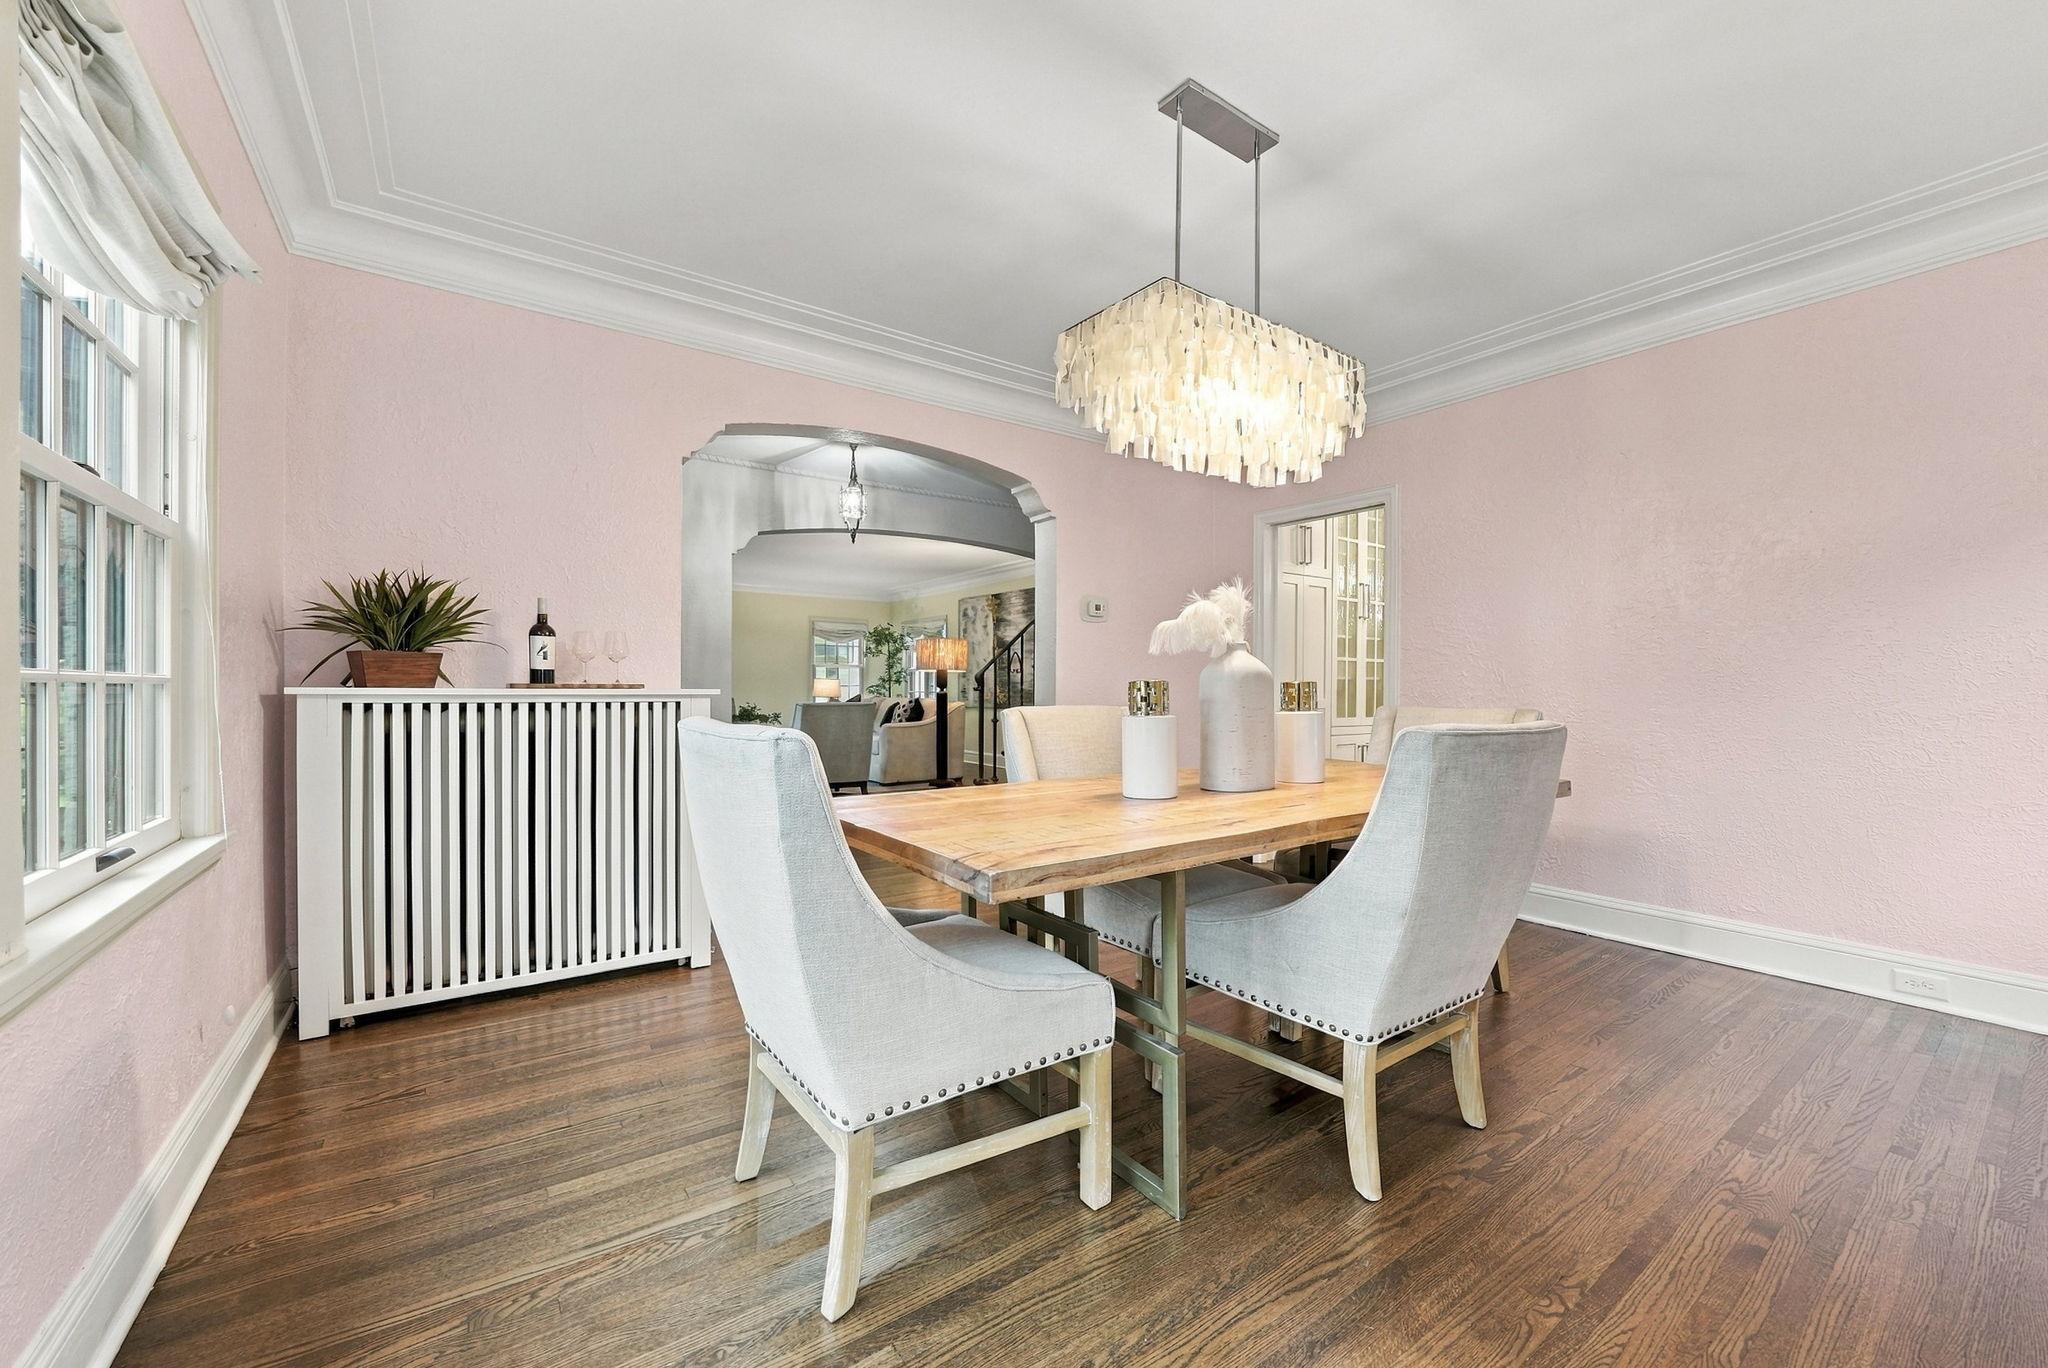
A welcoming dining space with classic millwork and room for memorable gatherings.
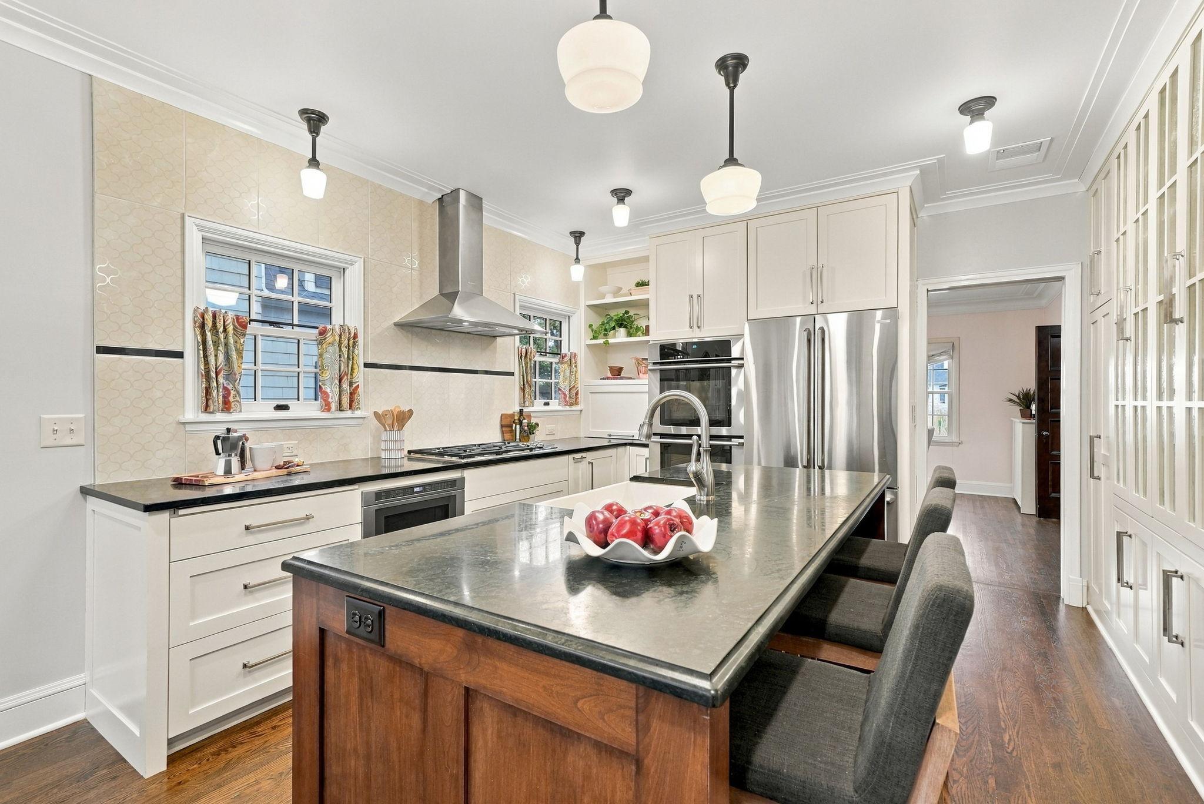
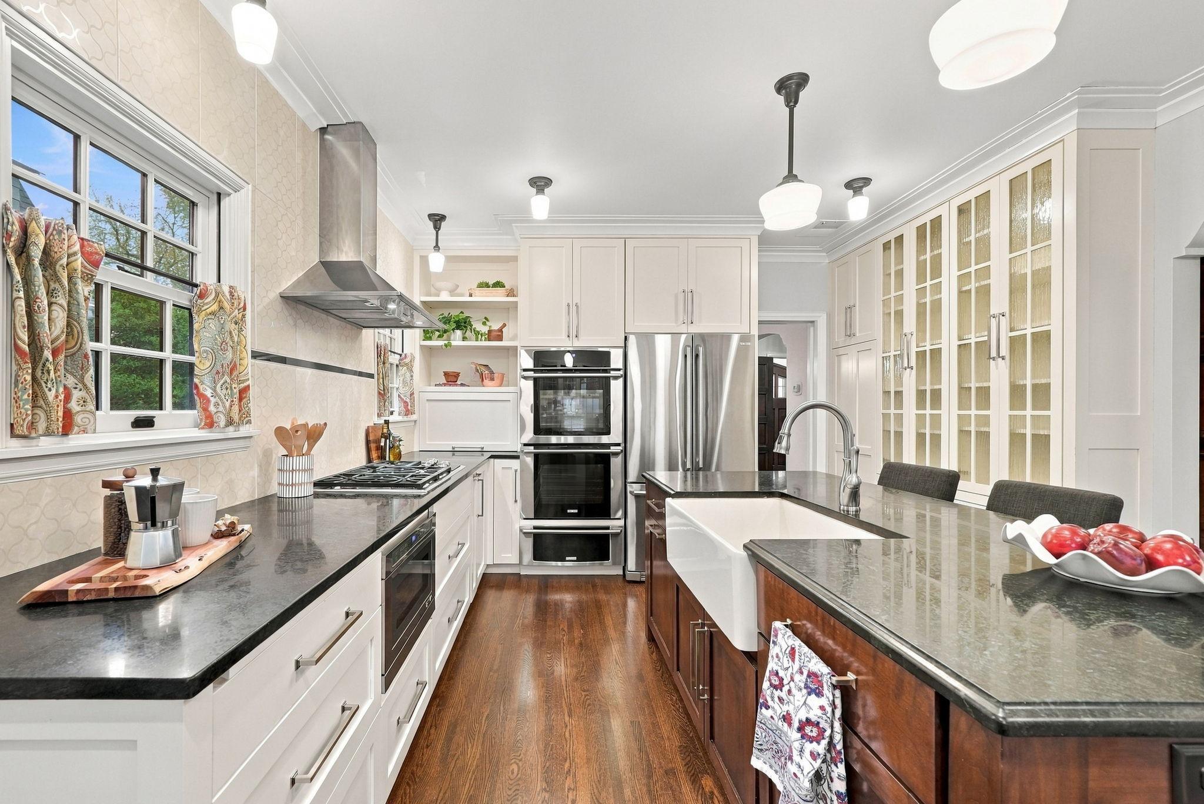
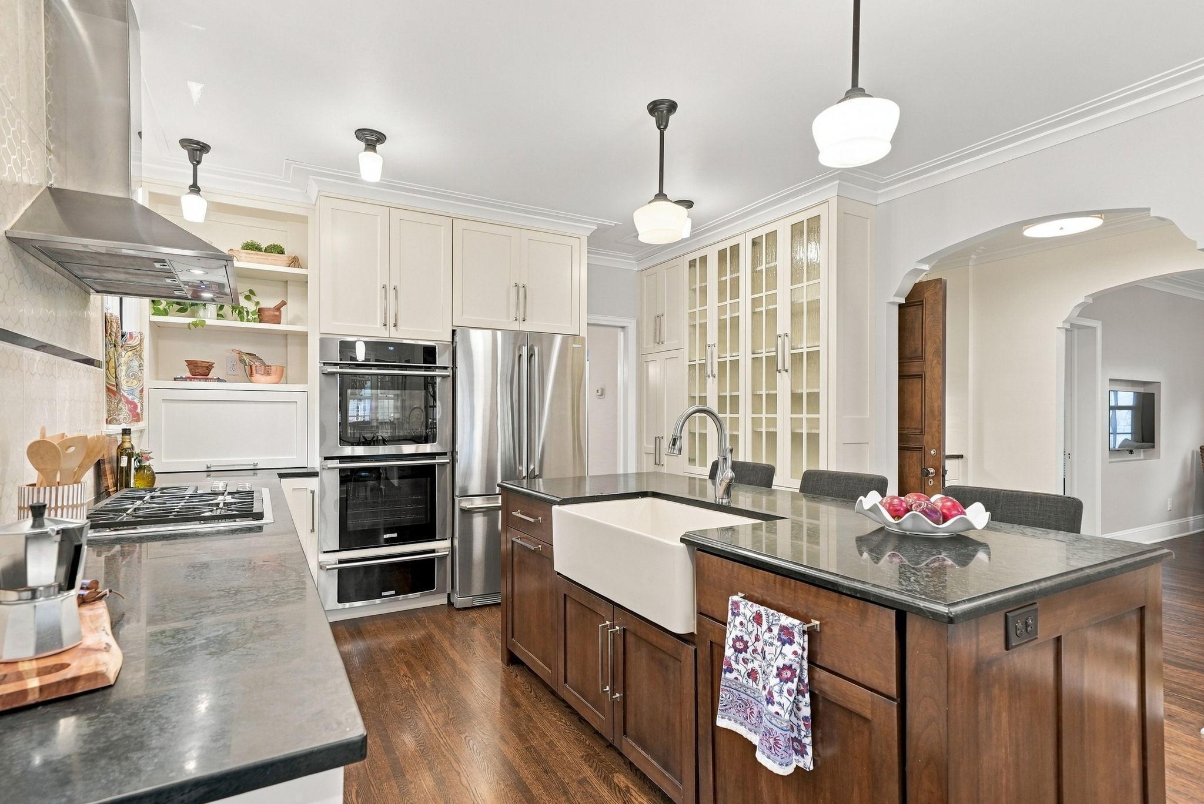
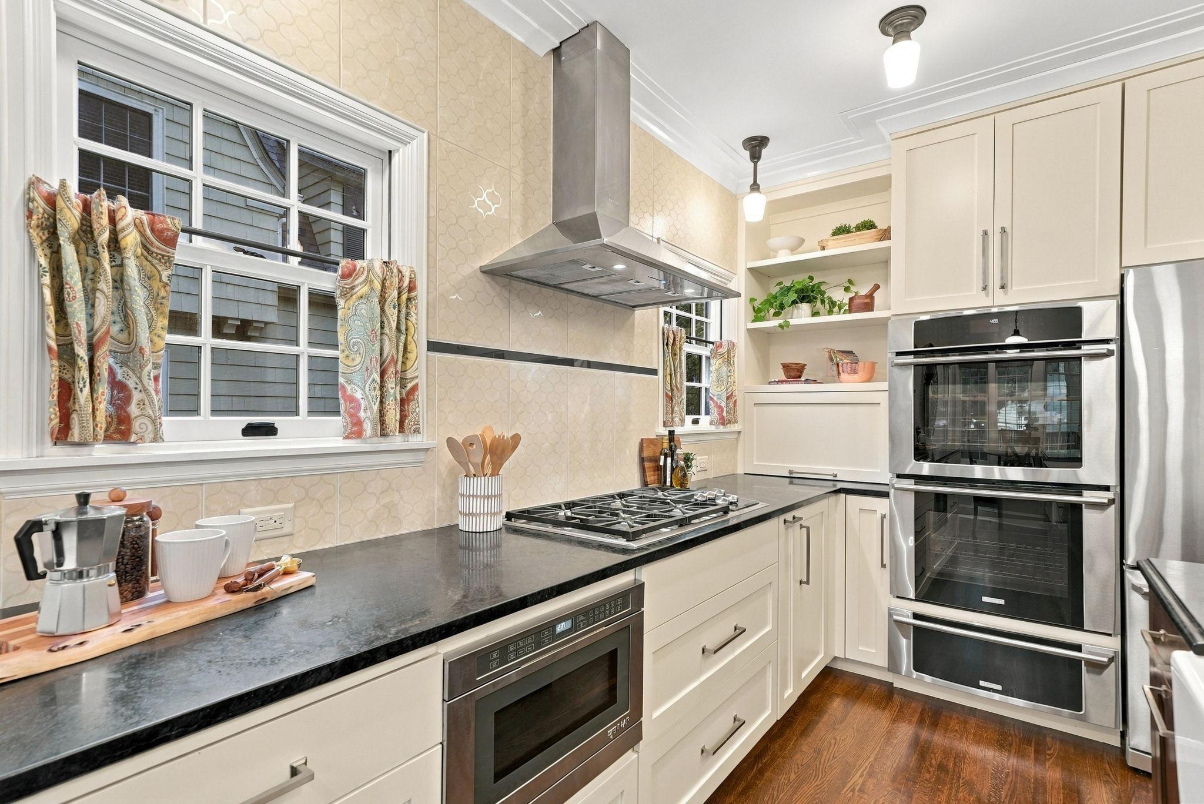
Professionally remodeled kitchen by OA Design+Build+Architecture, designed for cooking and gathering.
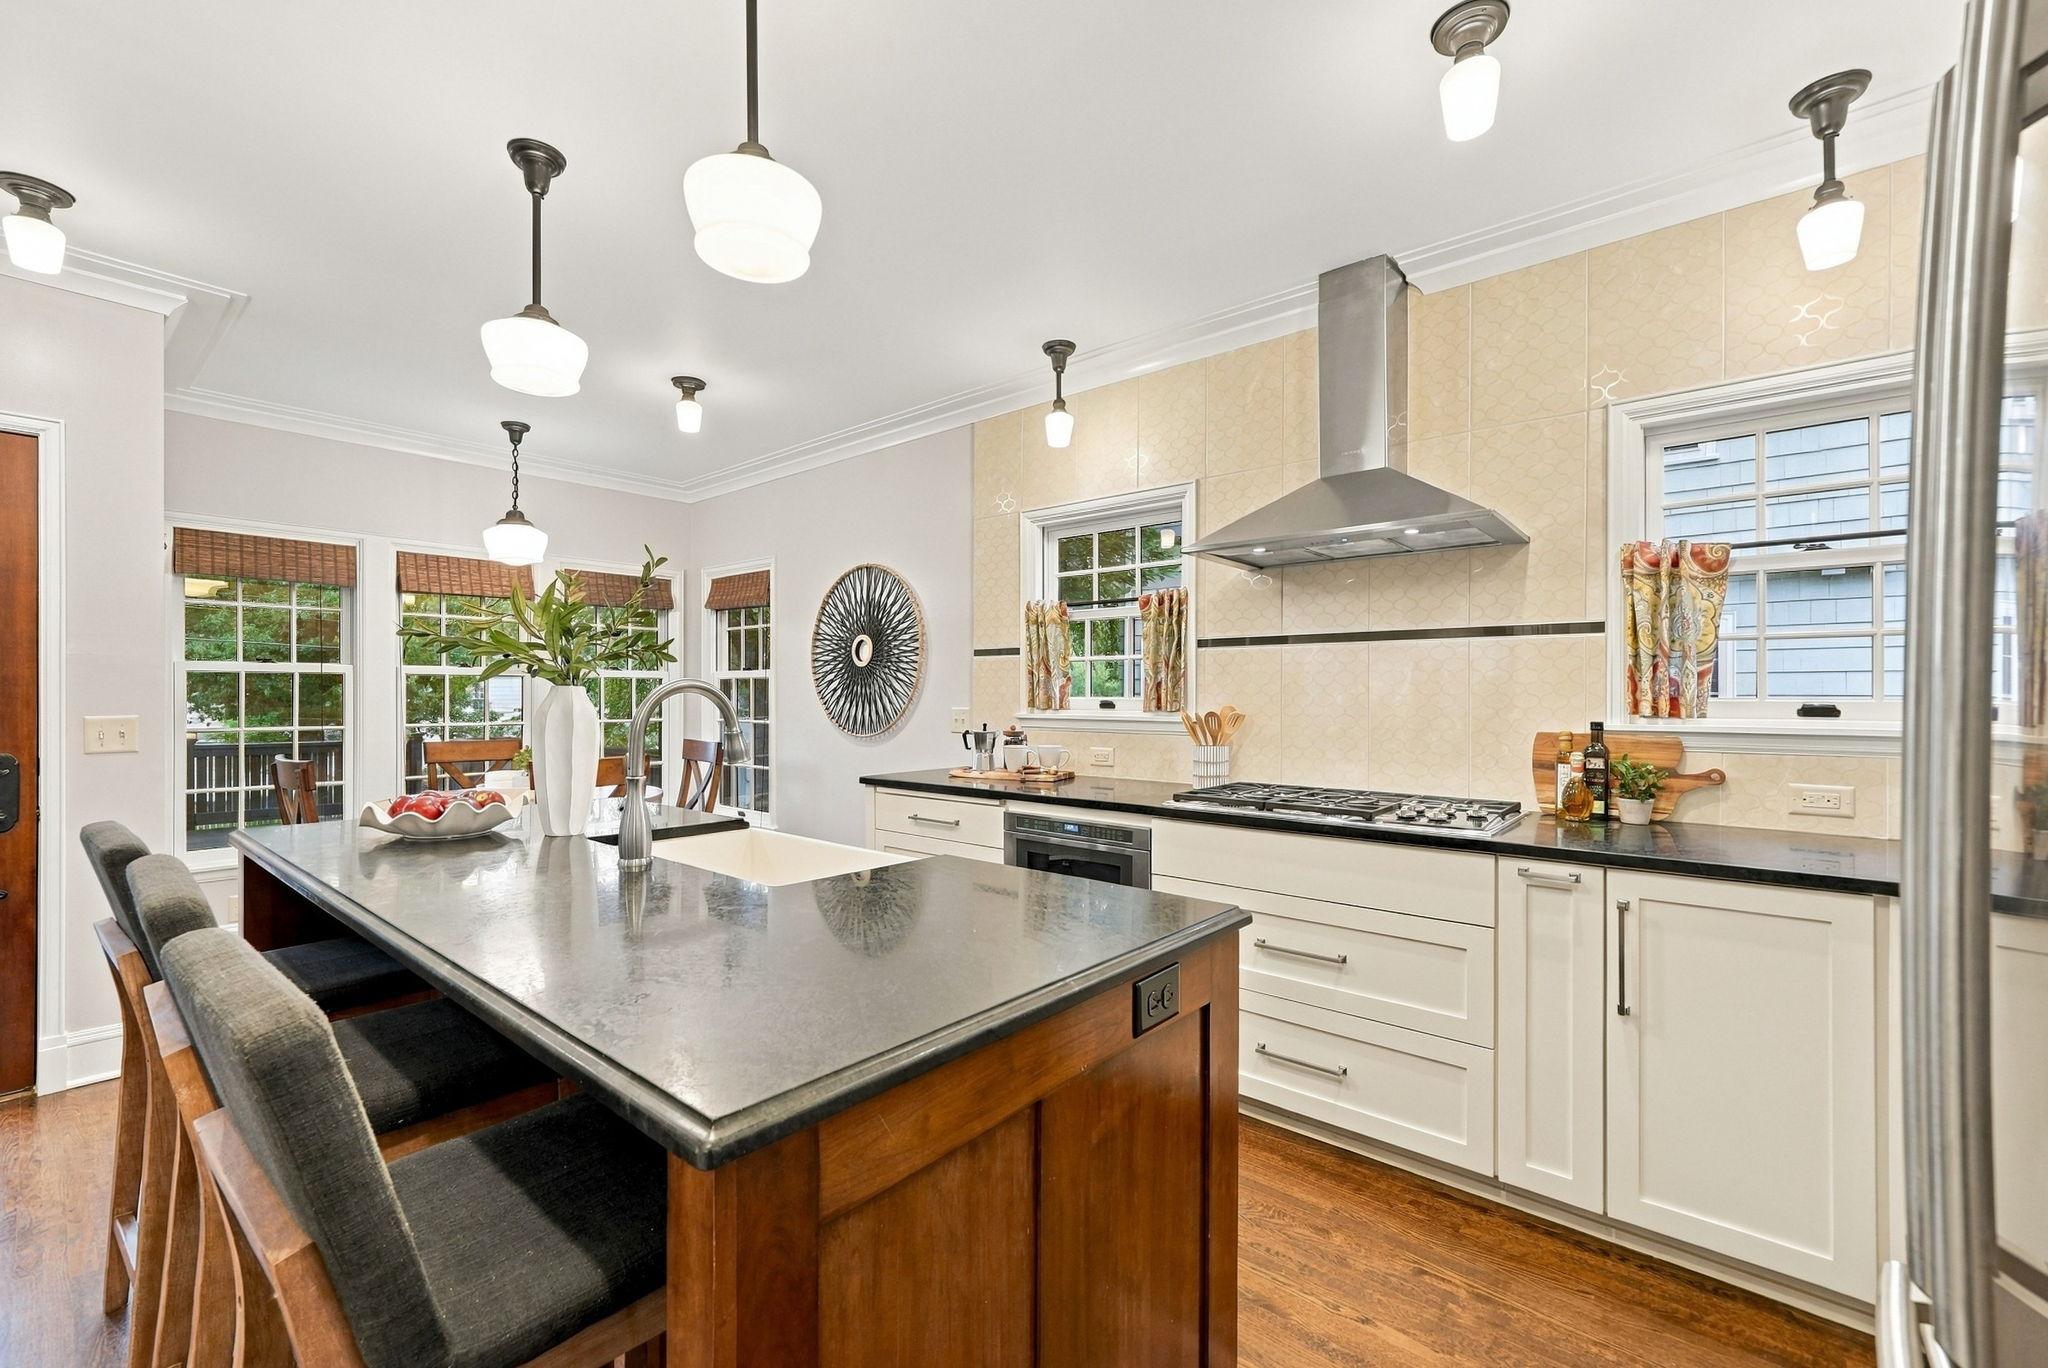
Beautiful cabinetry, generous counter space, and a center island make everyday living easy.
Thoughtful kitchen design with stainless appliances, custom cabinetry, and heated floors.
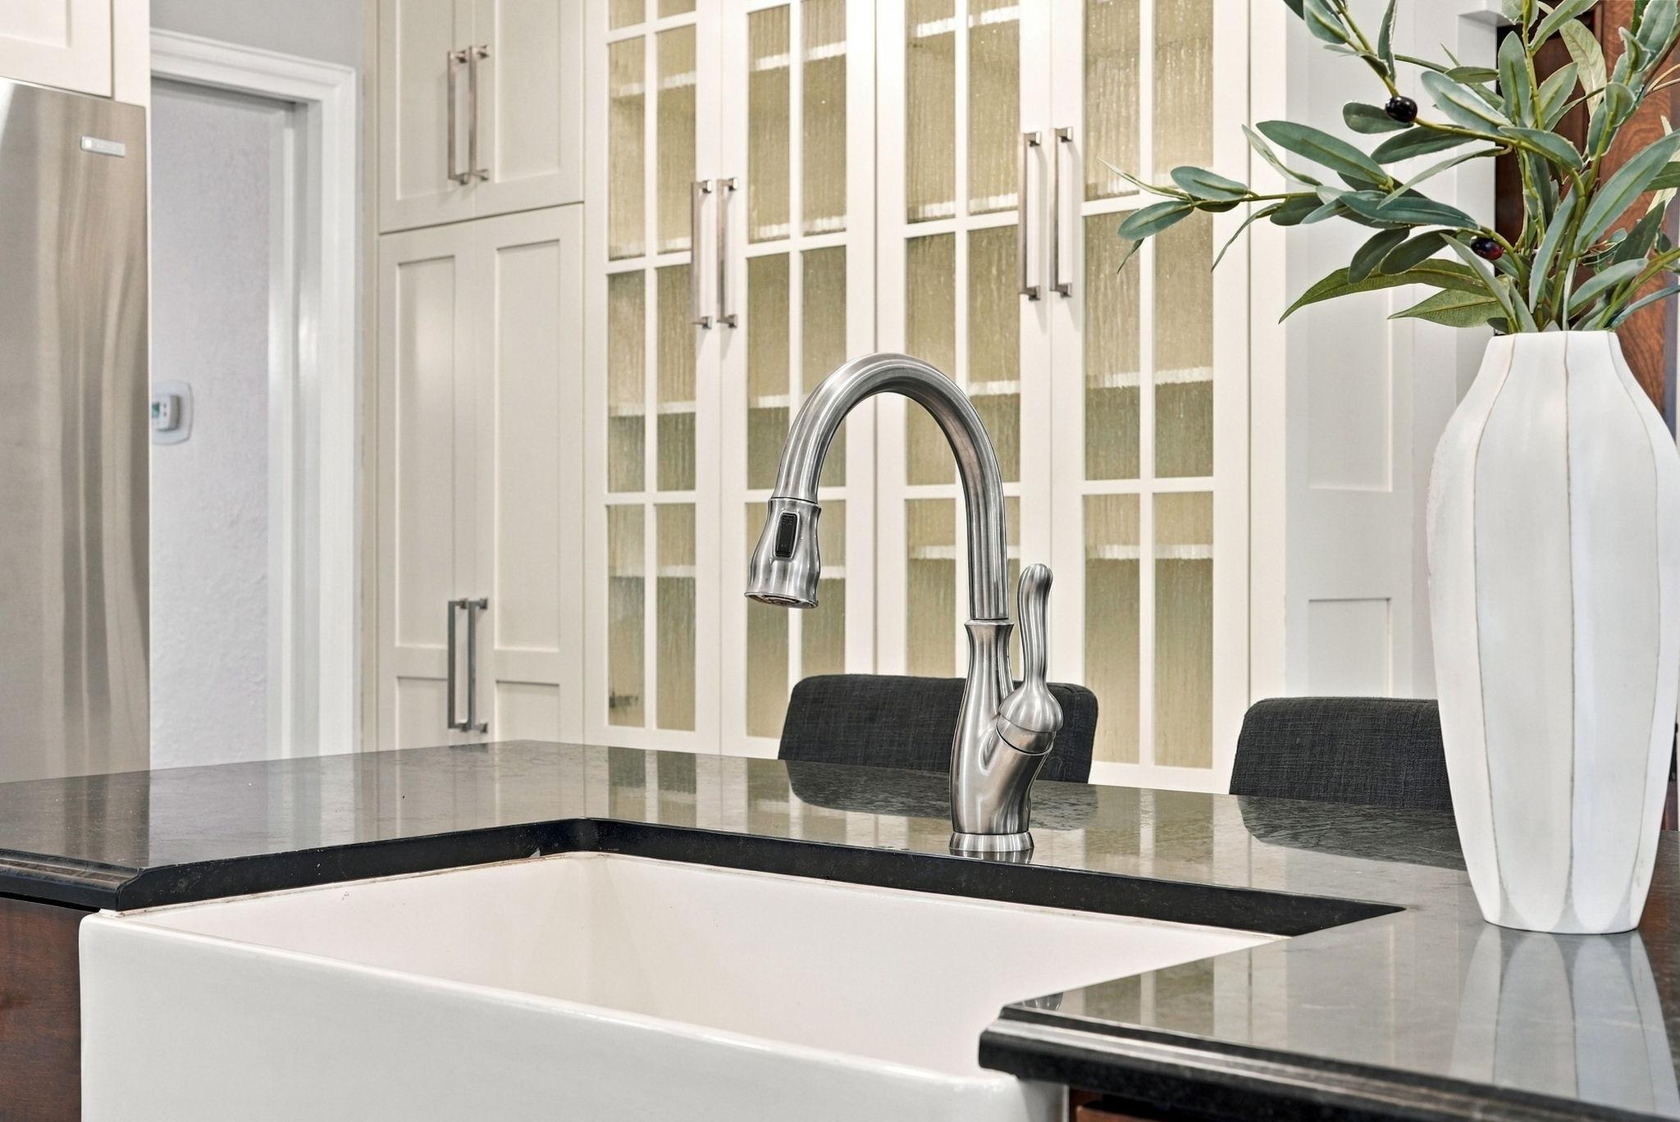
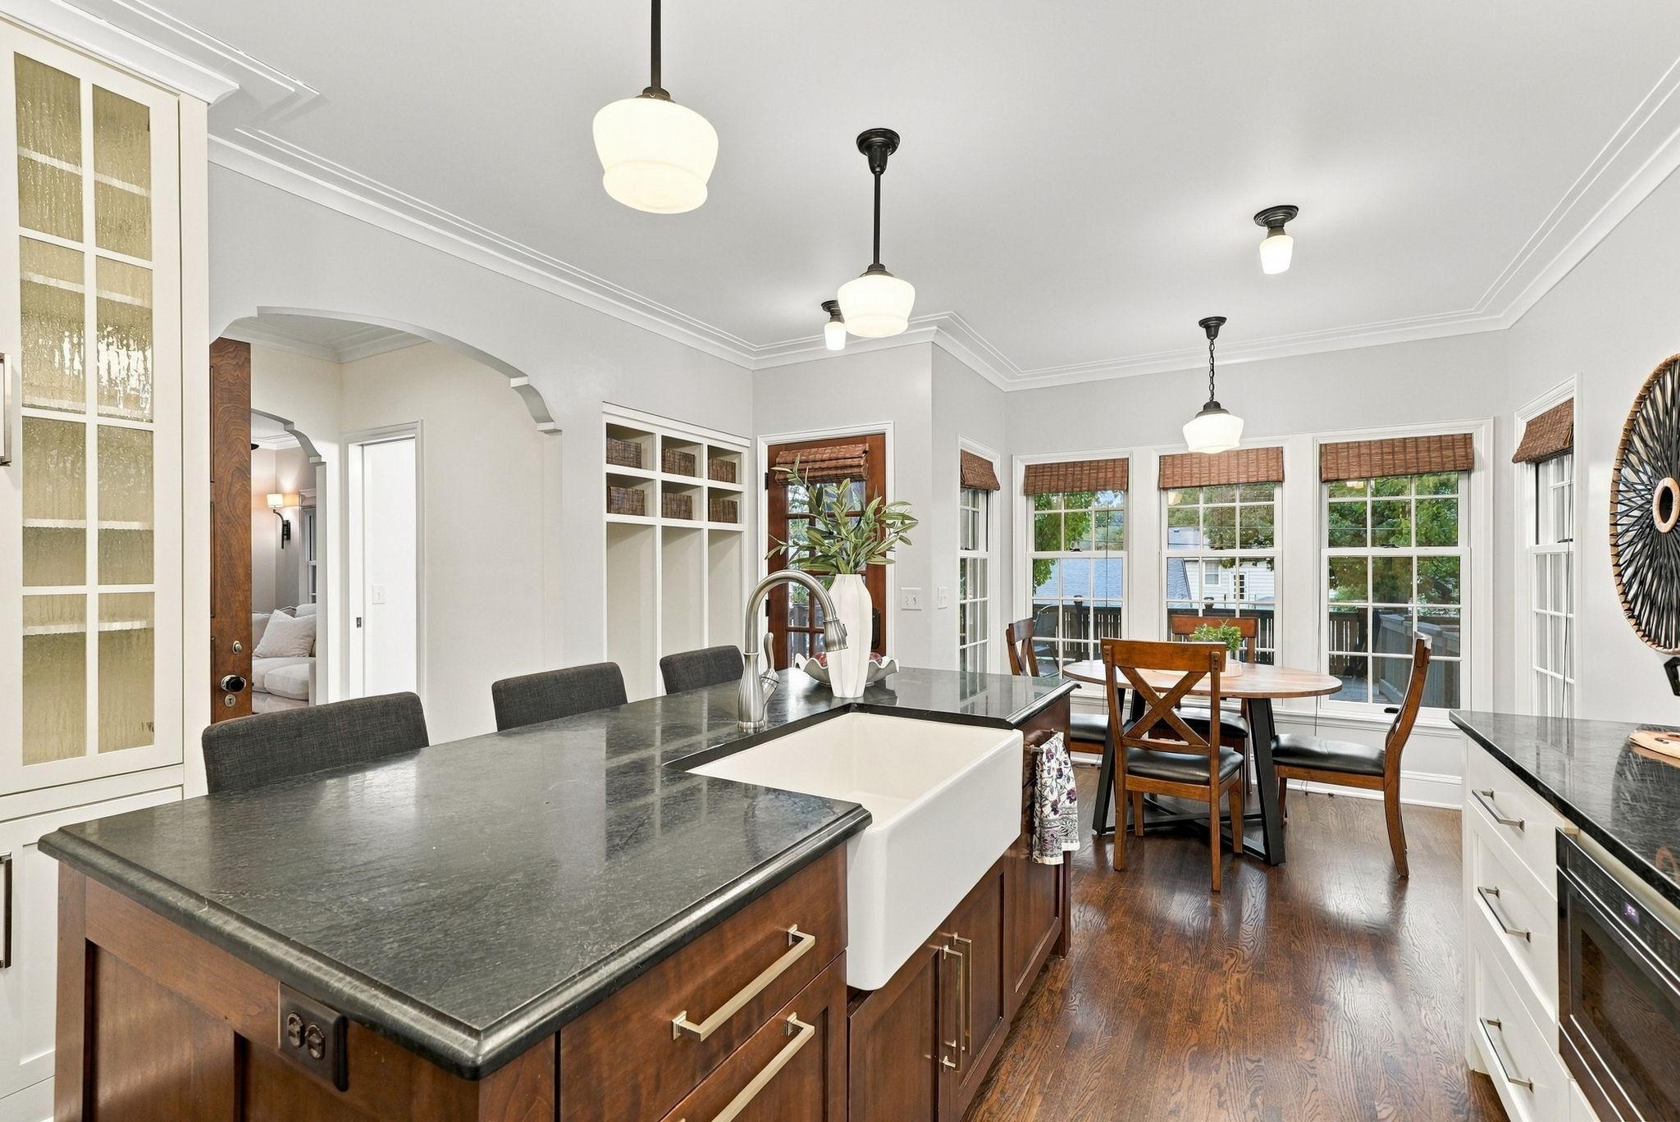
A closer look at the kitchen's cabinetry, countertops, and distinctive sink.
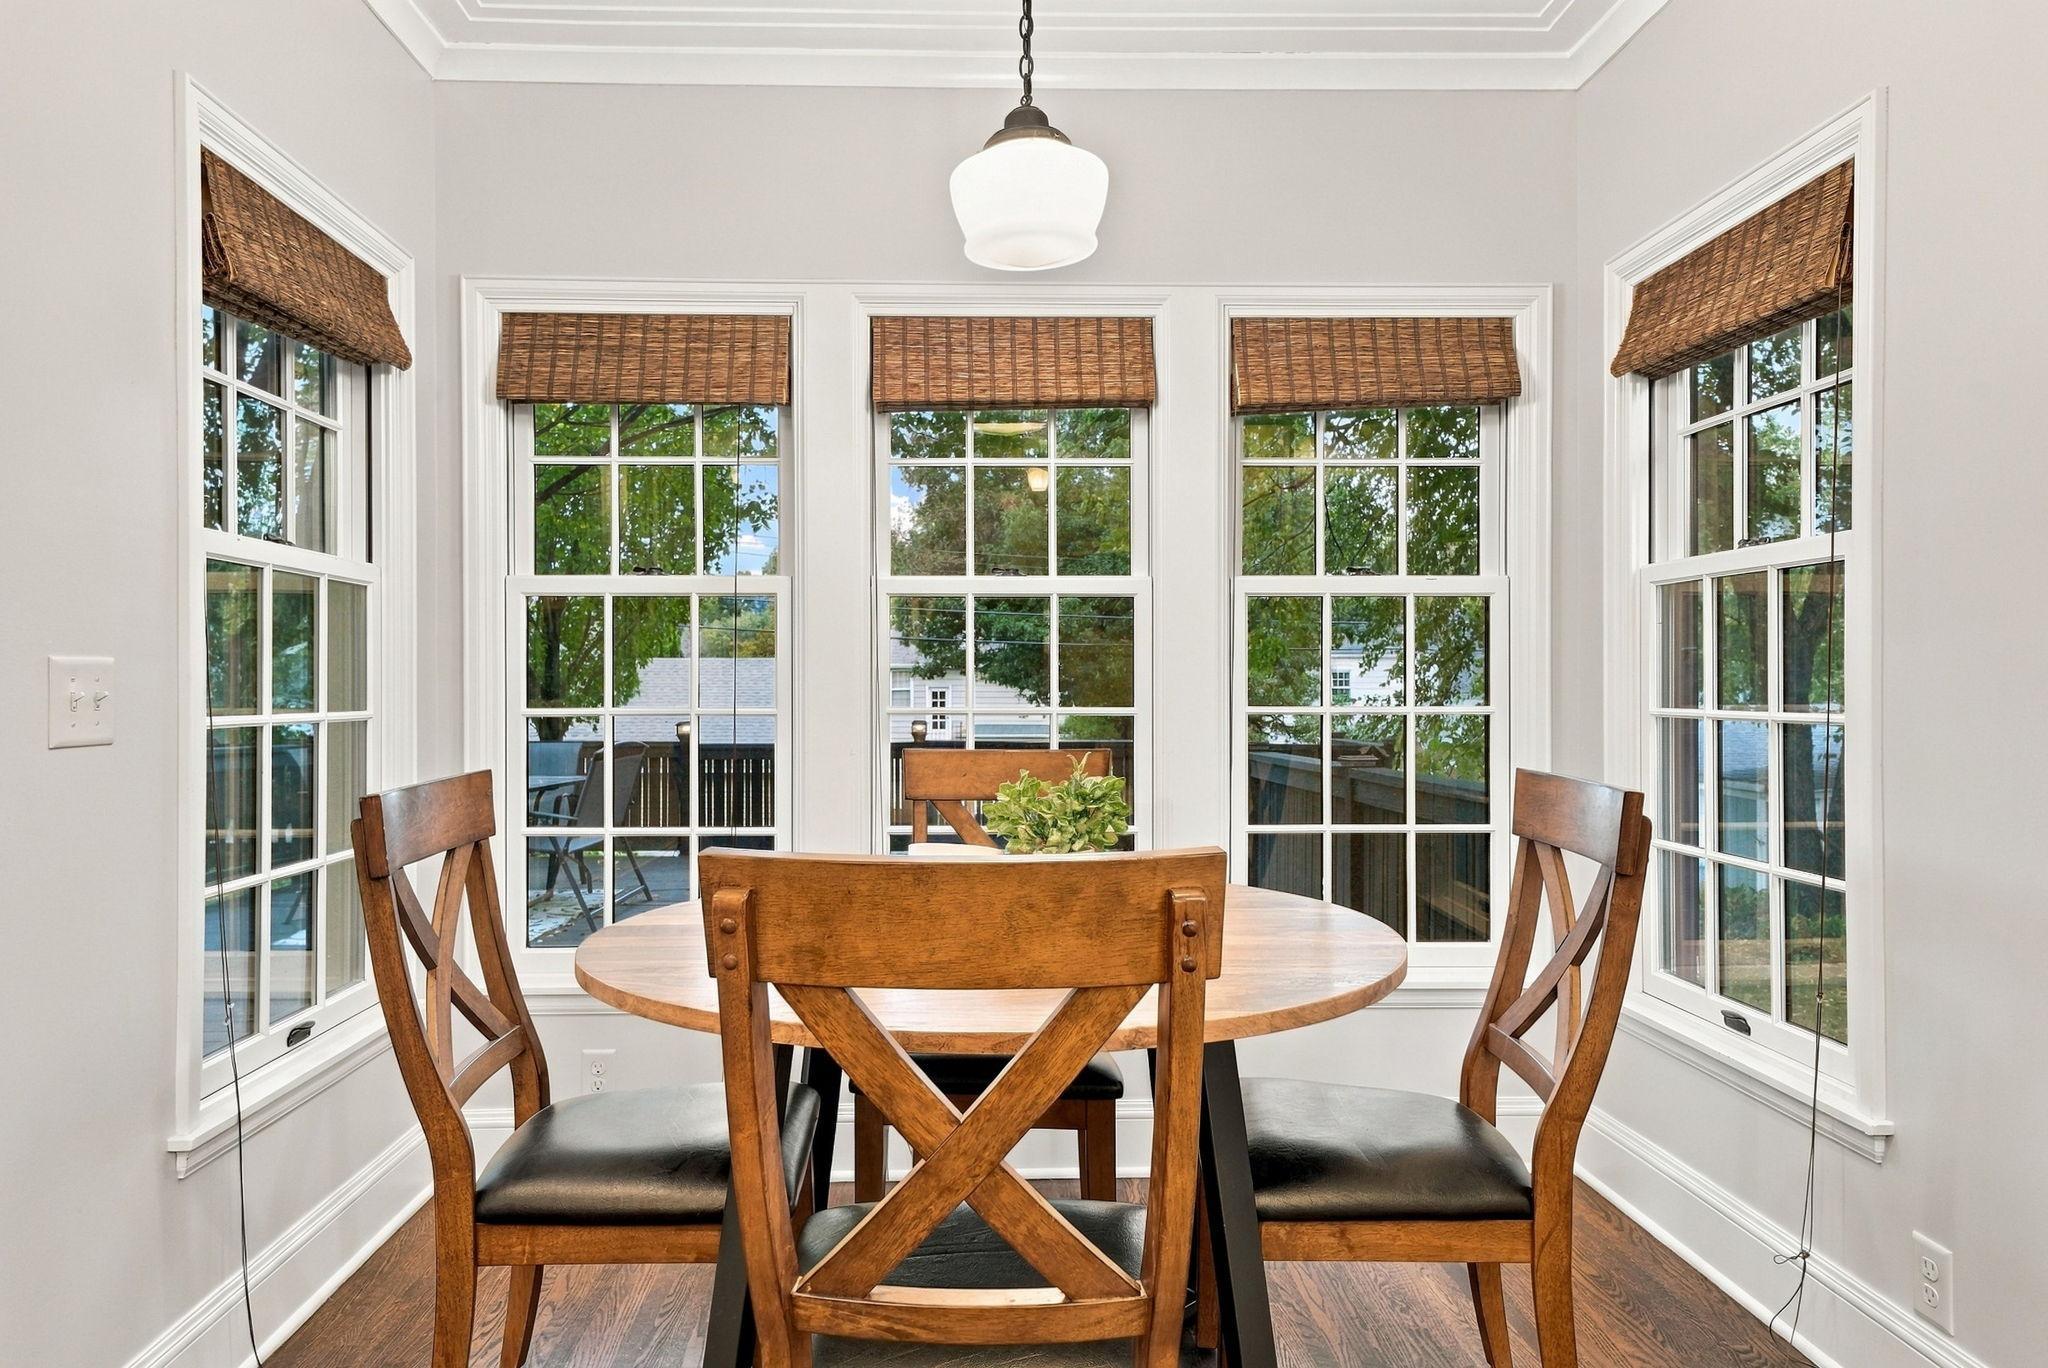
Sunlight streams into the breakfast area, surrounded by windows and garden views.
A wonderful combination of classic architecture and modern kitchen conveniences.
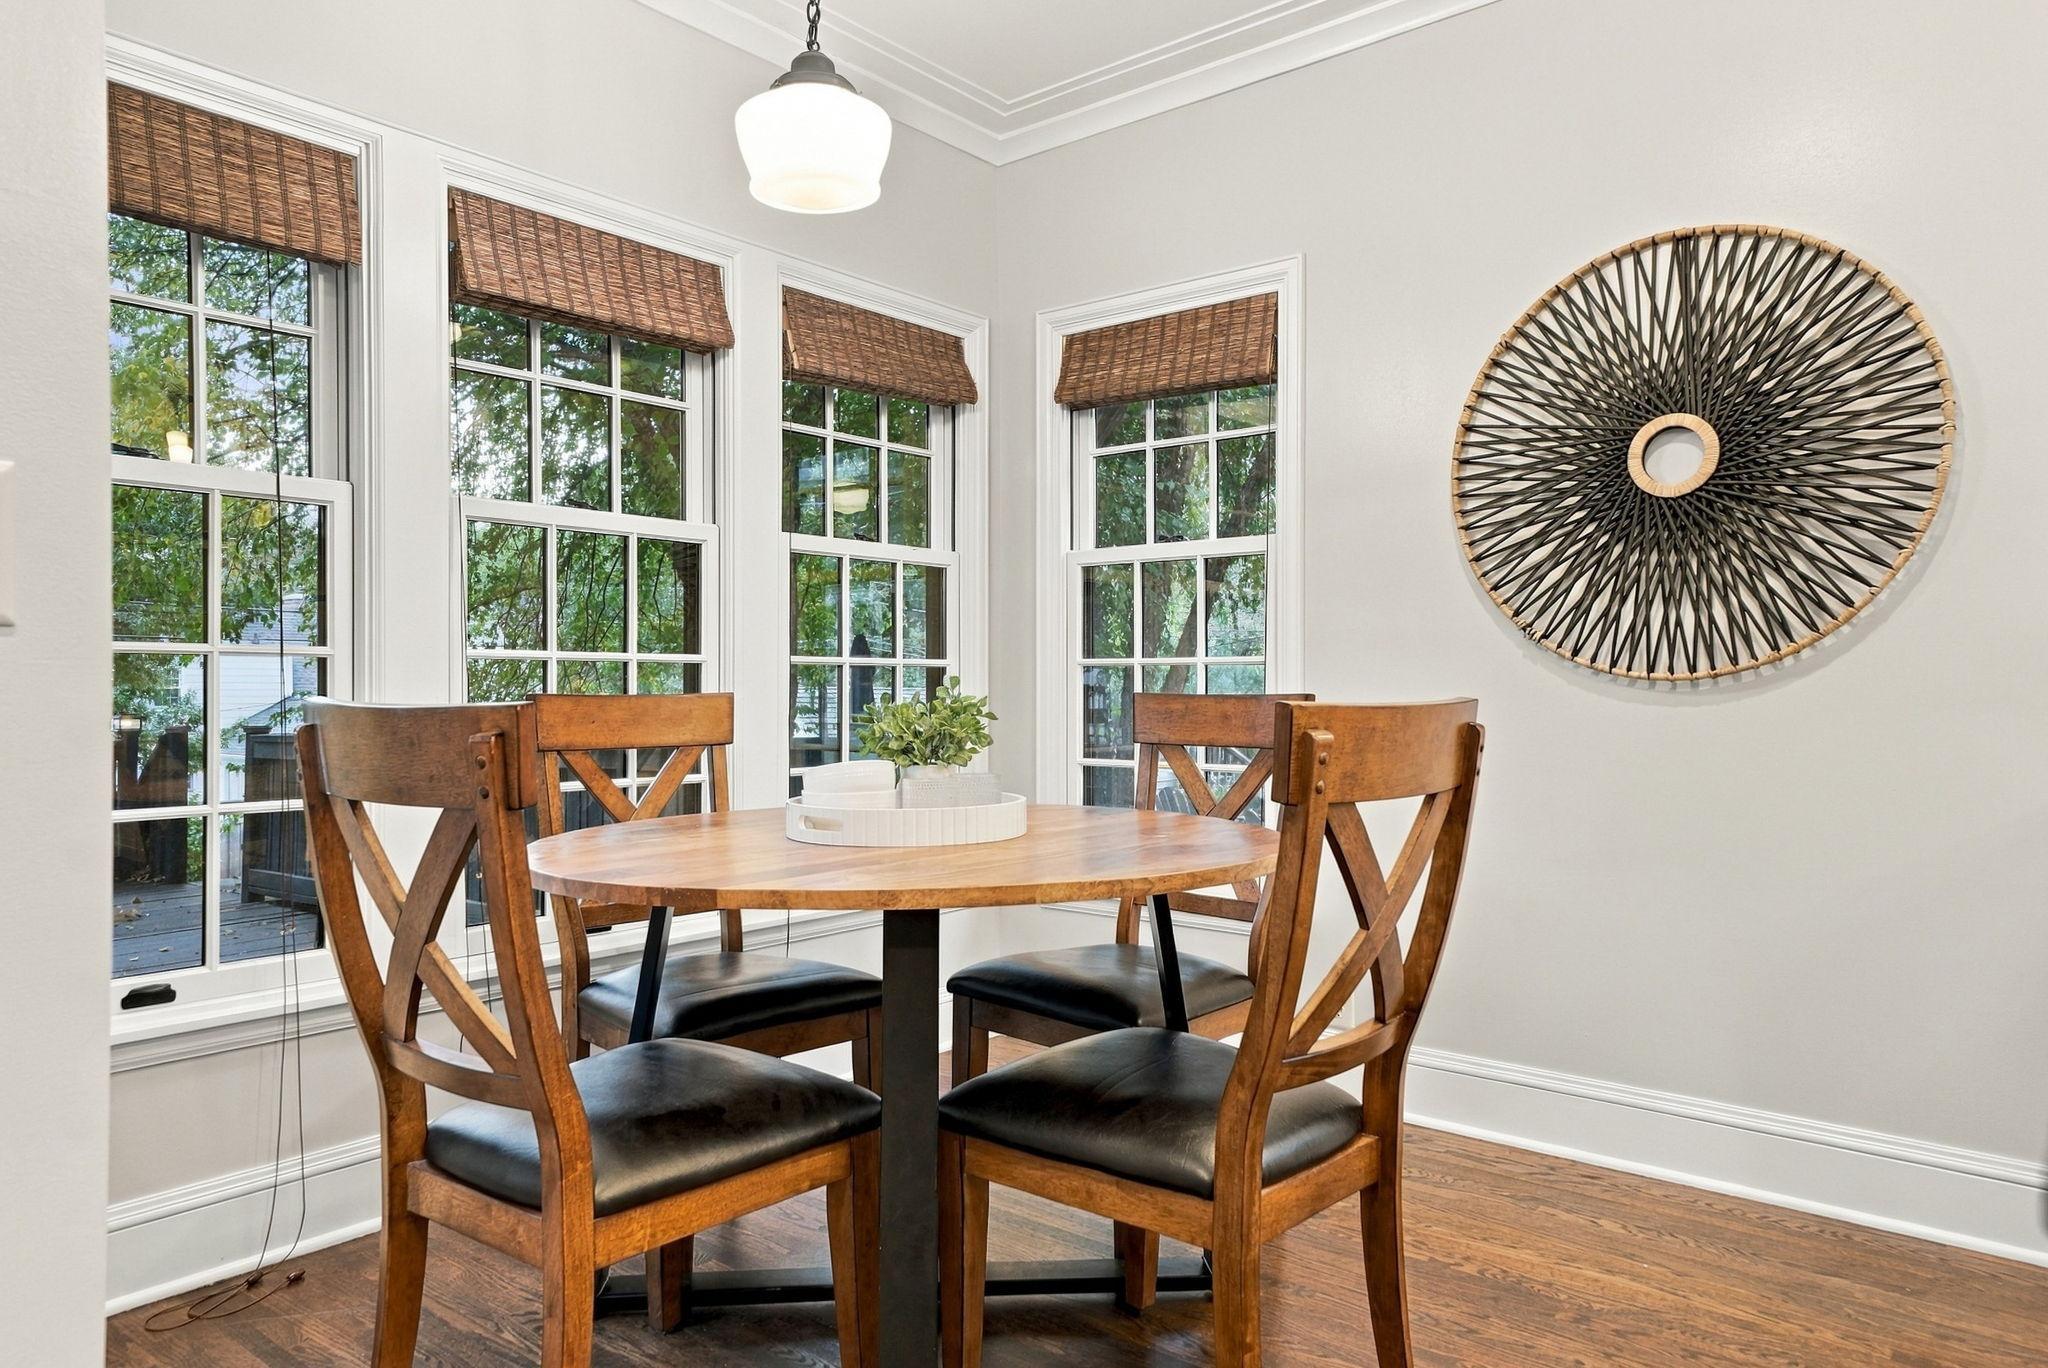
The kitchen connects naturally to a sunny dining area overlooking the backyard.
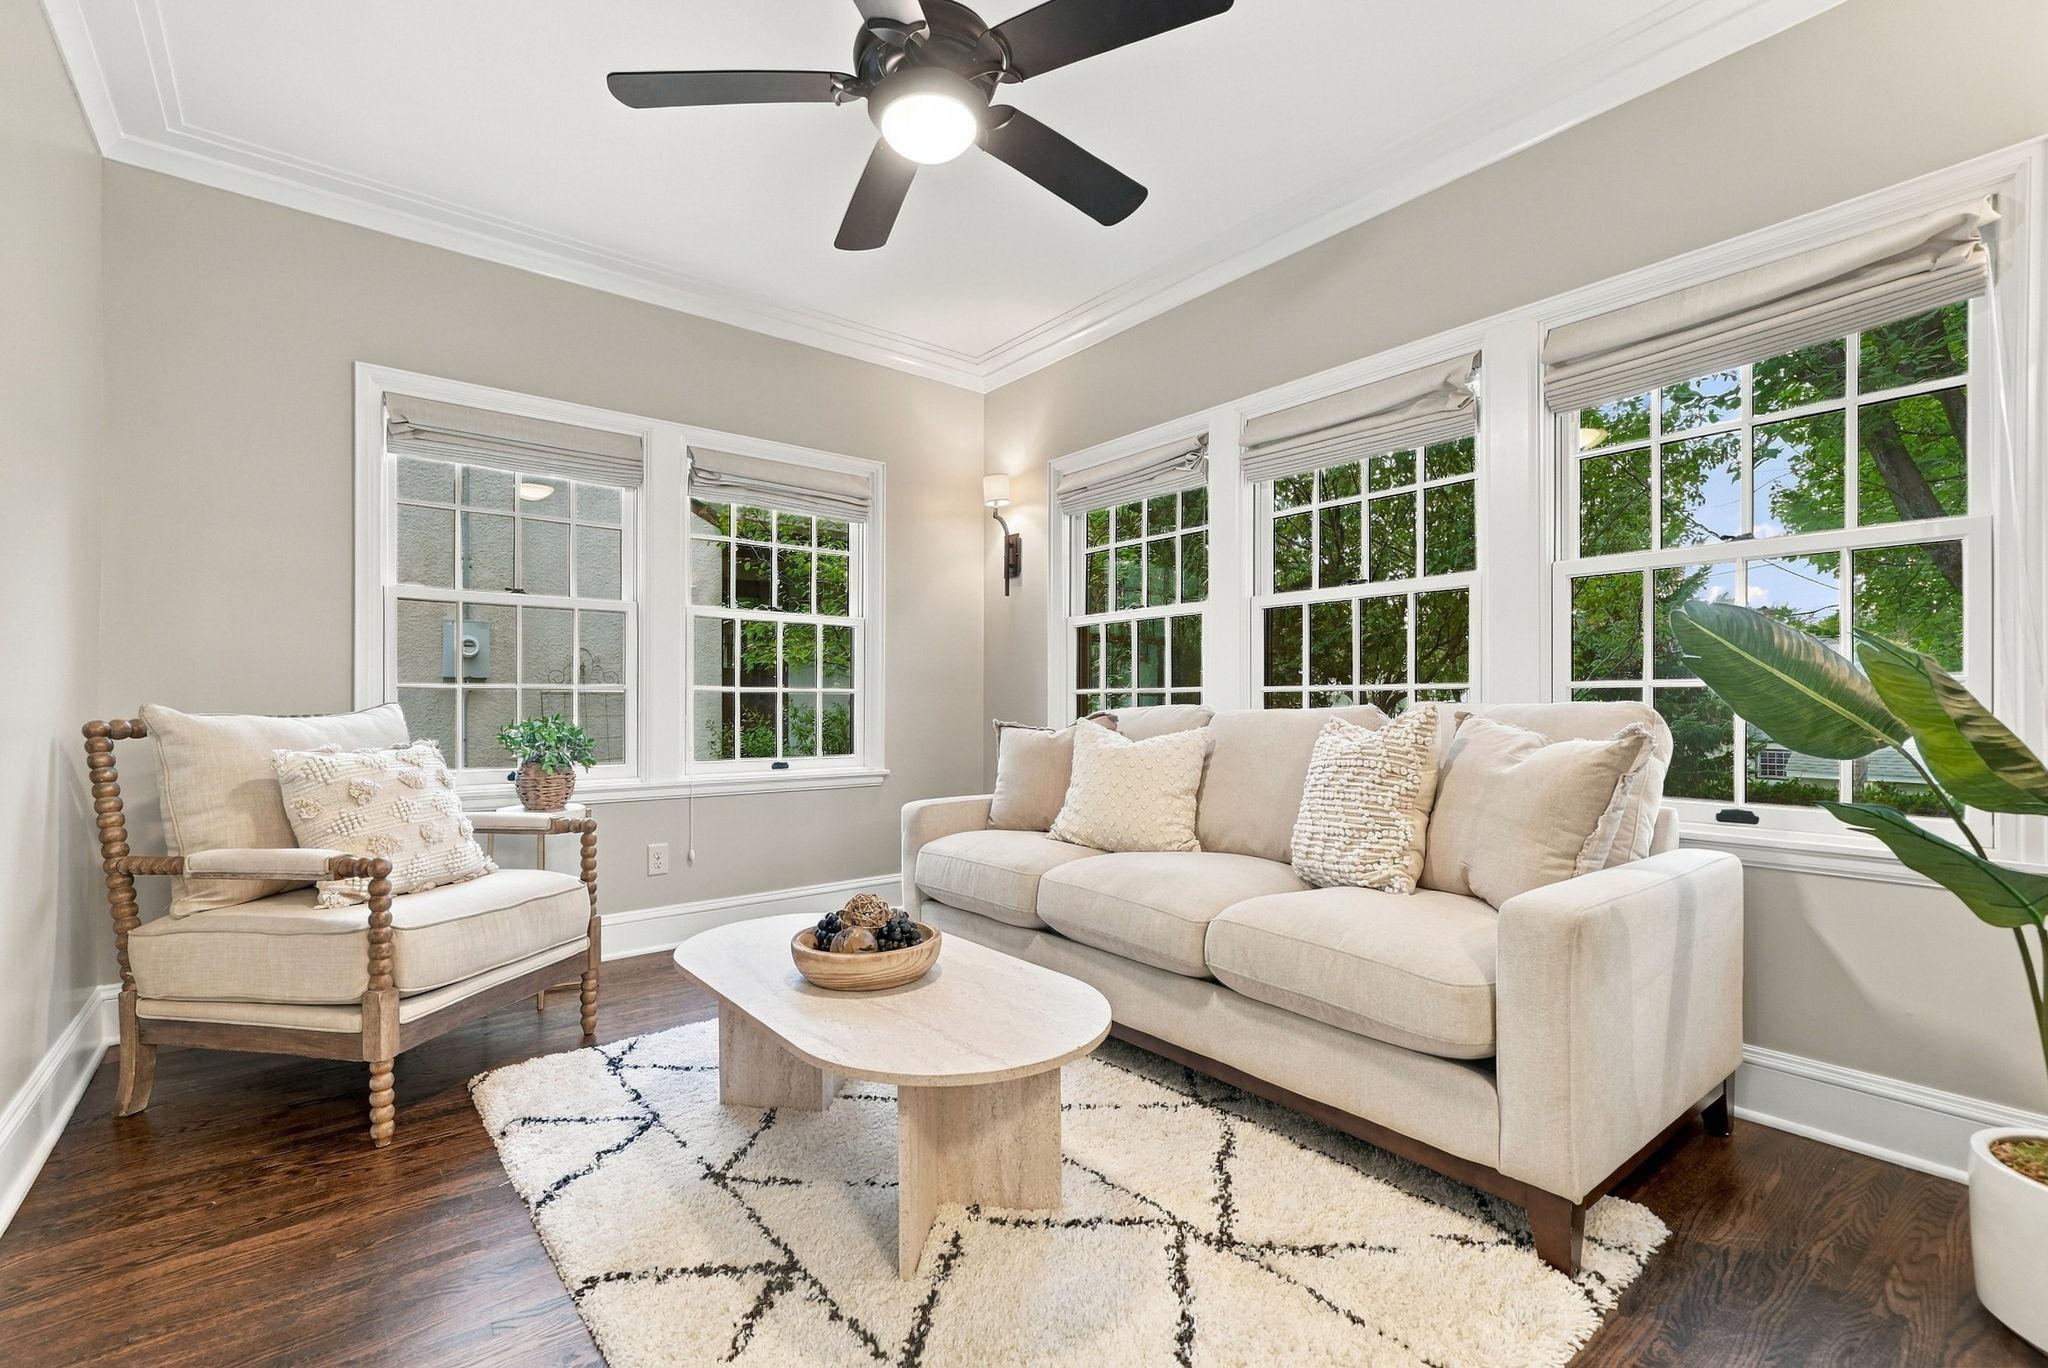
A bright and comfortable family room with heated floors and beautiful backyard views.
Walls of windows bring natural light into this inviting everyday living space.
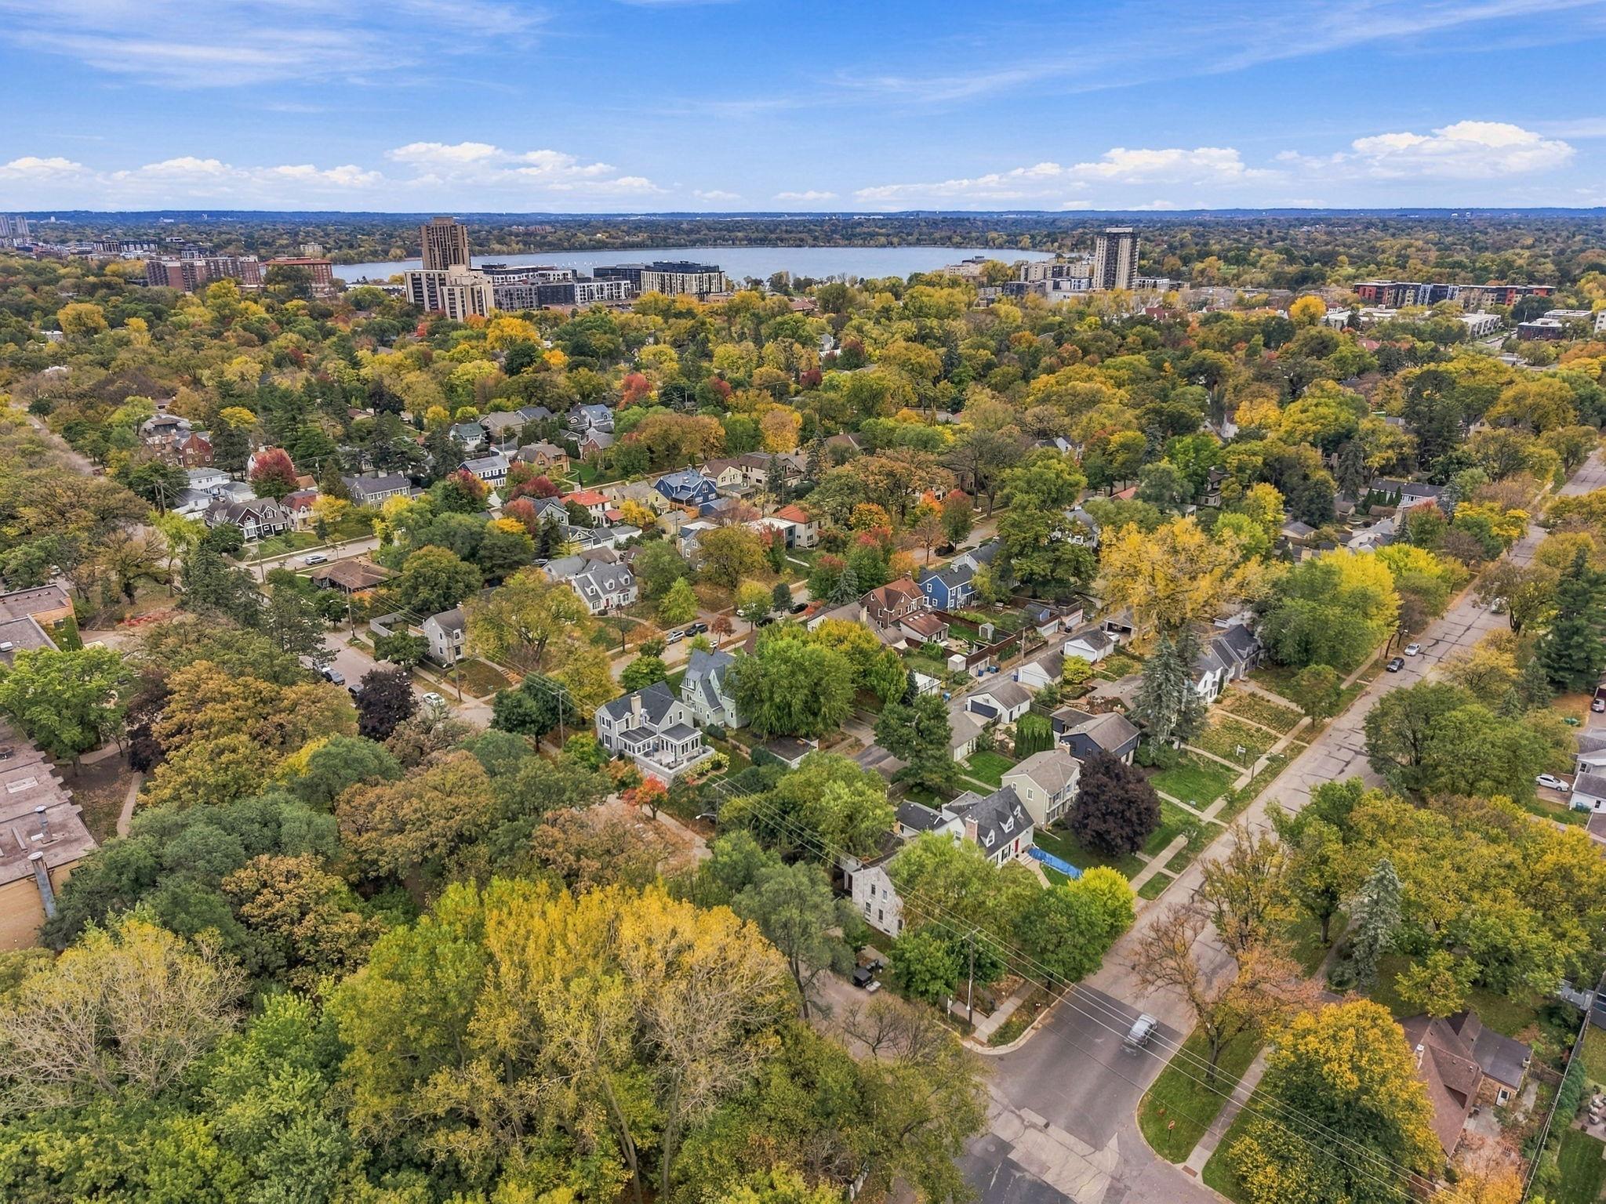
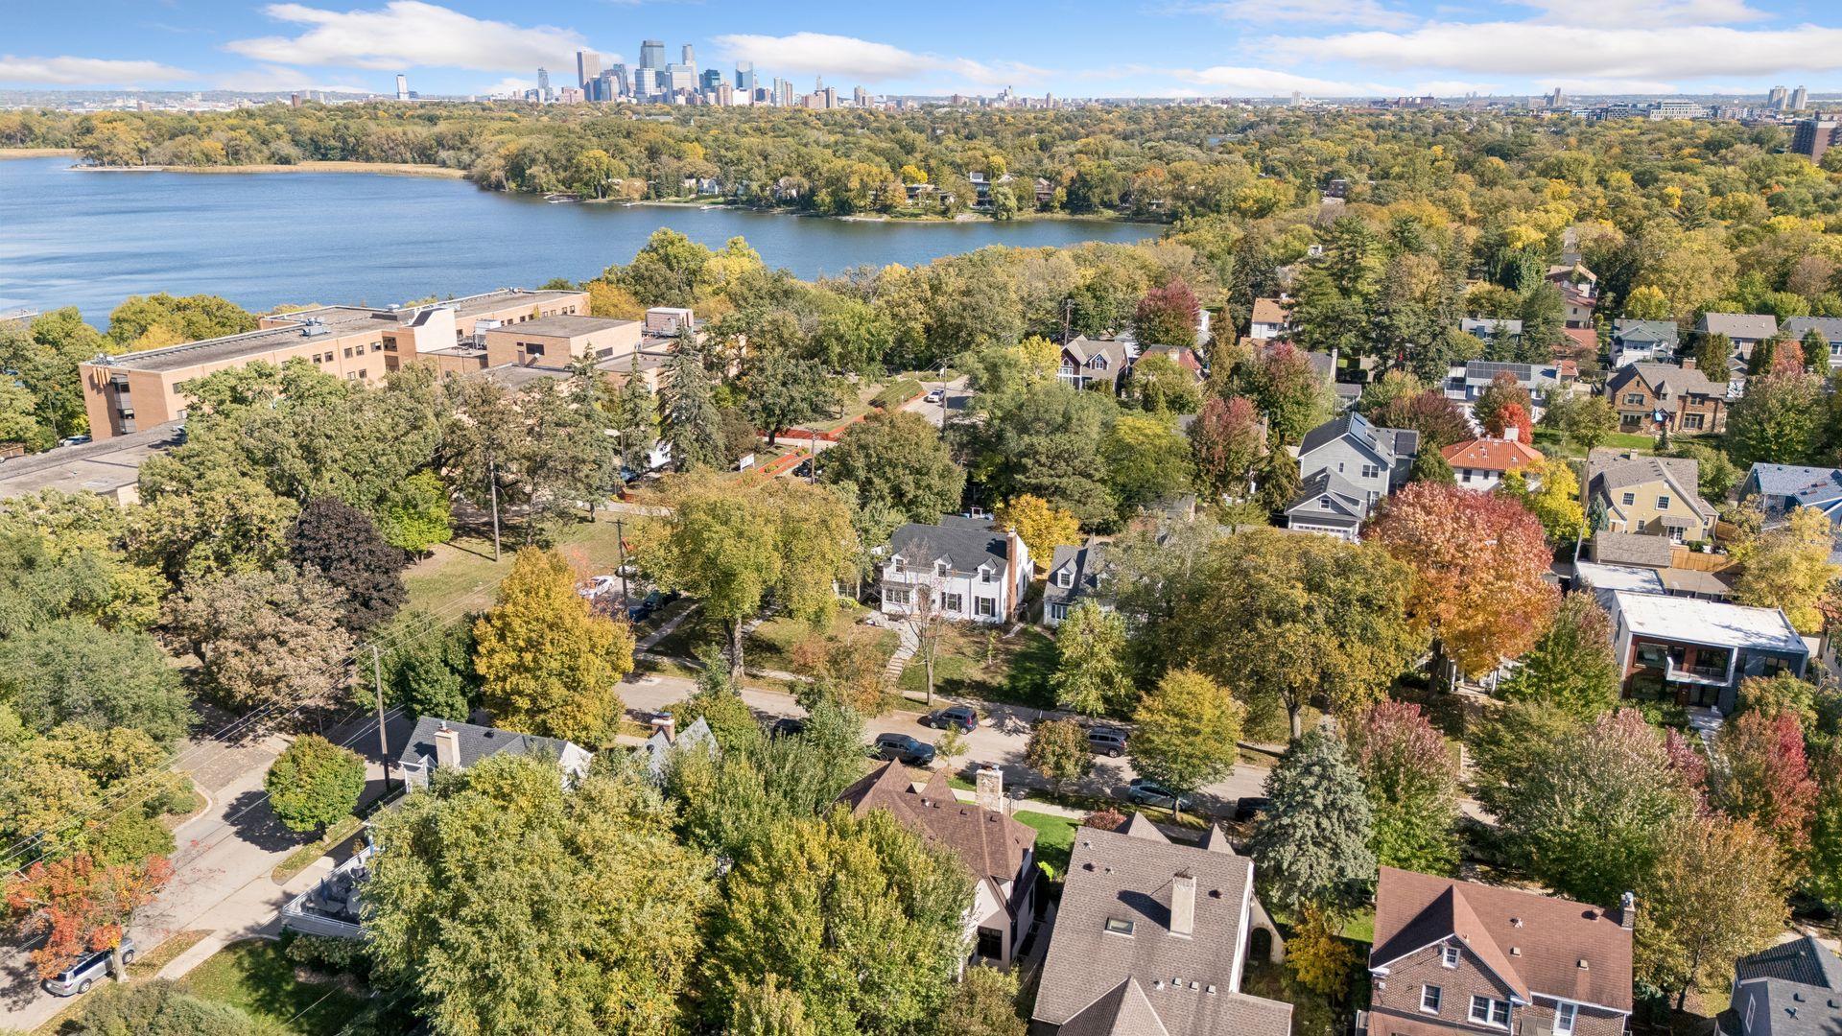
A beautiful neighborhood setting near the Chain of Lakes and Minneapolis skyline.
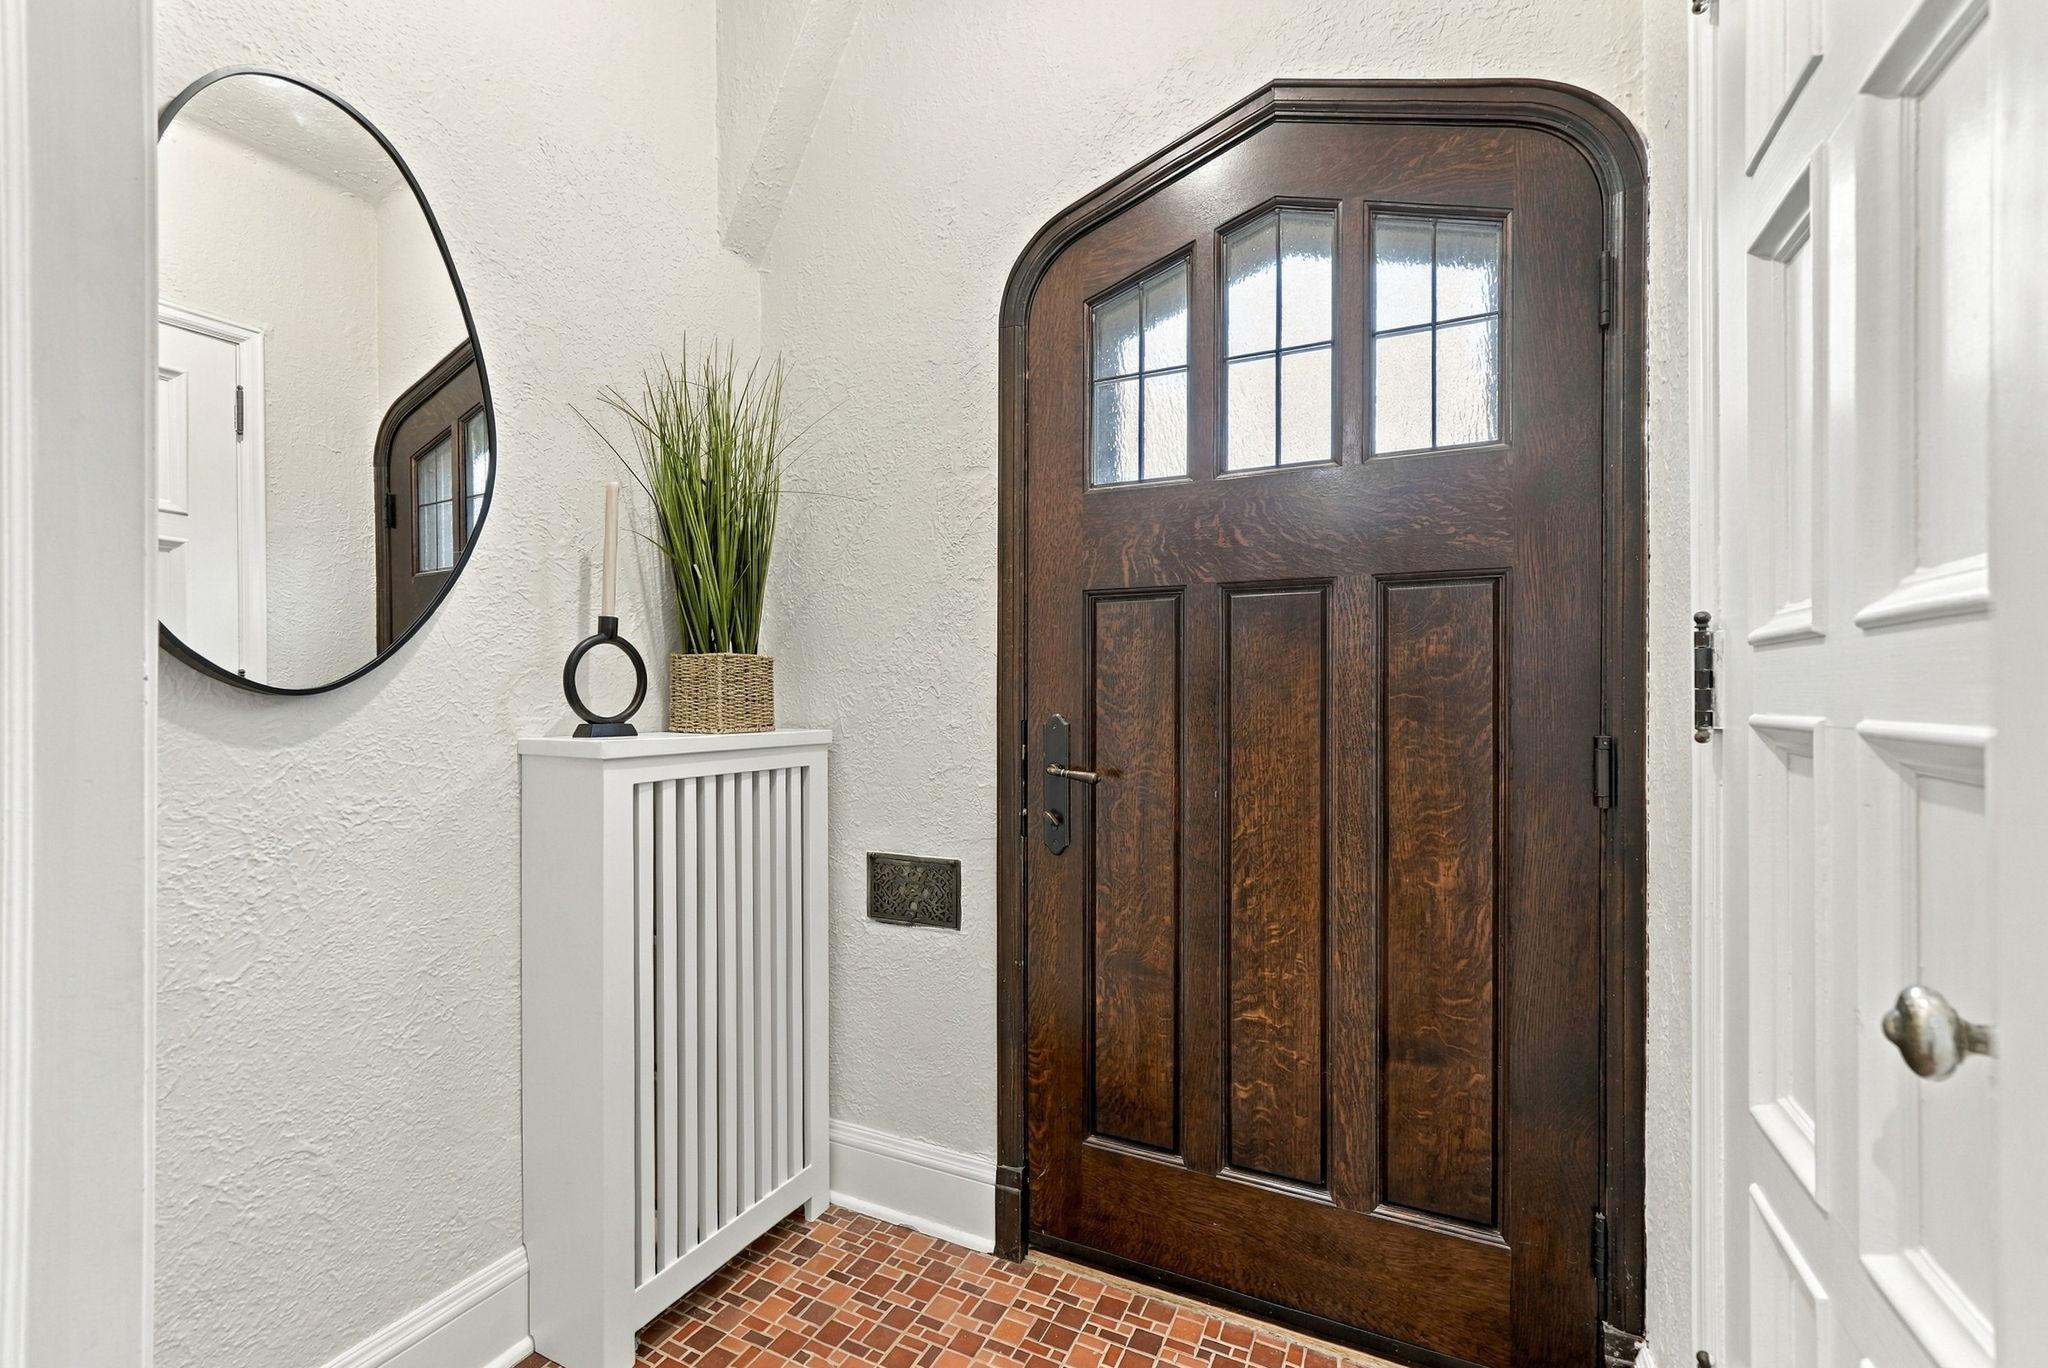
Original-style arched entry door and charming architectural details set the tone.
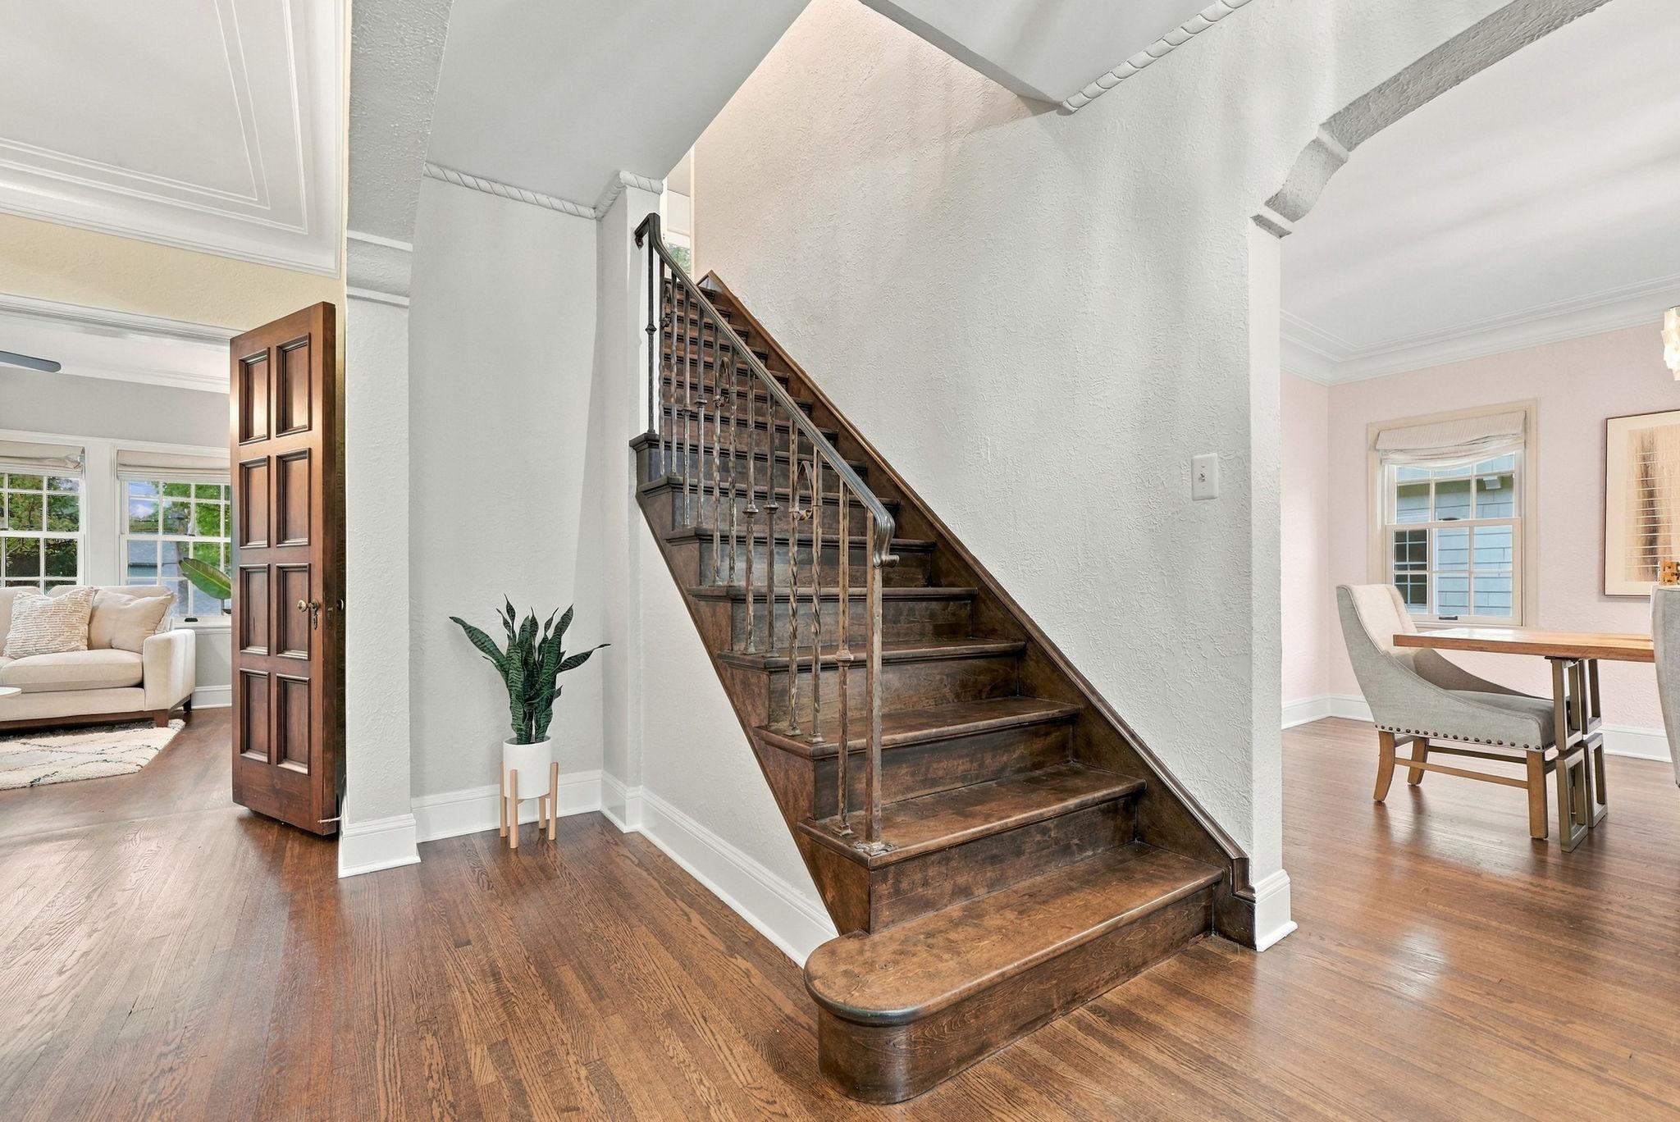
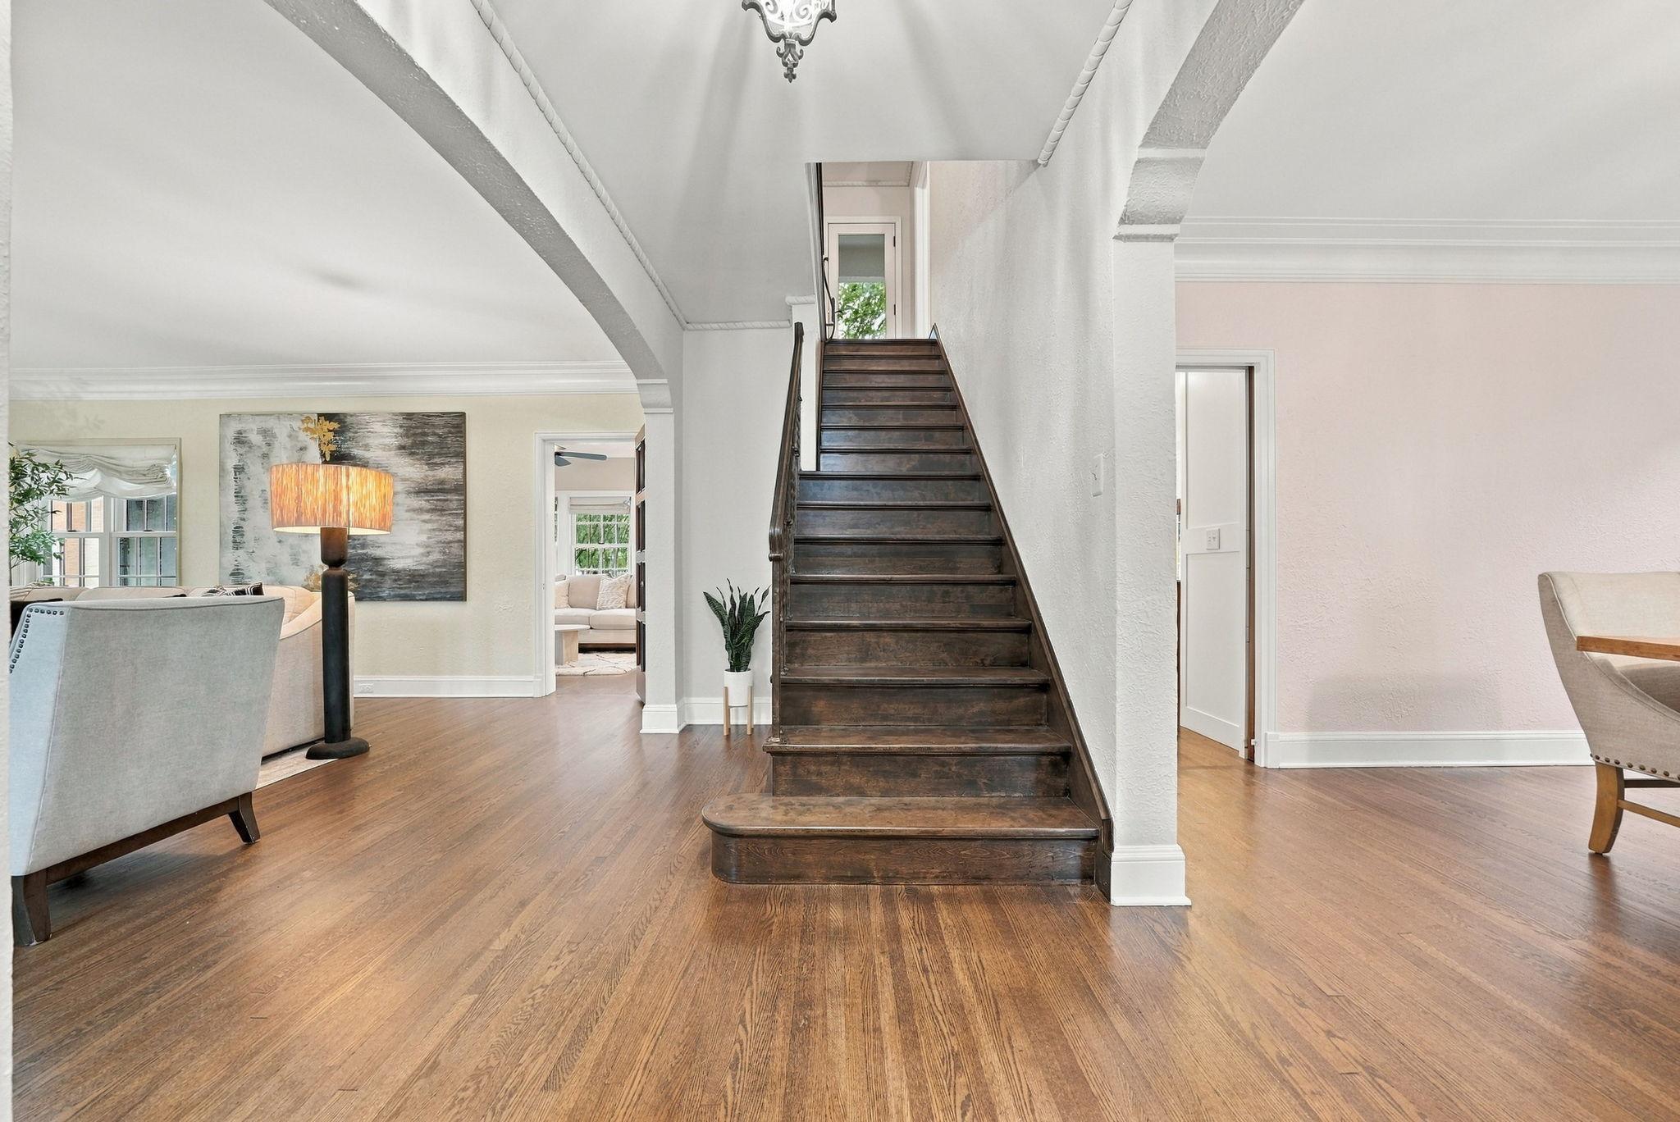
Beautiful hardwood floors, graceful archways, and a striking central staircase.
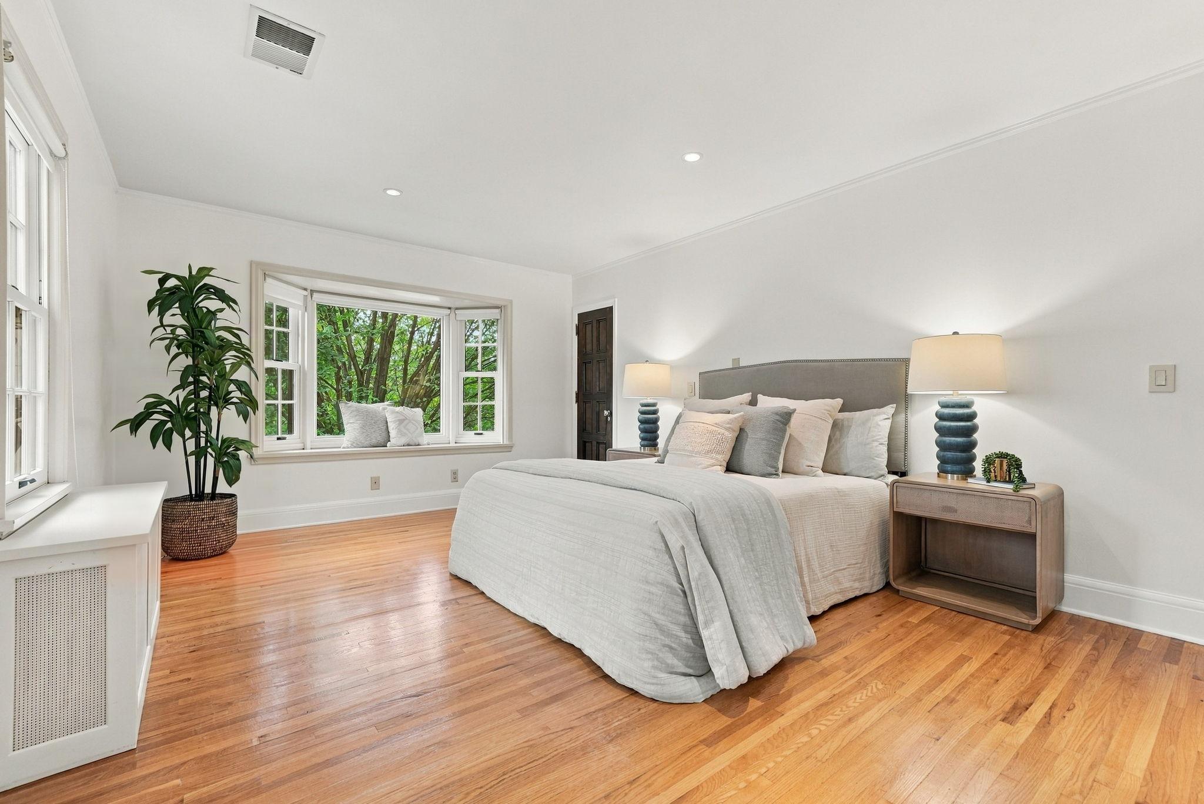
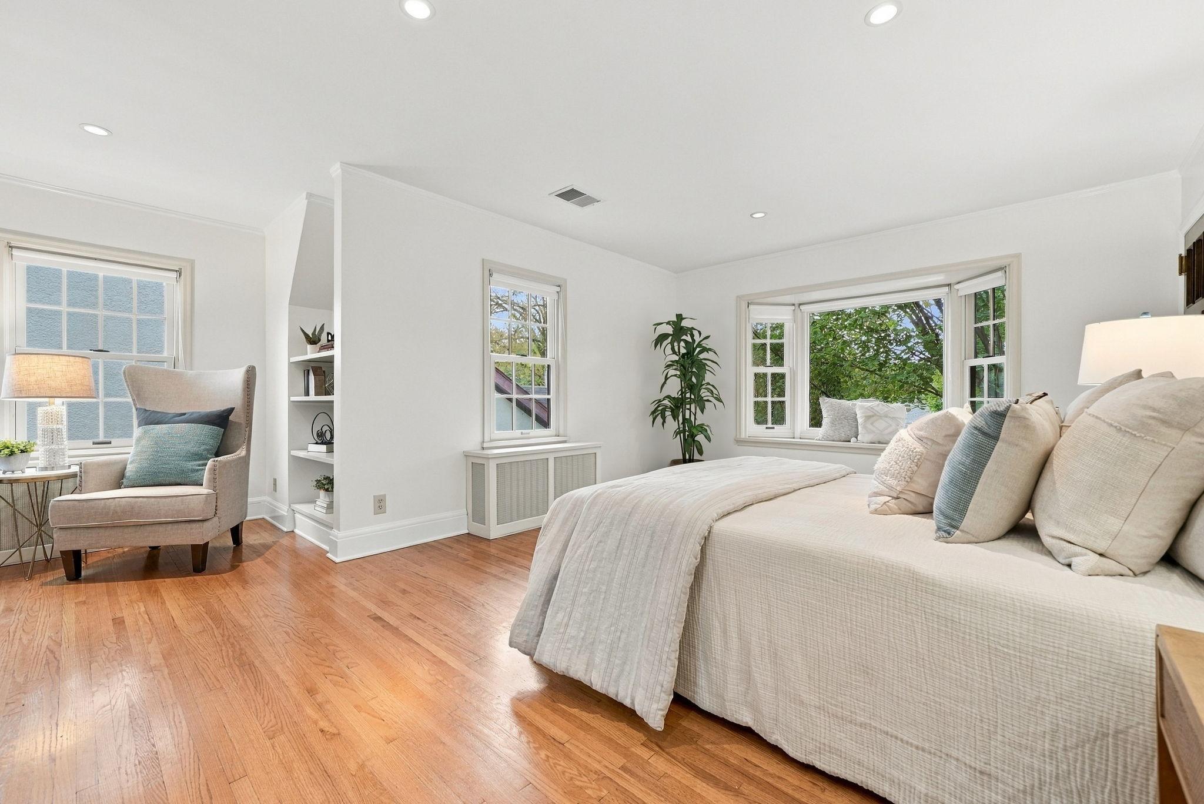
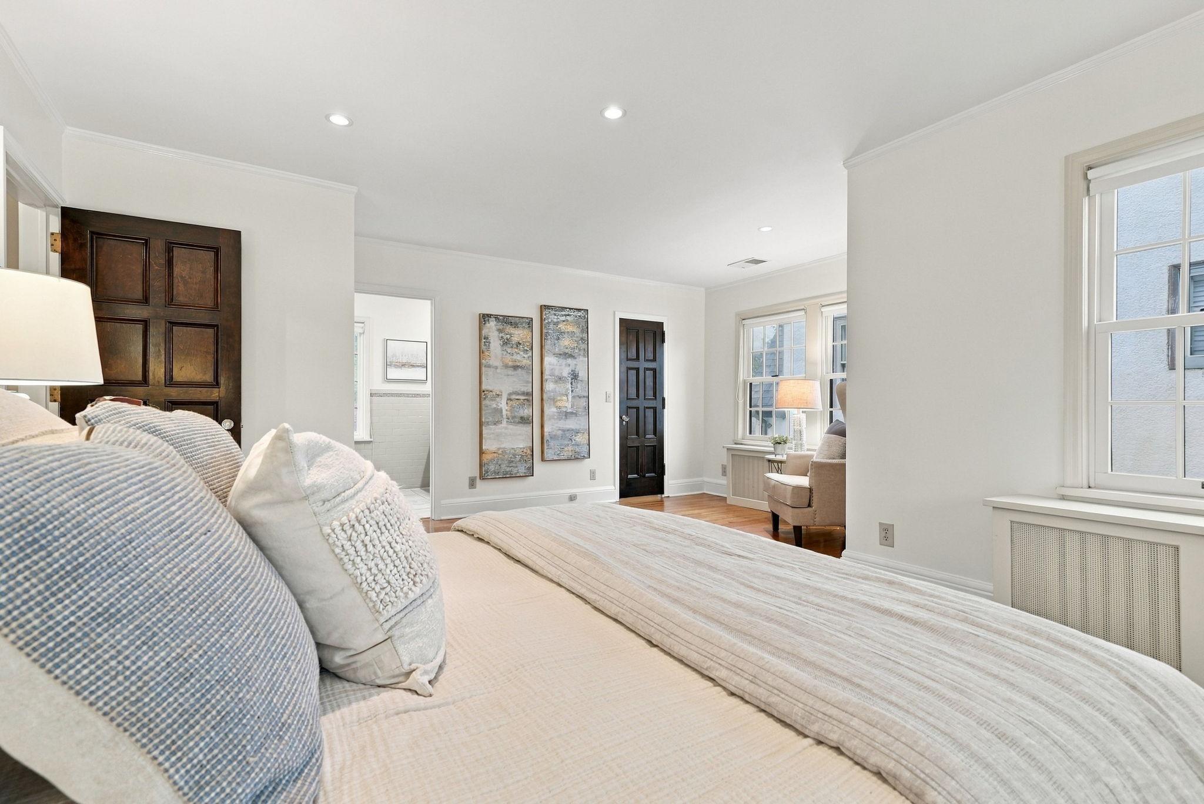
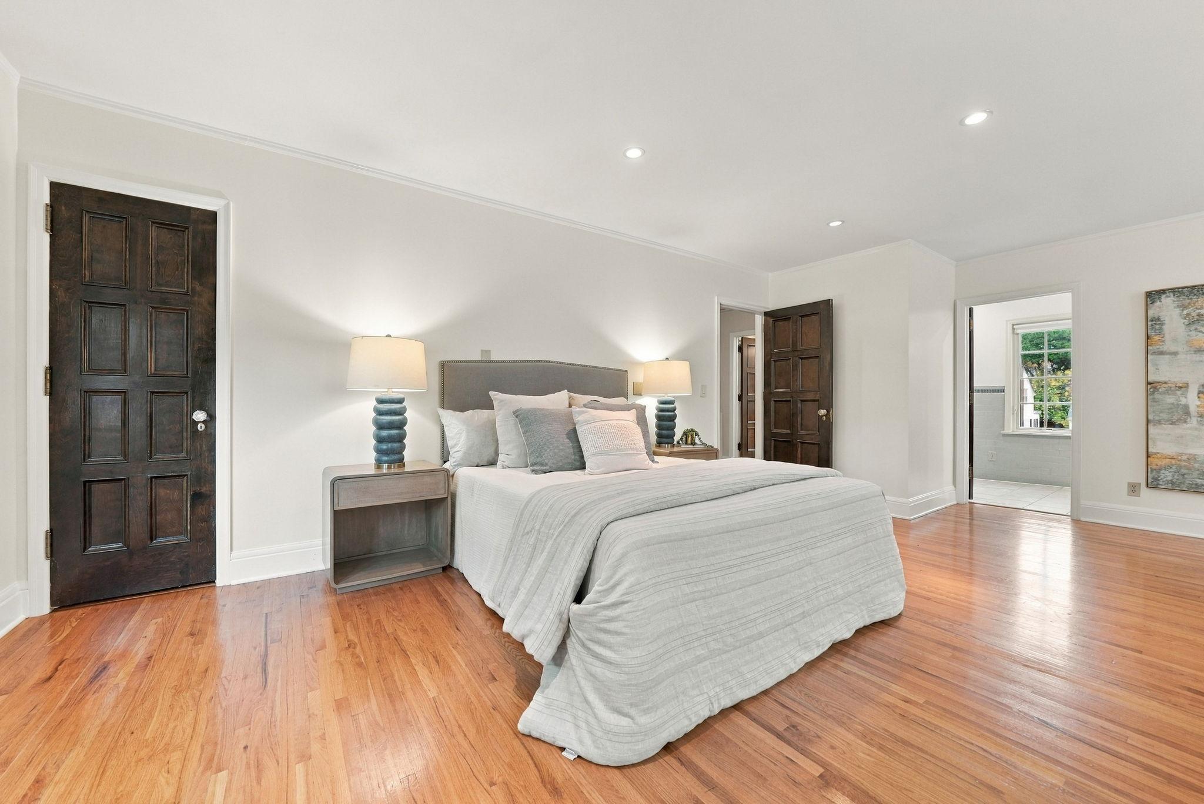
The primary suite offers comfortable proportions and a peaceful setting.
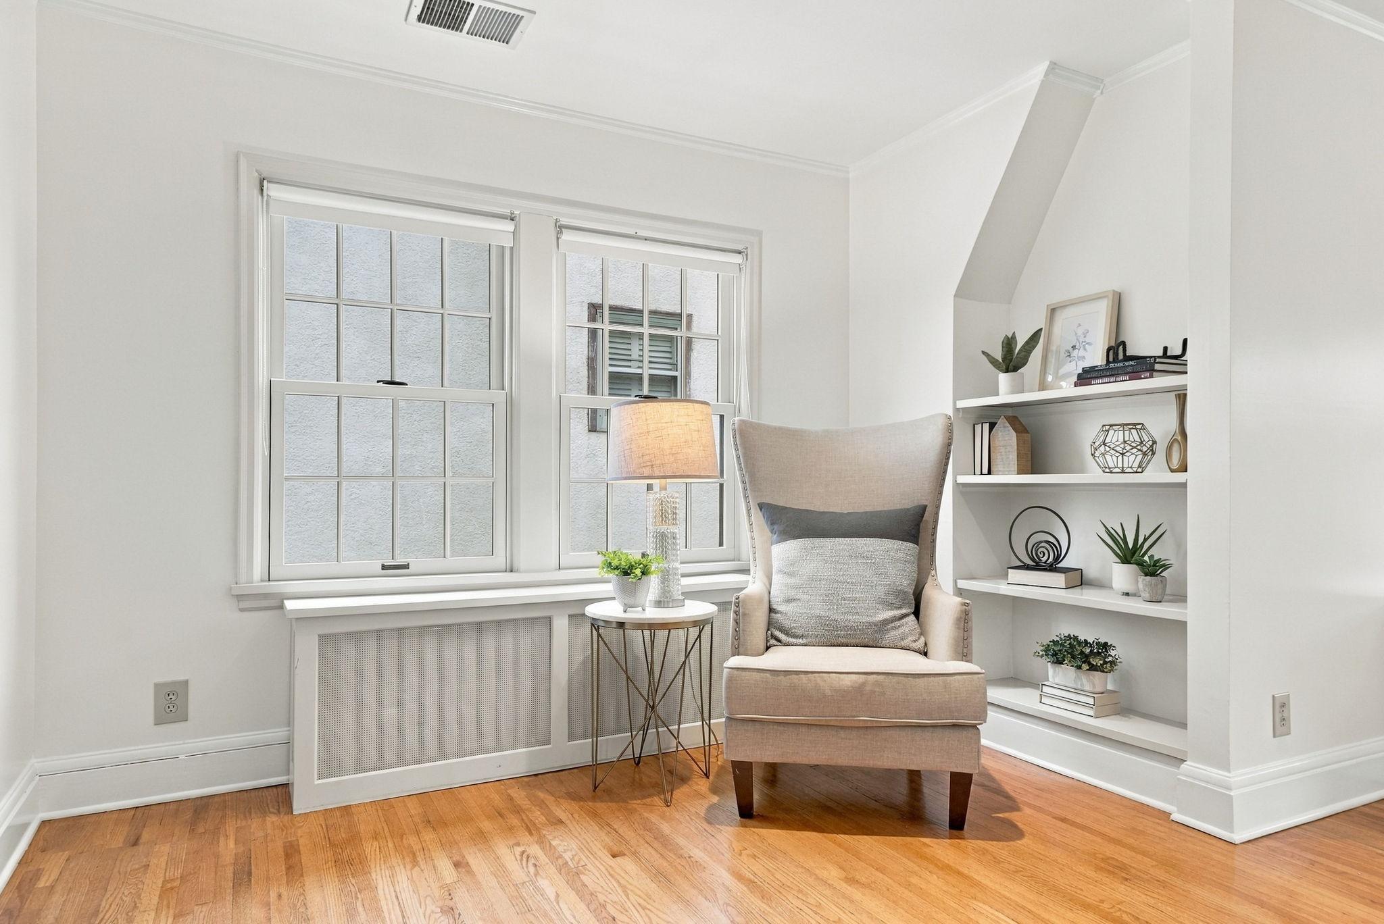
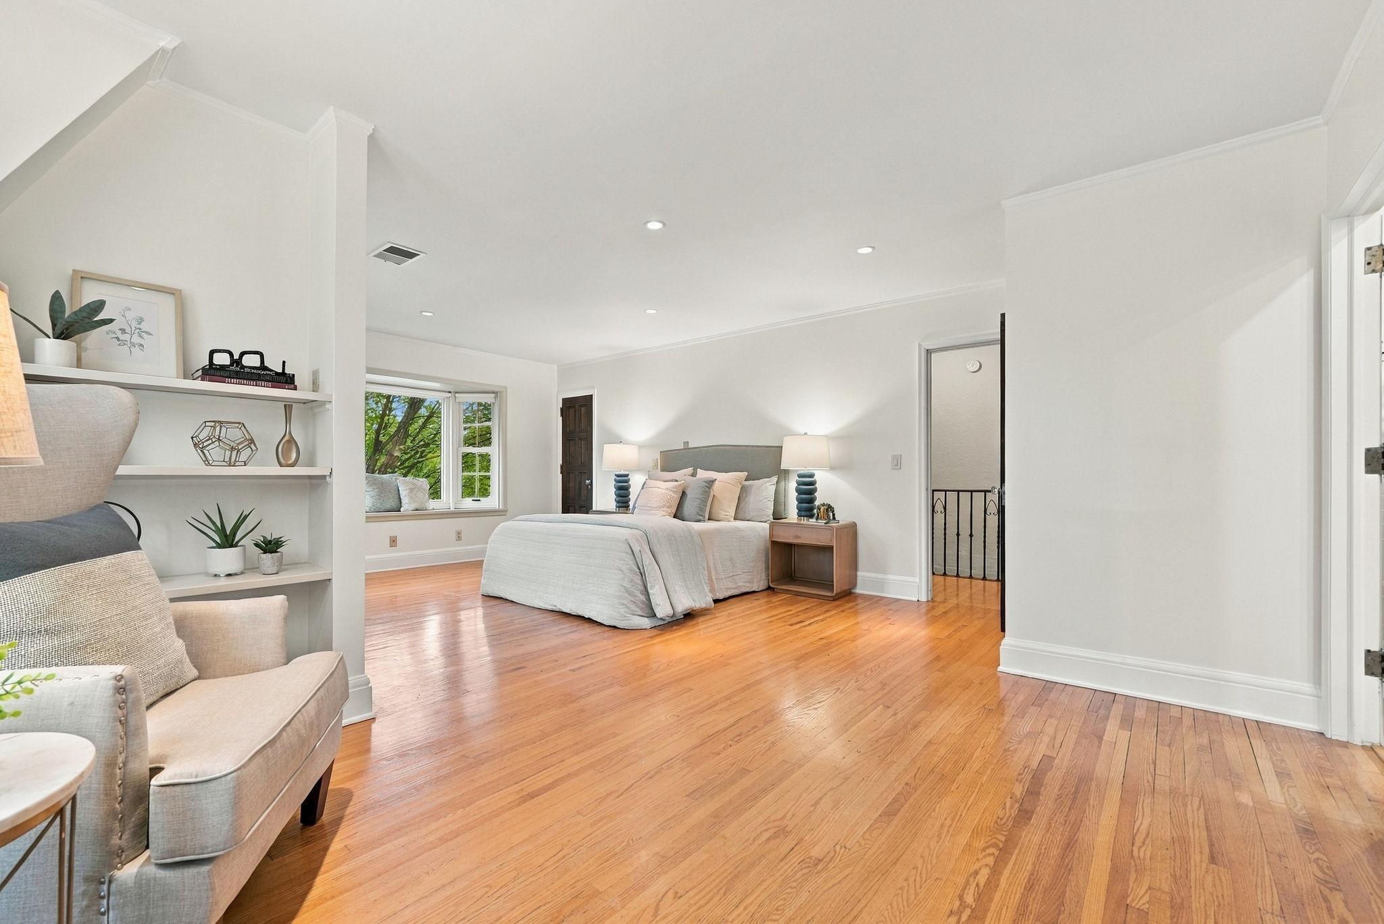
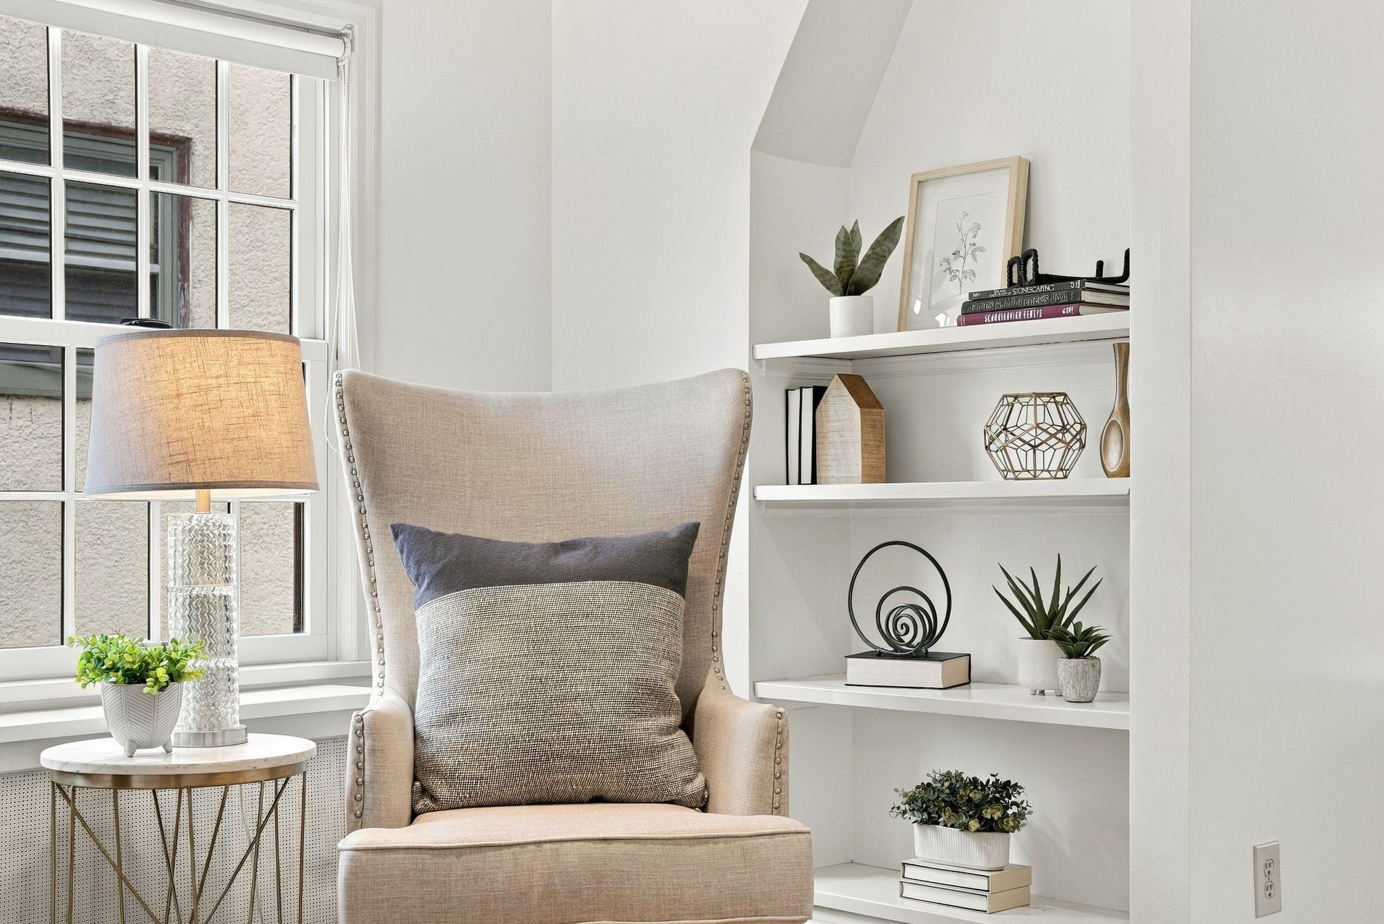
Thoughtful built-ins create a charming and functional sitting area.
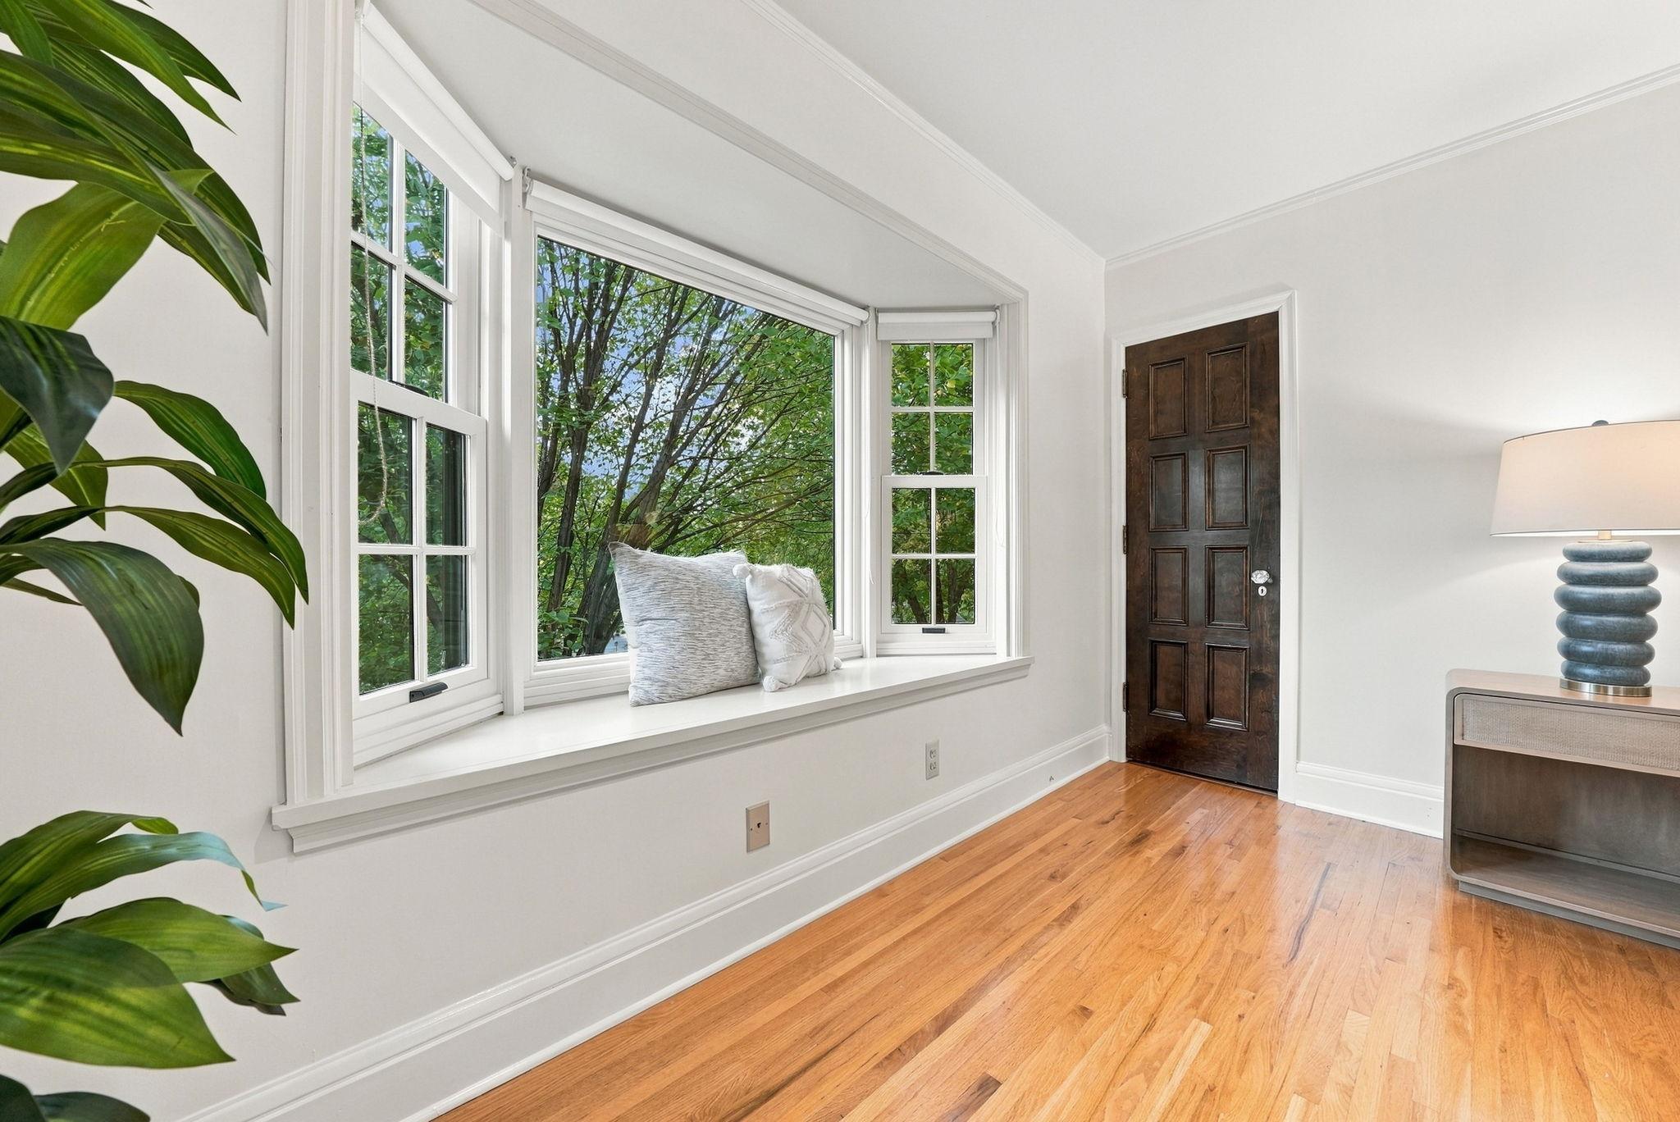
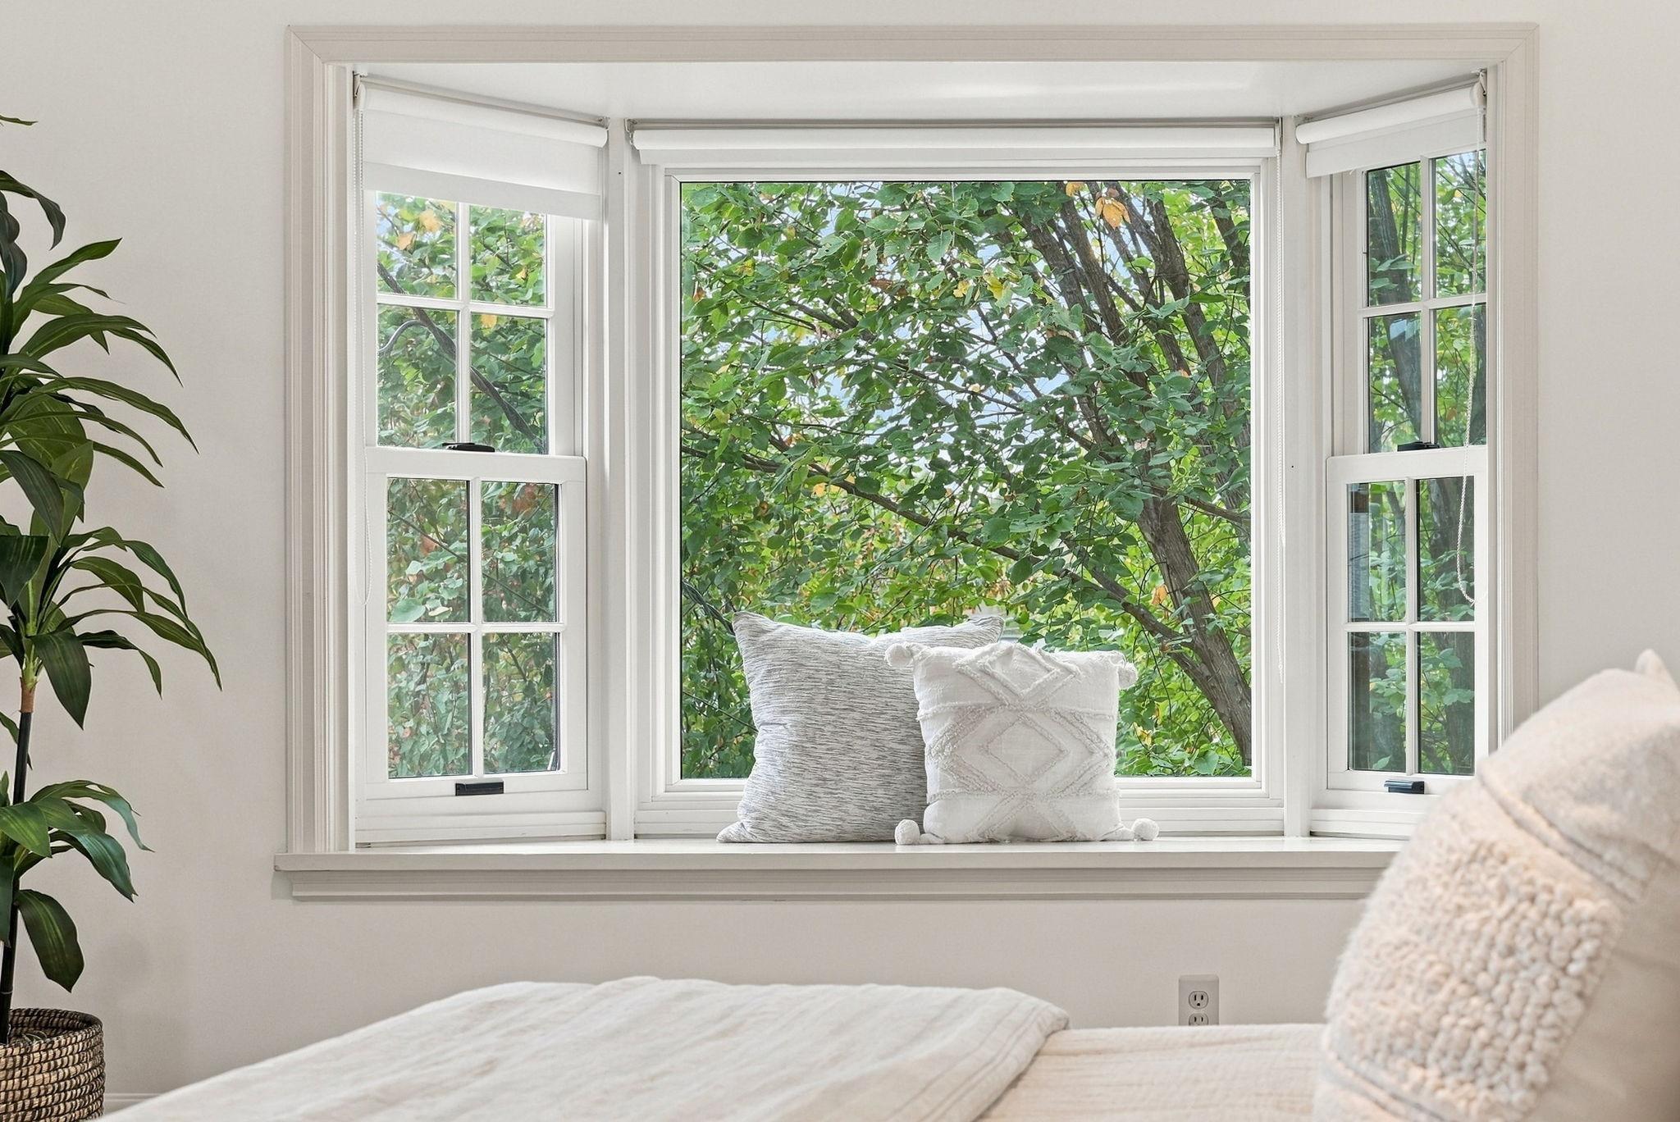
A charming window seat adds character and a lovely place to relax.
A beautifully appointed primary suite with room for a sitting area.
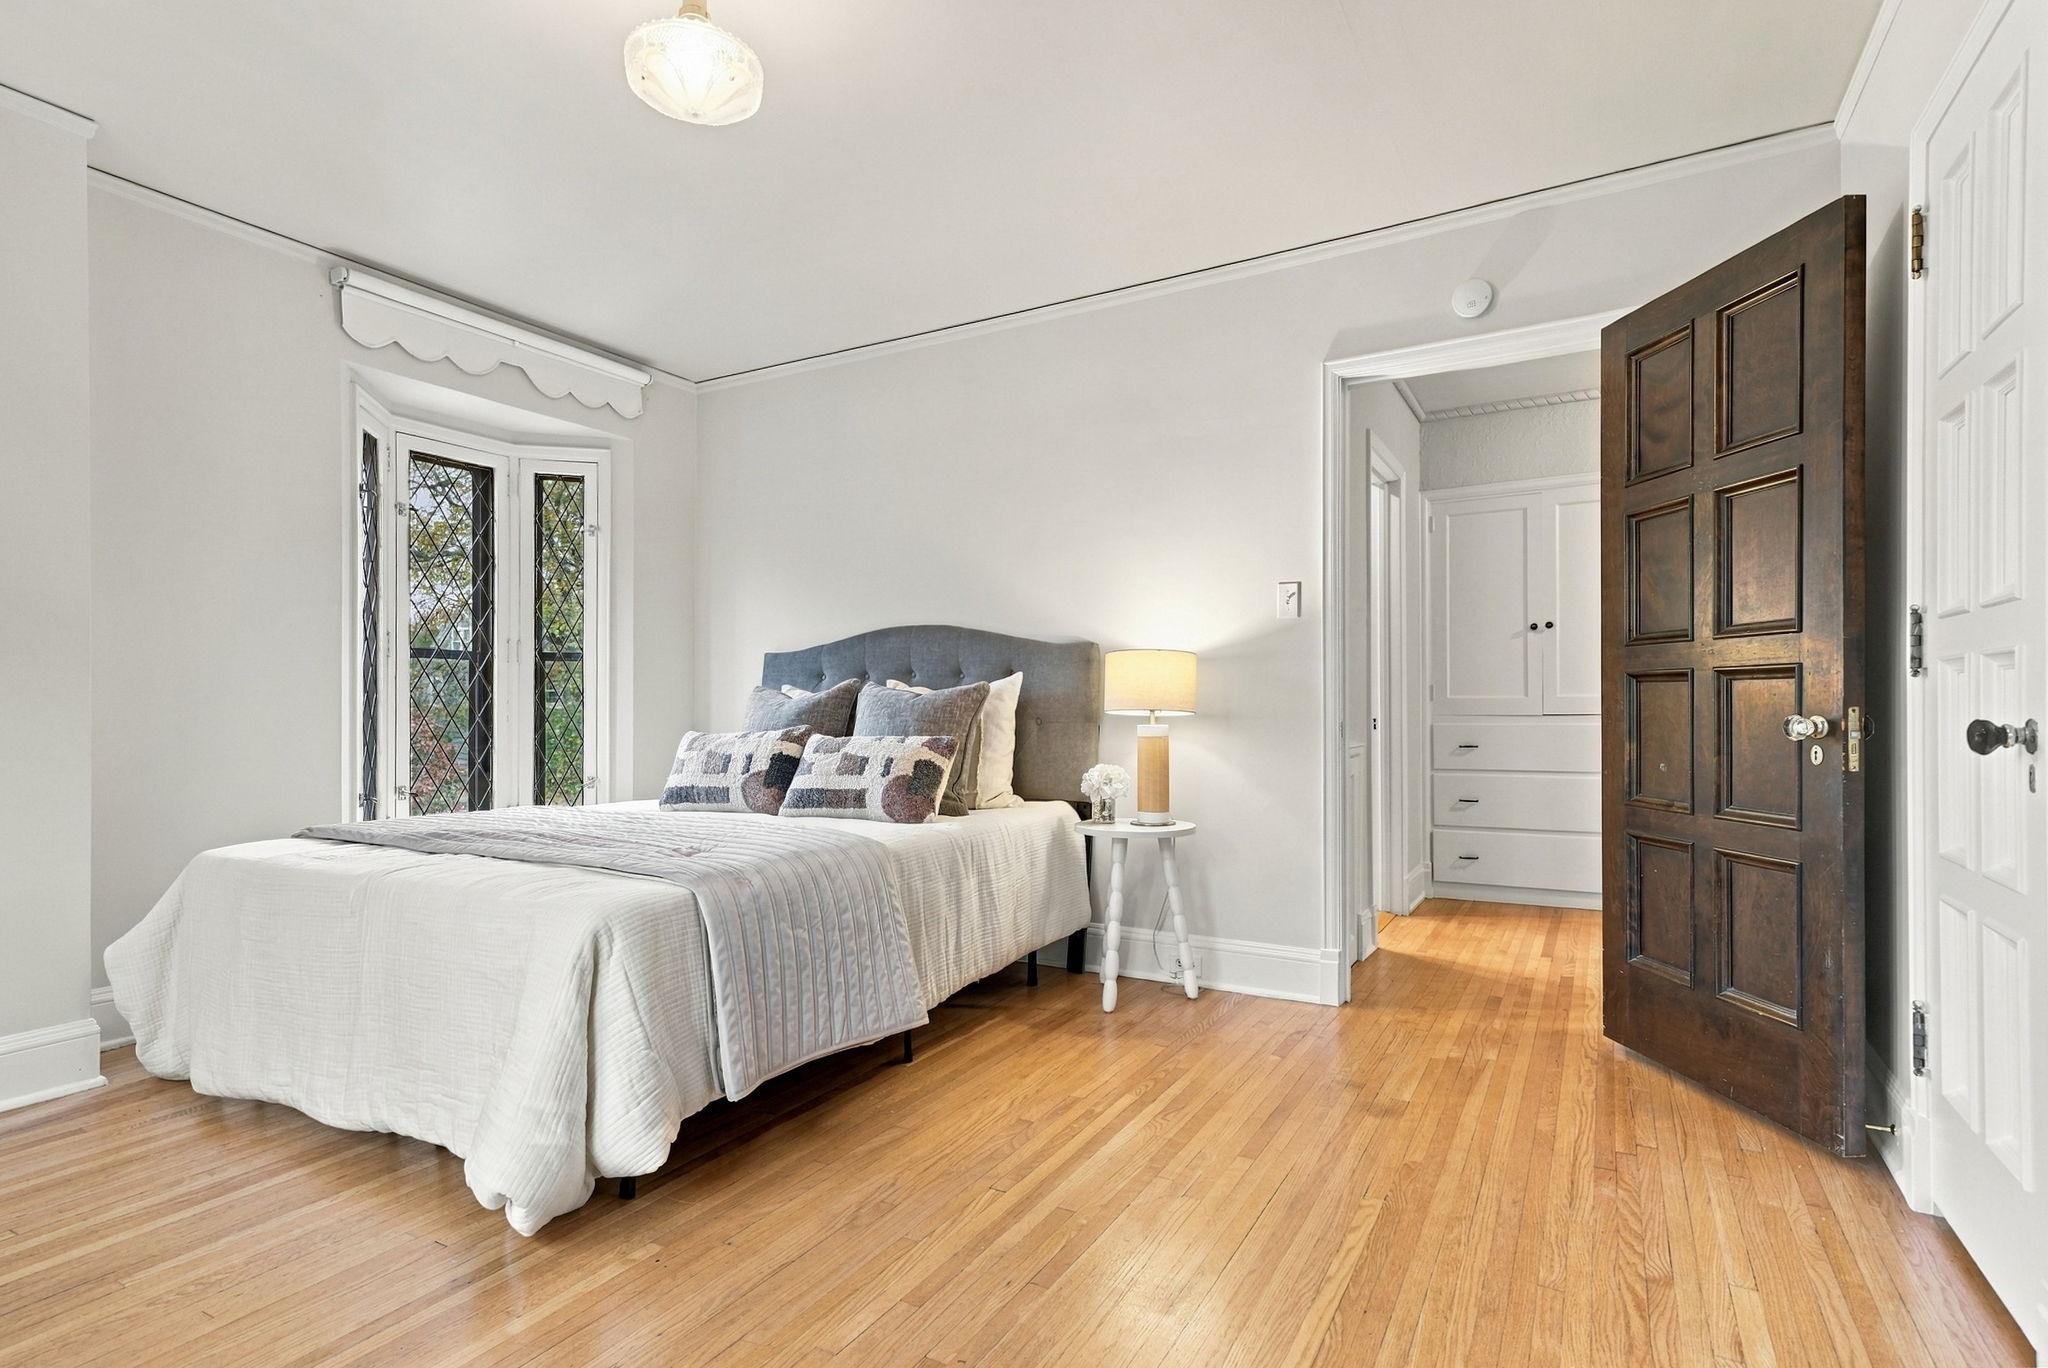
Generous bedroom space with warm hardwood floors and classic architectural details.
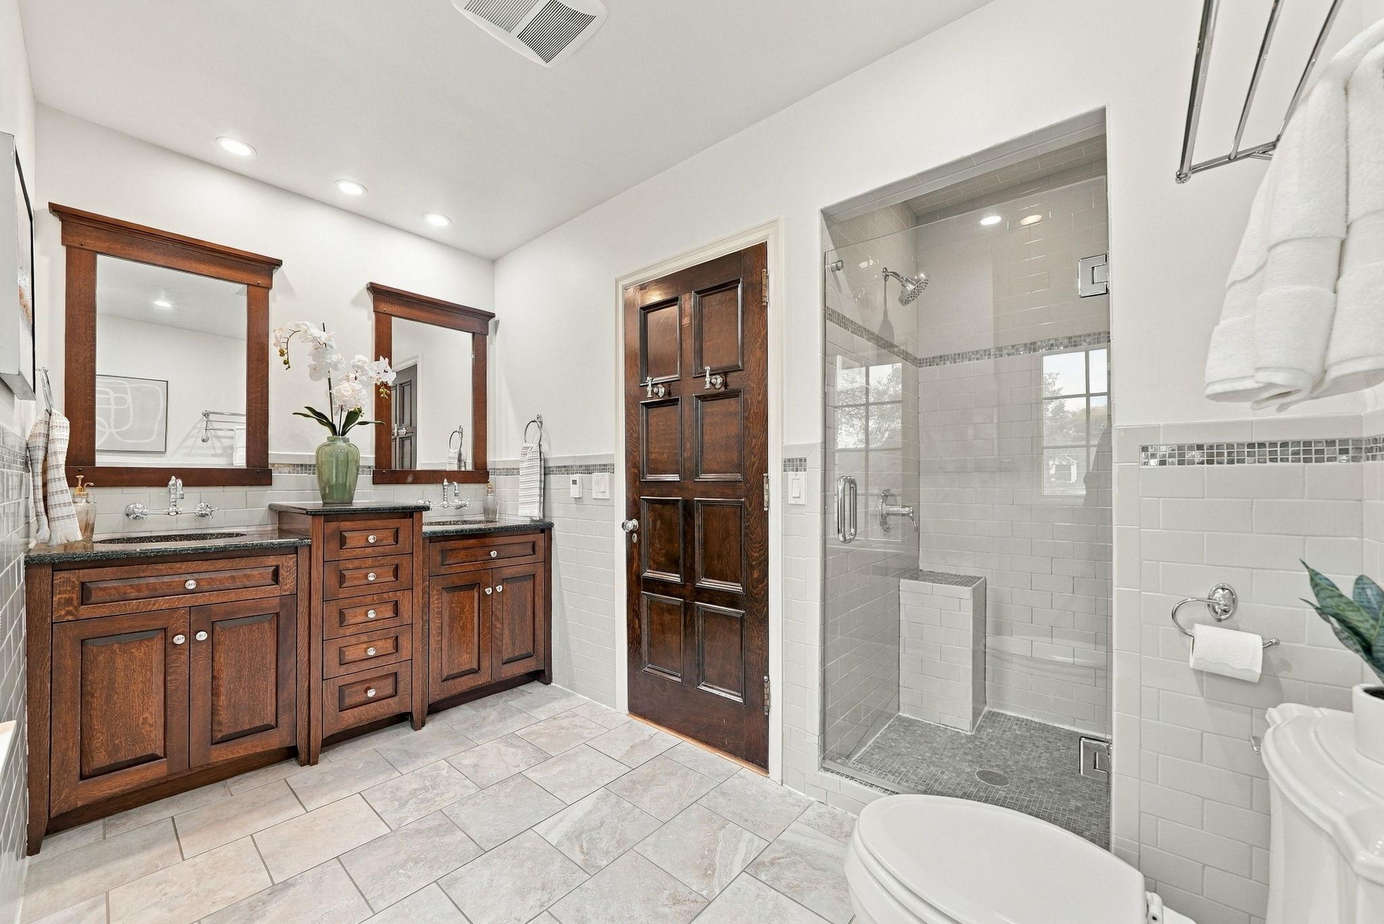
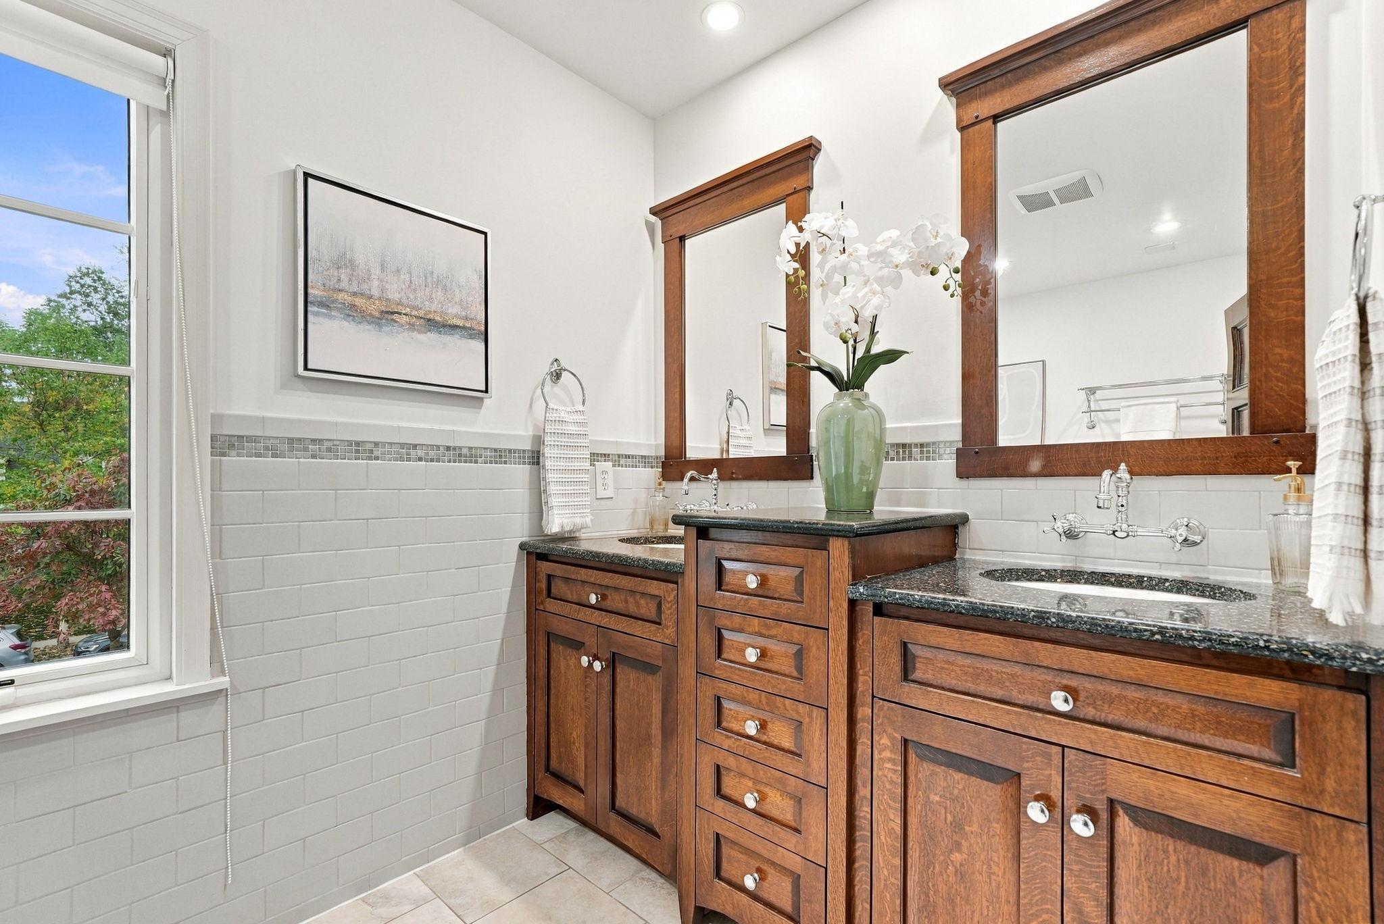
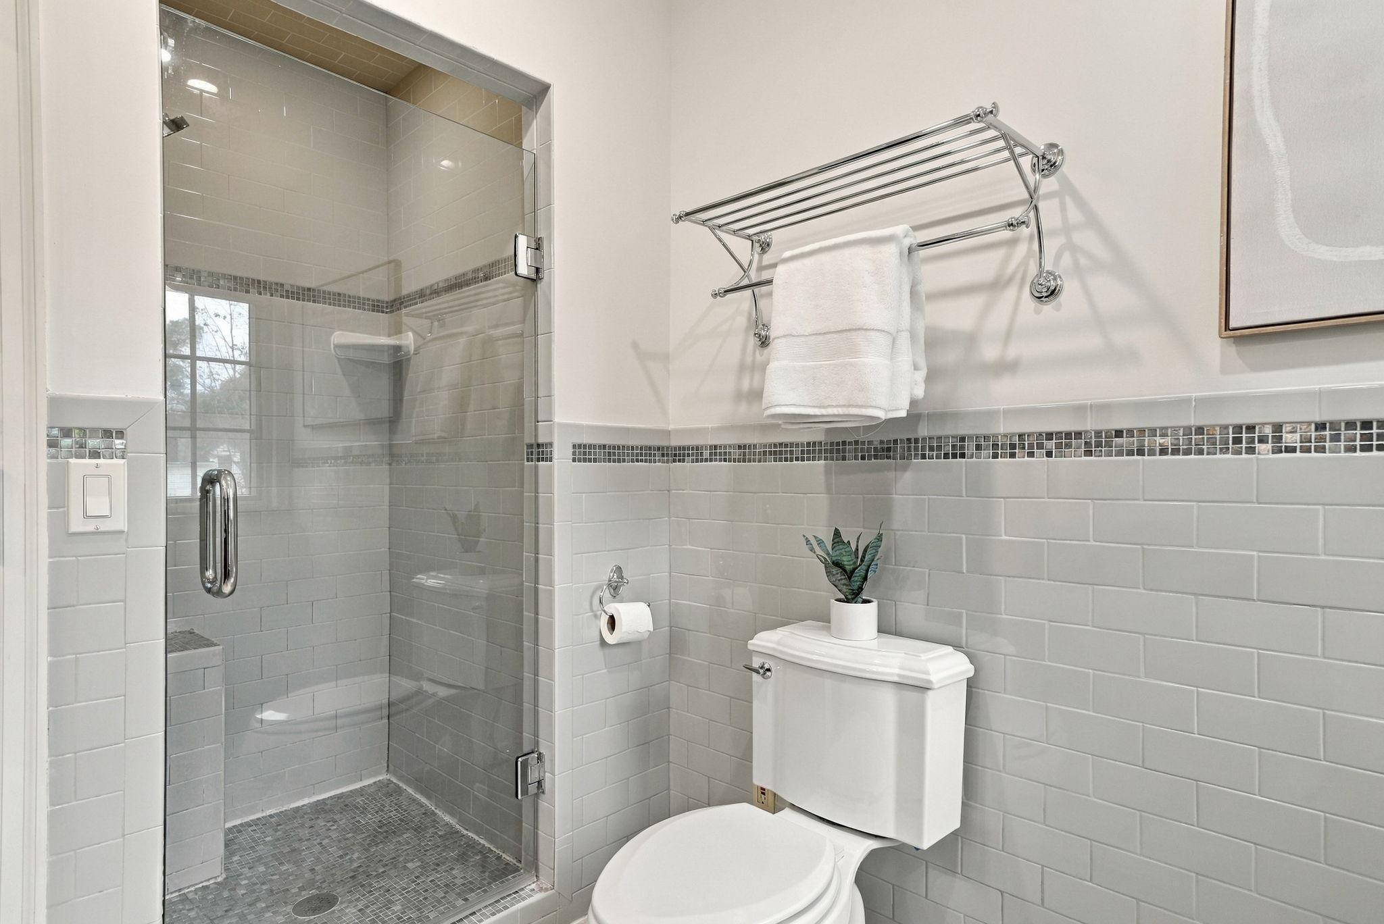
Renovated primary bath with dual vanities, classic tile, and heated floors.
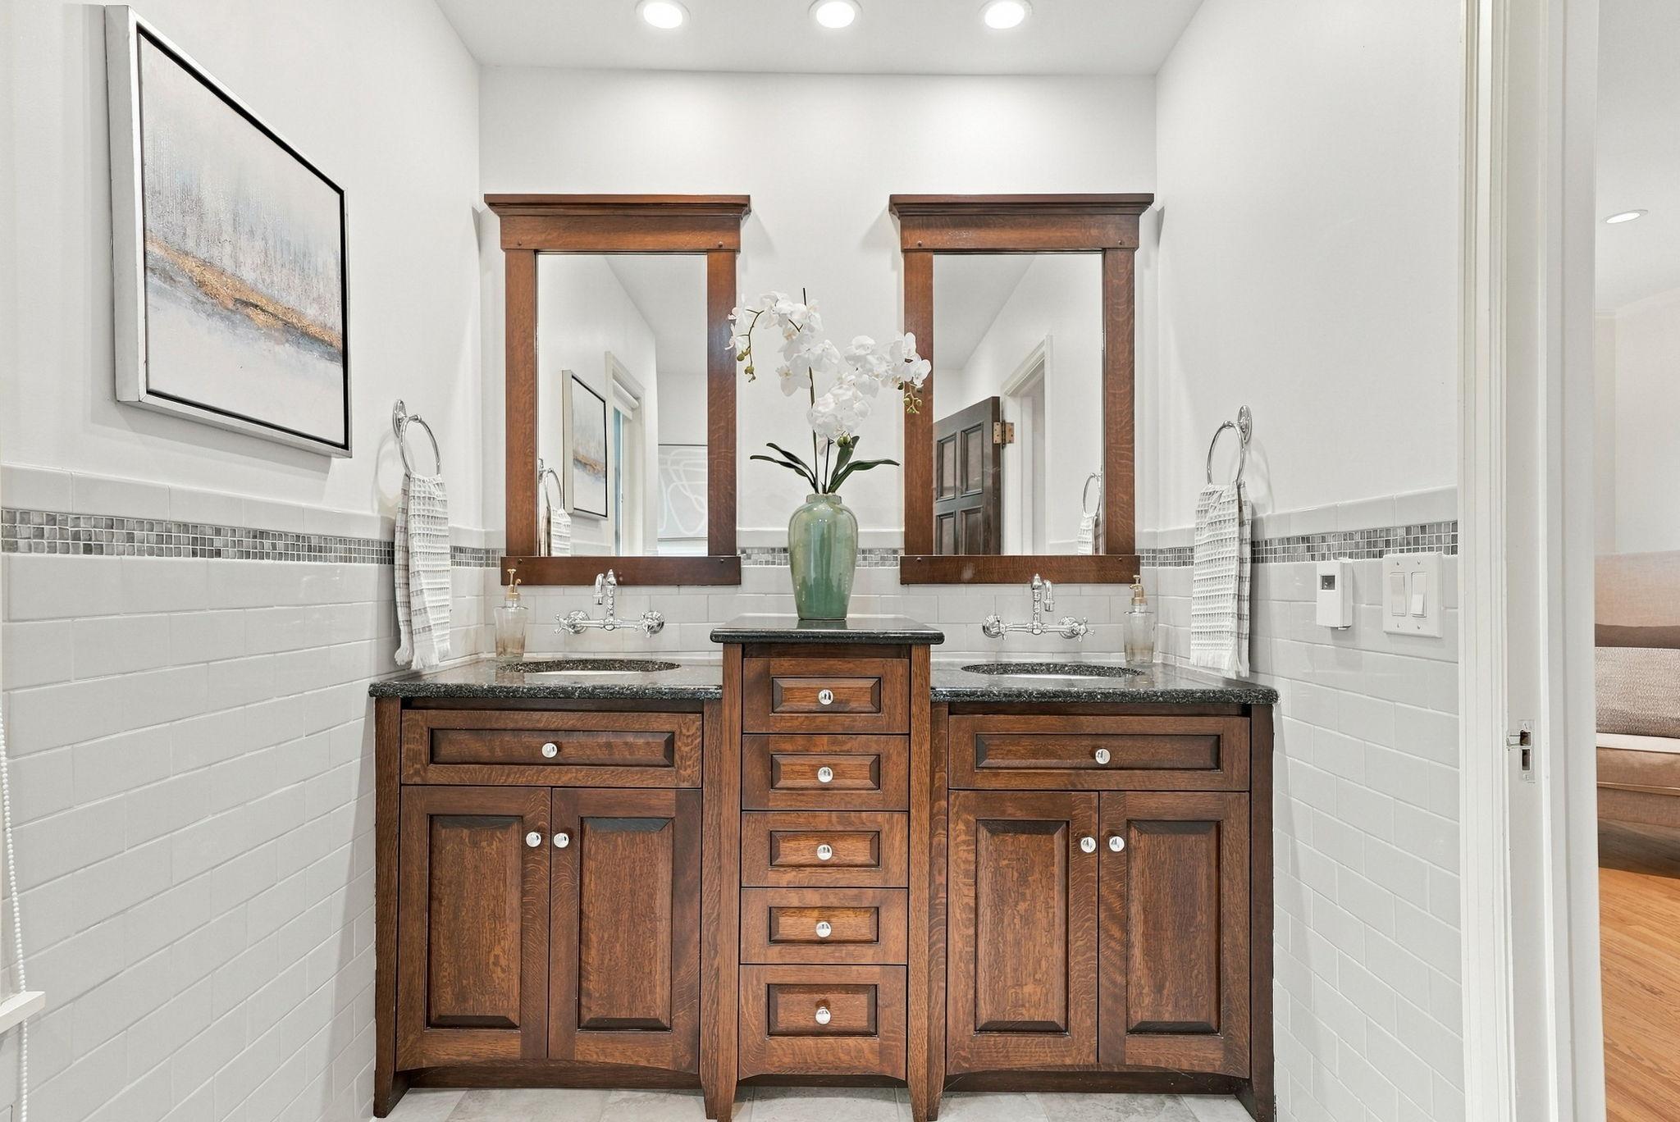
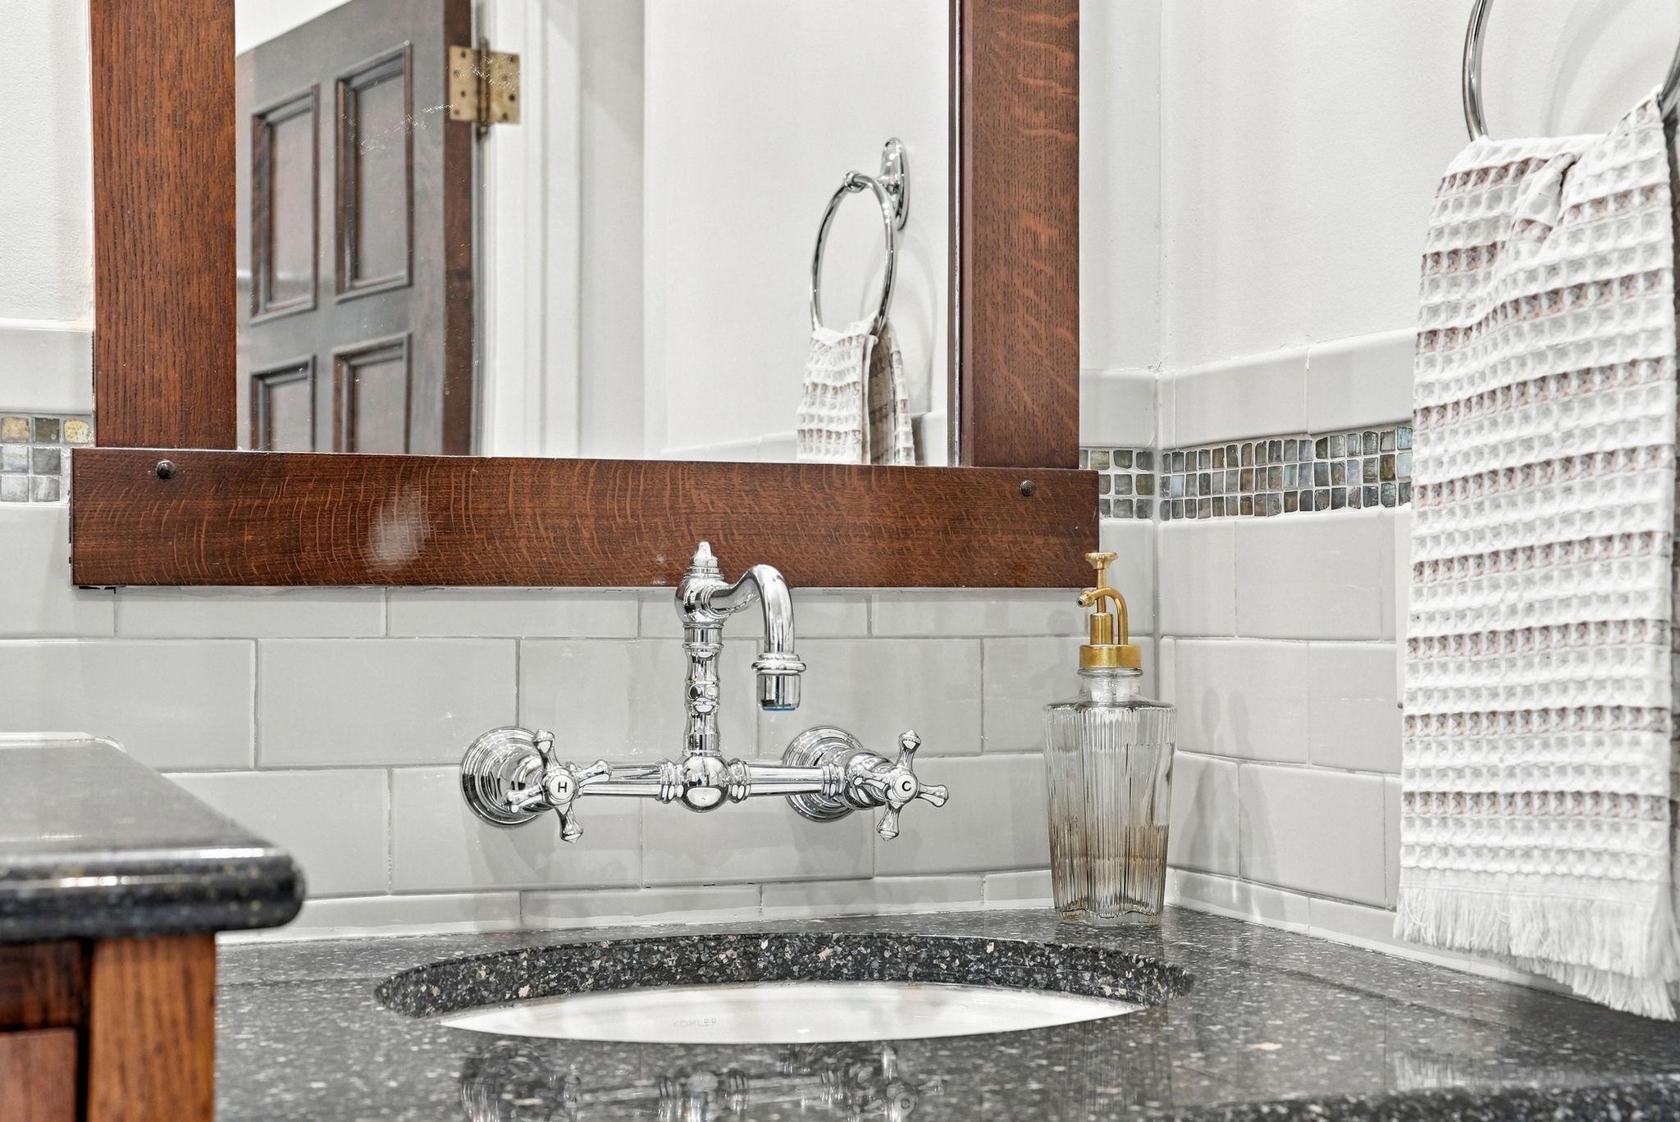
Rich wood cabinetry and dual sinks bring warmth and function to the primary bath.
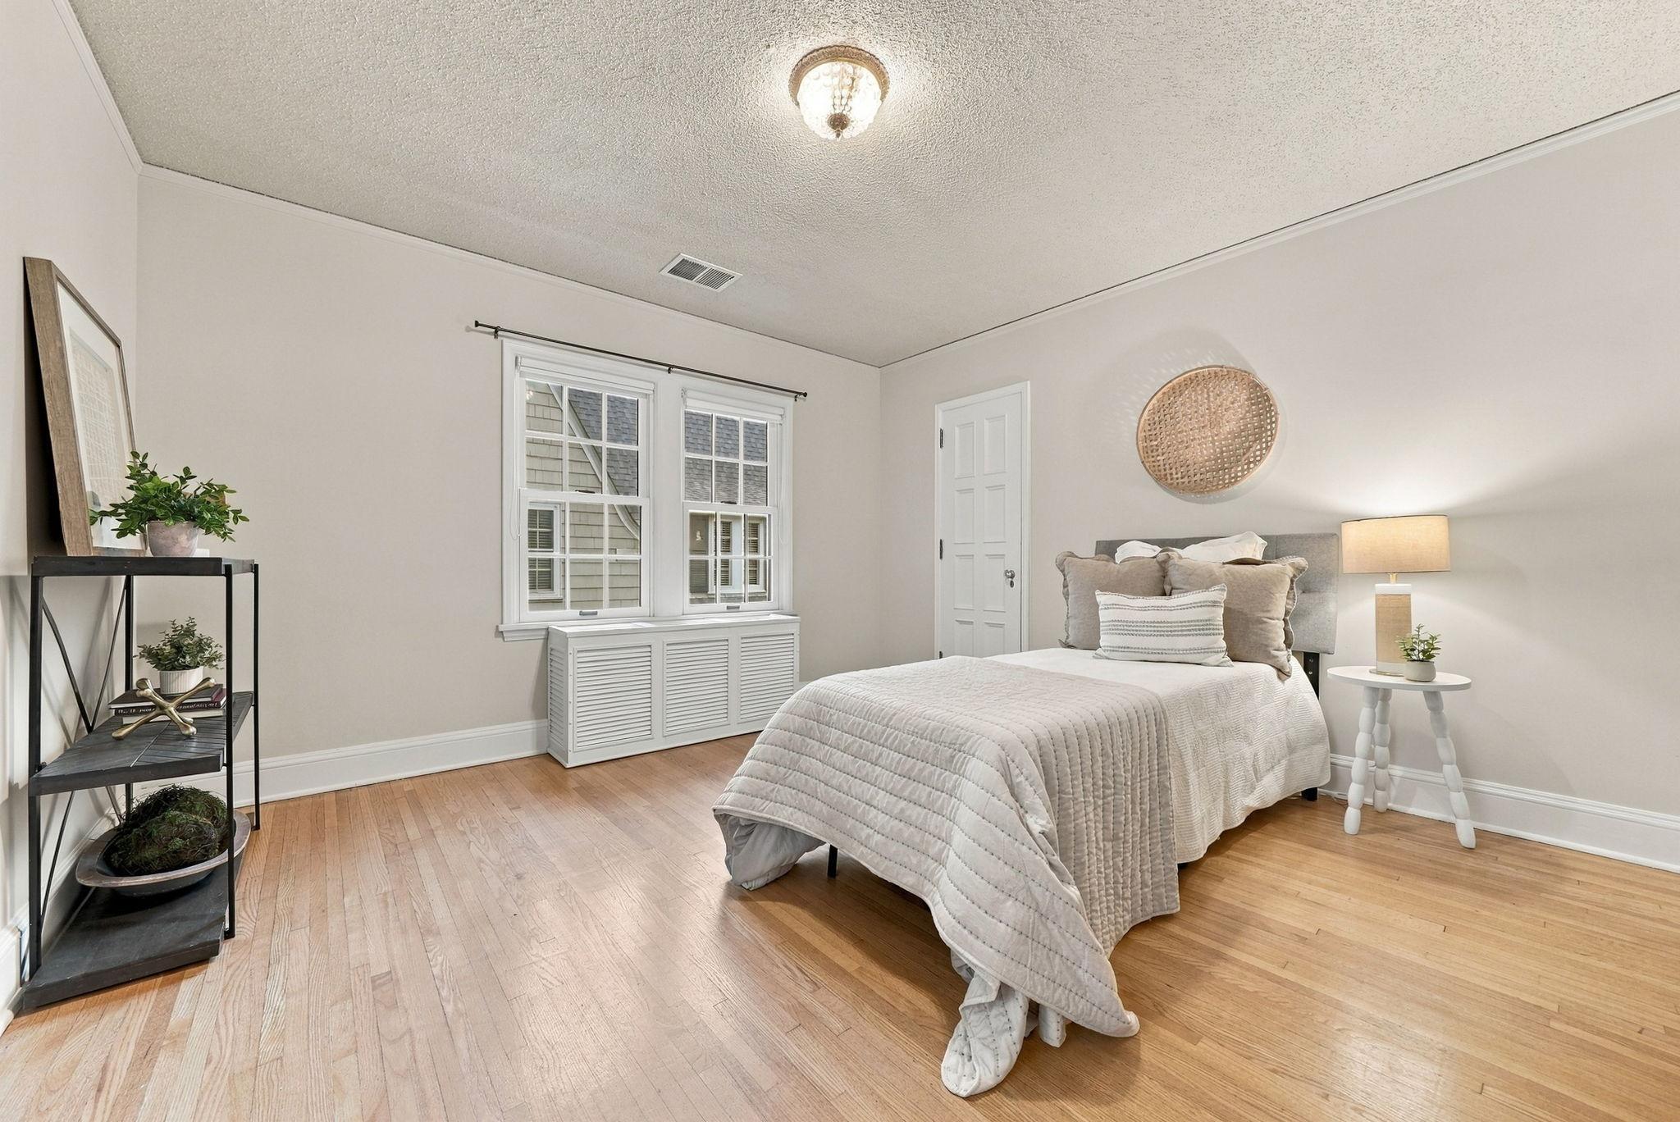
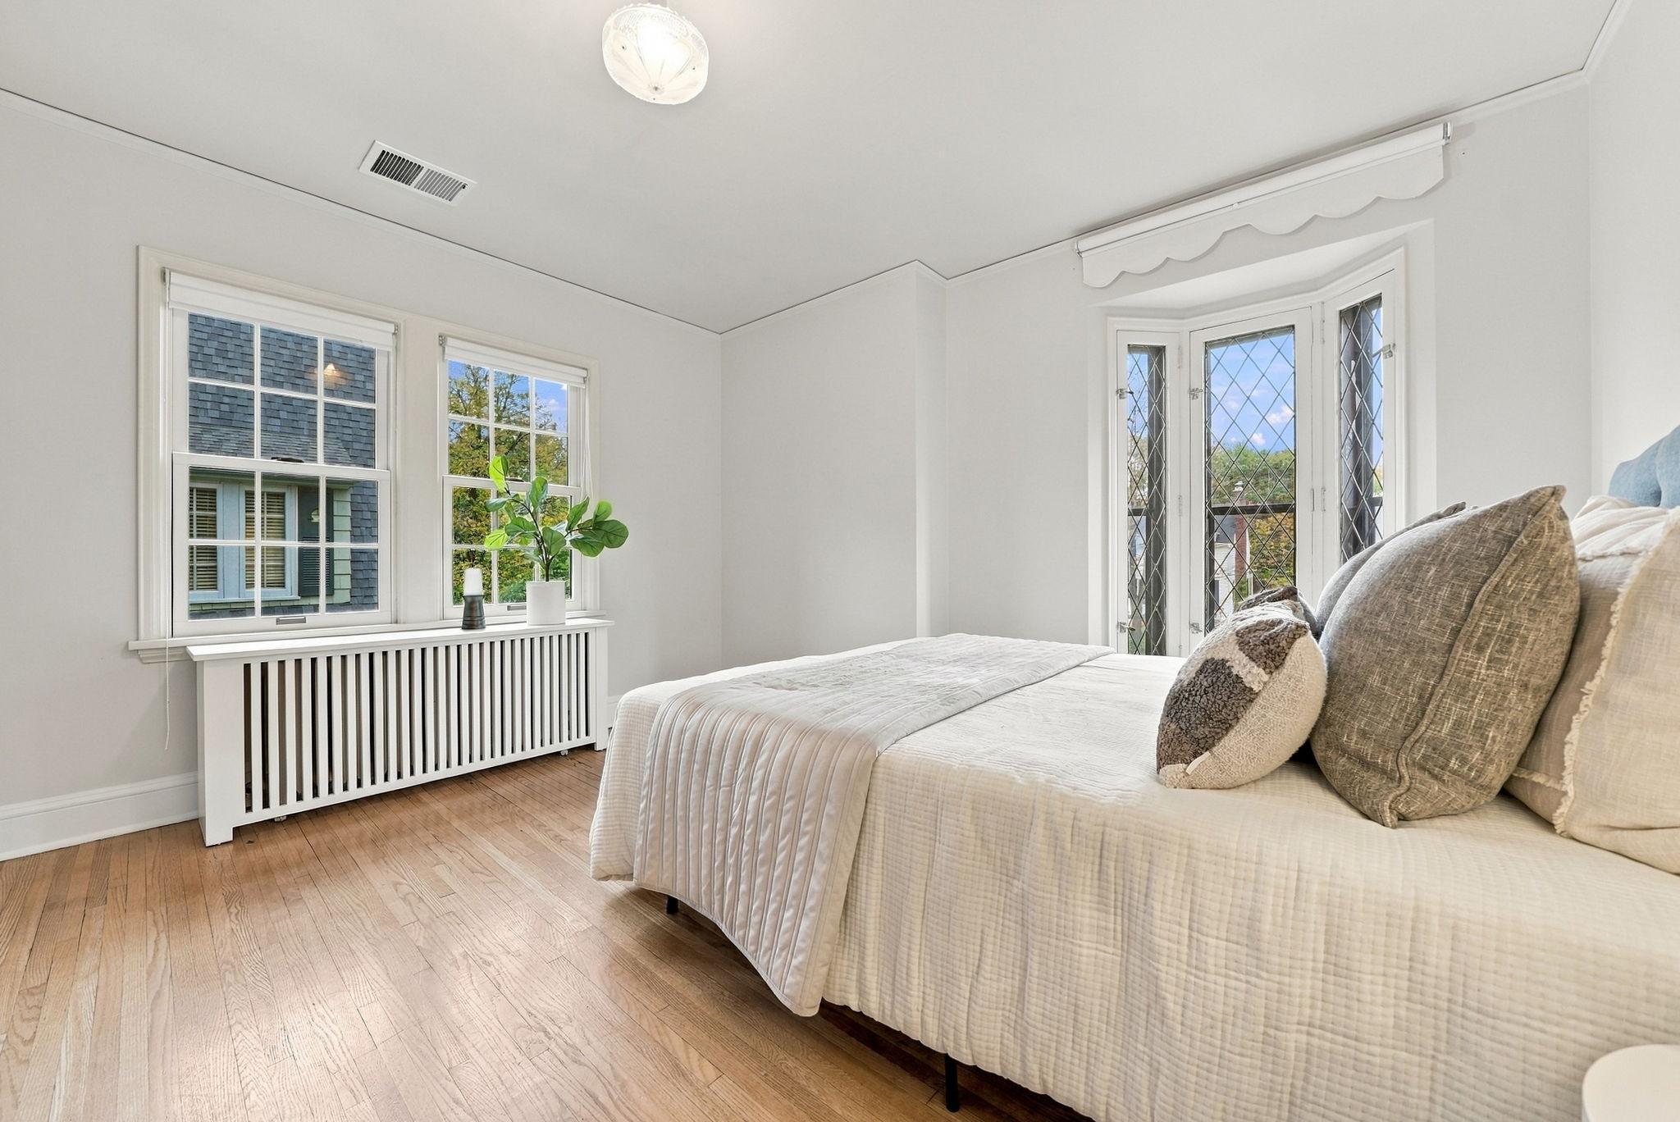
A bright and inviting second bedroom with hardwood floors.
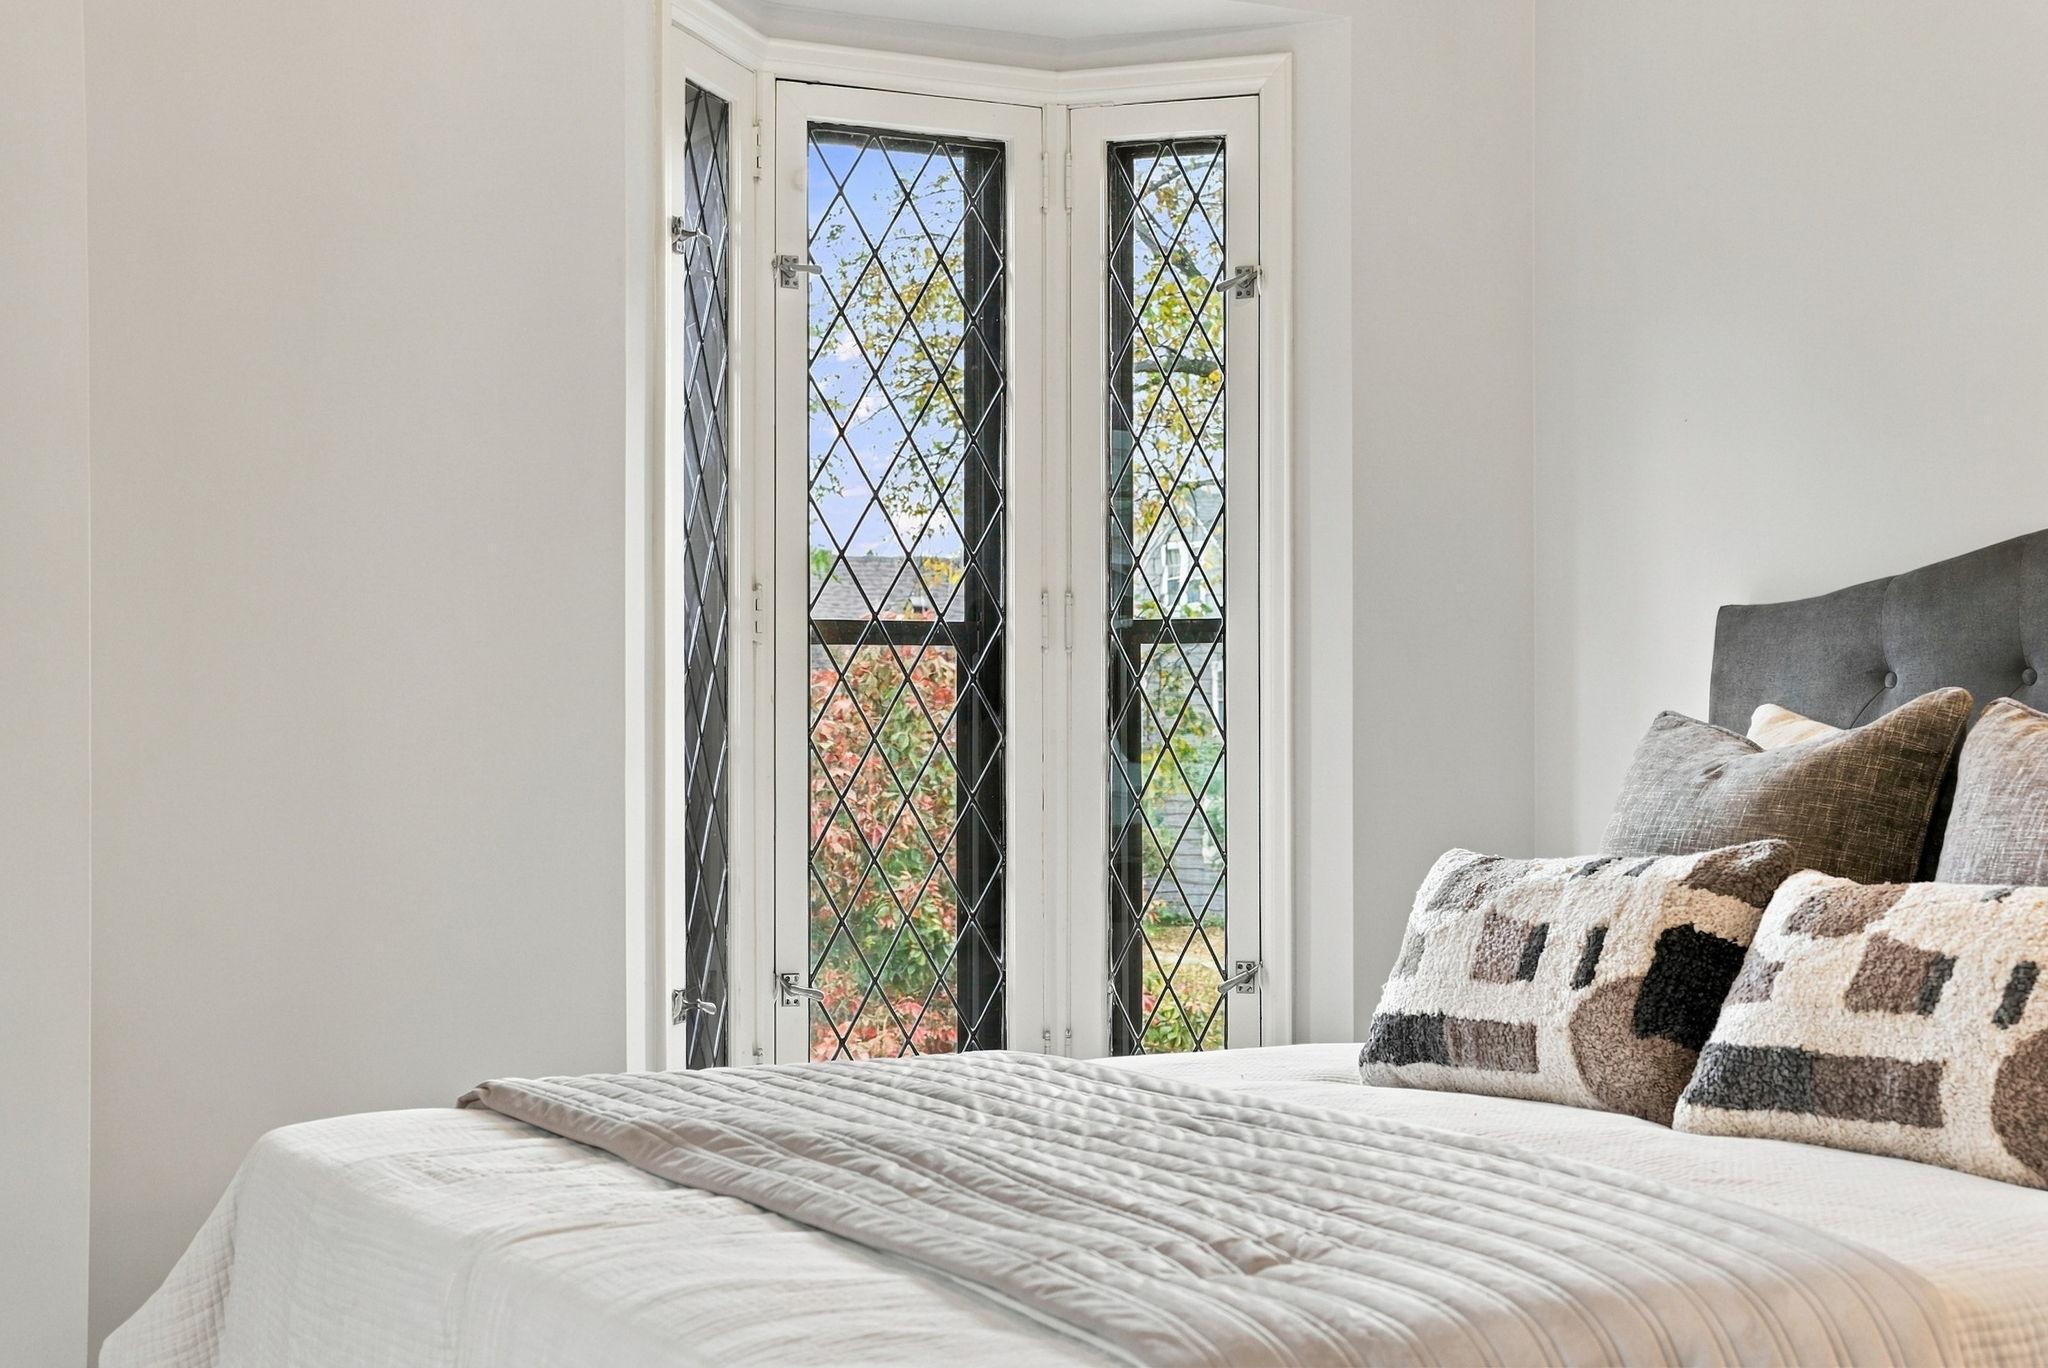
Distinctive leaded-glass windows add a special architectural touch.
A lovely additional bedroom filled with natural light.
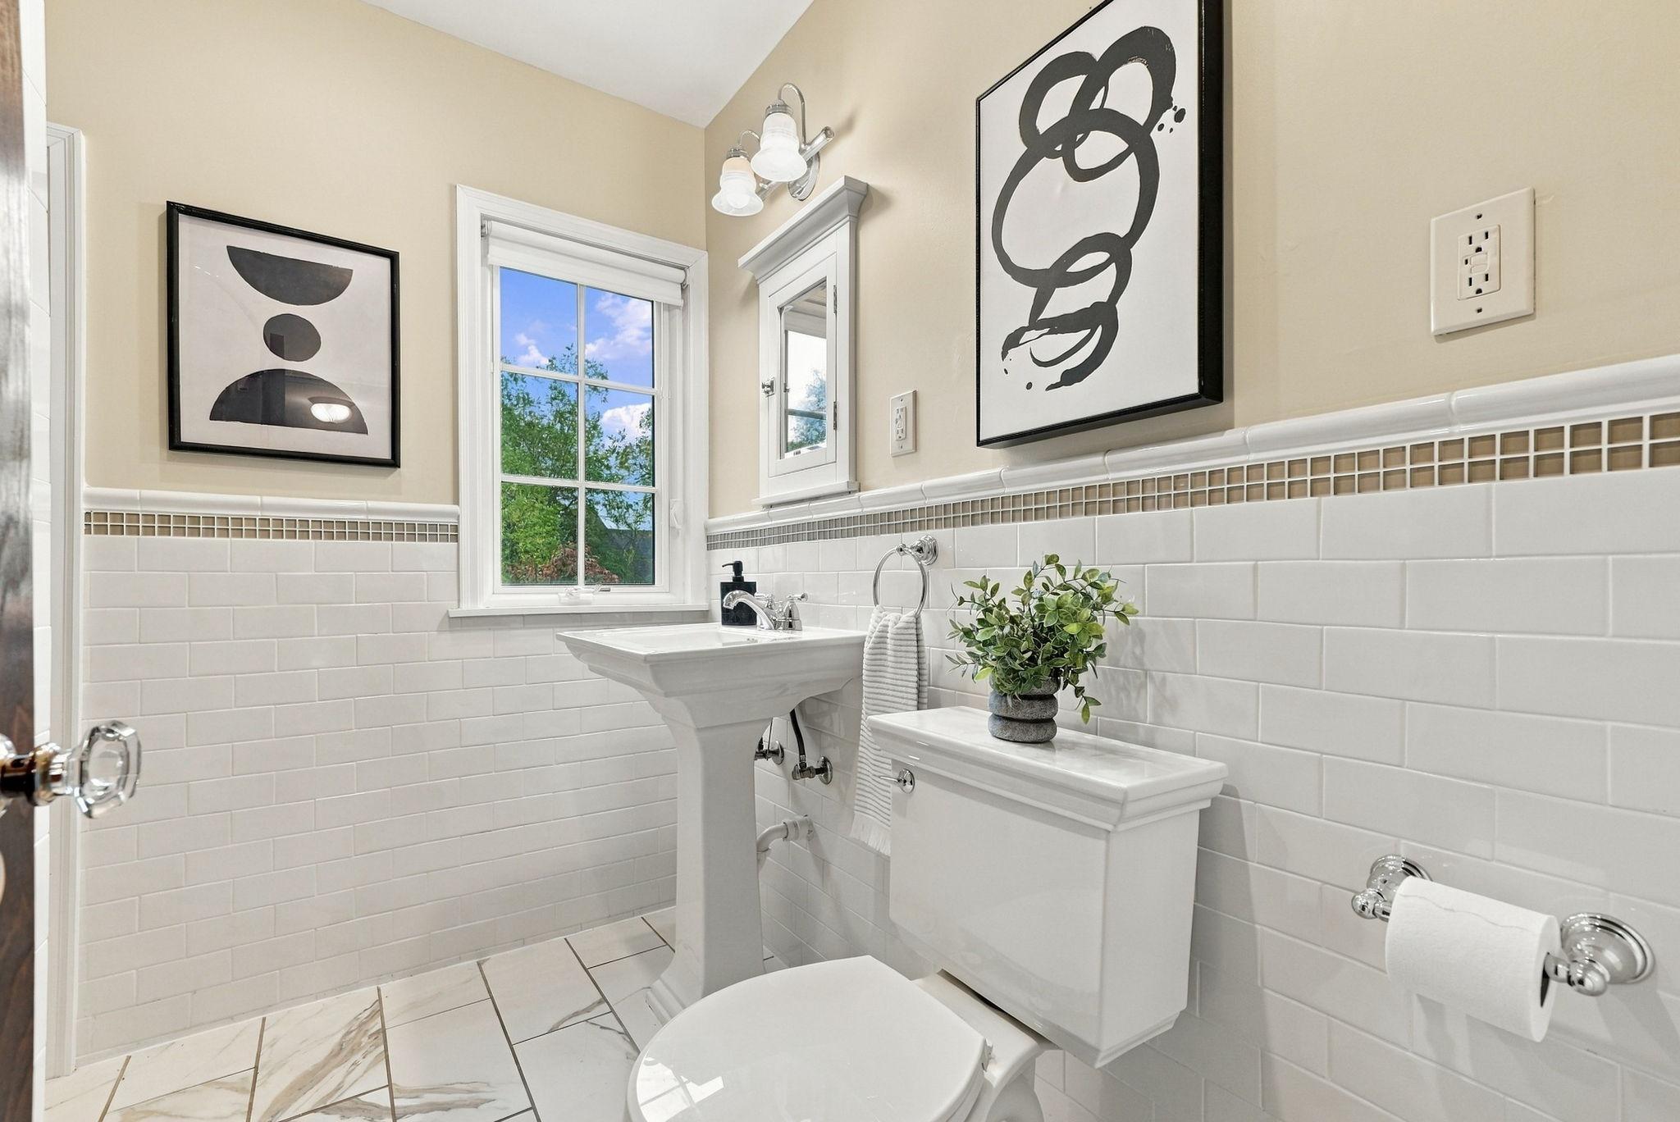
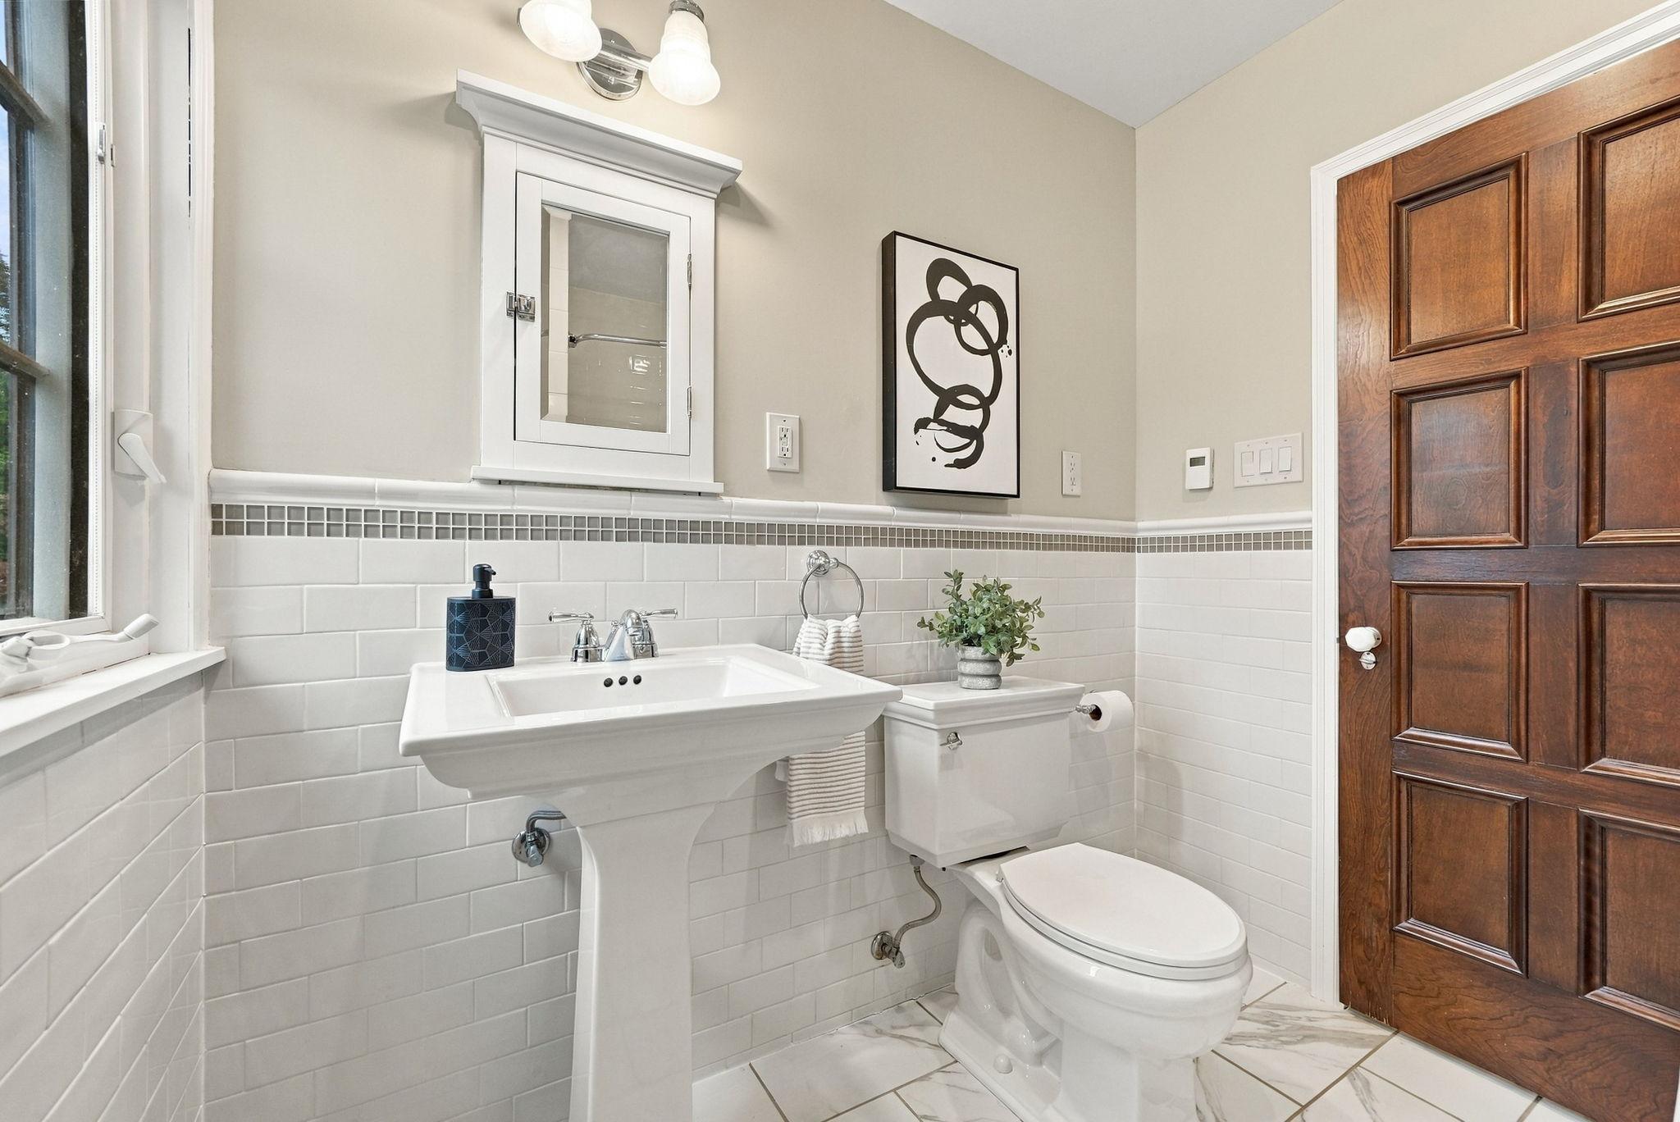
Renovated full bathroom with classic white tile and heated floors.
Timeless finishes and natural light make this updated bathroom especially inviting.
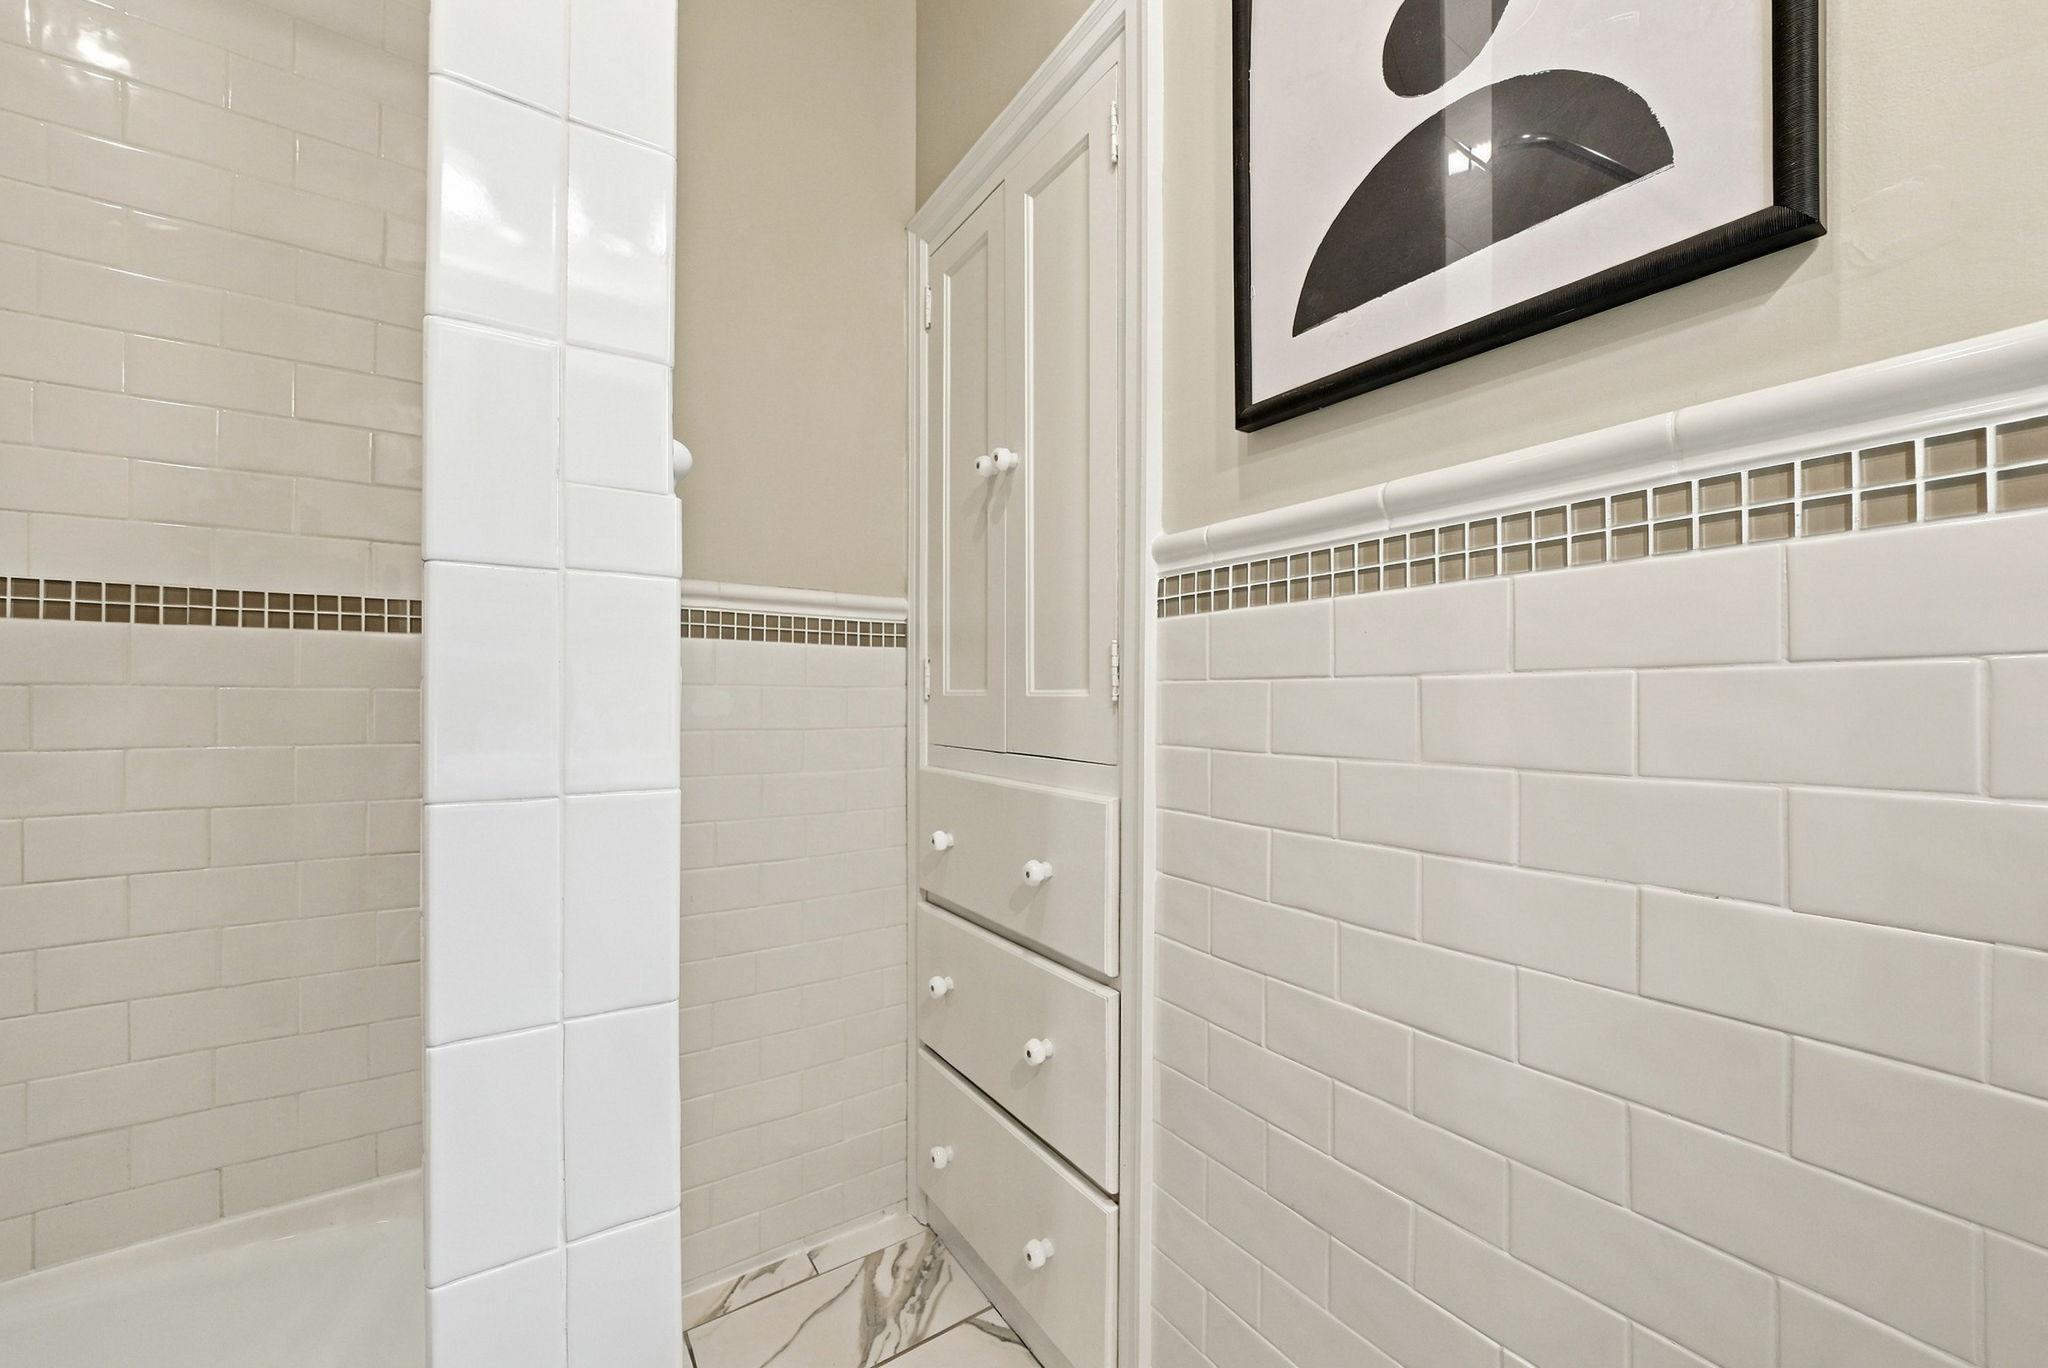
34. Built-in cabinetry adds convenient storage in the updated bathroom.
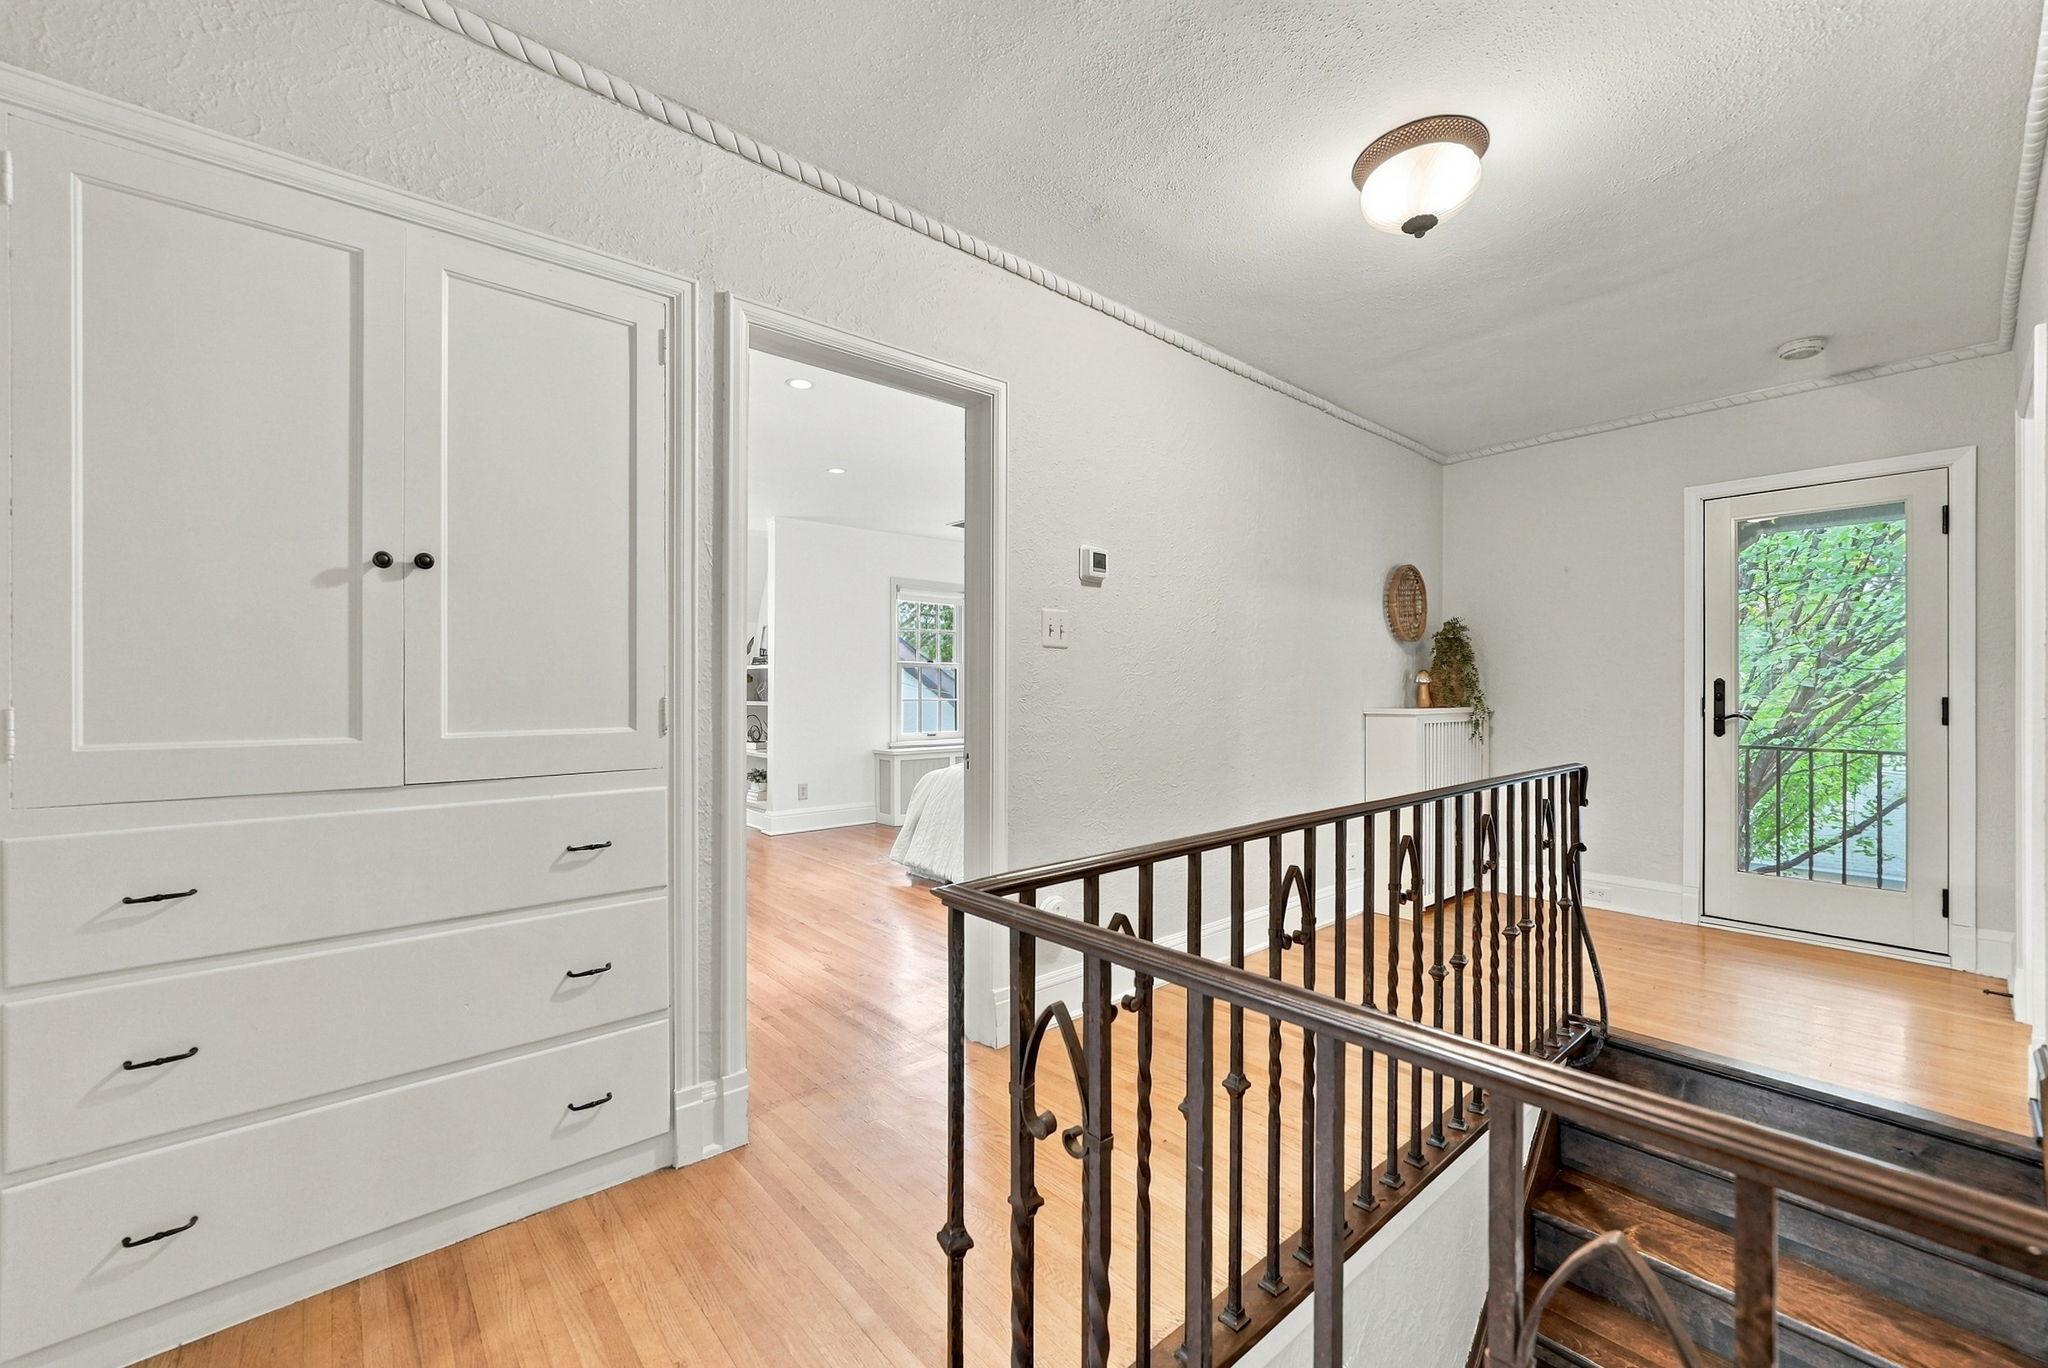
Built-in storage adds everyday convenience to the upper-level landing.
A closer look at the craftsmanship and character of the main staircase.
Classic millwork and built-in cabinetry reflect the home's architectural character.
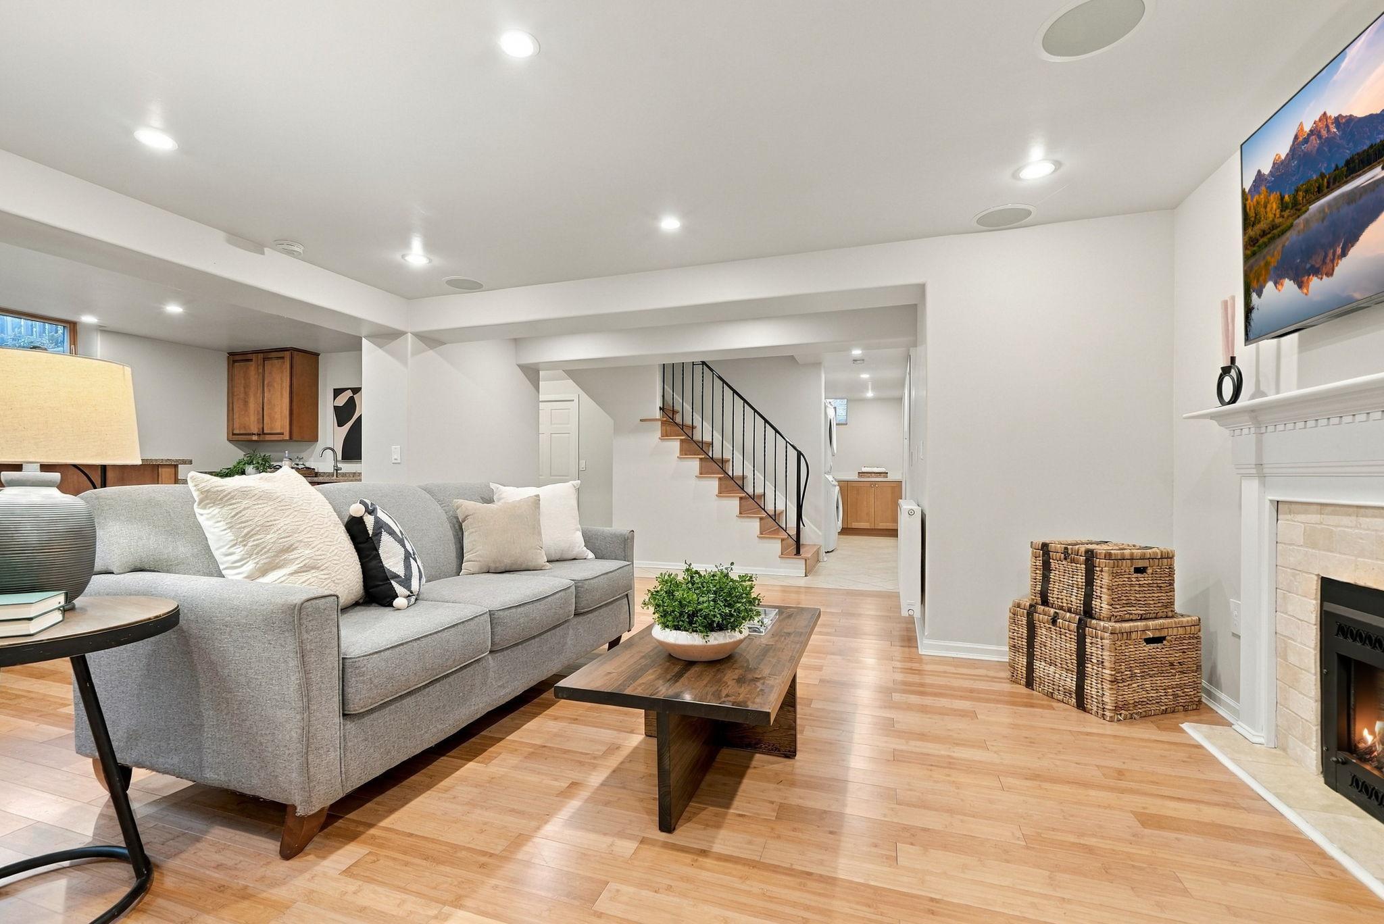
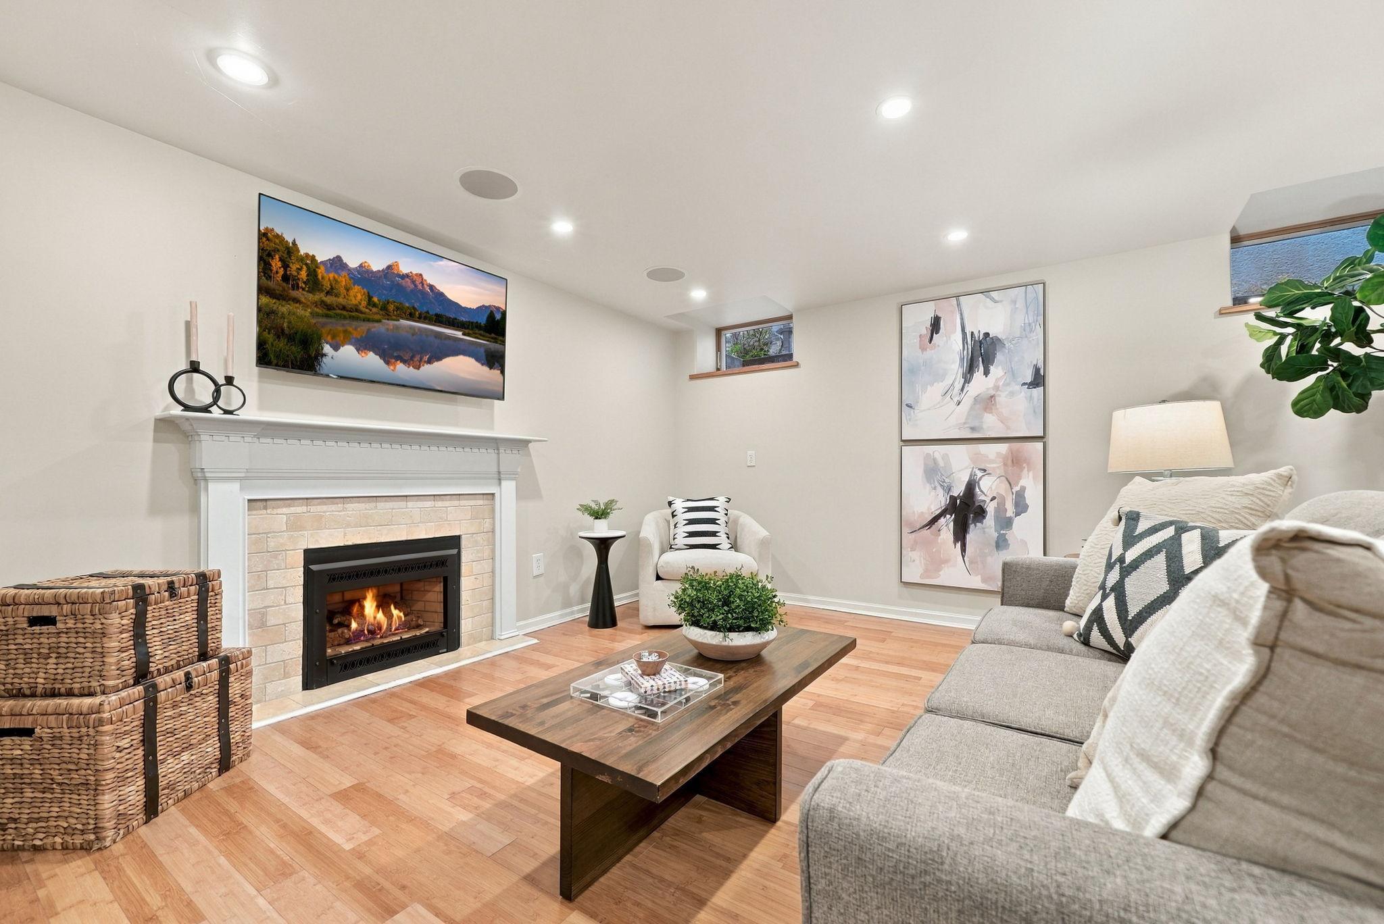
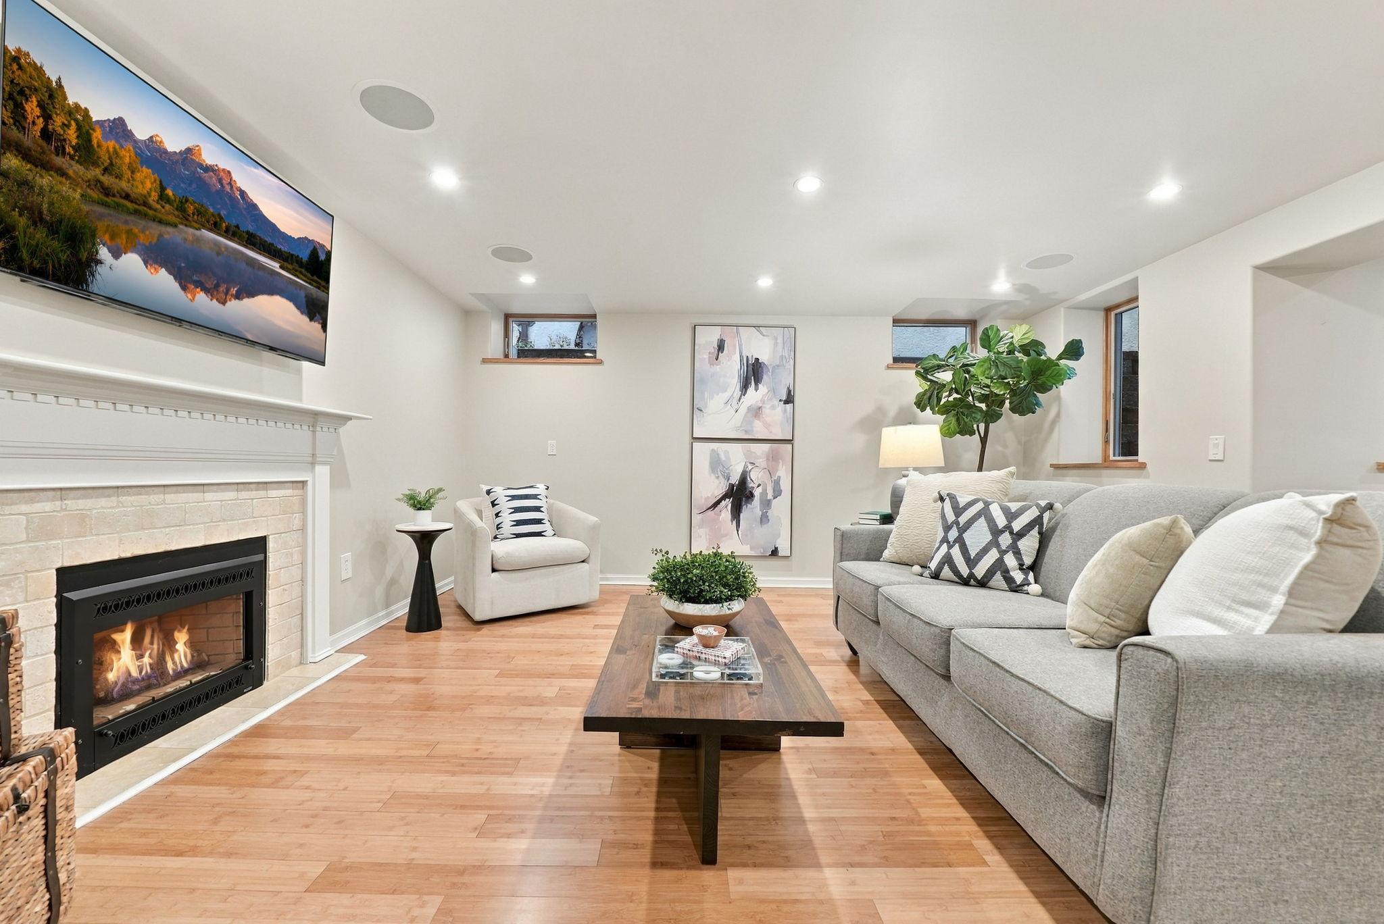
A beautifully finished lower-level family room with bamboo flooring and a fireplace.
The perfect gathering space for movie nights, game days, or relaxing with friends.
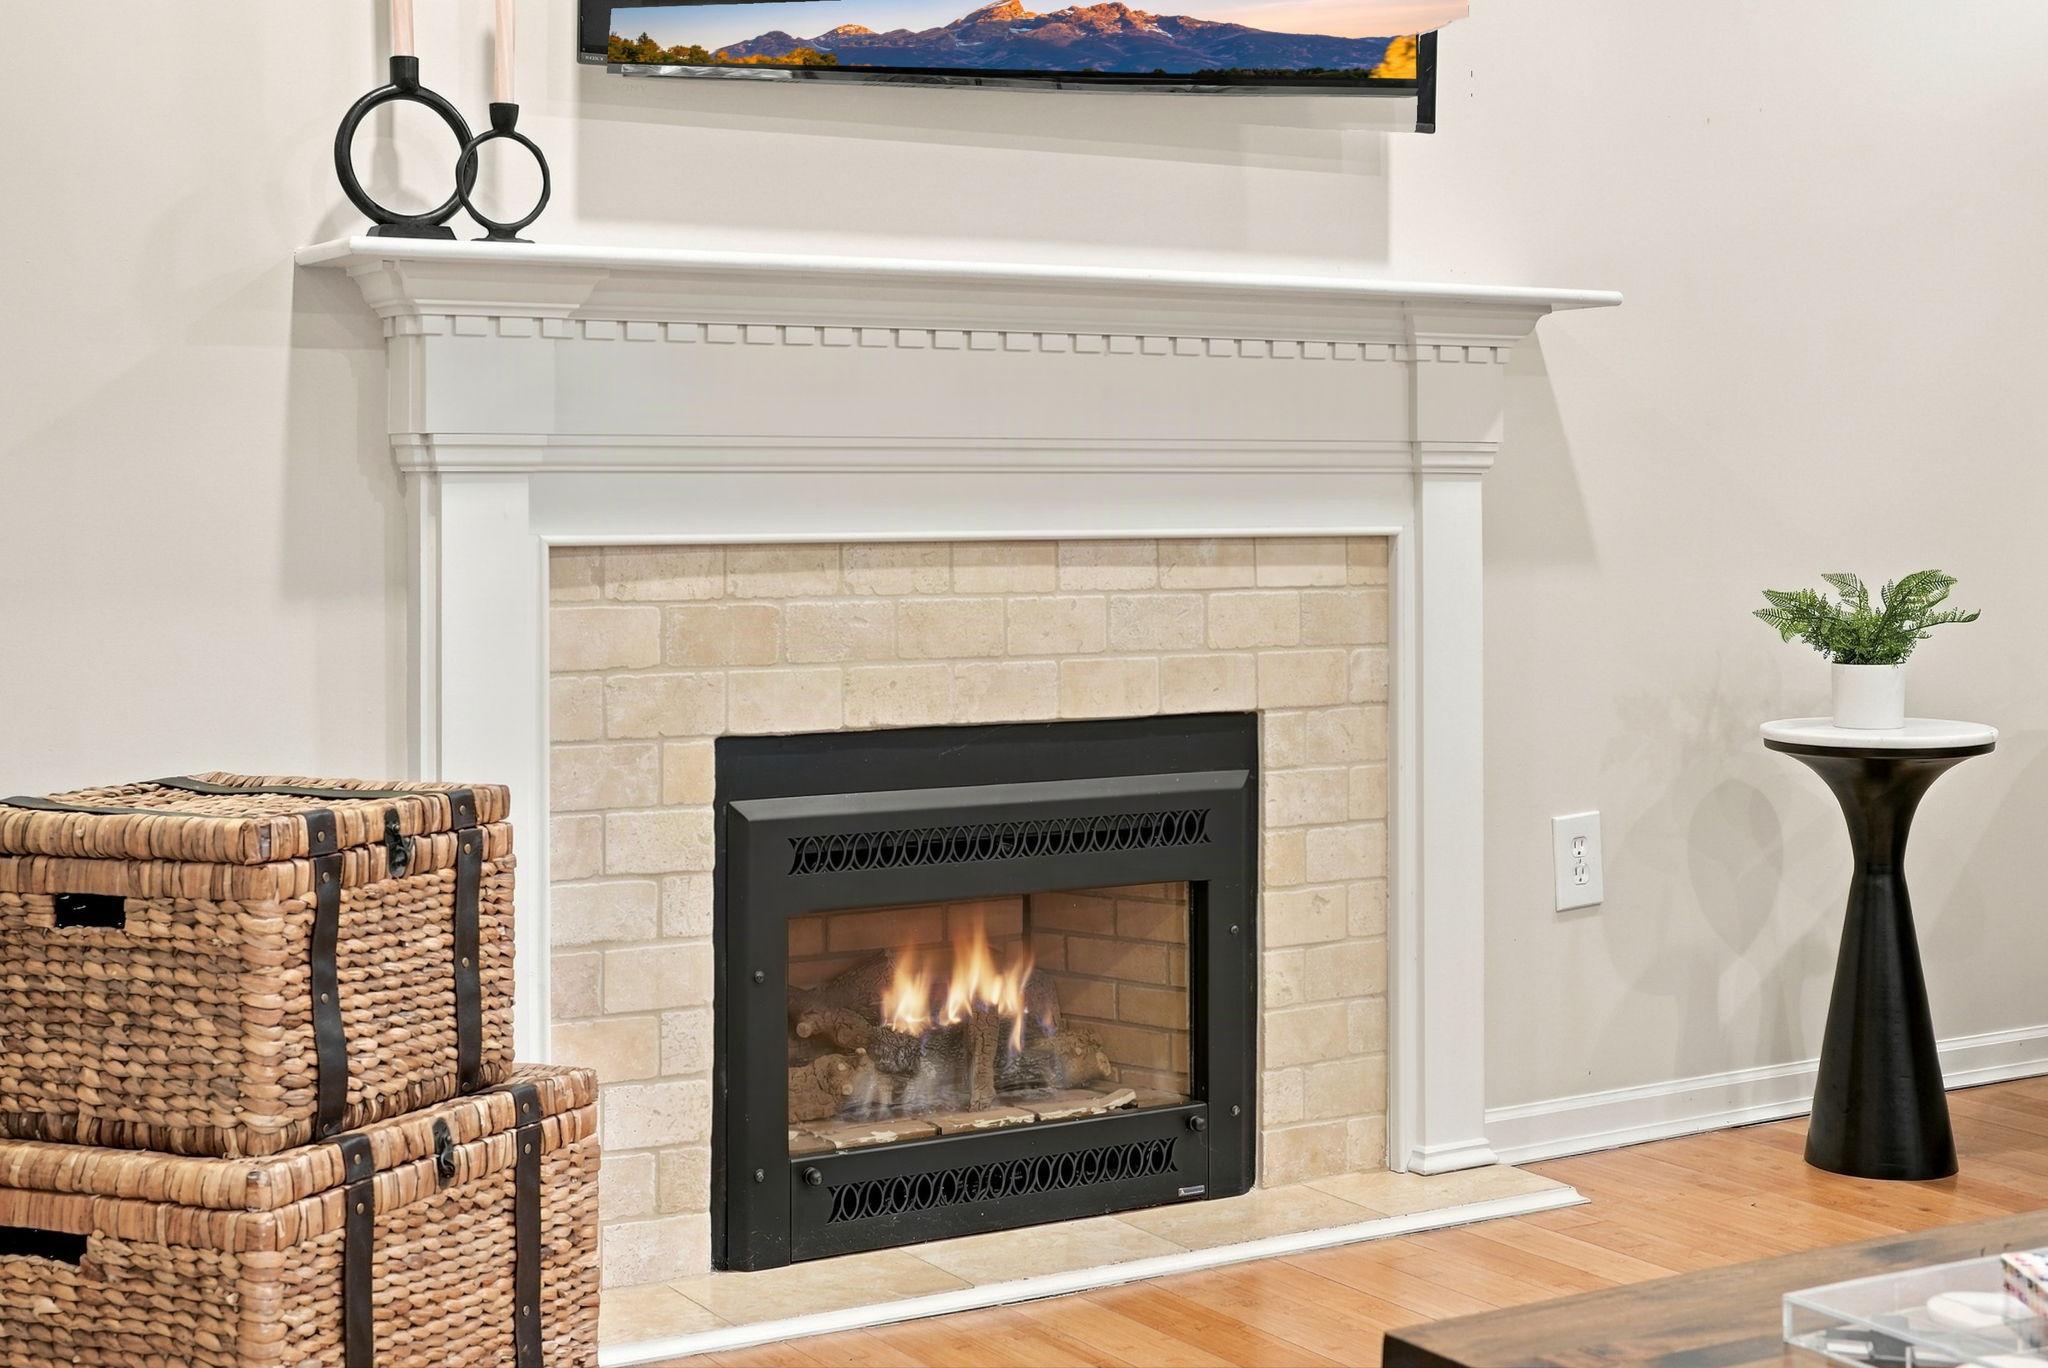
A beautiful fireplace brings warmth and character to the lower-level family room.
Built-in surround sound adds to the lower-level entertainment experience.
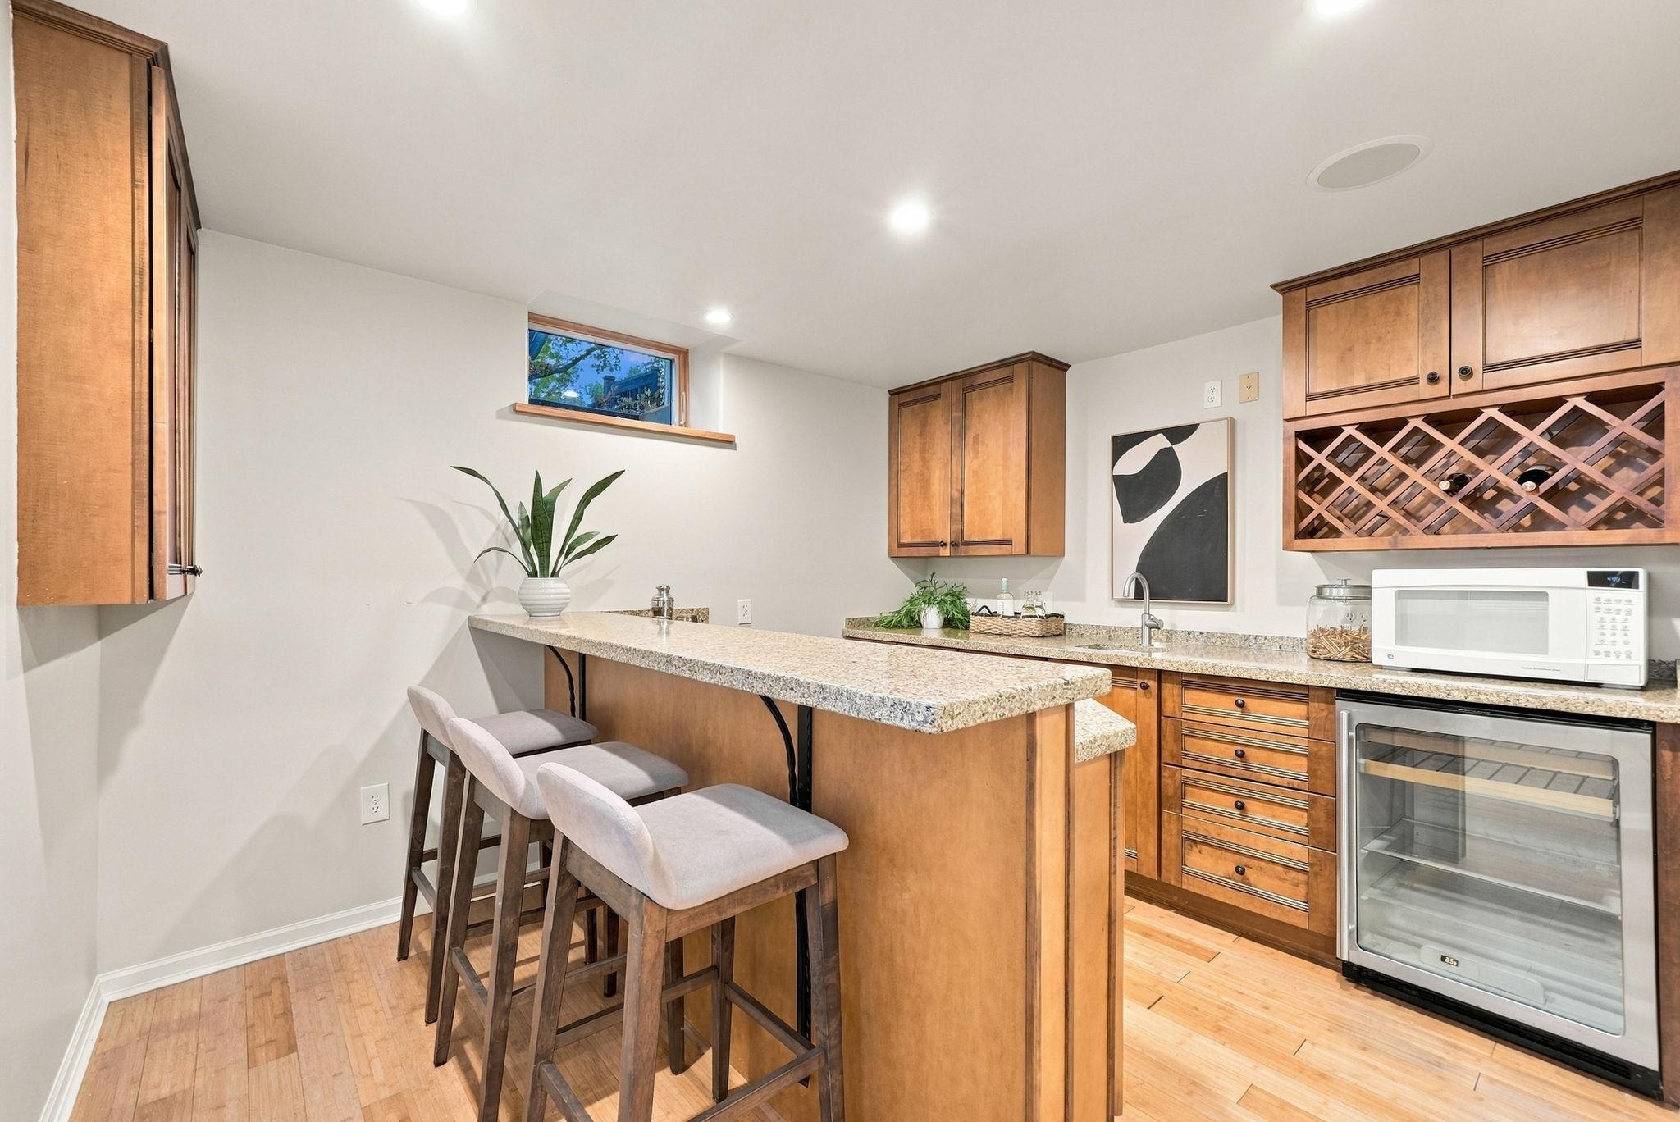
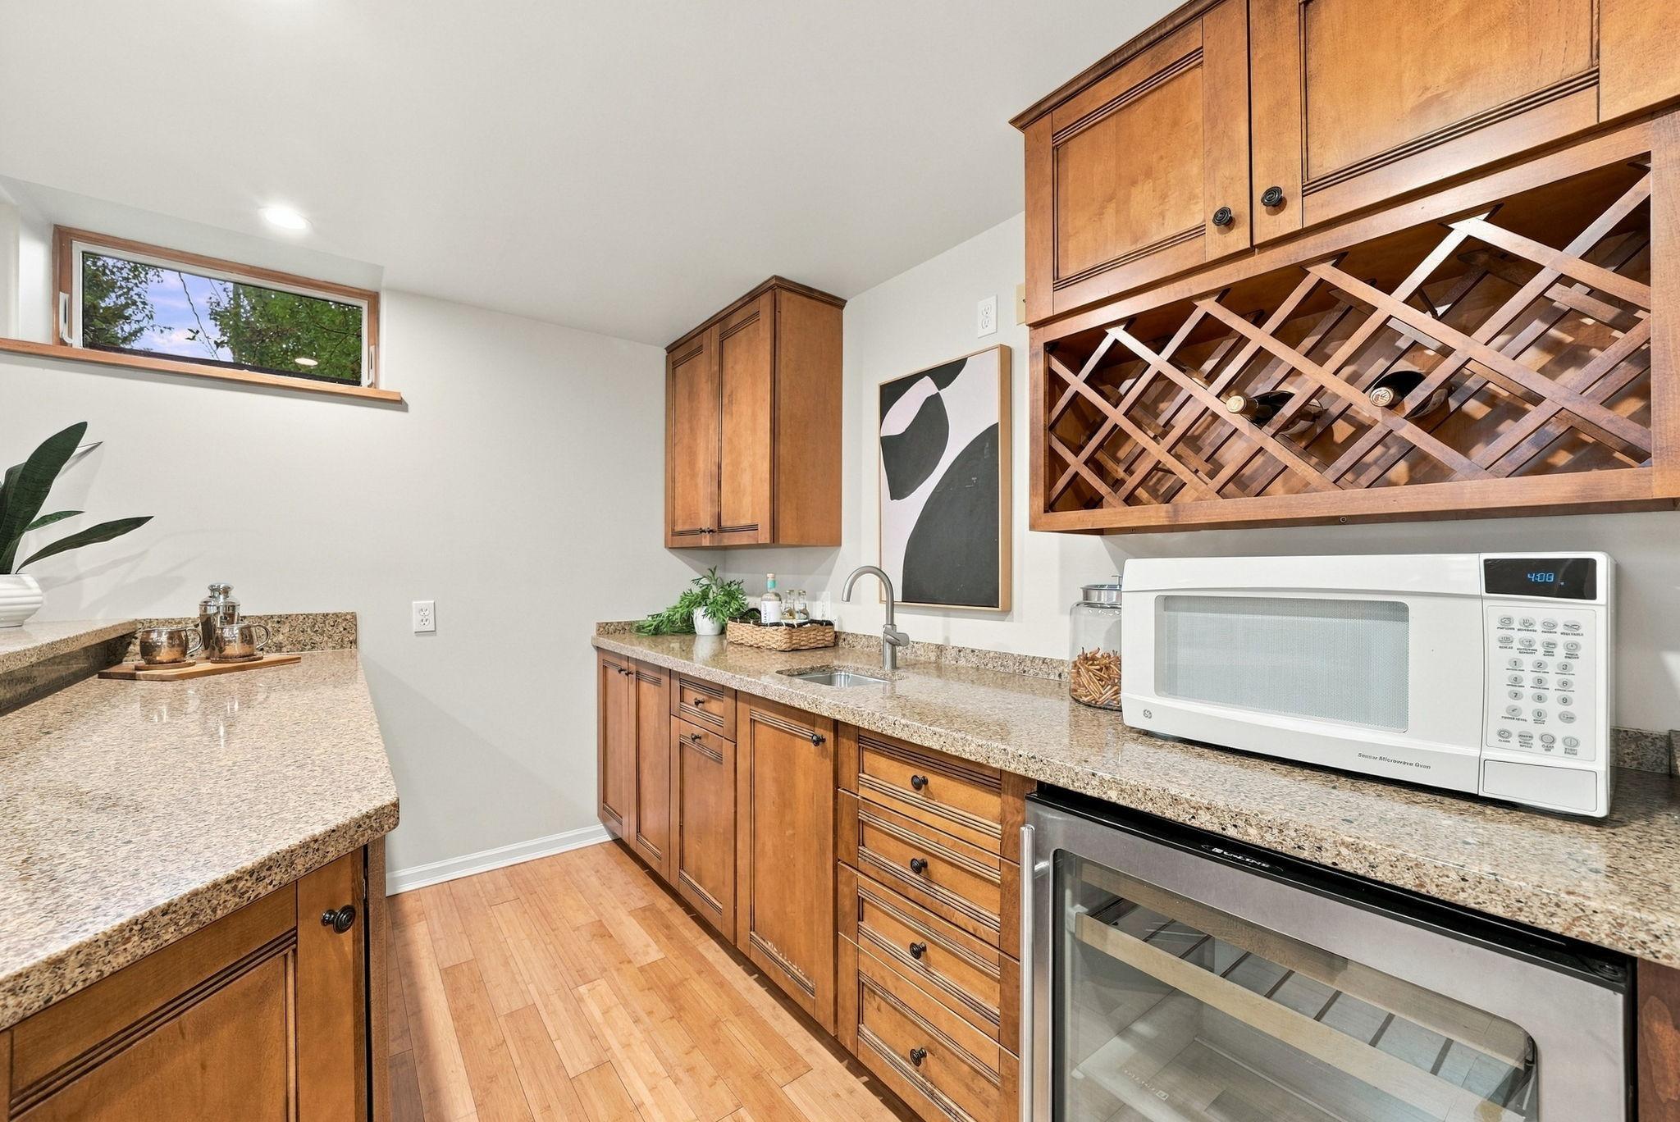
A convenient wet bar makes entertaining downstairs even easier.
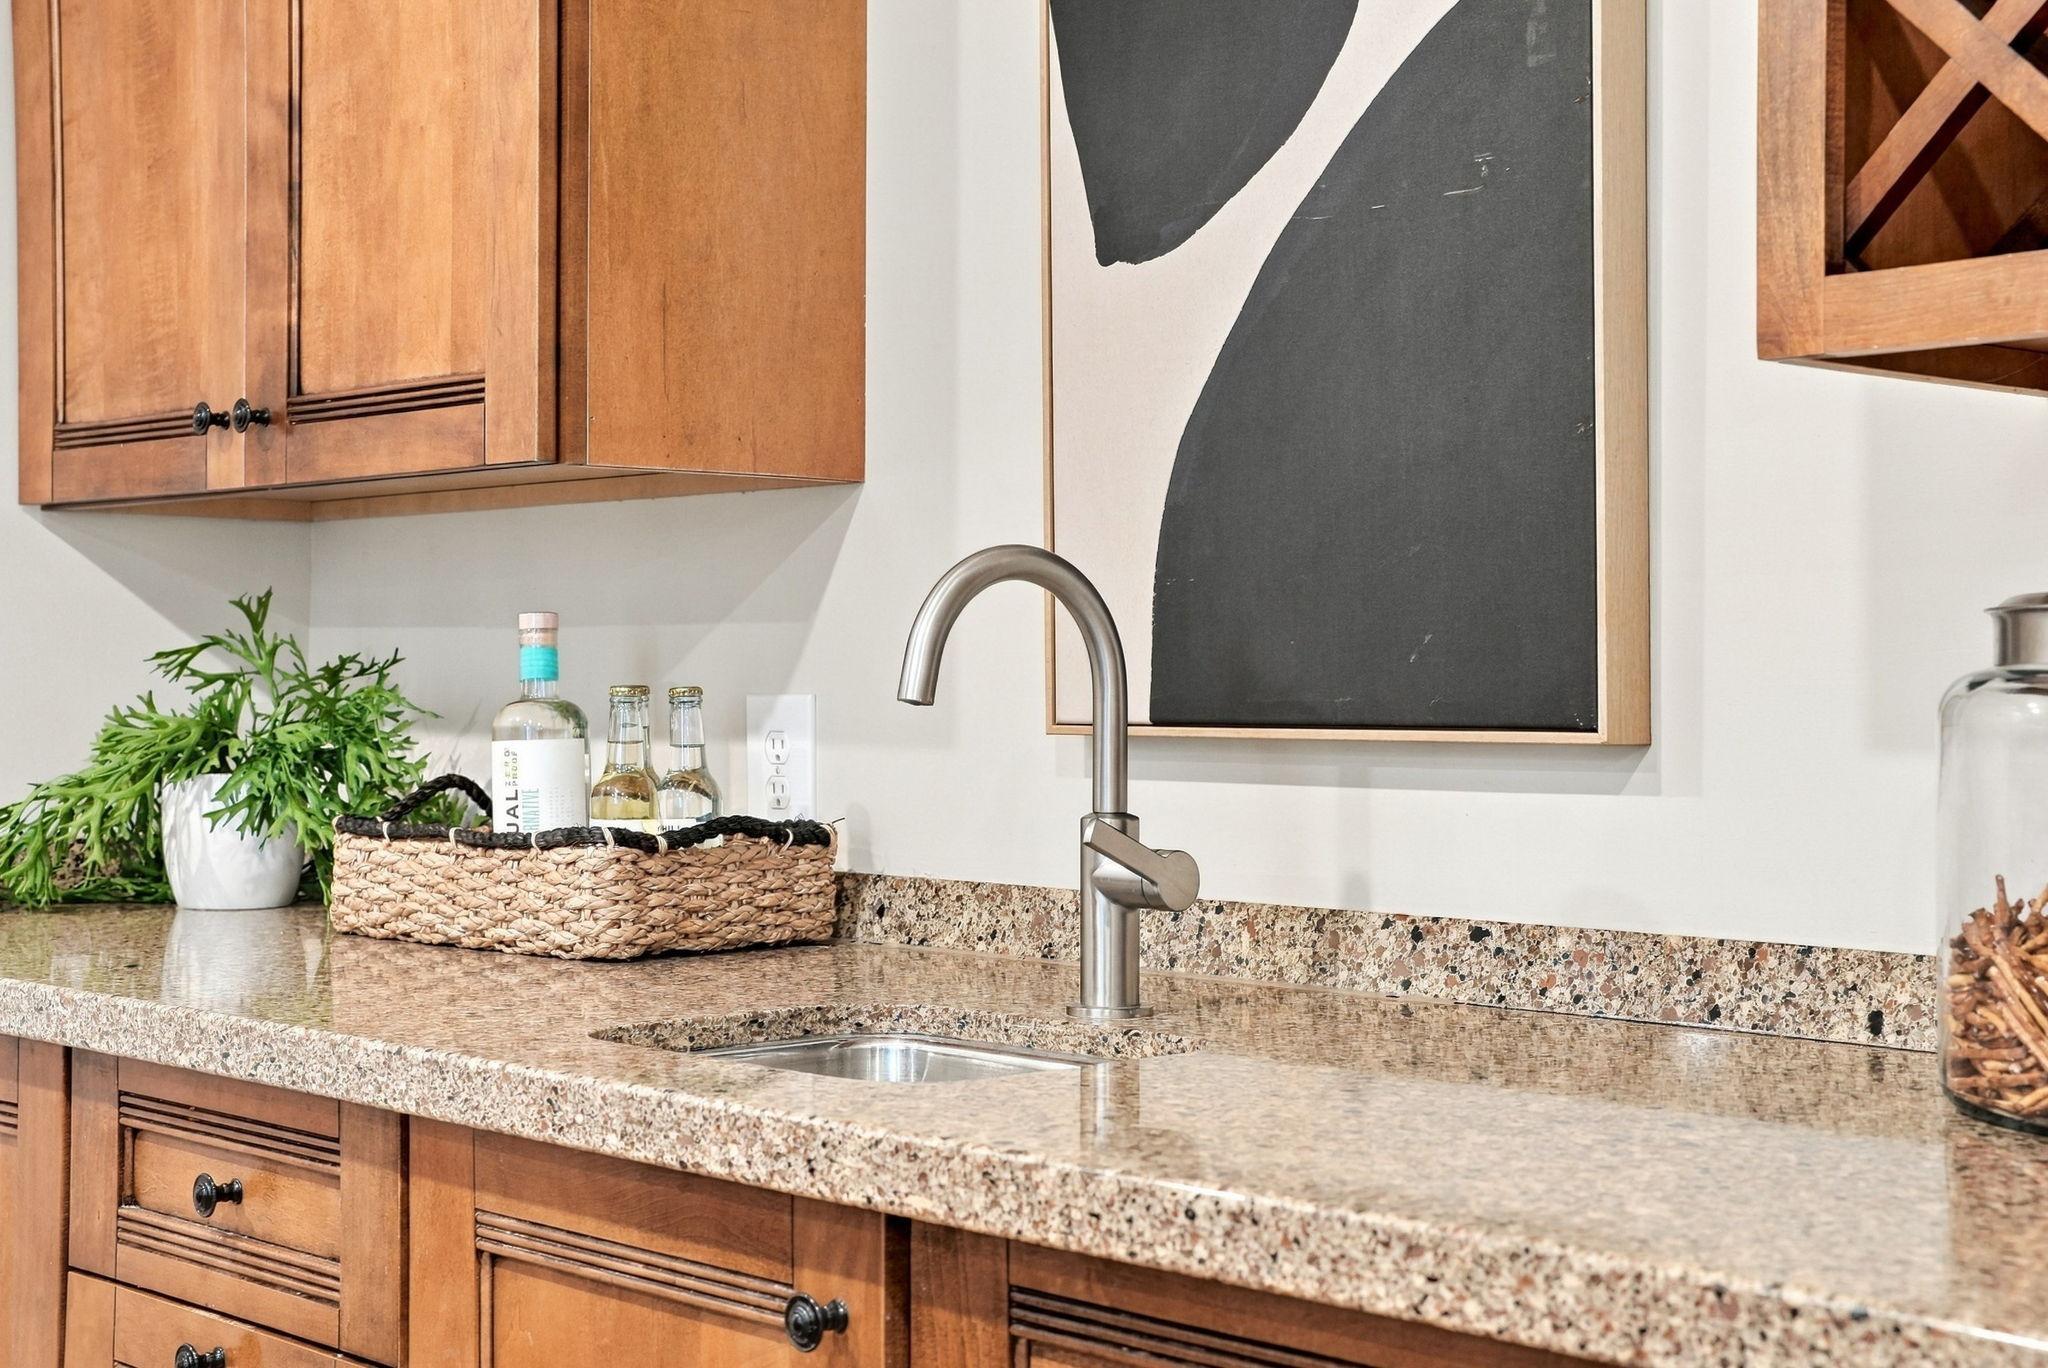
A closer look at the wet bar's thoughtful finishes and storage.
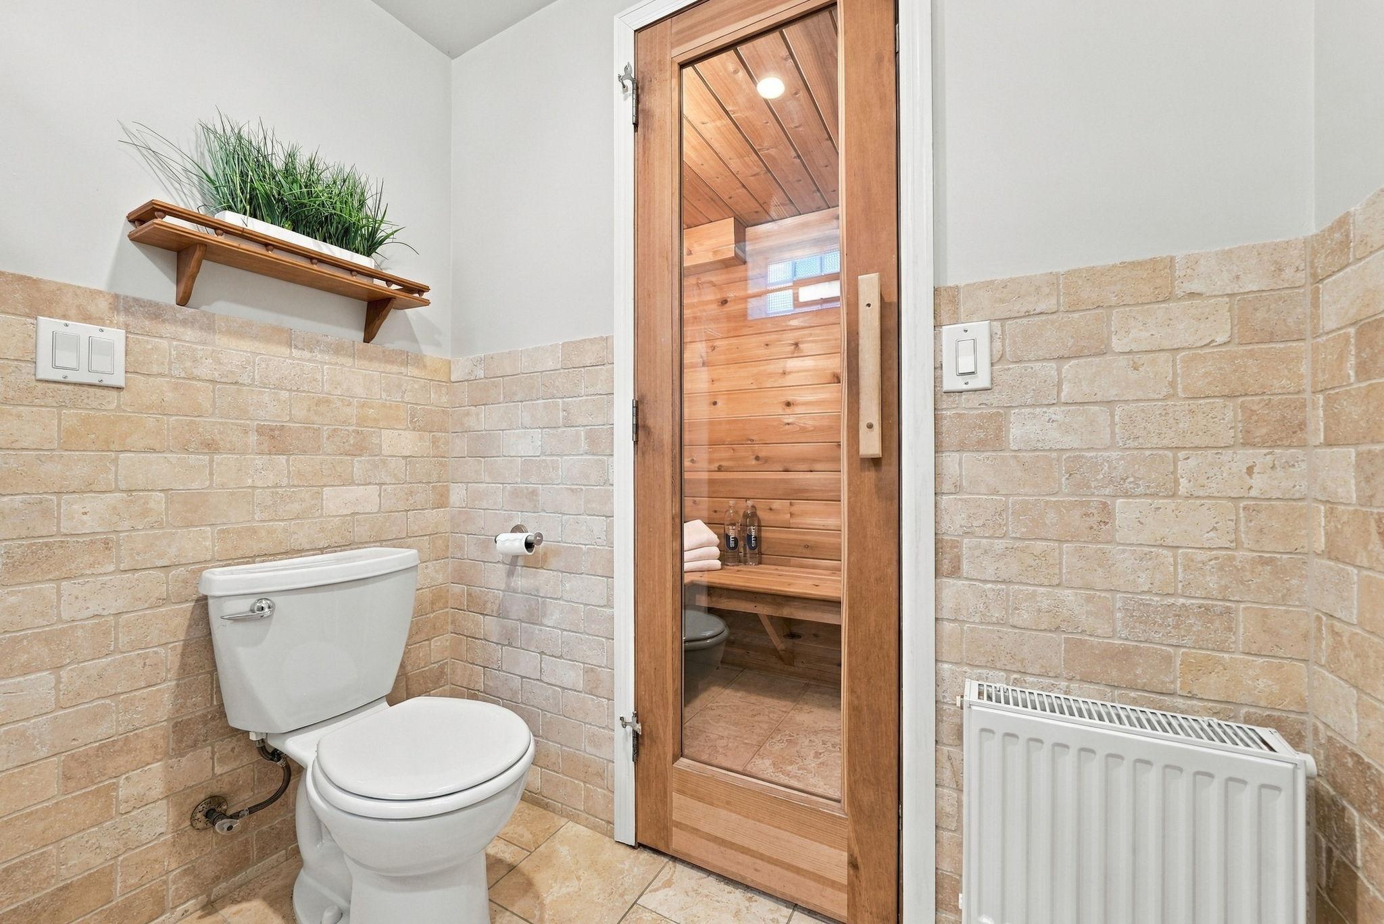
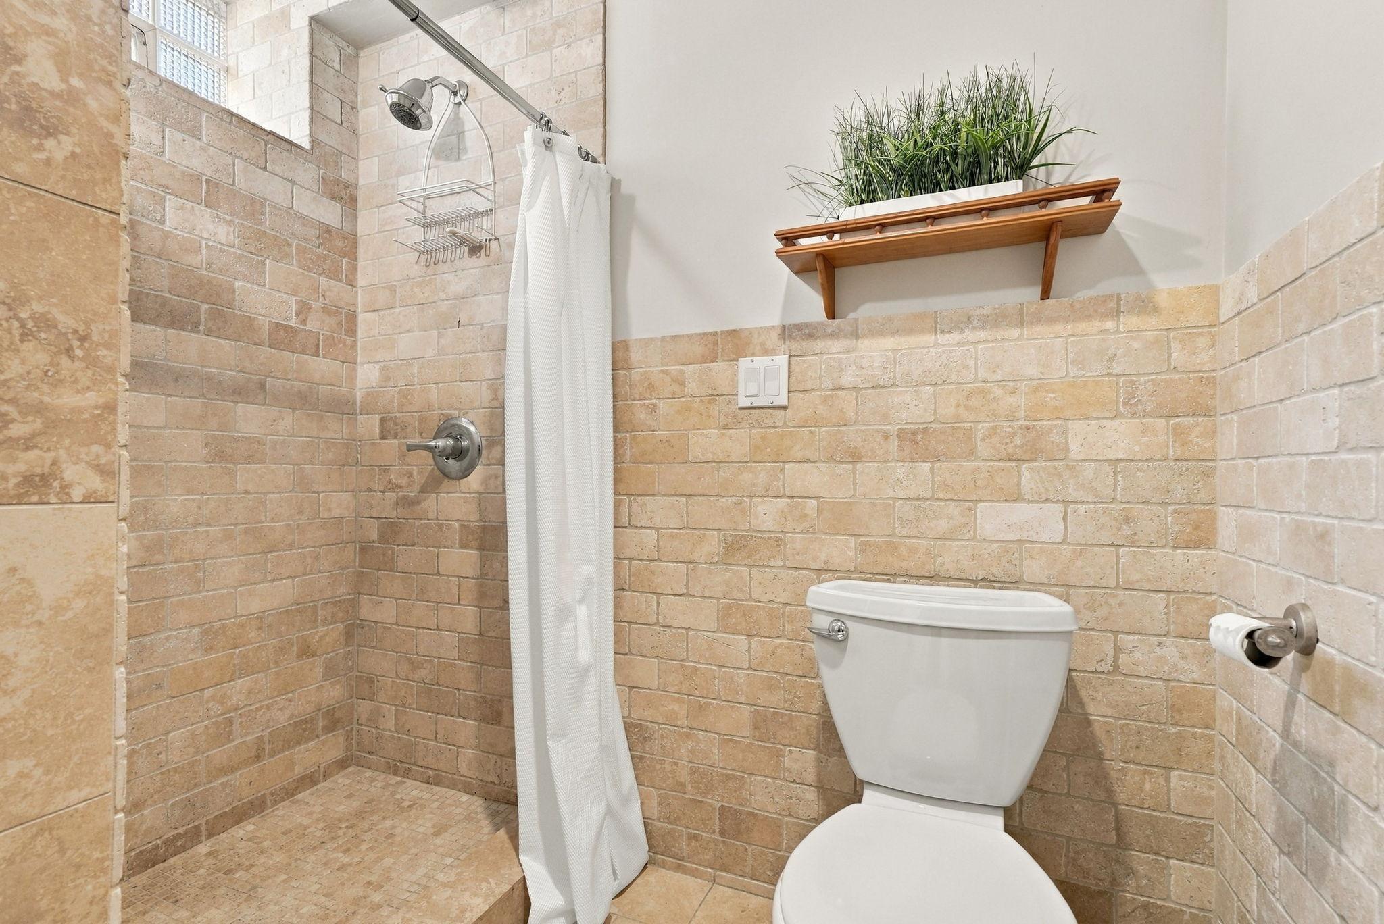
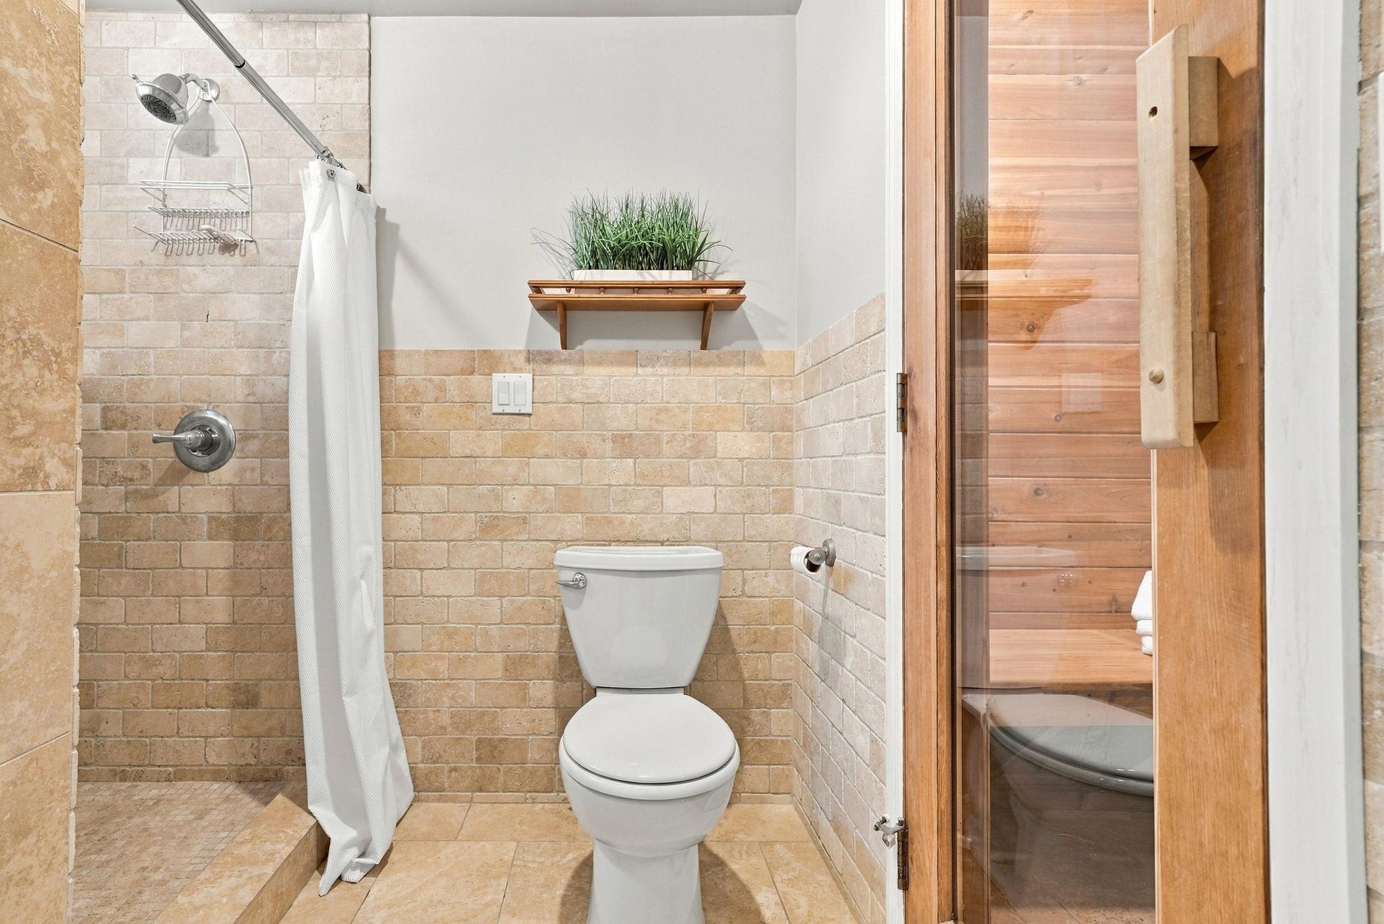
Lower-level bathroom with a tiled shower and direct access to the private sauna.
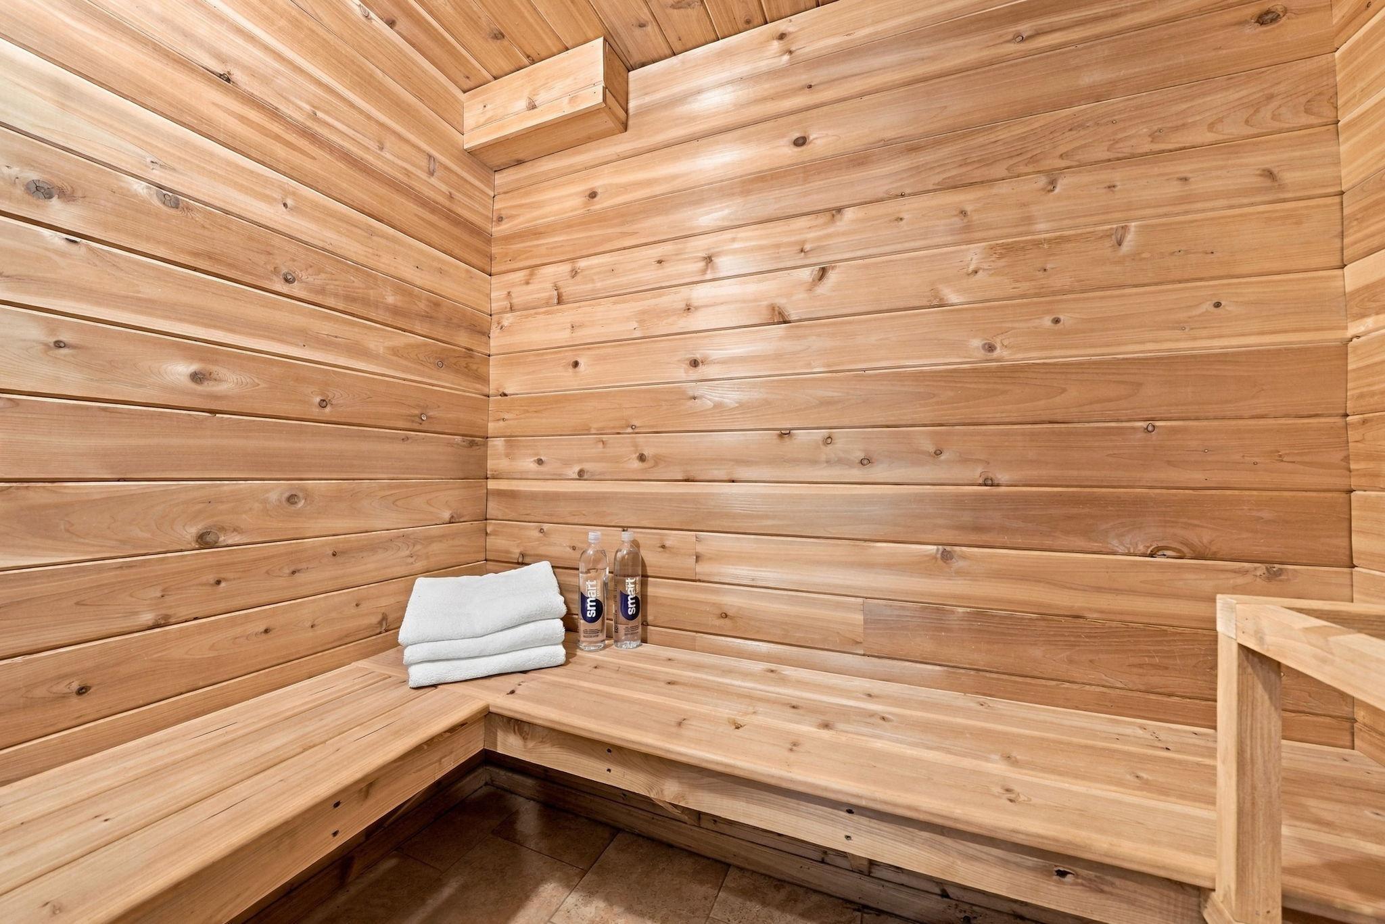
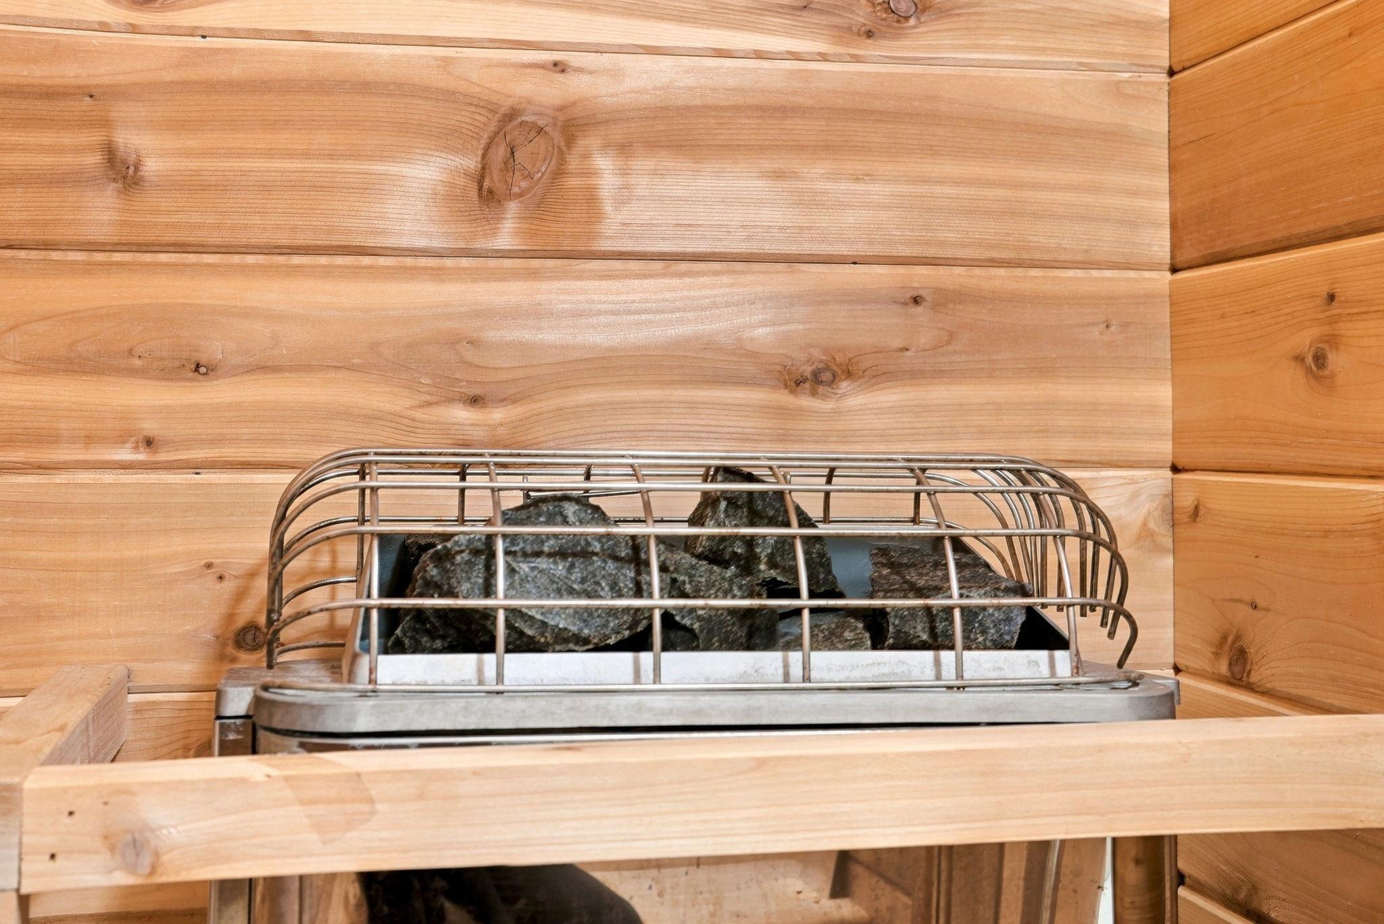
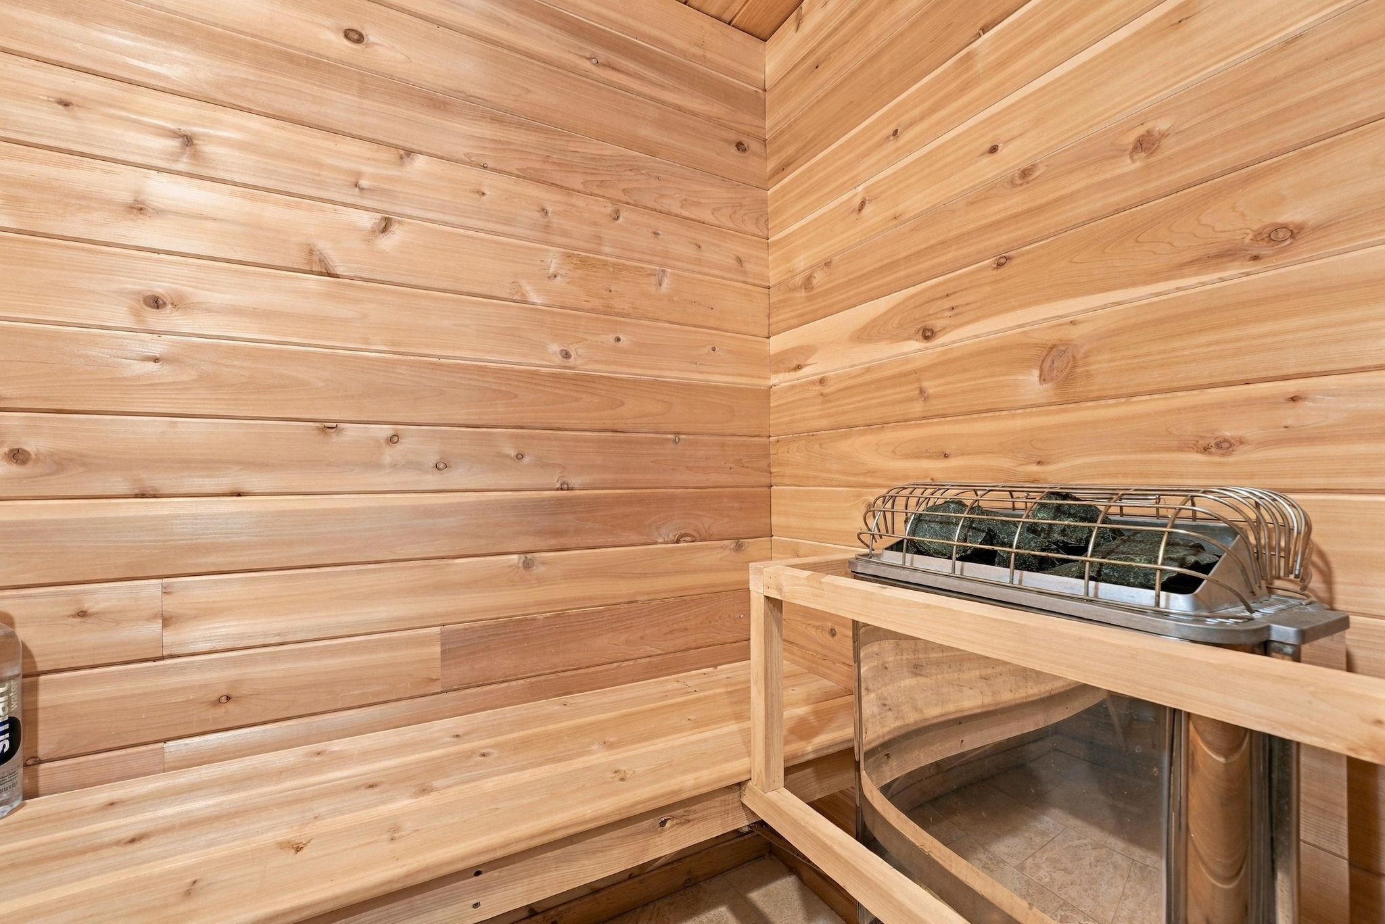
A private sauna. What a wonderful everyday luxury!
A relaxing place to unwind at the end of the day.
Your very own private sauna, finished in warm wood with built-in benches.
Beautiful natural stone-inspired tile adds warmth to the lower-level bathroom.
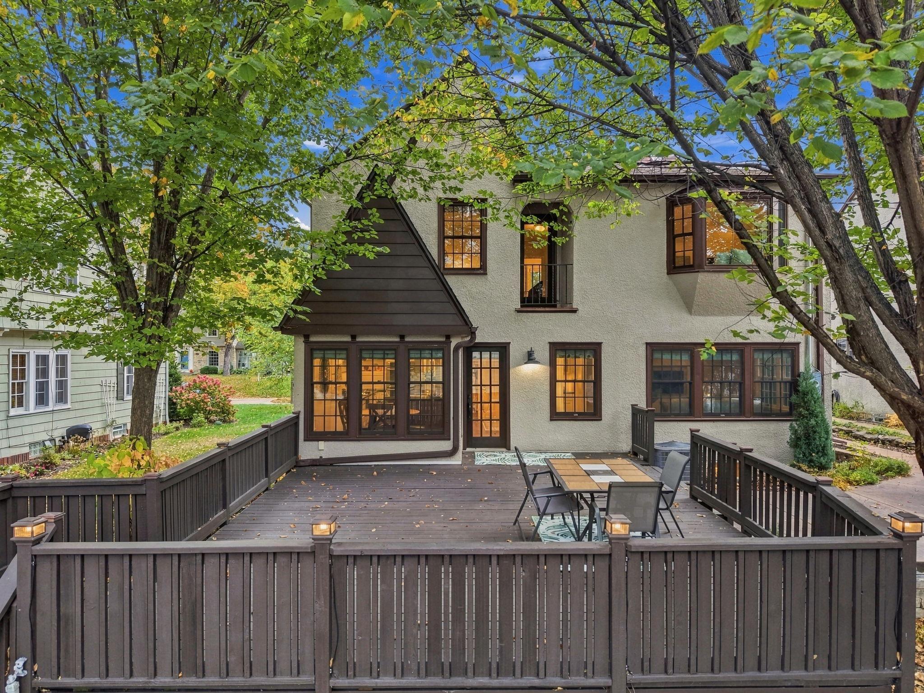
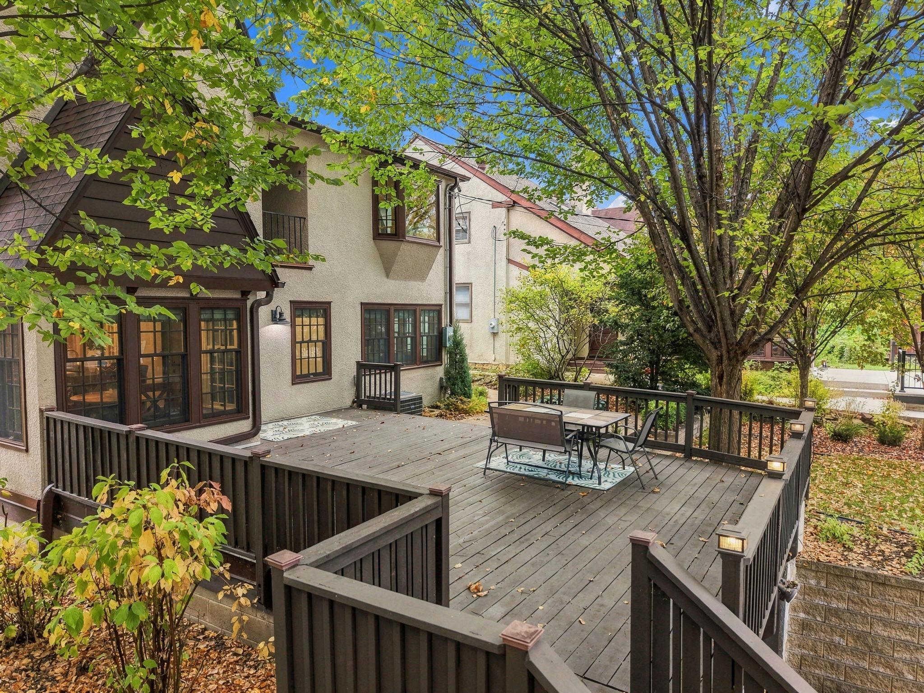
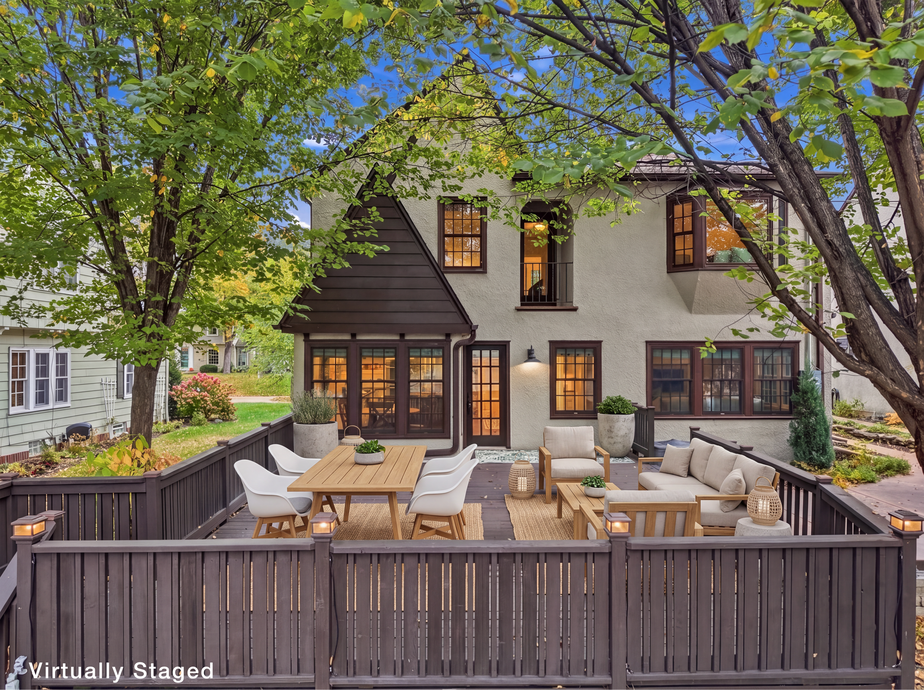
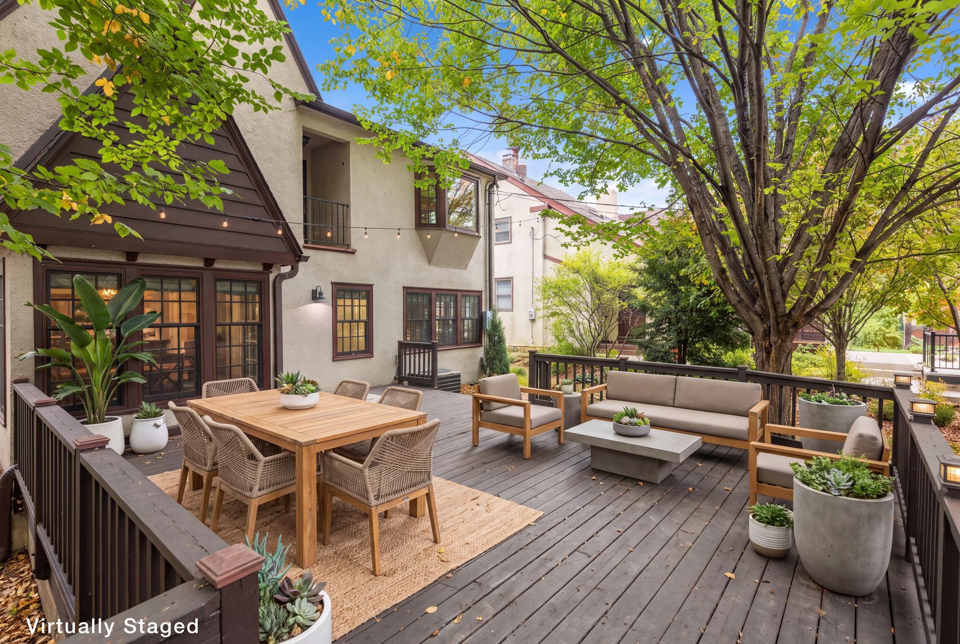
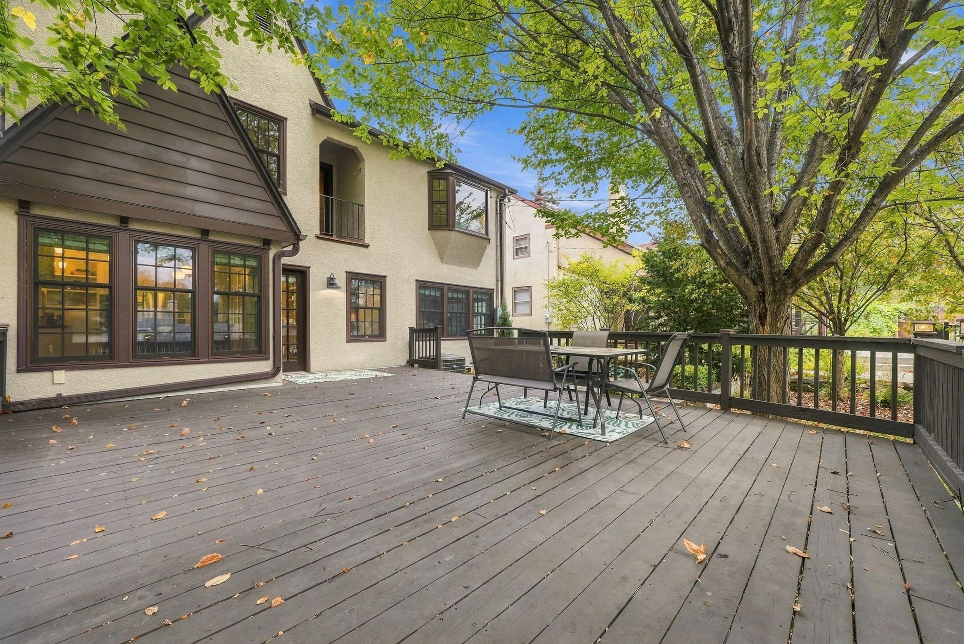
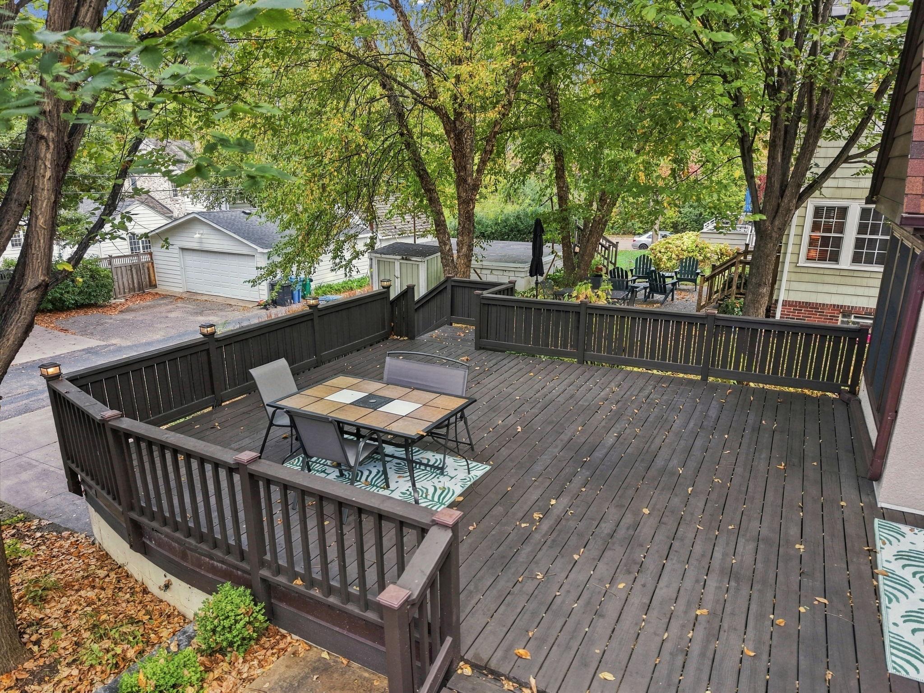
The generous entertaining deck offers lovely views of the mature trees.
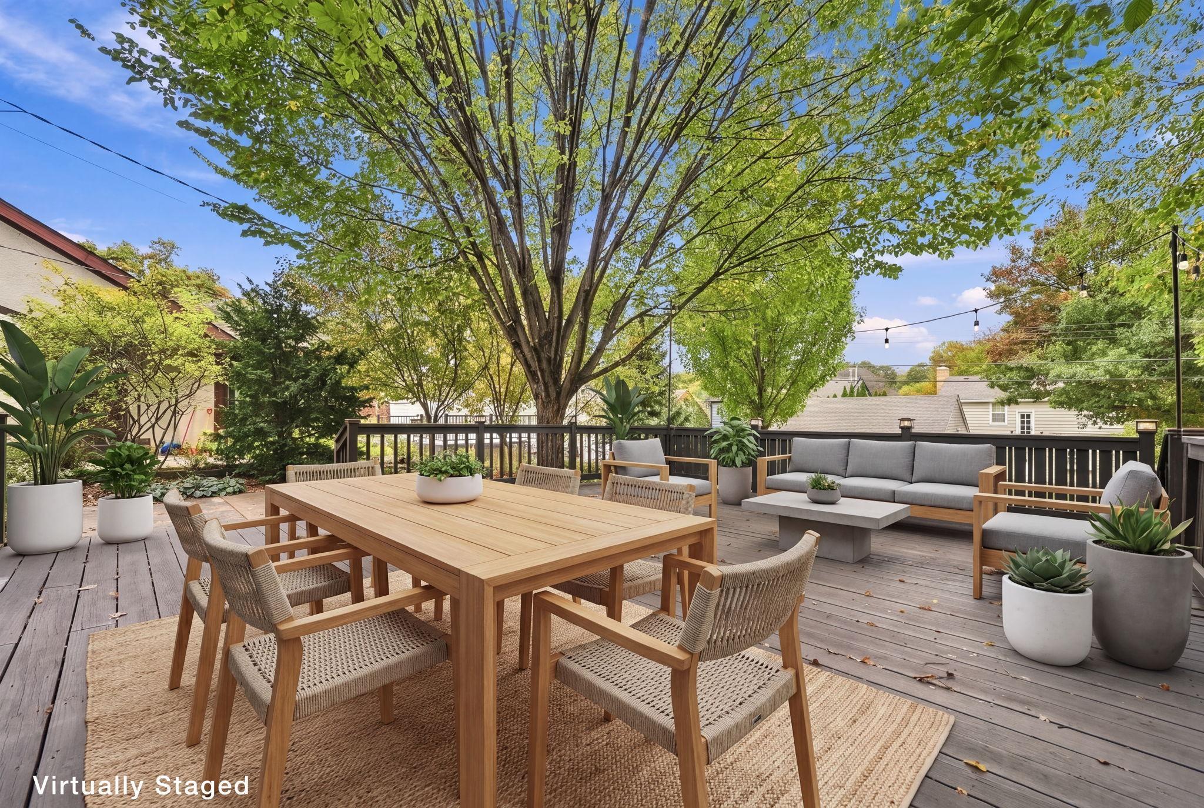
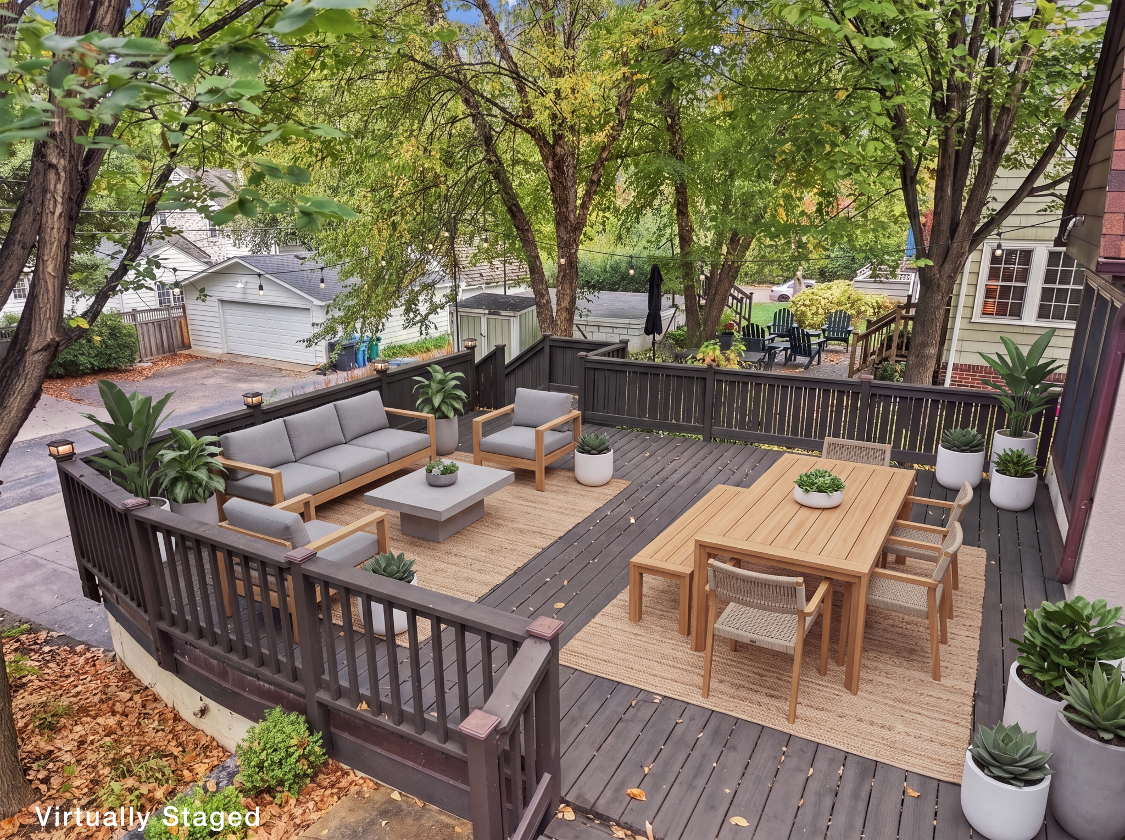
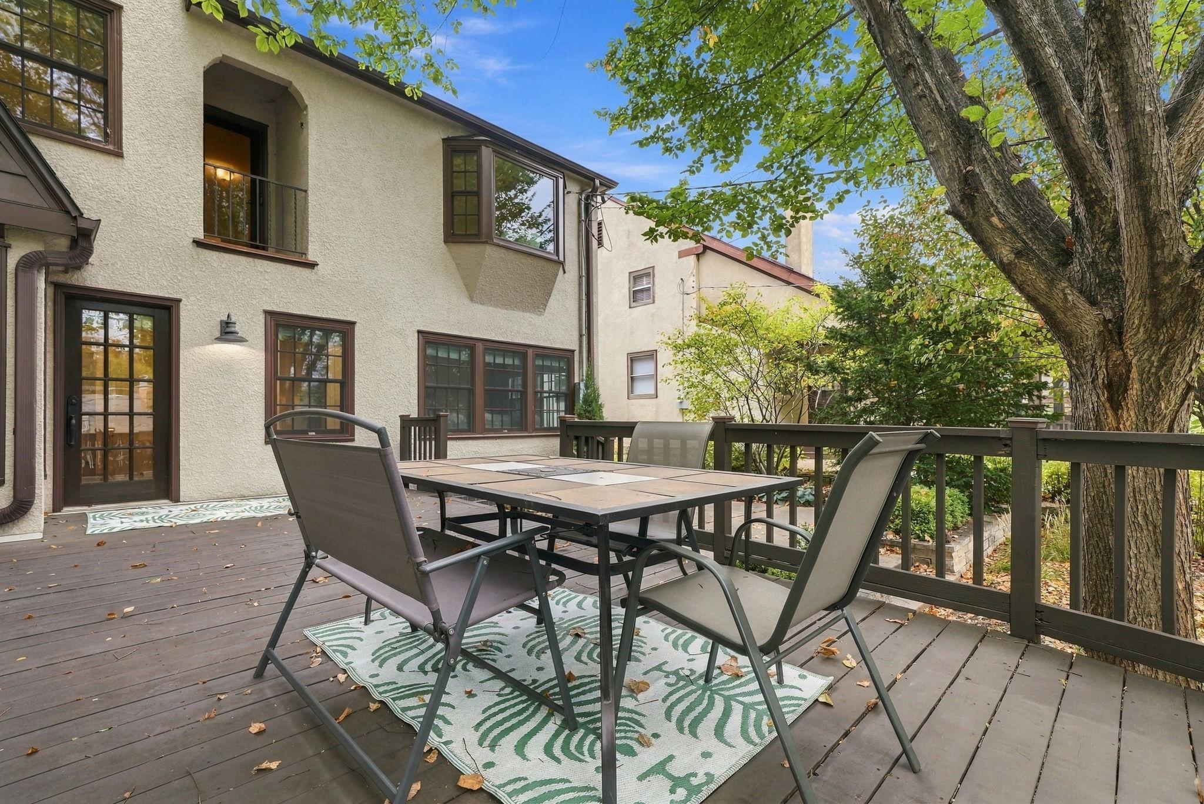
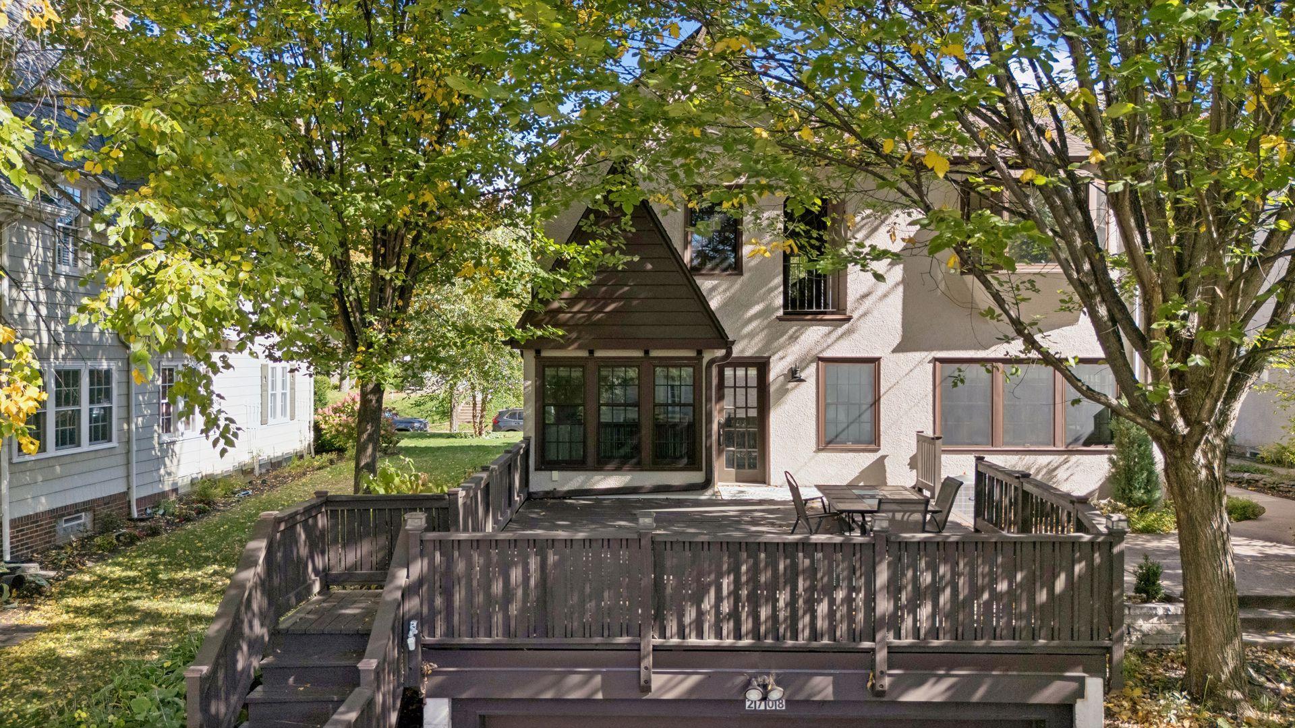
A spacious deck with plenty of room for outdoor dining and gatherings.
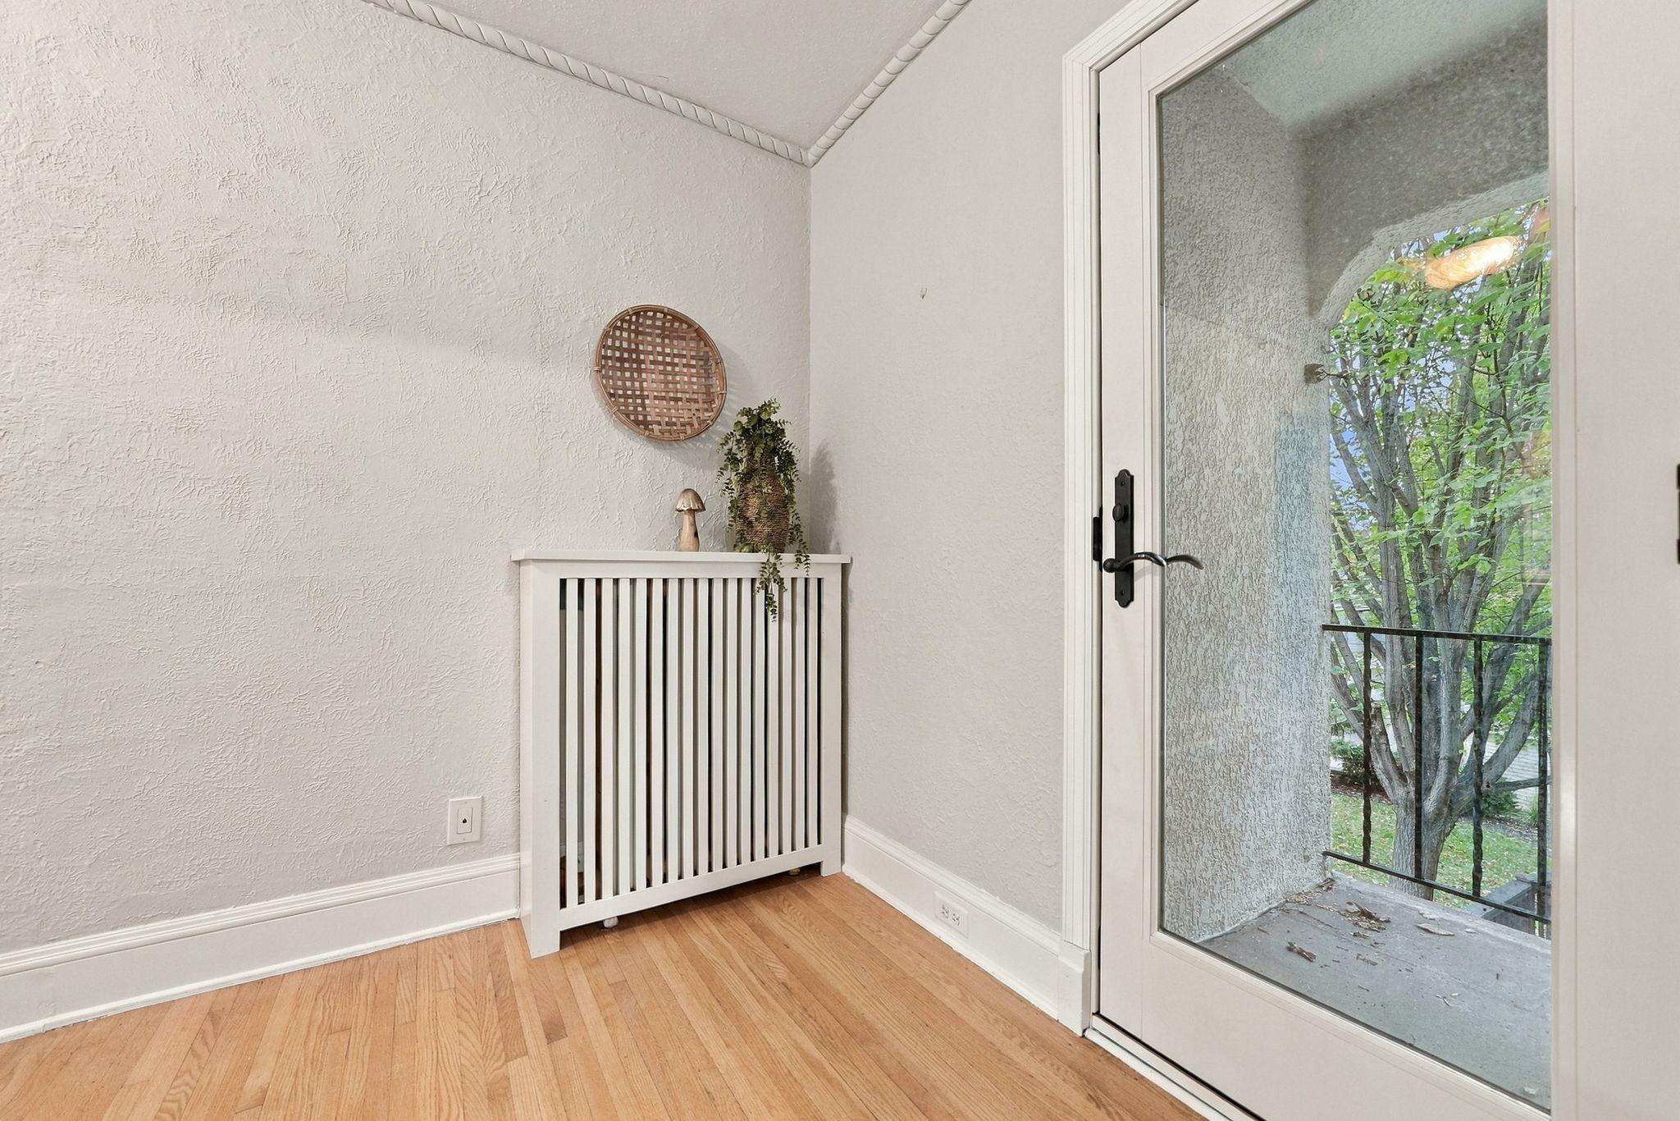
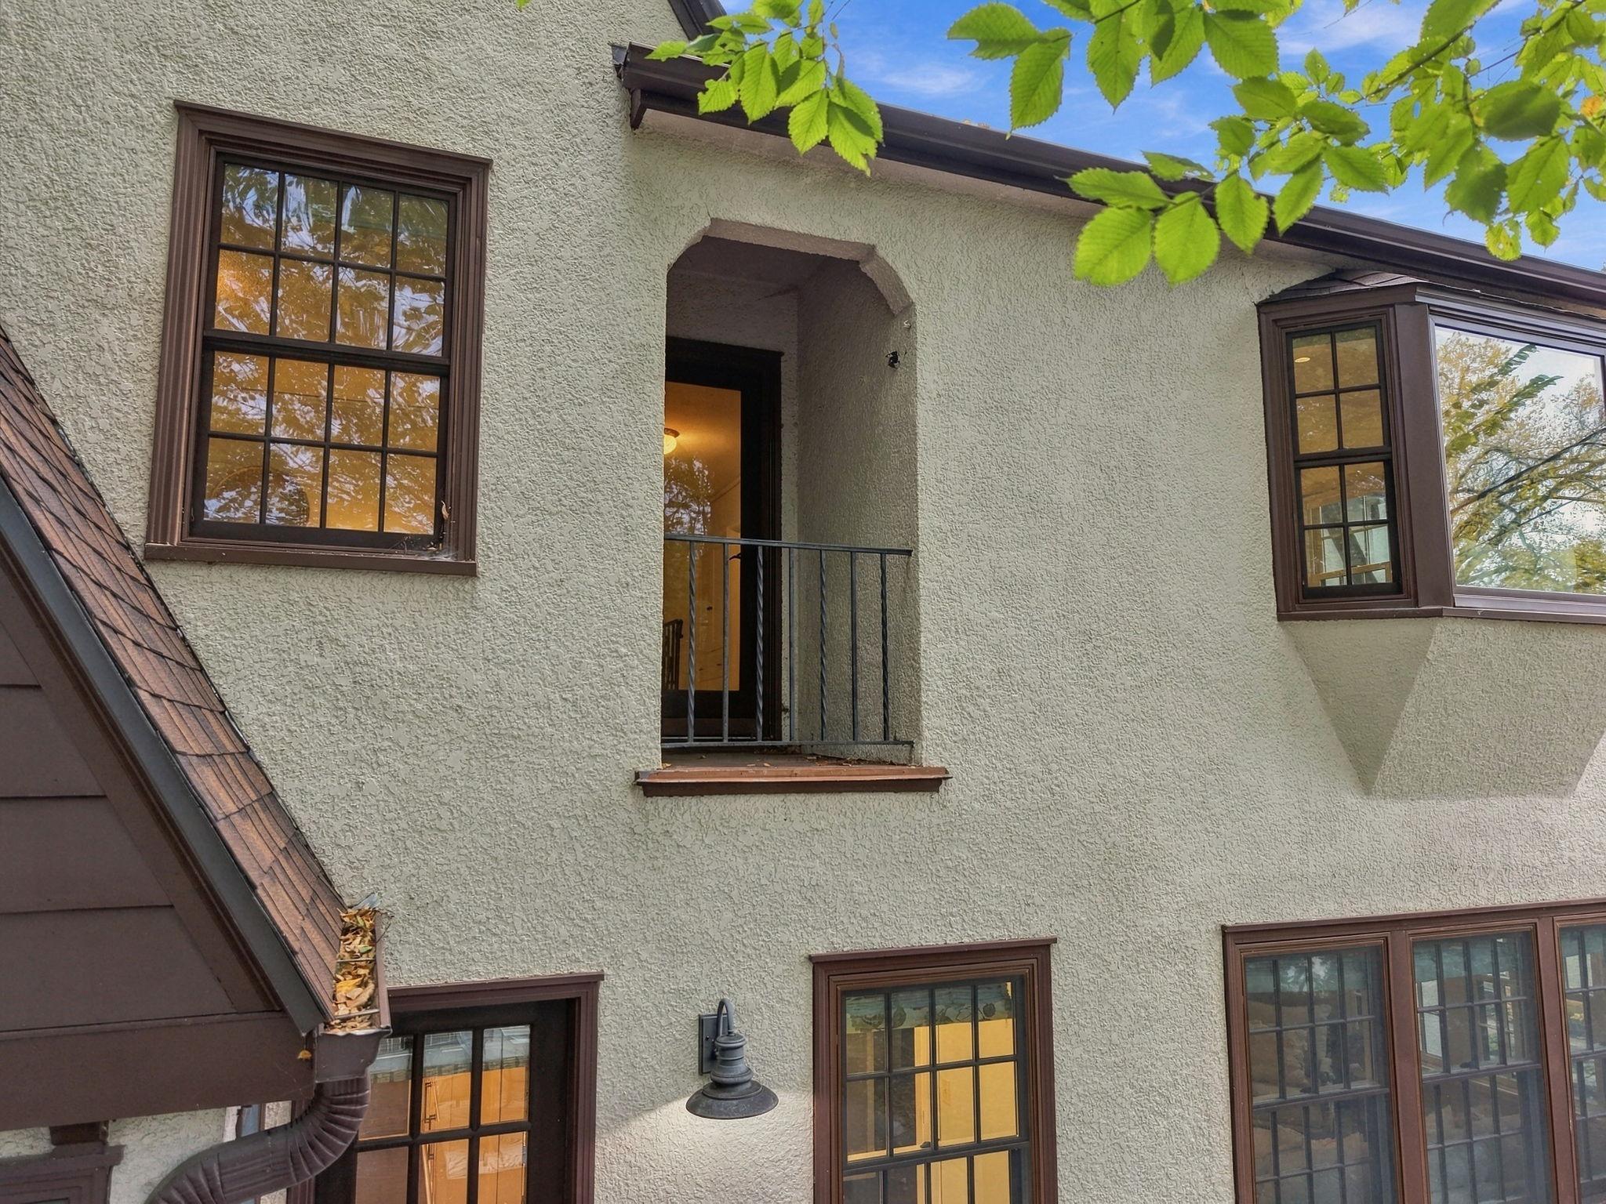
A closer look at the charming Romeo and Juliet balcony, a favorite architectural detail.
Storybook Tudor charm in one of Minneapolis' most desirable neighborhoods.
A wonderful combination of classic architecture and modern kitchen conveniences.
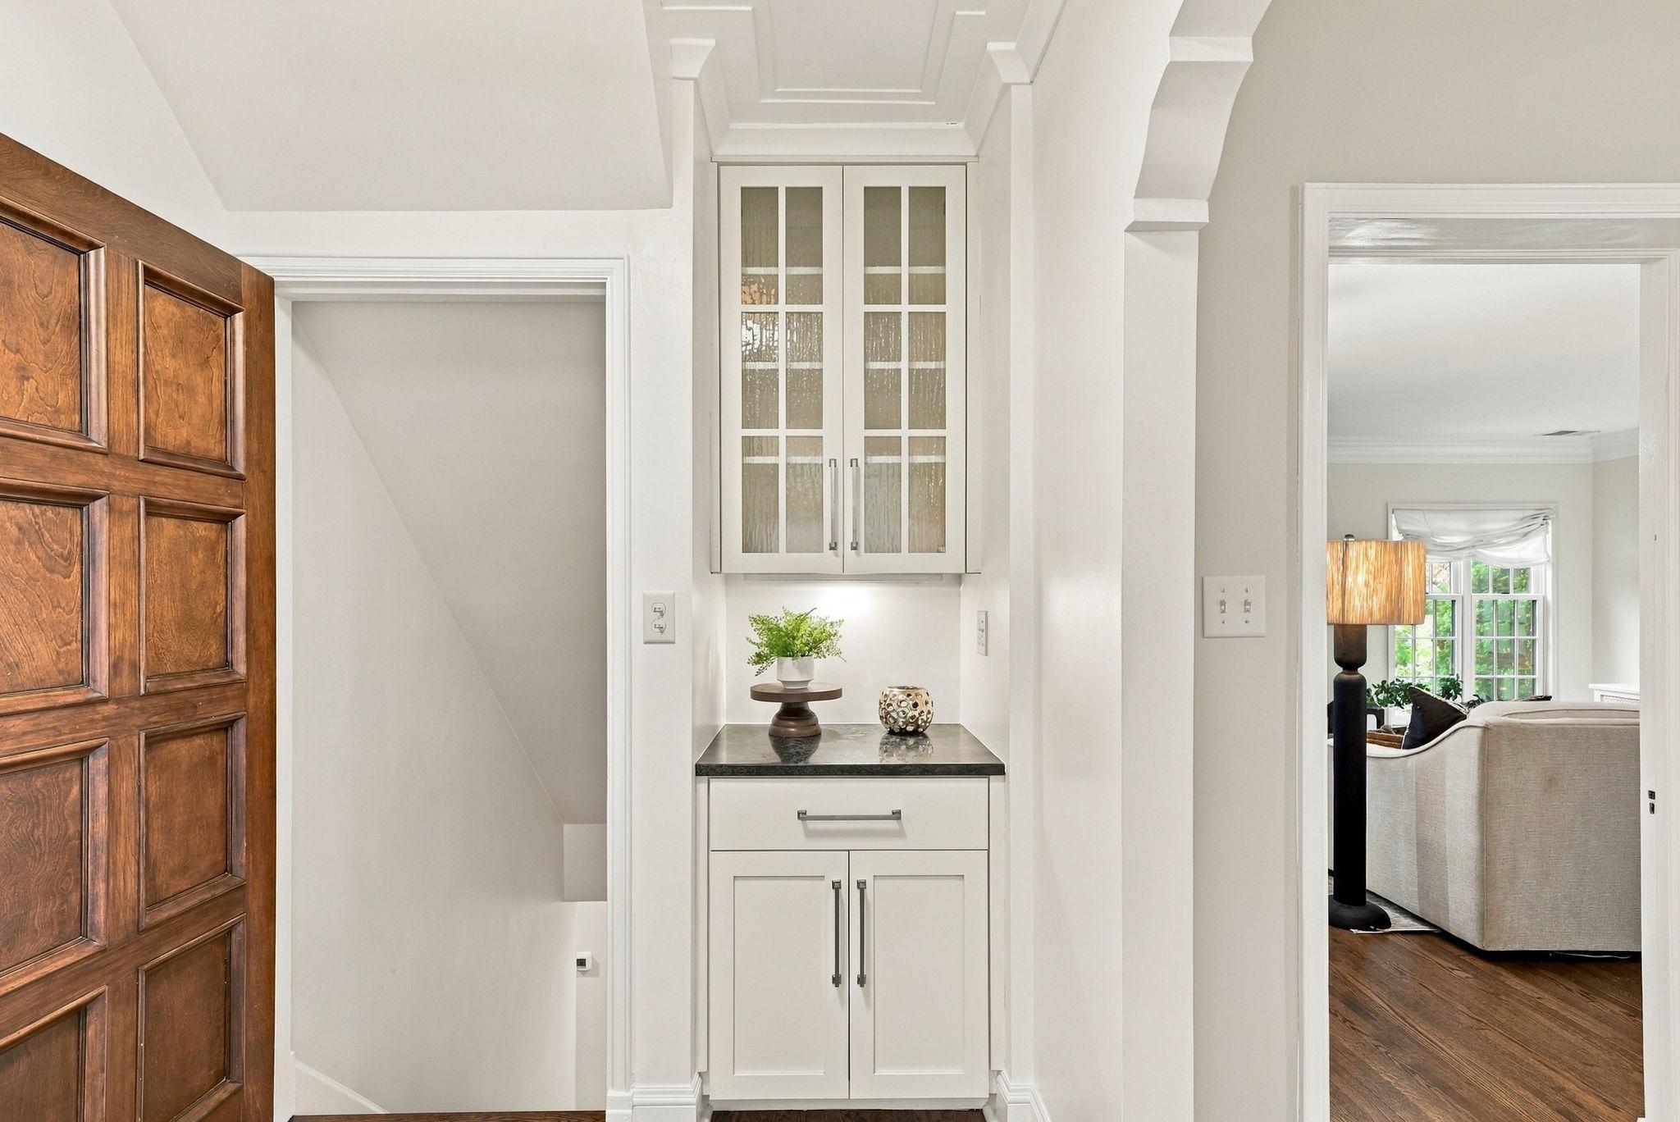
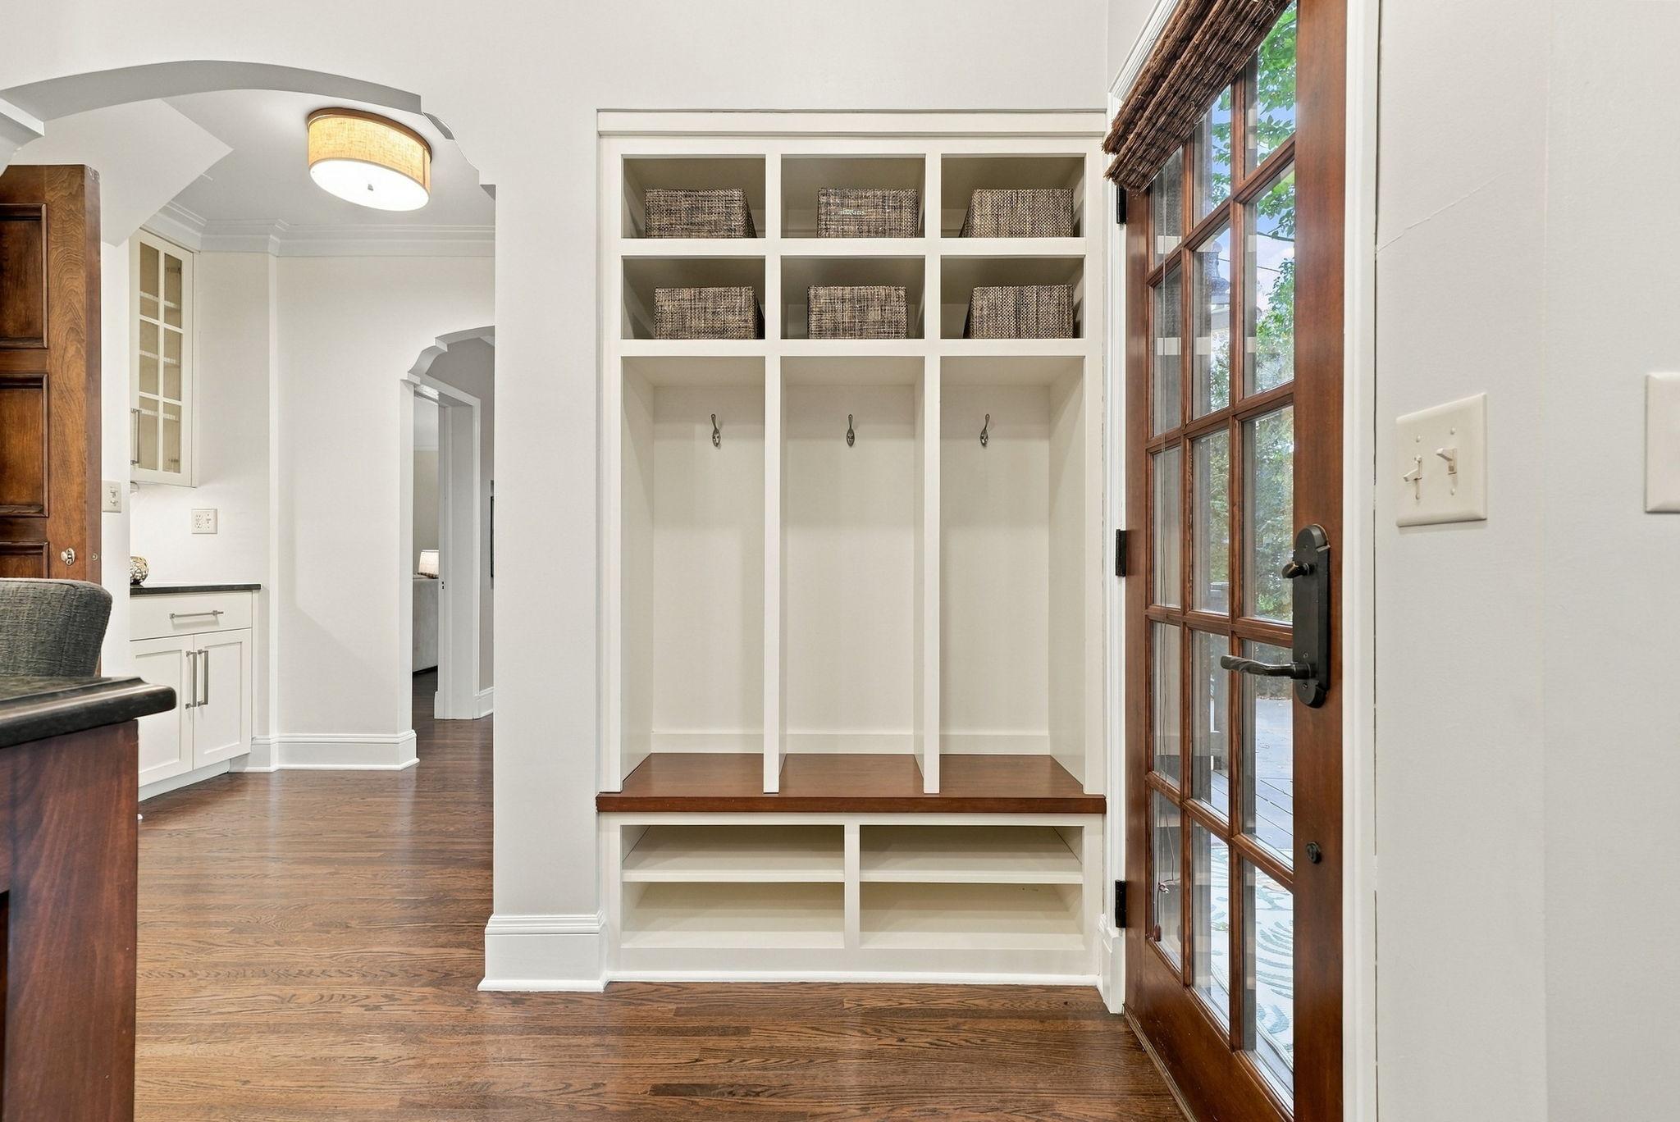
Convenient built-in storage and an organized transition between living spaces.
A charming spot for morning coffee or casual meals overlooking the greenery.
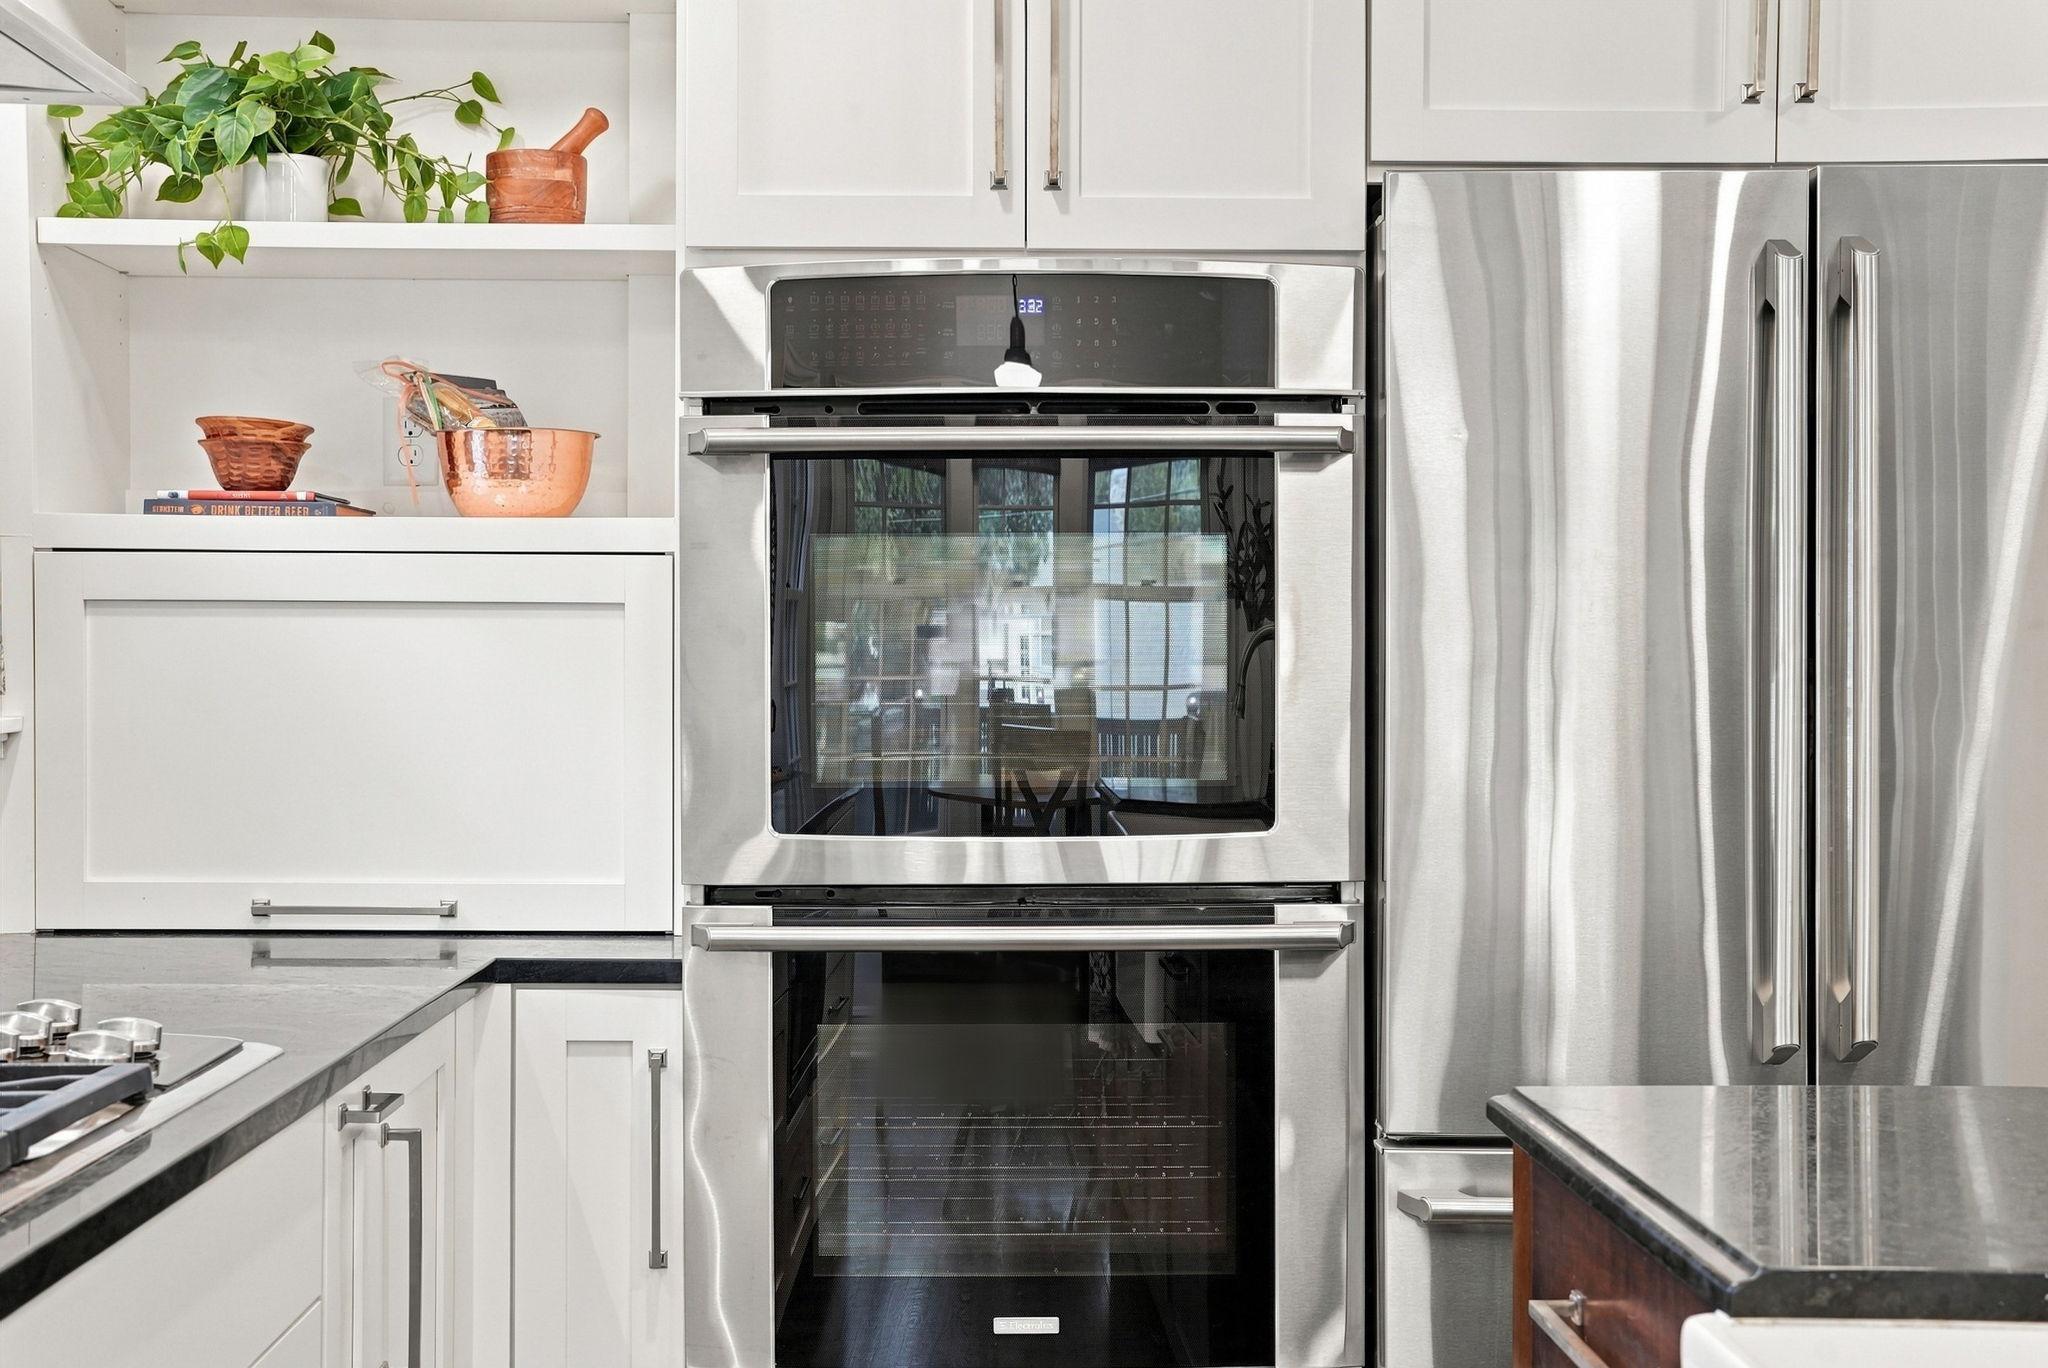
Quality finishes, double ovens, and beautiful detailing throughout the remodeled kitchen.
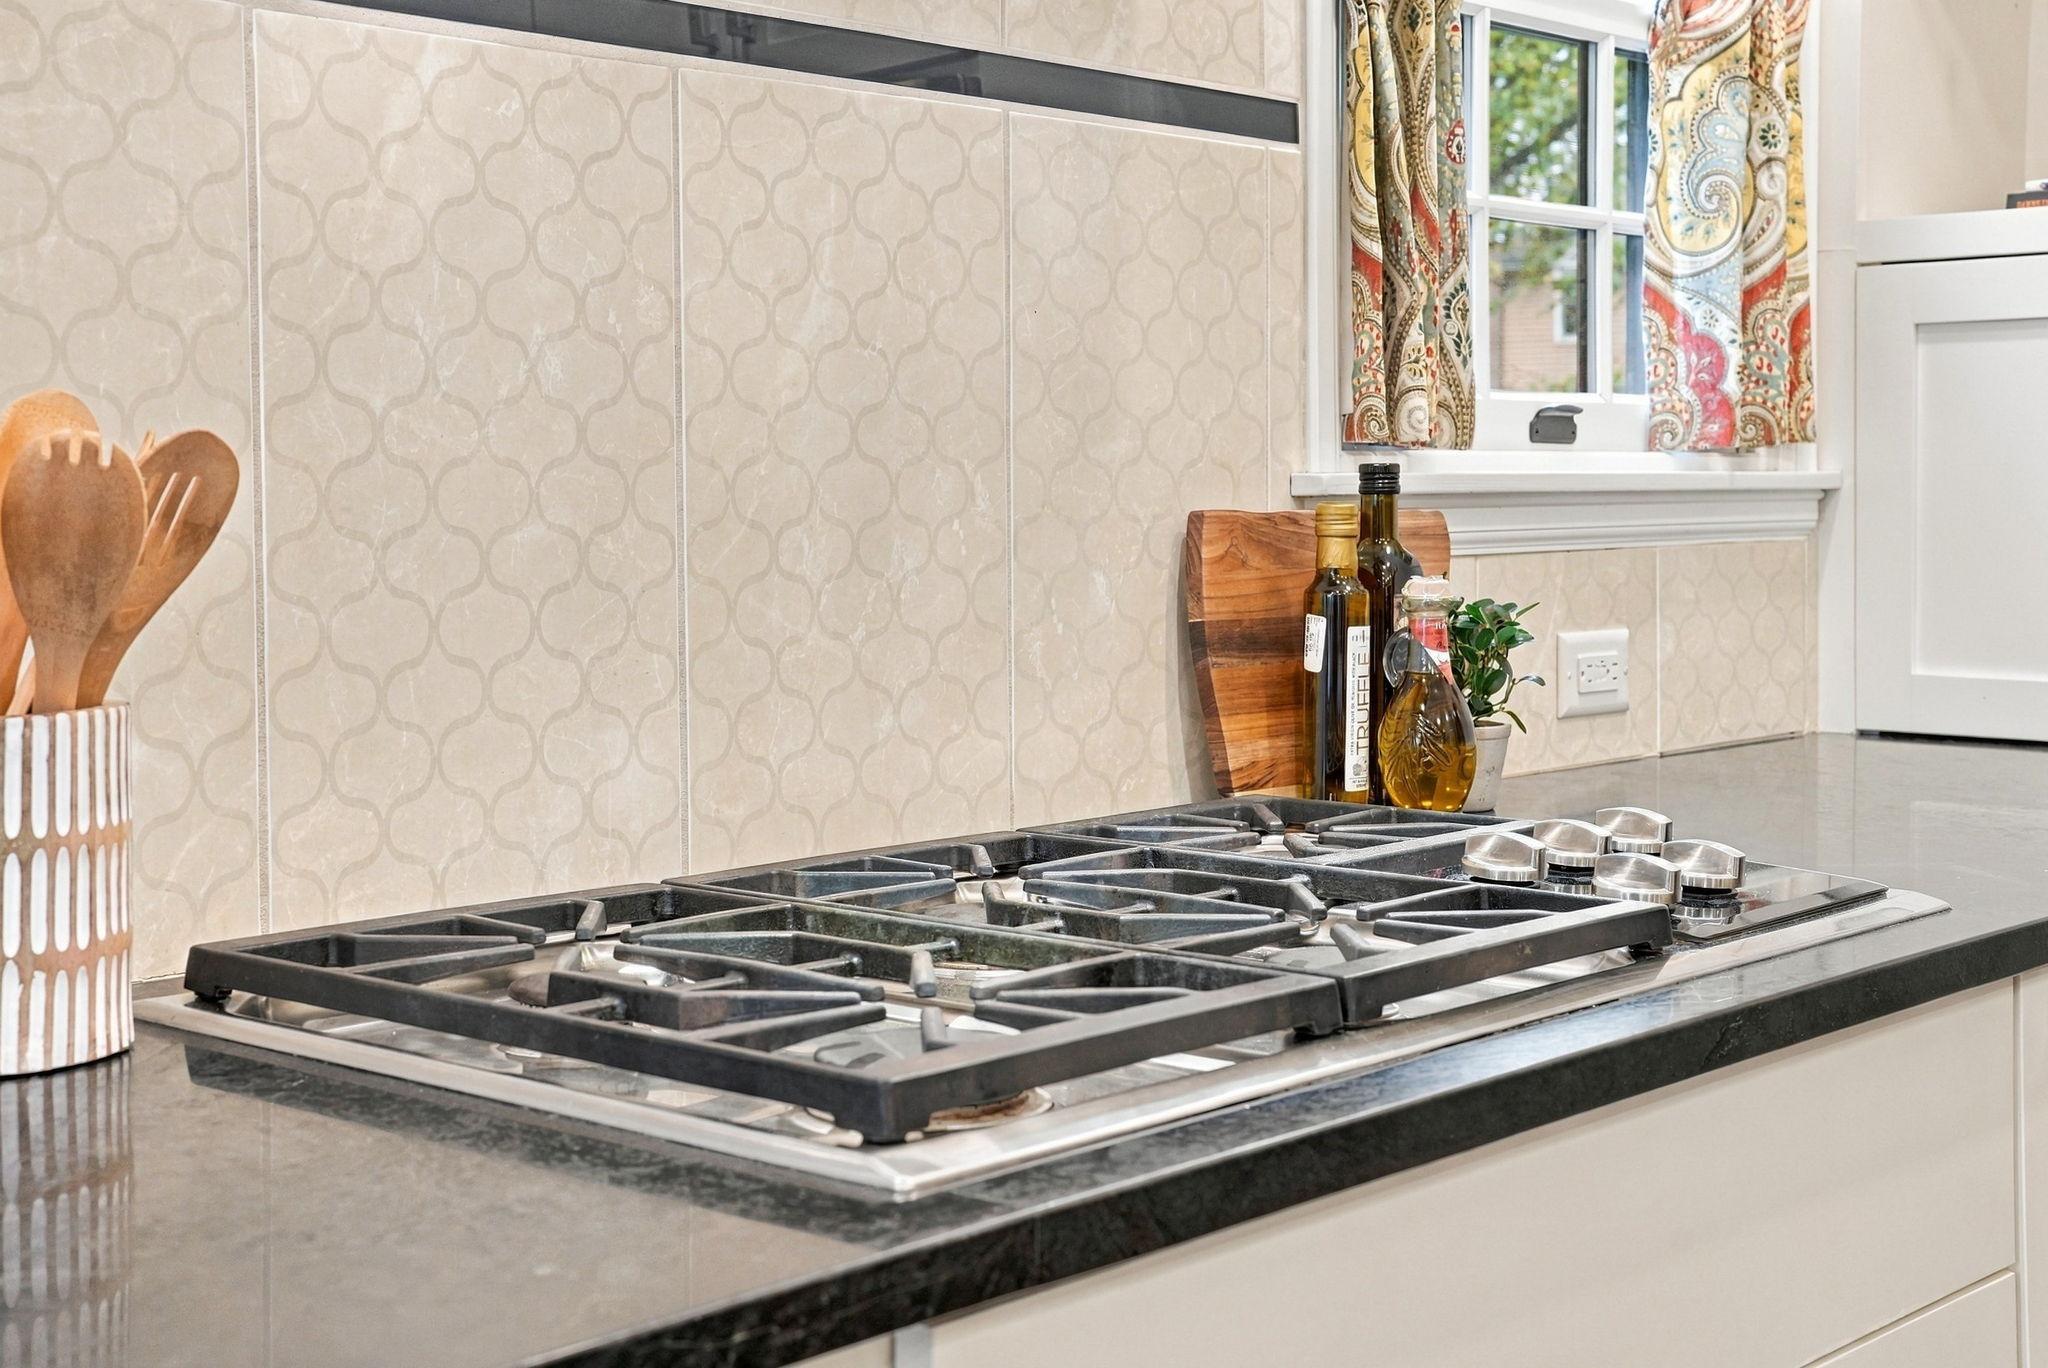
A gas cooktop and stainless hood bring function and style to the kitchen.
A beautiful formal dining room with warm hardwood floors, classic architectural details, and an elegant chandelier, perfect for everything from everyday dinners to special gatherings.
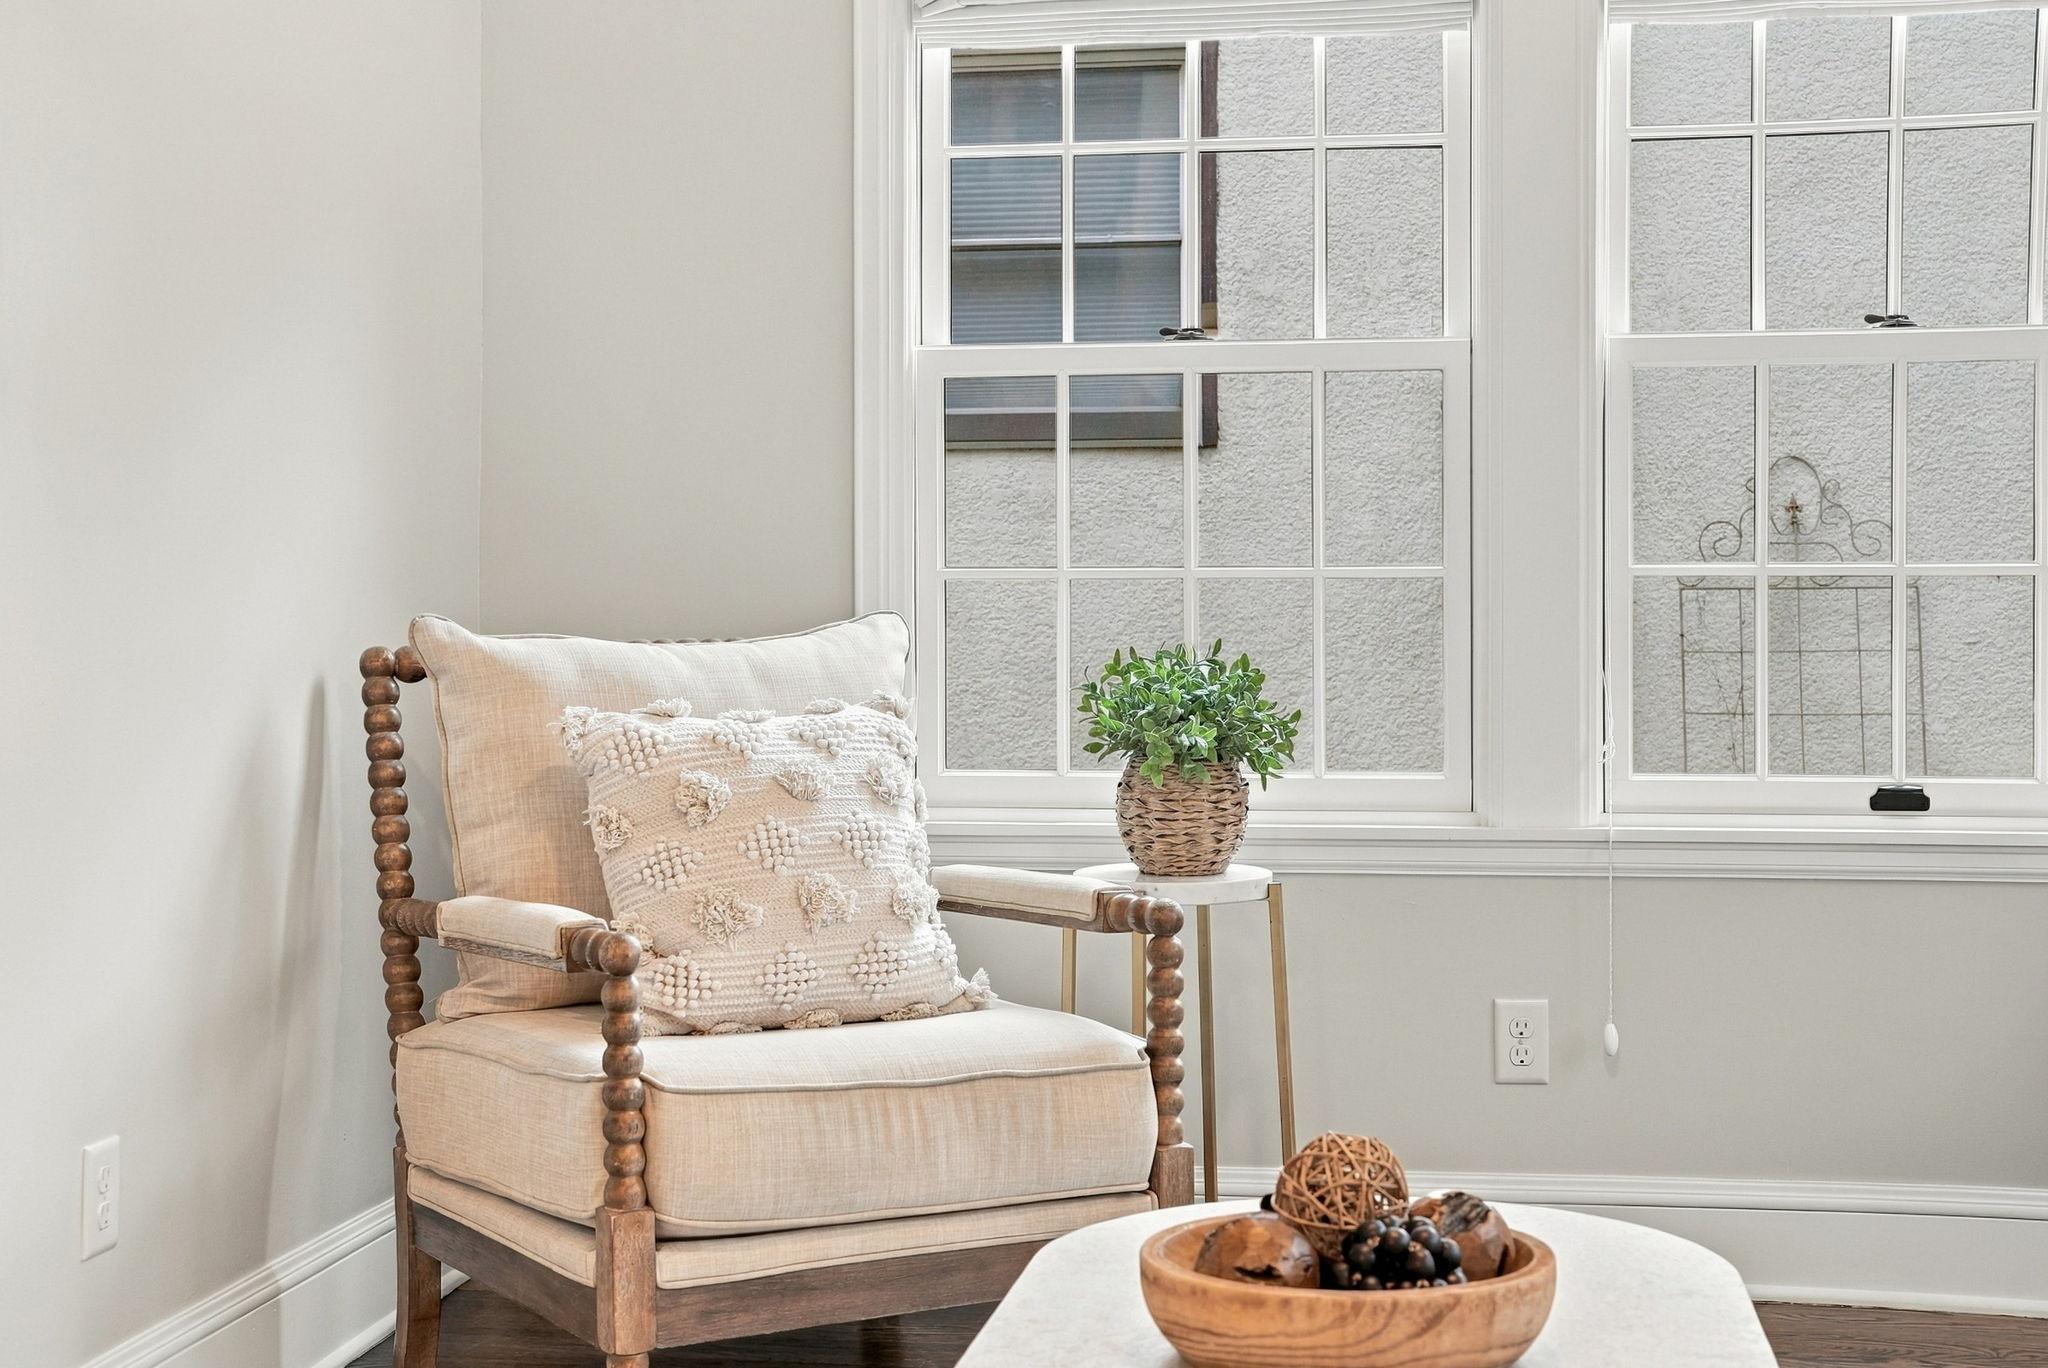
A cozy corner to enjoy a book, morning coffee, or a quiet afternoon.
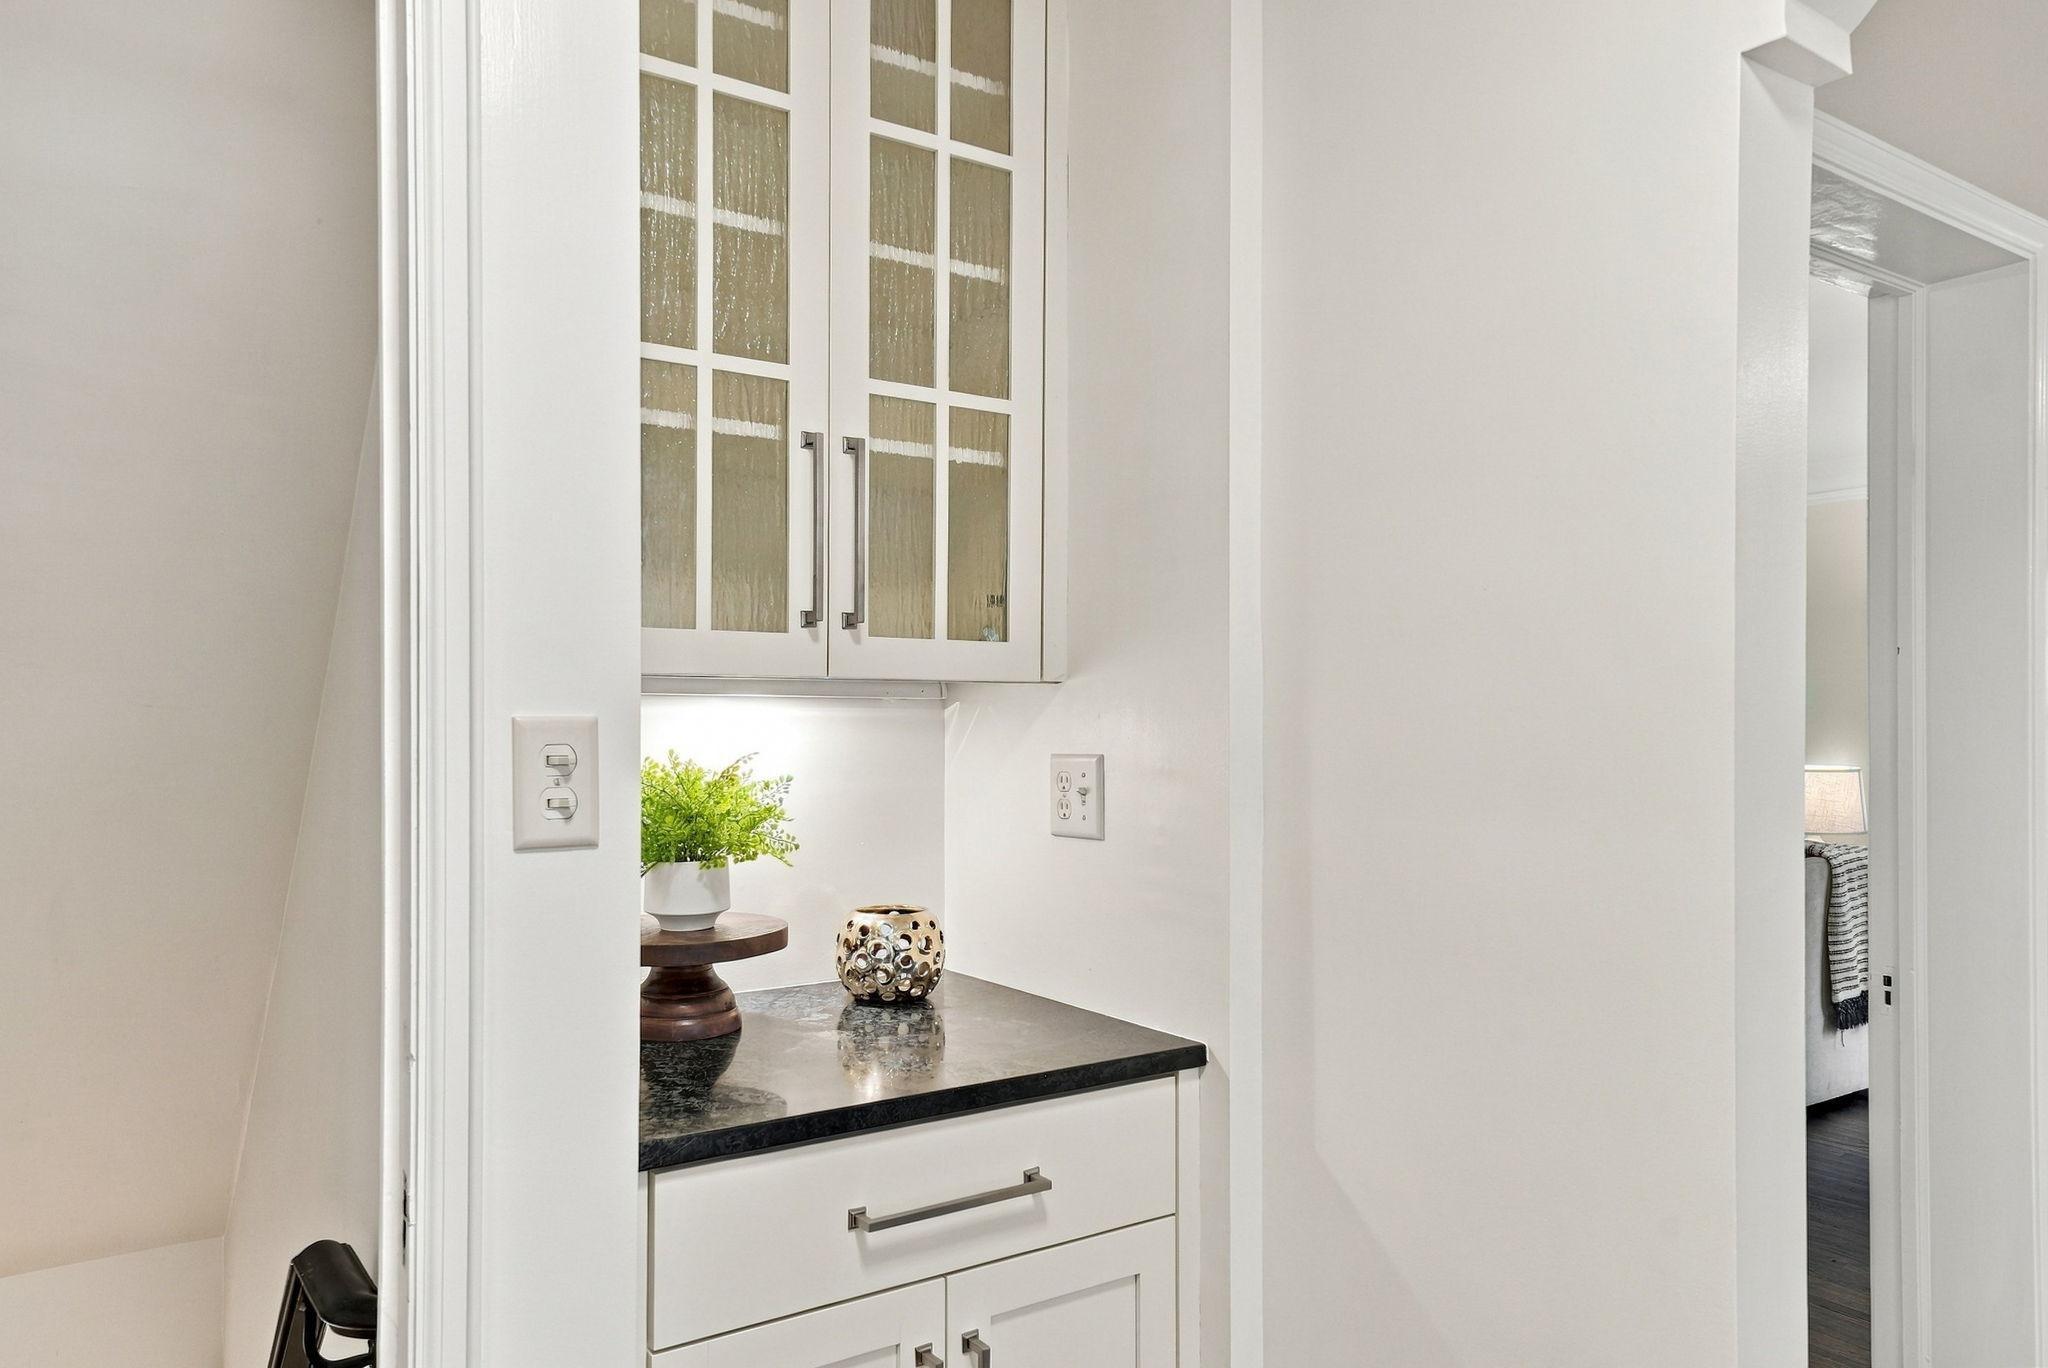
Beautiful built-in cabinetry with a contrasting black countertop adds character, style, and practical storage to the space.
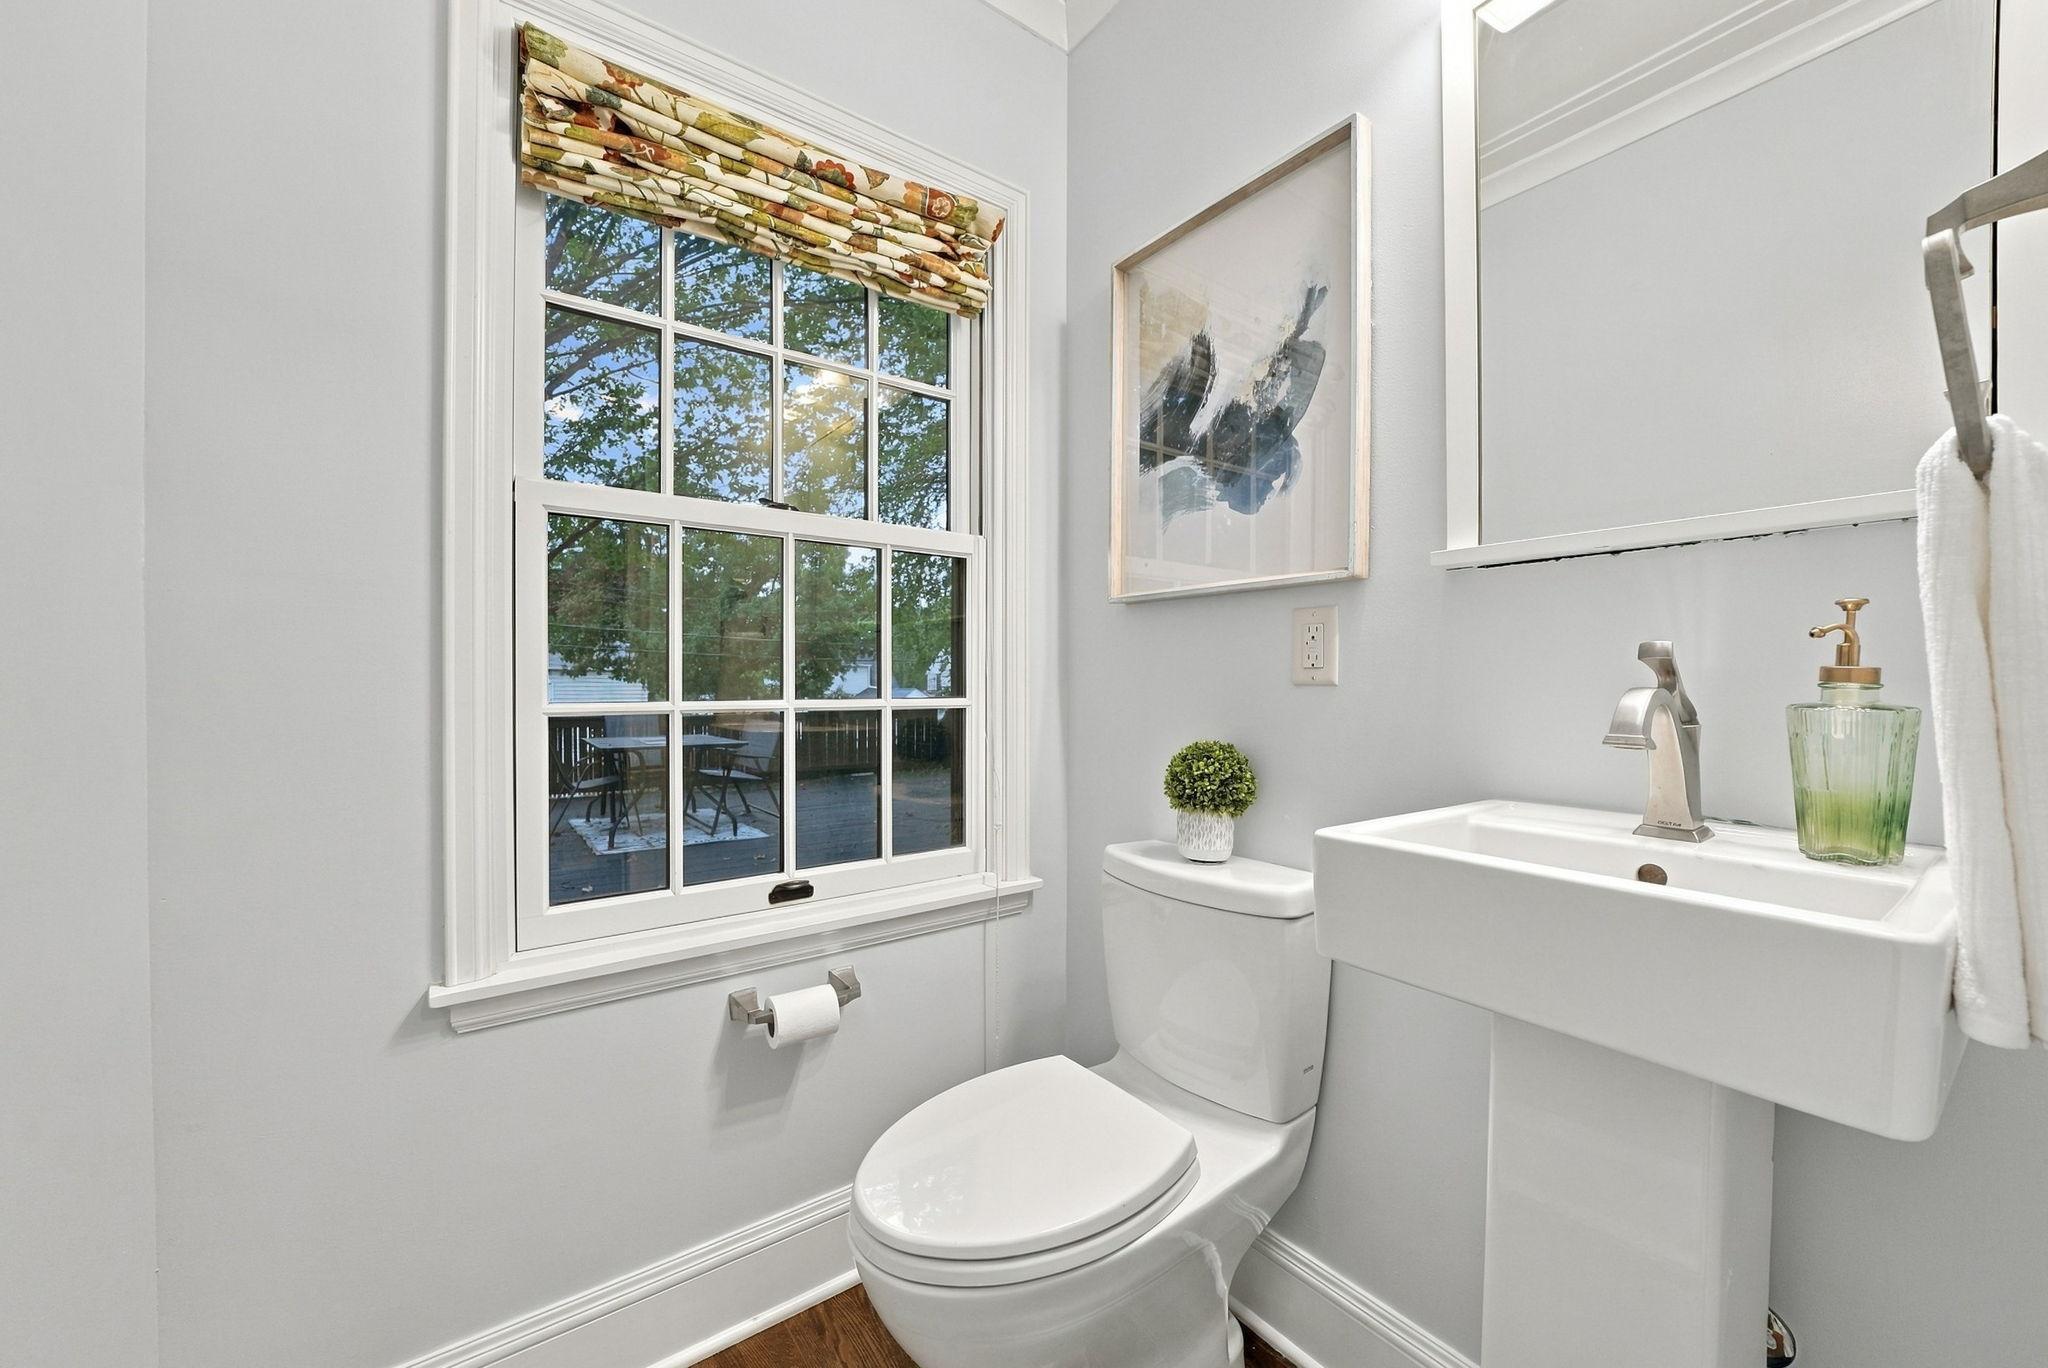
16. A beautifully updated powder room with classic finishes and natural light.
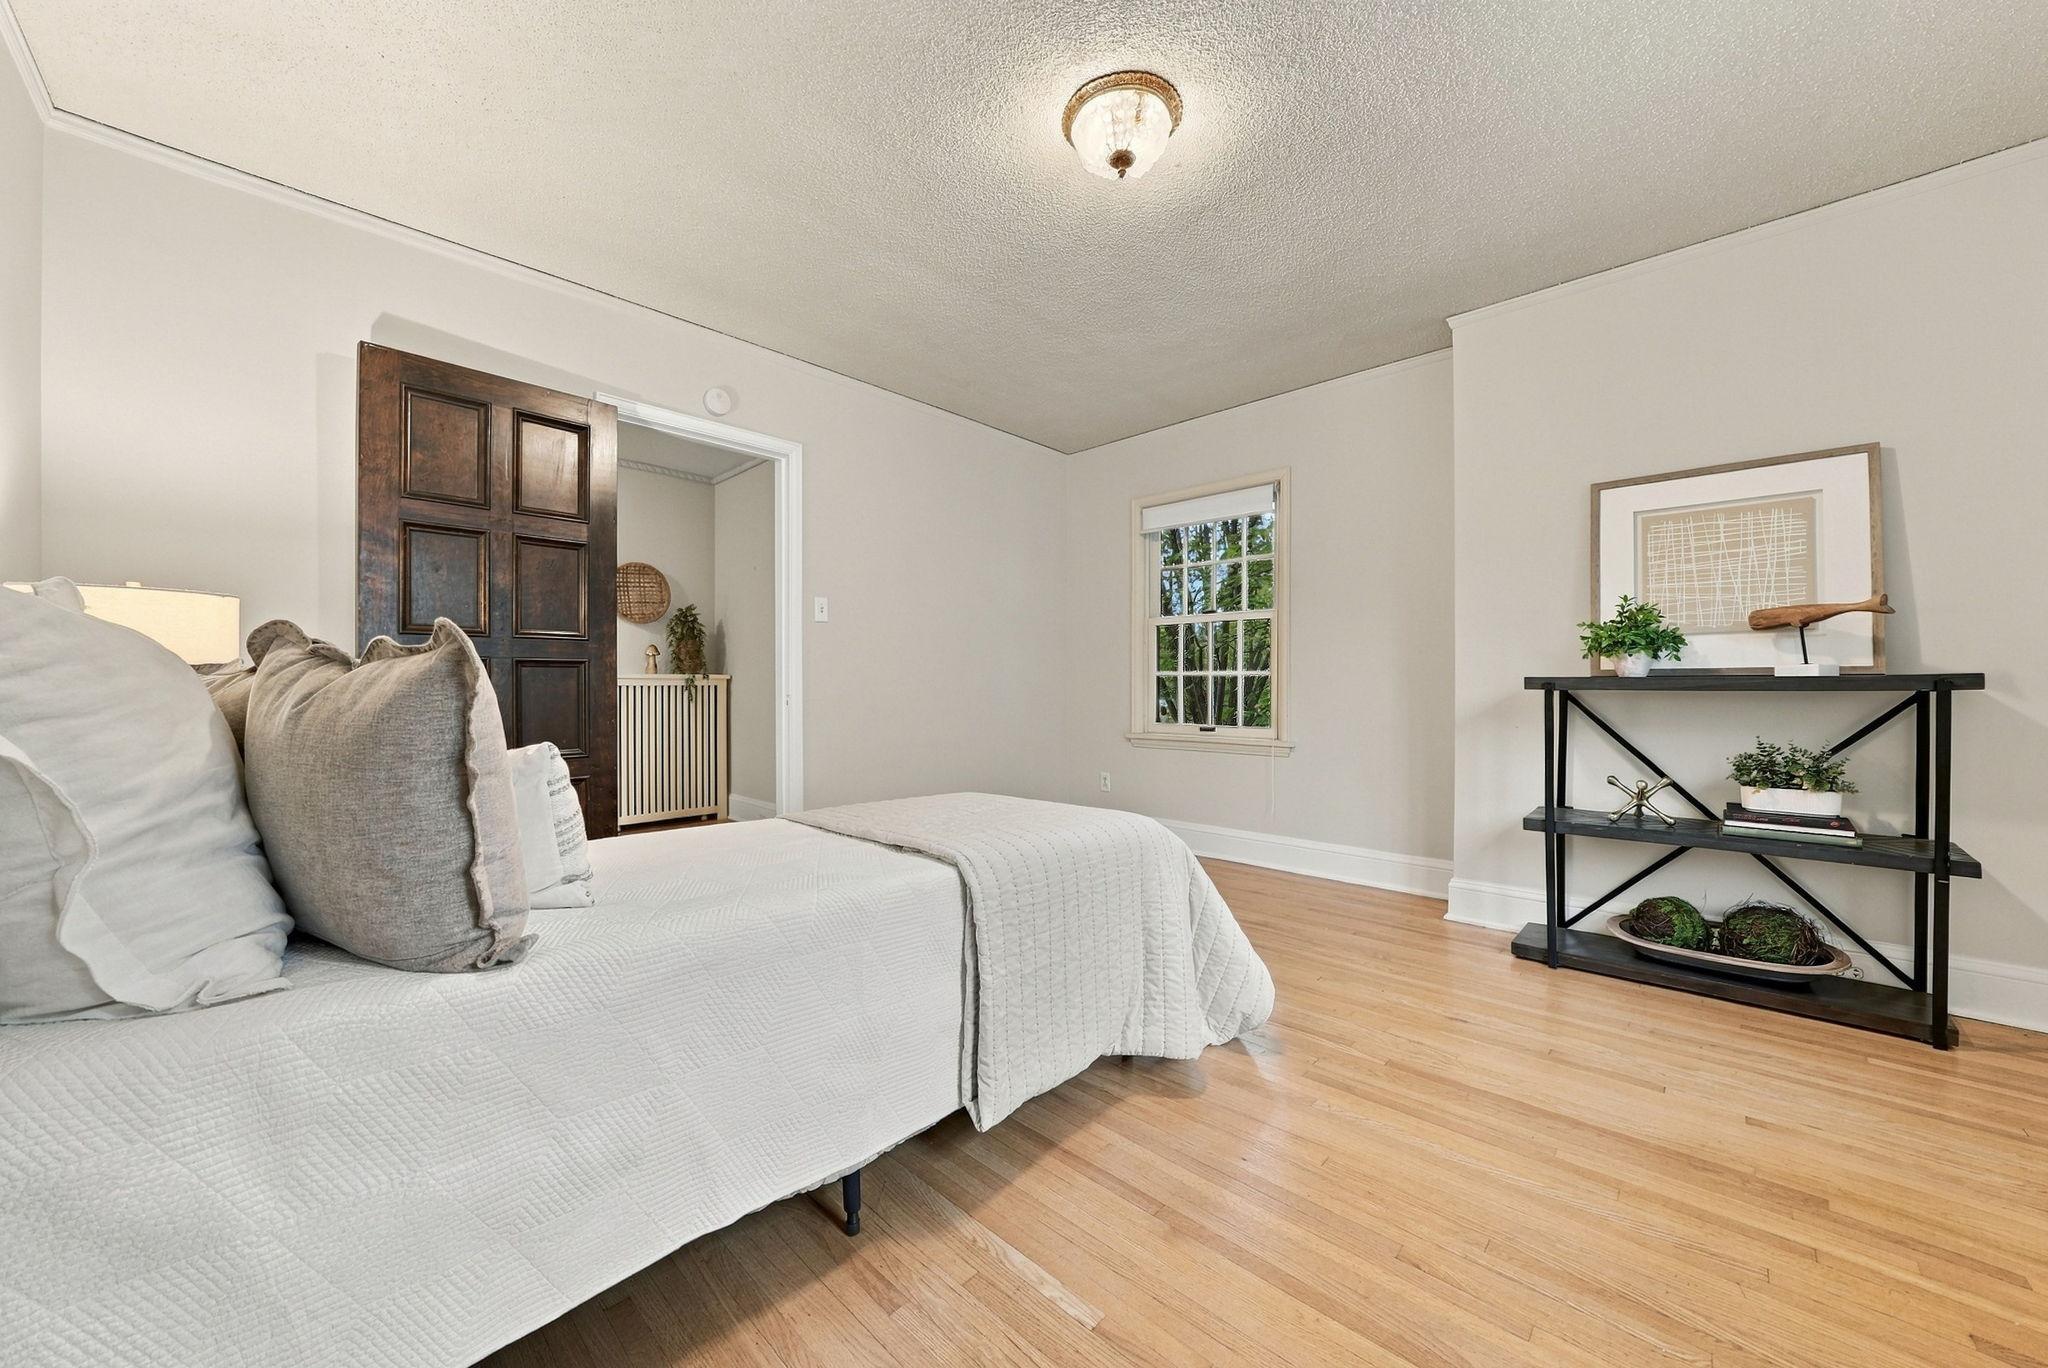
A beautiful view of the primary suite's generous space and natural light.
A sun-filled window seat overlooking the mature trees outside.
A spacious primary bedroom with hardwood floors and beautiful natural light.
A quiet reading corner with custom built-in shelving.
A charming bathroom detail with classic tile and rich wood accents.
A closer look at the beautifully updated double vanity.
Glass-enclosed shower and timeless tile finishes complete the primary bath.
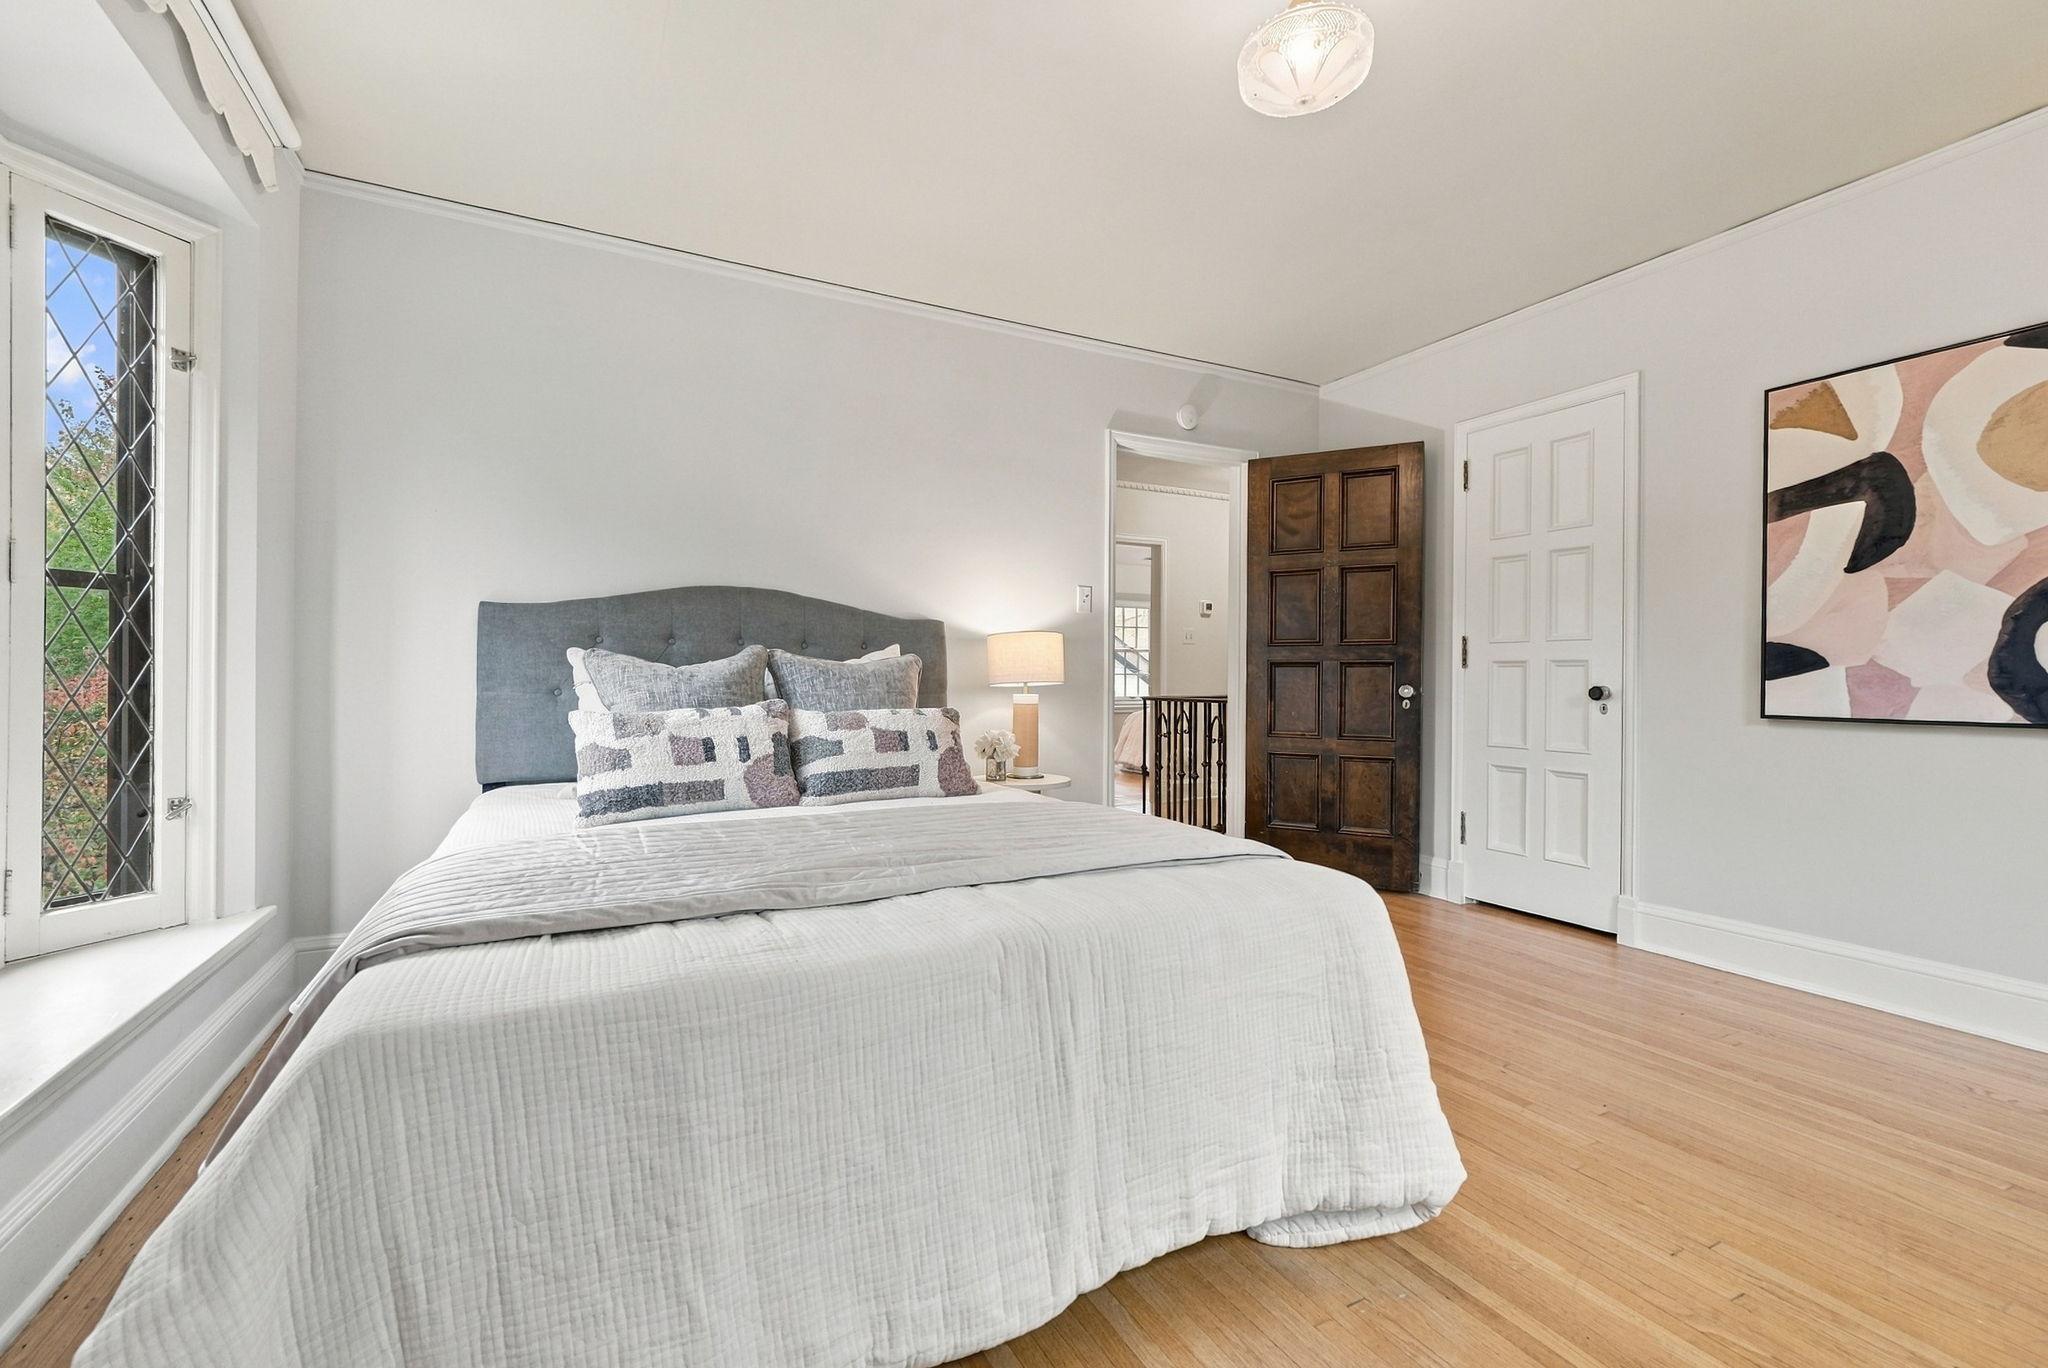
Warm hardwood floors and corner windows give this bedroom wonderful character.
Comfortable bedroom space with beautiful original wood doors.
Classic windows and radiator detailing reflect the home's historic character.
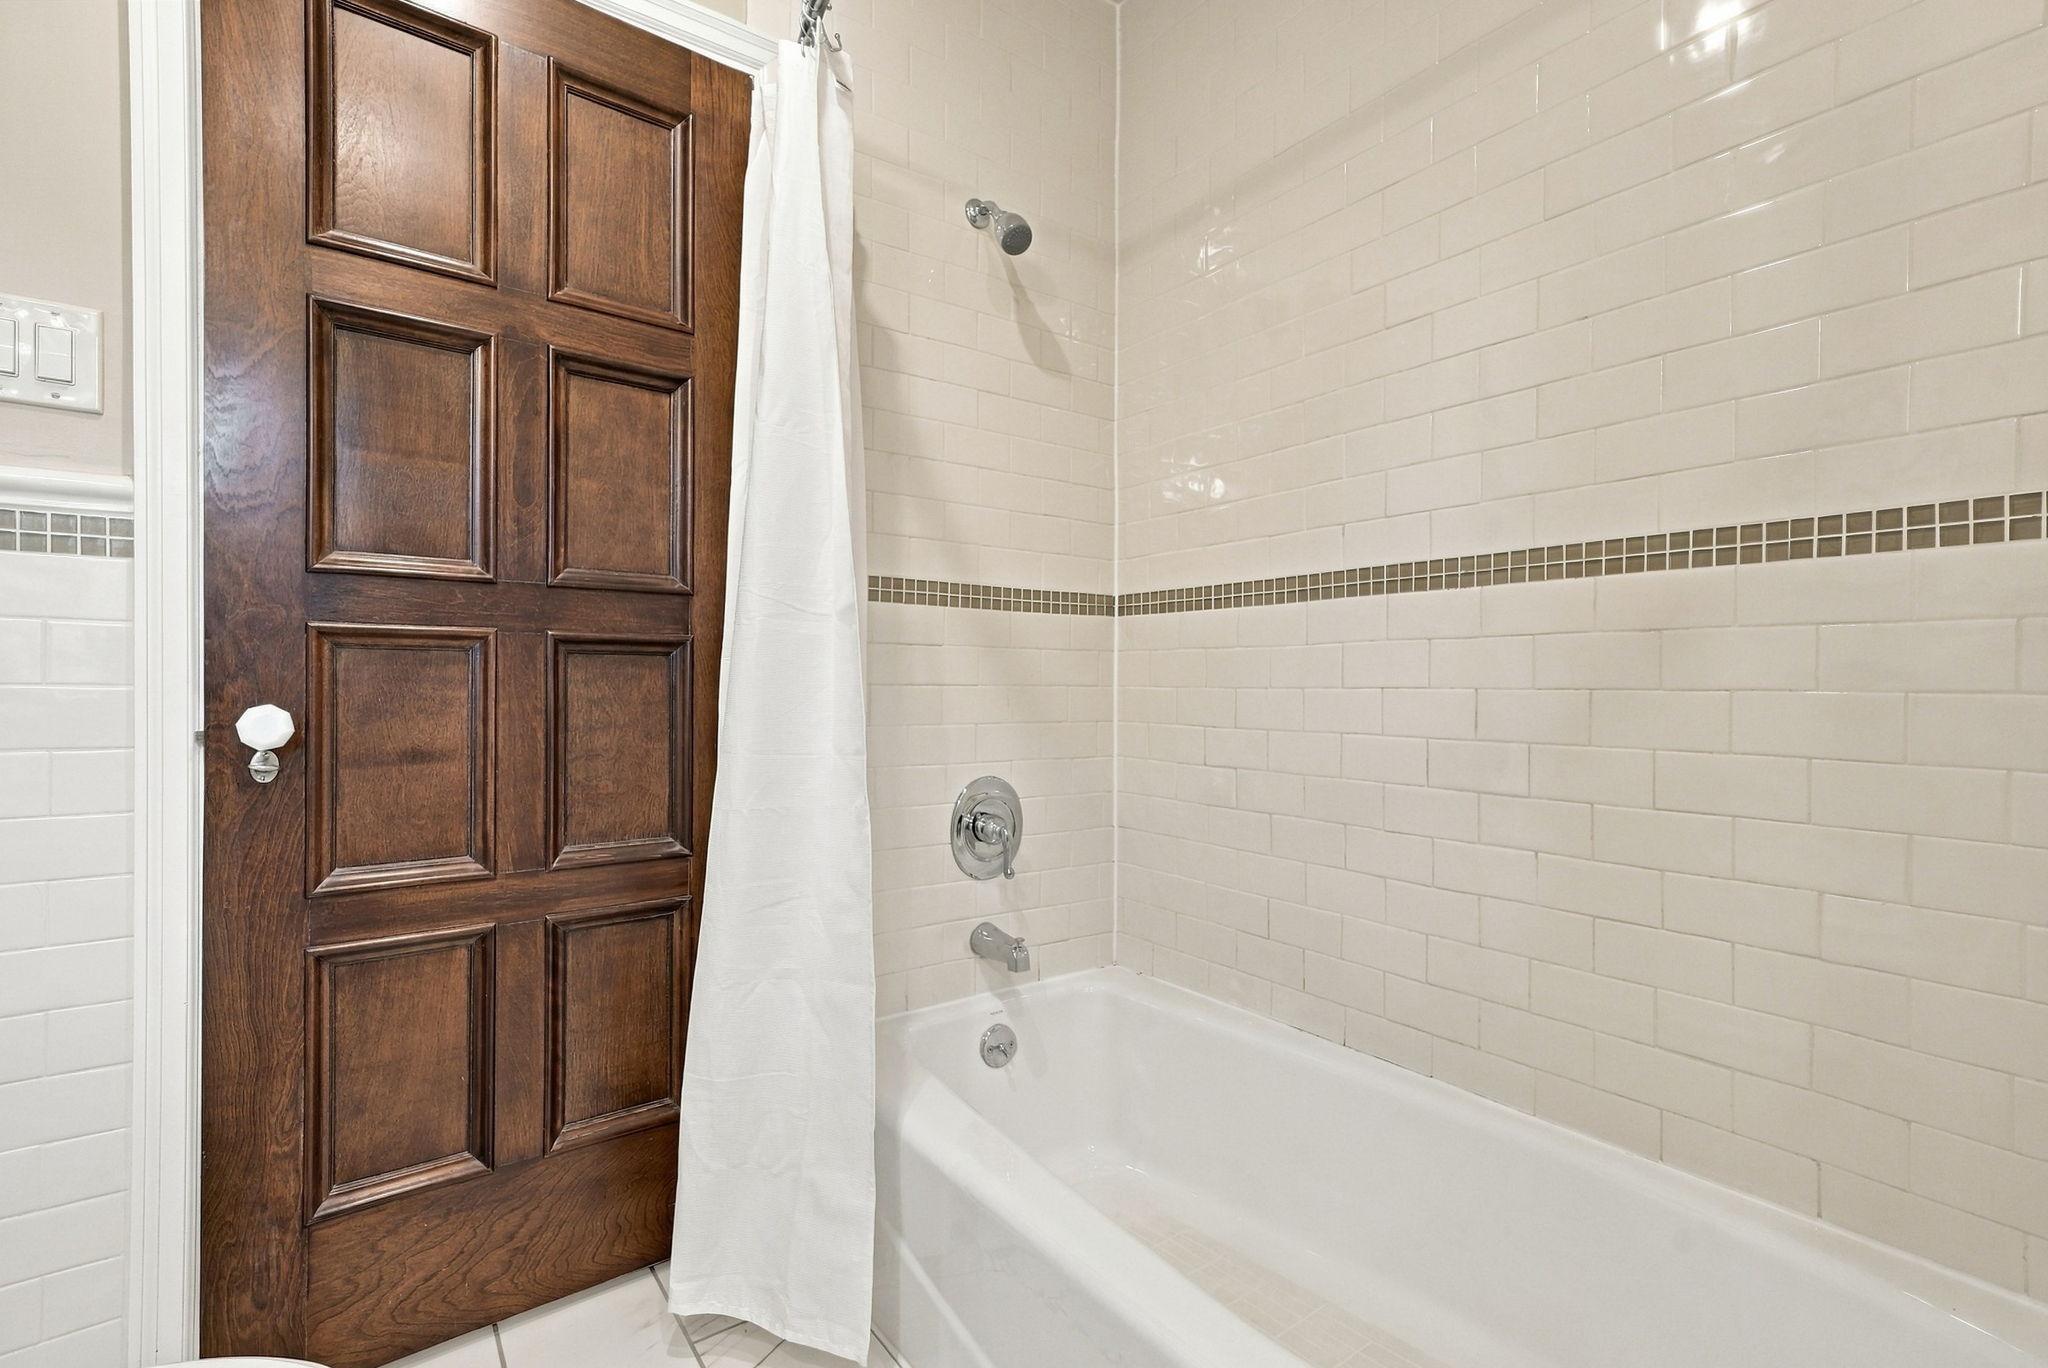
Beautiful tilework and a full bathtub offer everyday comfort.
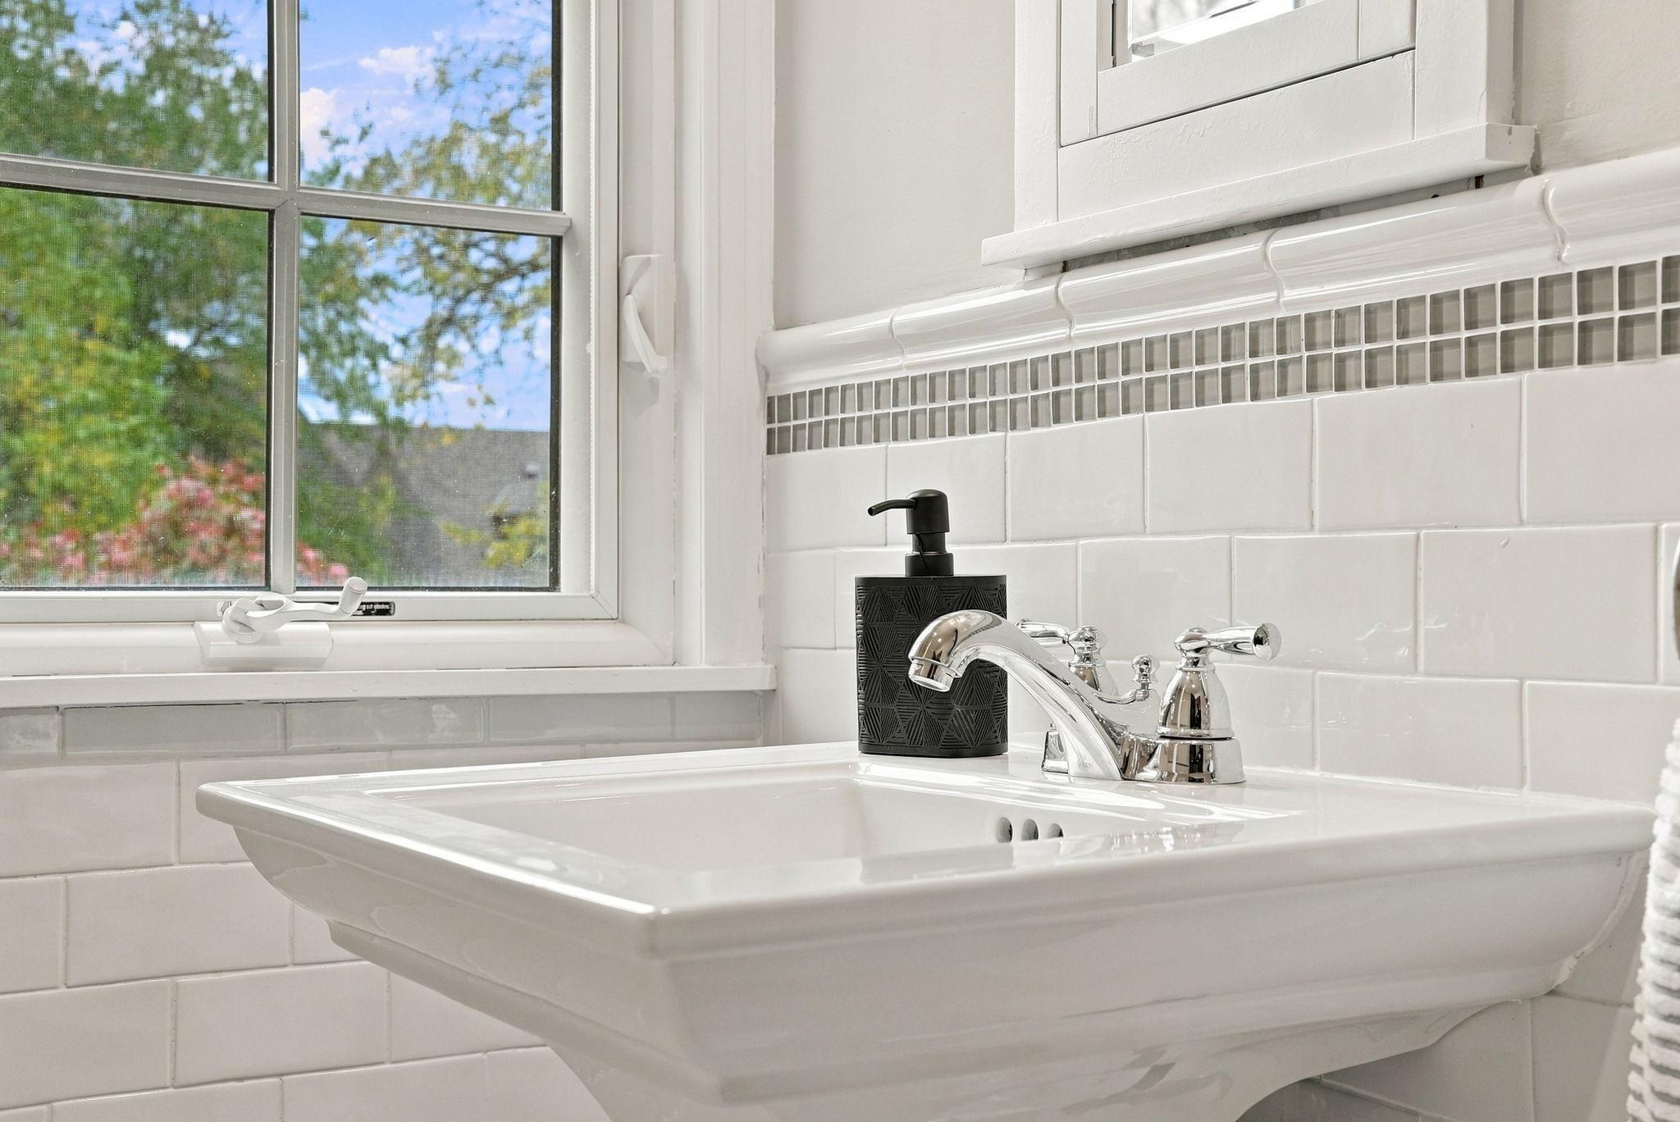
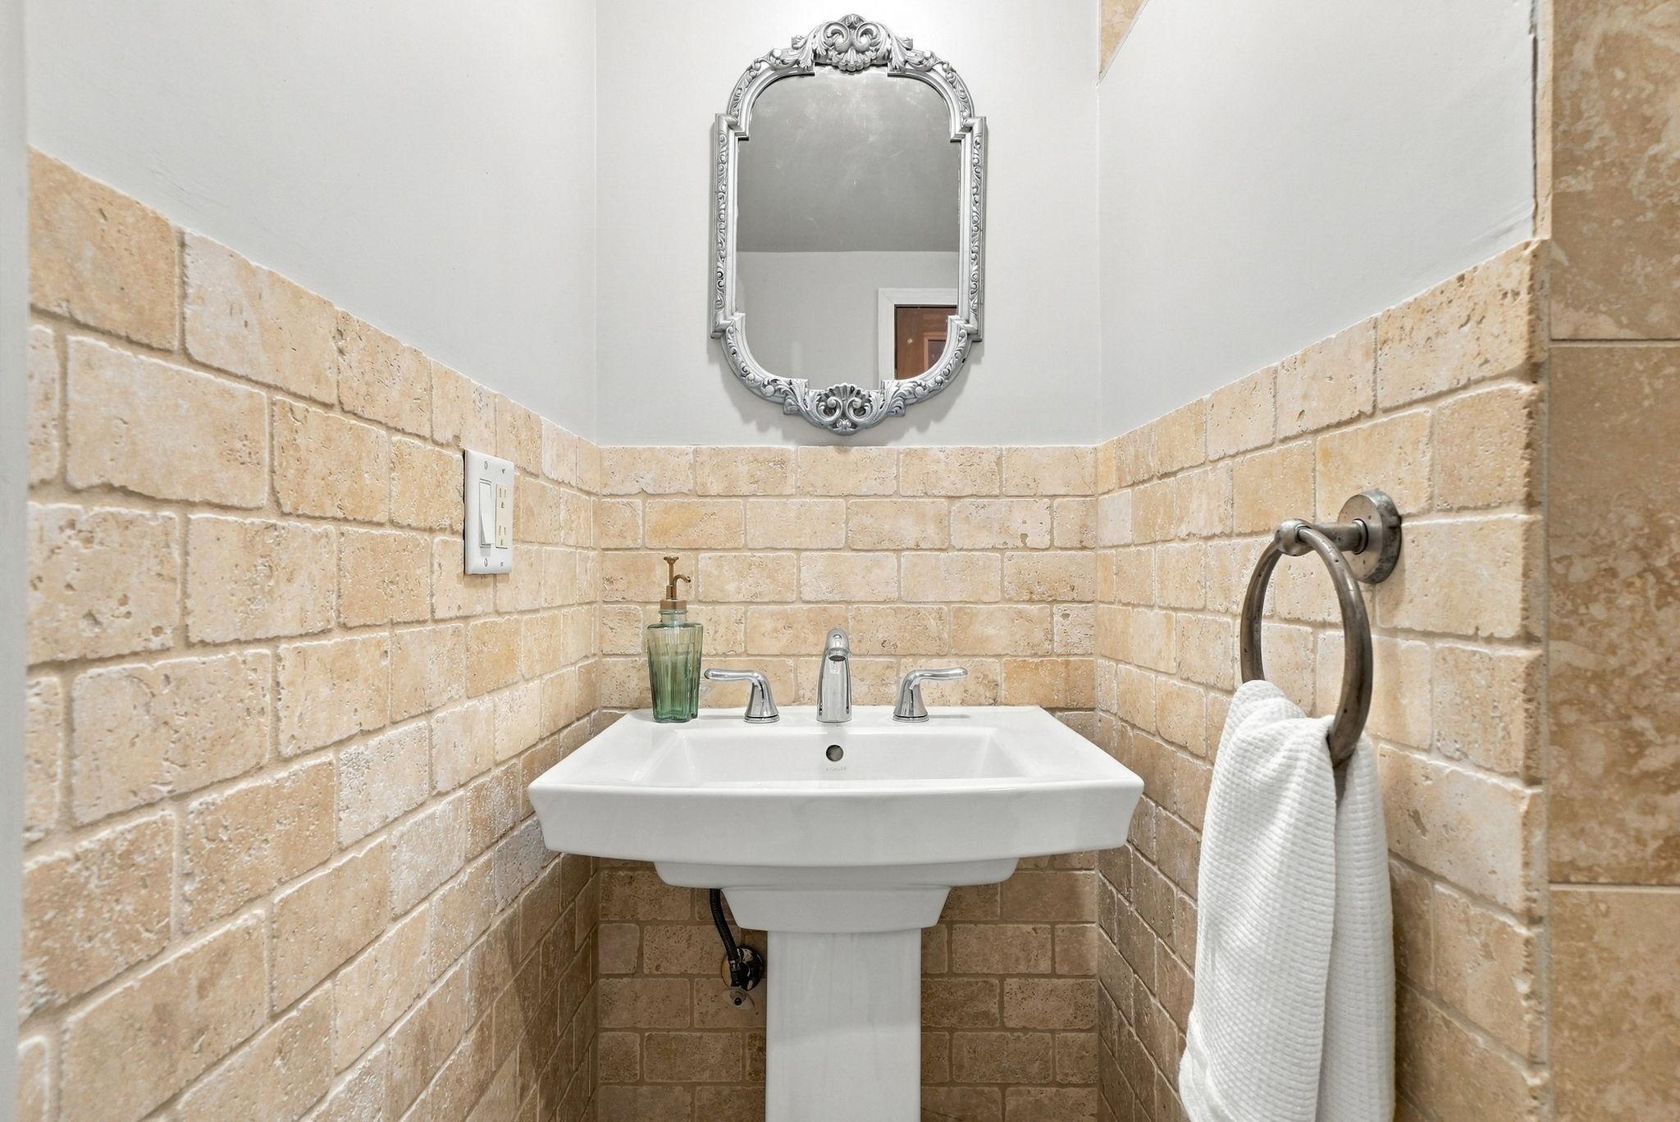
A closer look at the classic pedestal sink and tile detailing.
Wood cabinetry, wine storage, and counter space create a welcoming bar area.
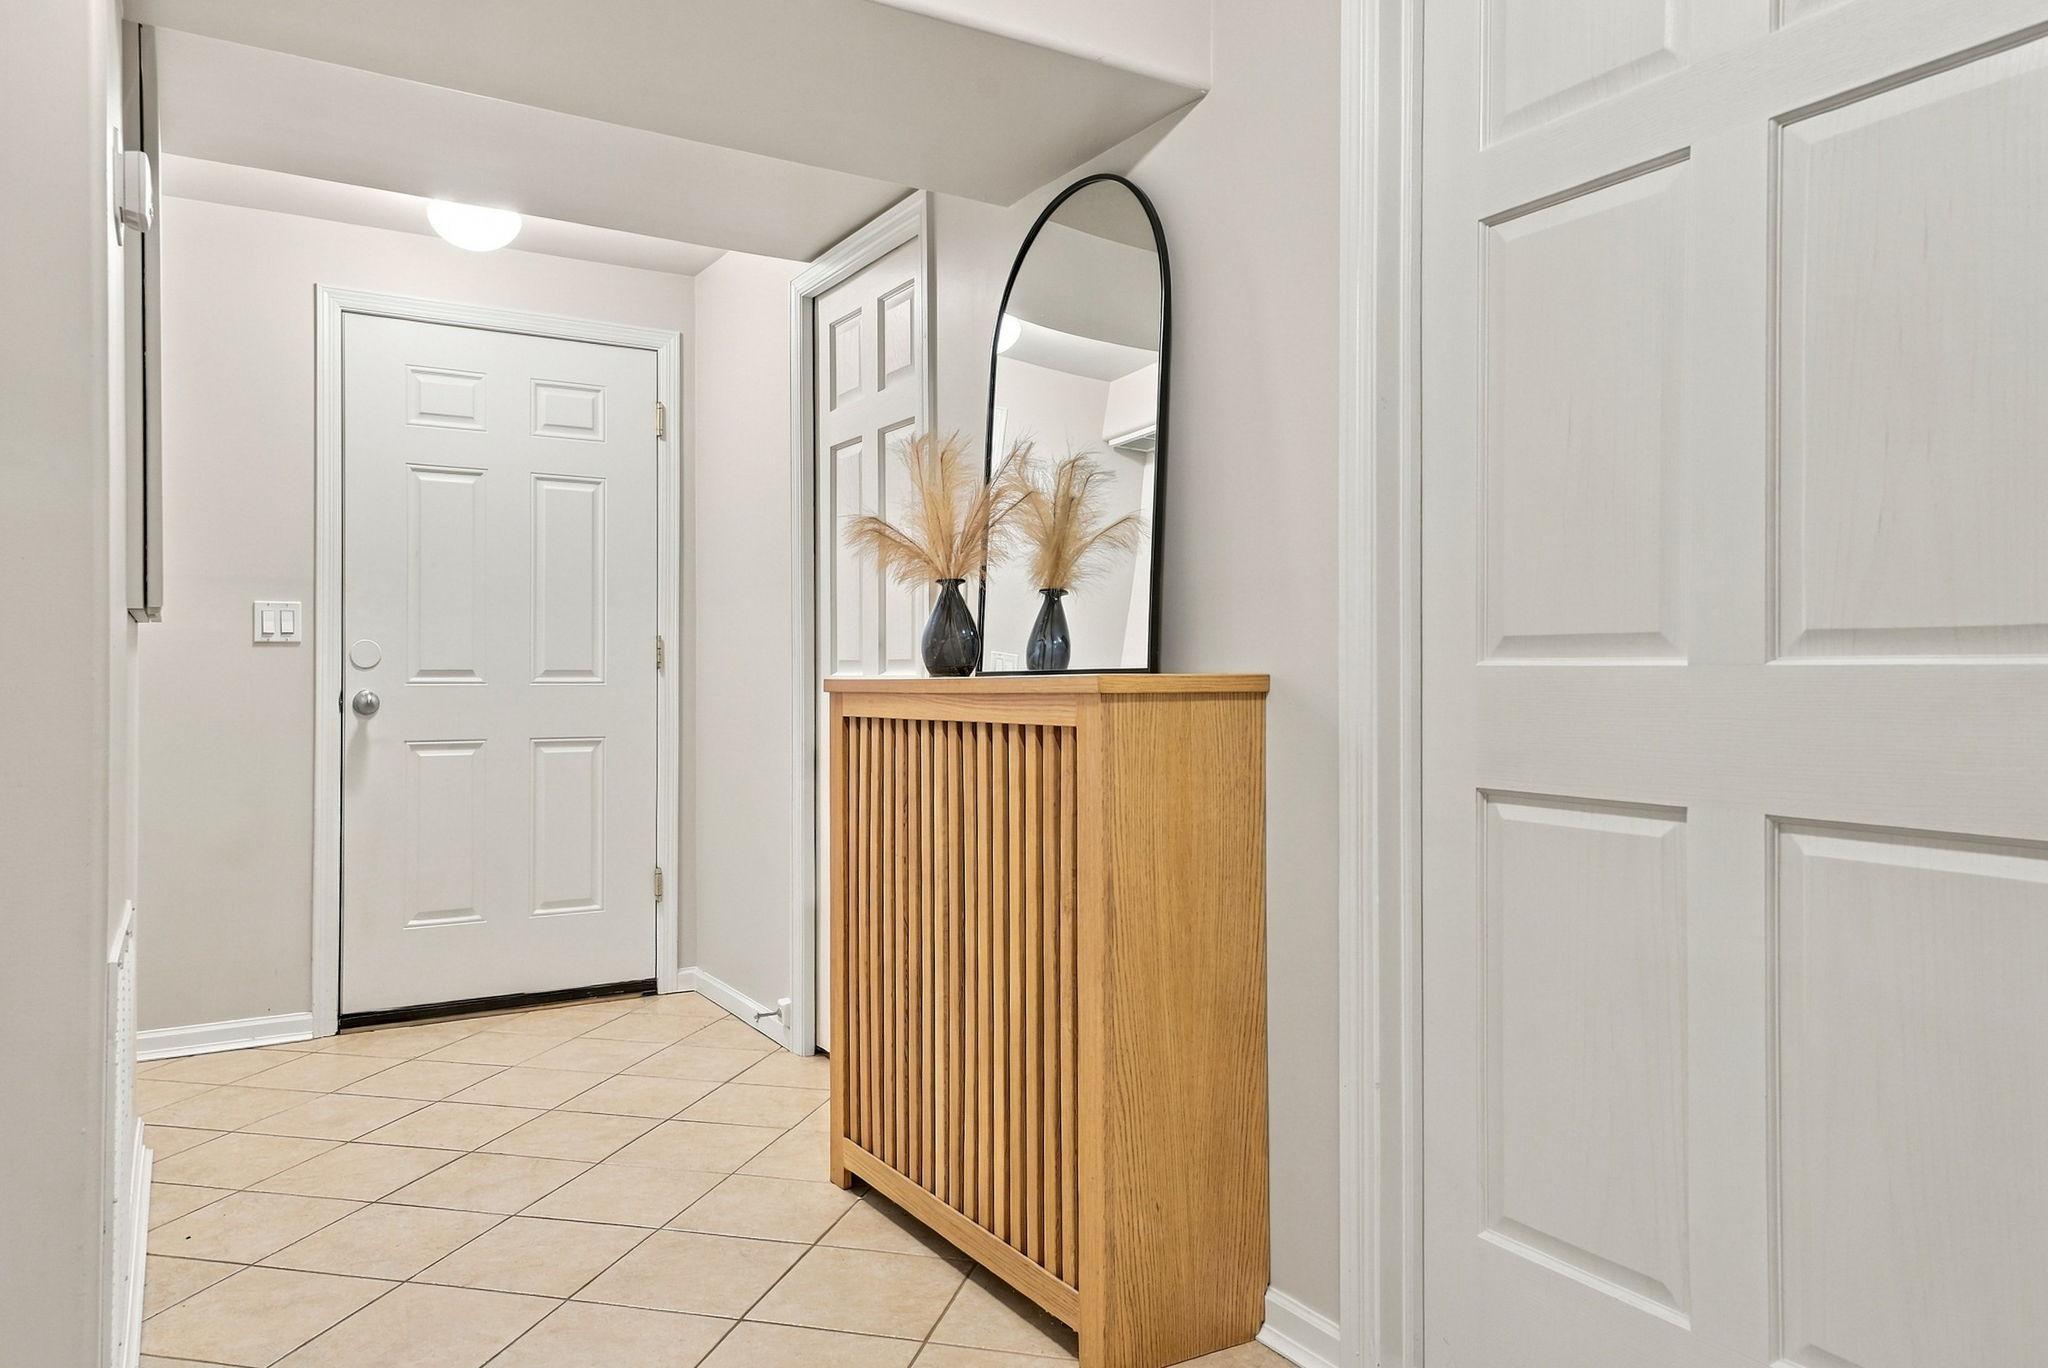
A bright lower-level hallway connects the entertaining and utility spaces.
Beautifully finished lower-level bath with a tiled shower and direct access to your own private sauna, the perfect place to relax and unwind.
A pedestal sink and decorative mirror complement the bathroom's finishes.
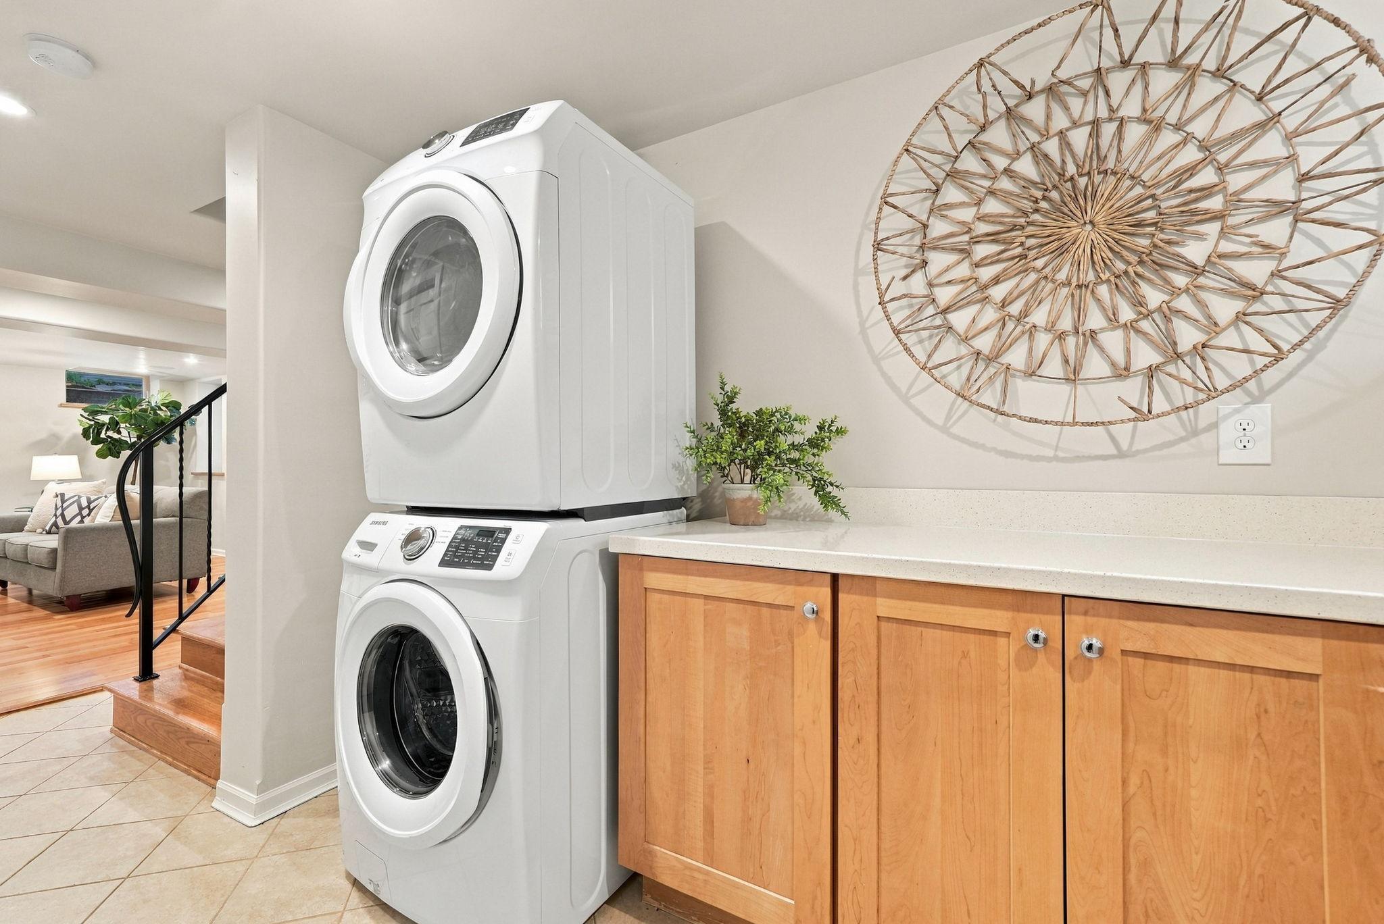
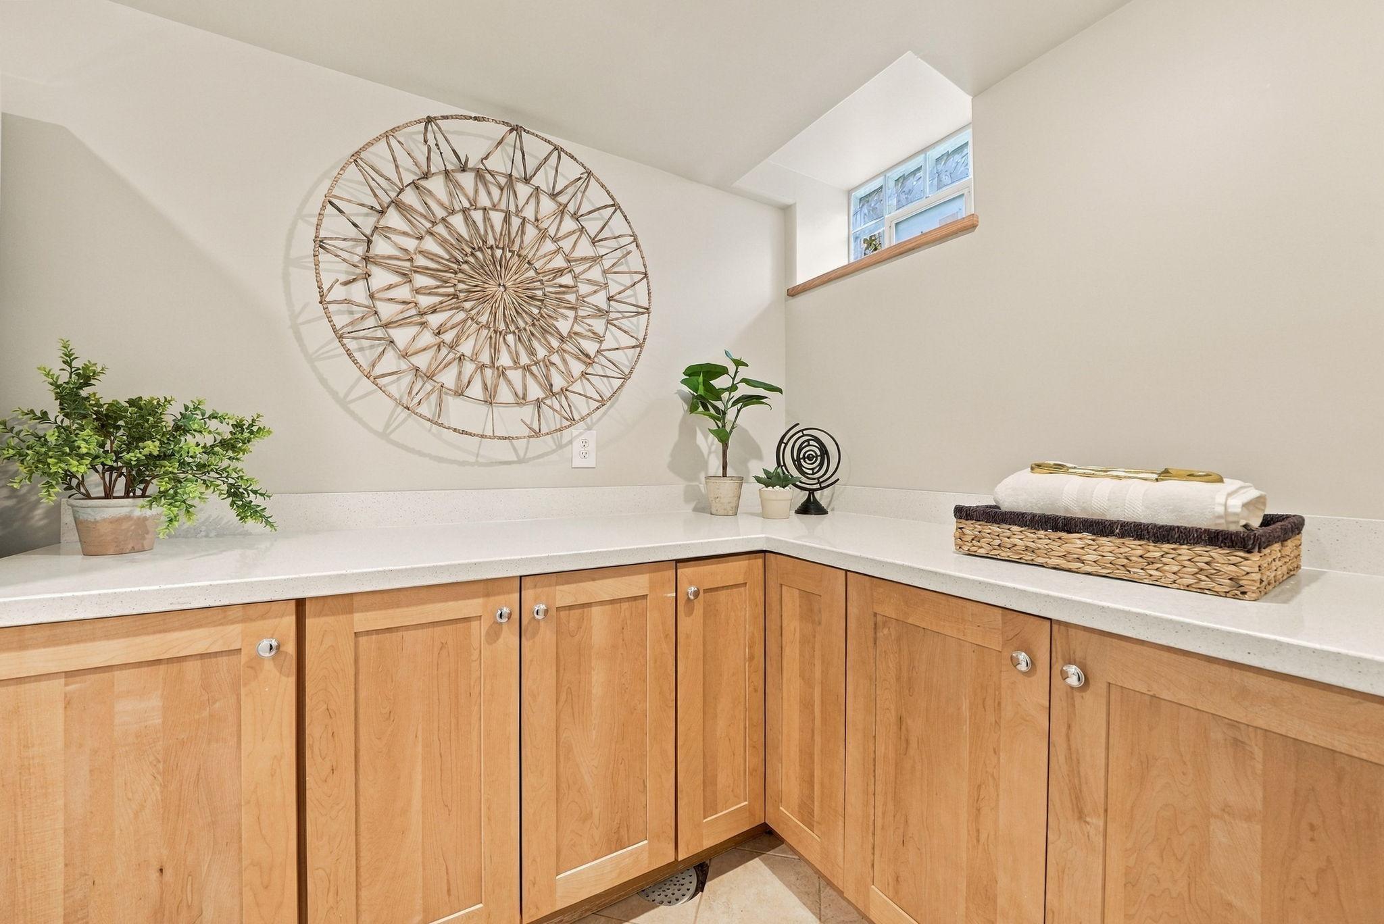
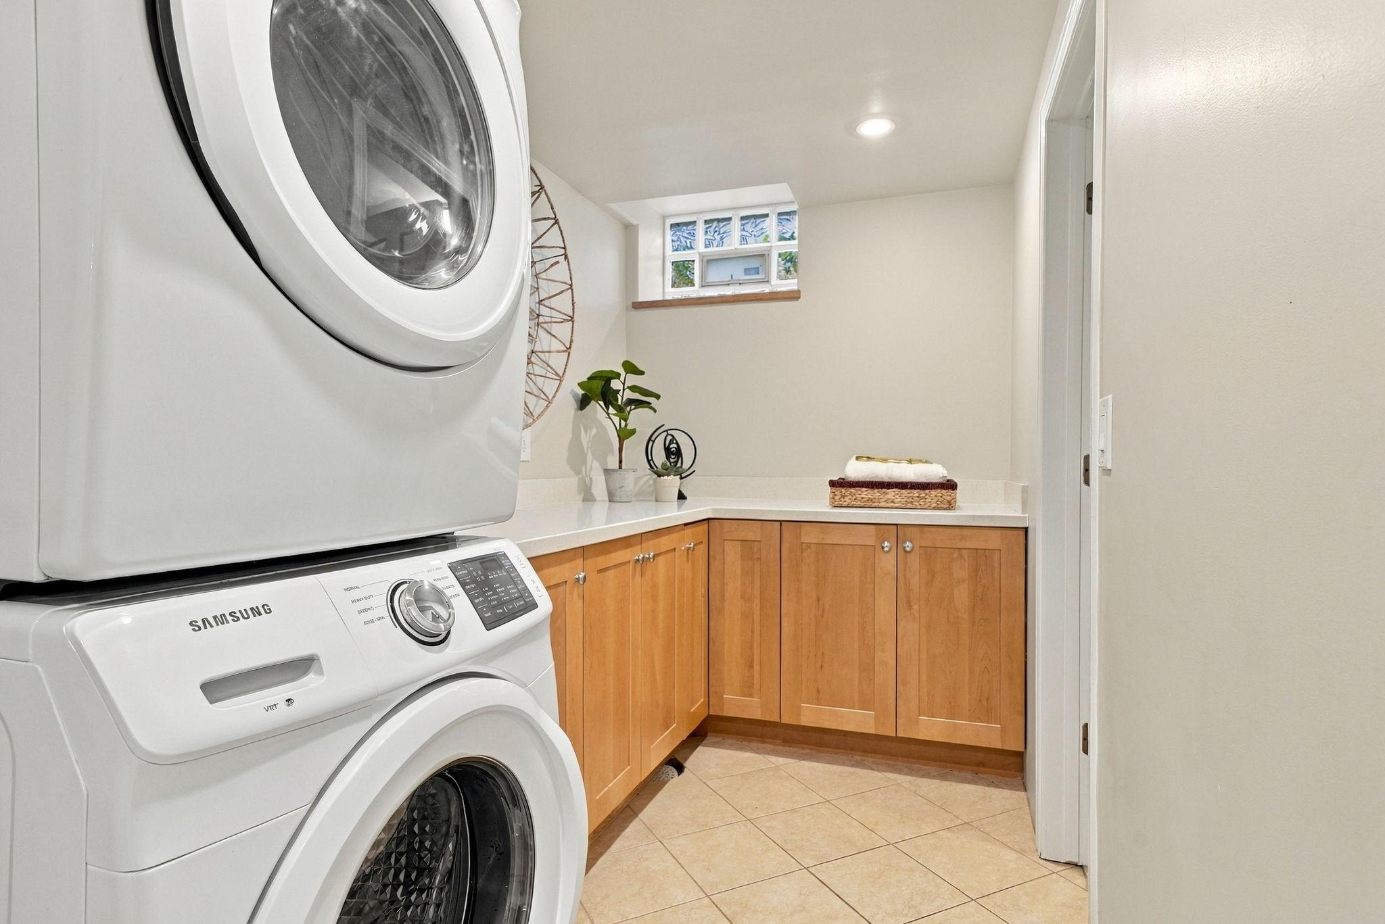
A bright, finished laundry room with generous cabinetry and counter space.
Laundry feels a little easier with this much room to work.
Convenient laundry storage and a dedicated folding counter.
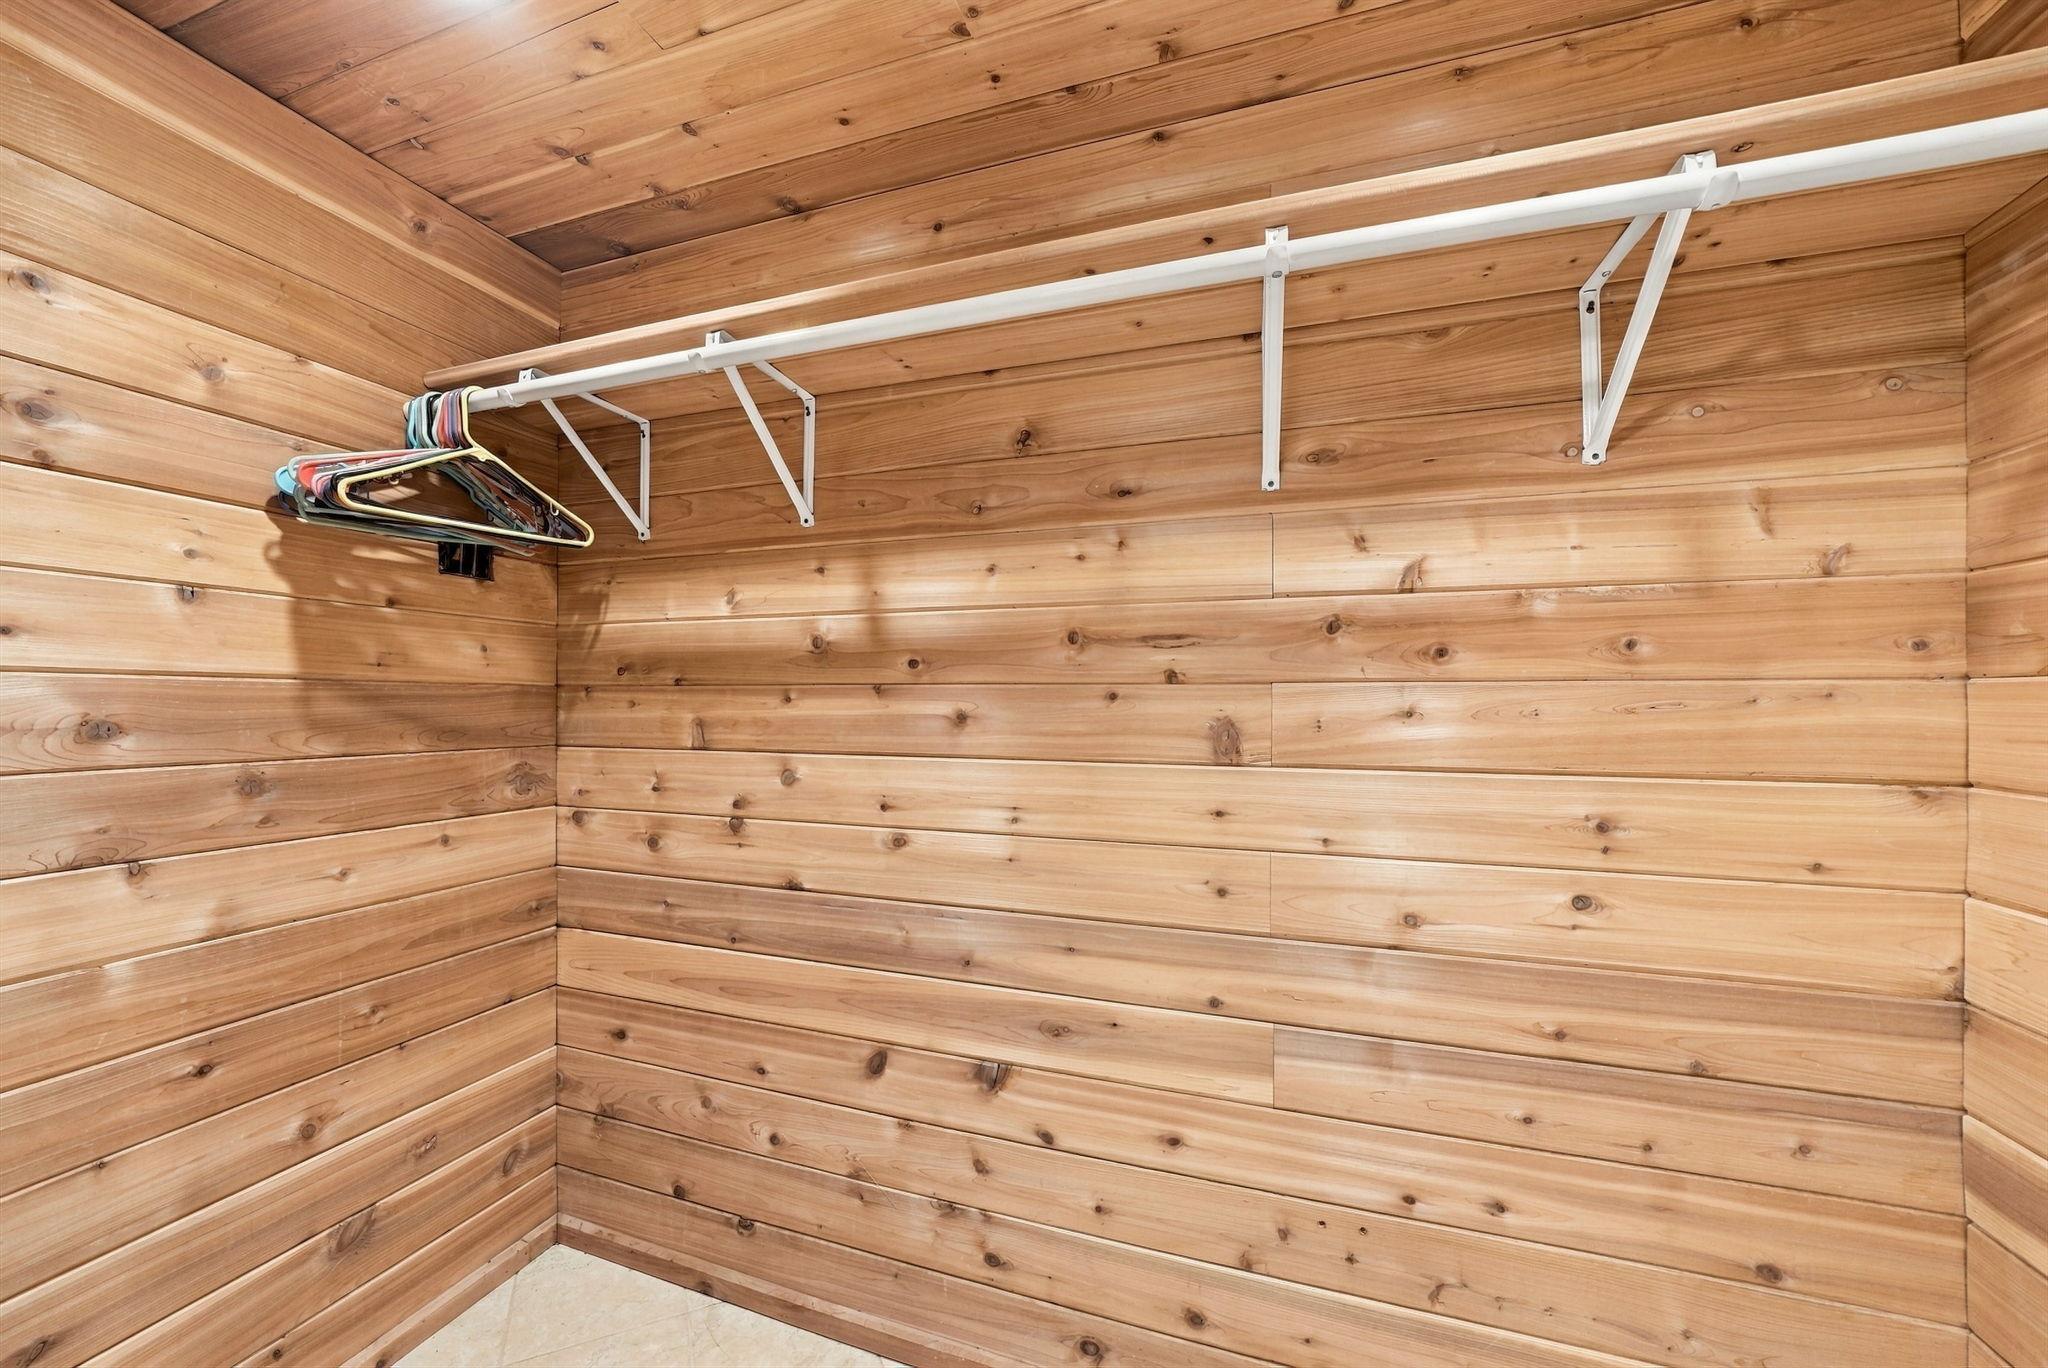
Practical cedar closet in the lower level.
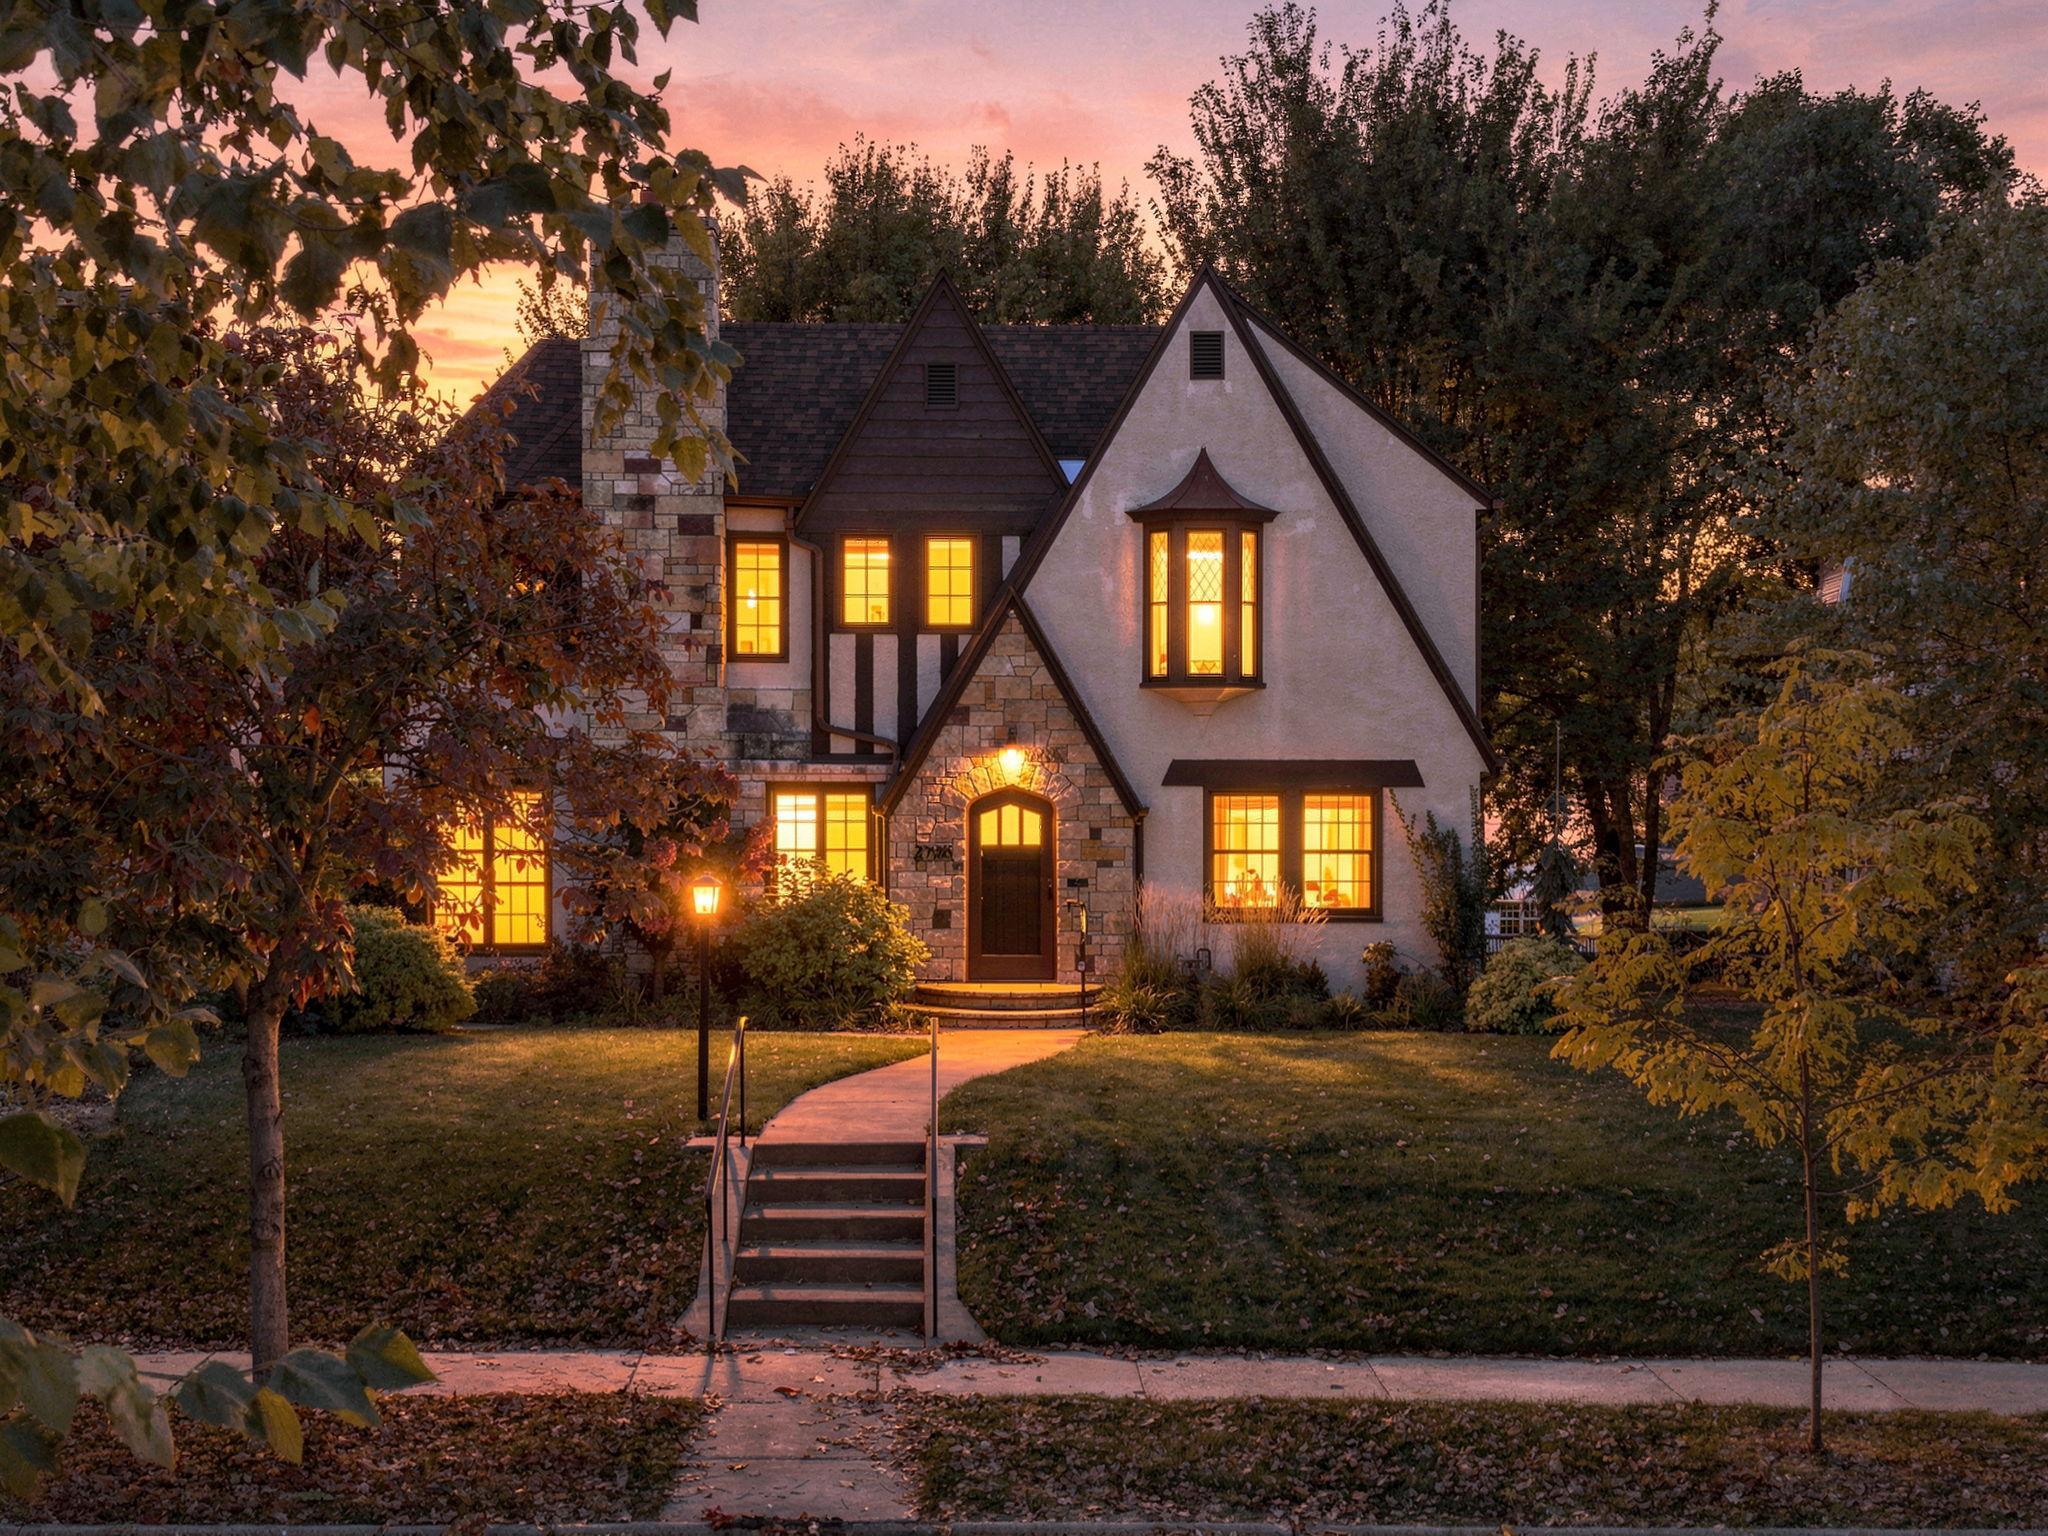
A warm evening glow highlights the home's storybook Tudor architecture.
Distinctive rooflines, stone detailing, and mature trees frame this Cedar-Isles-Dean home.
Virtually staged to illustrate the deck's potential for outdoor entertaining.
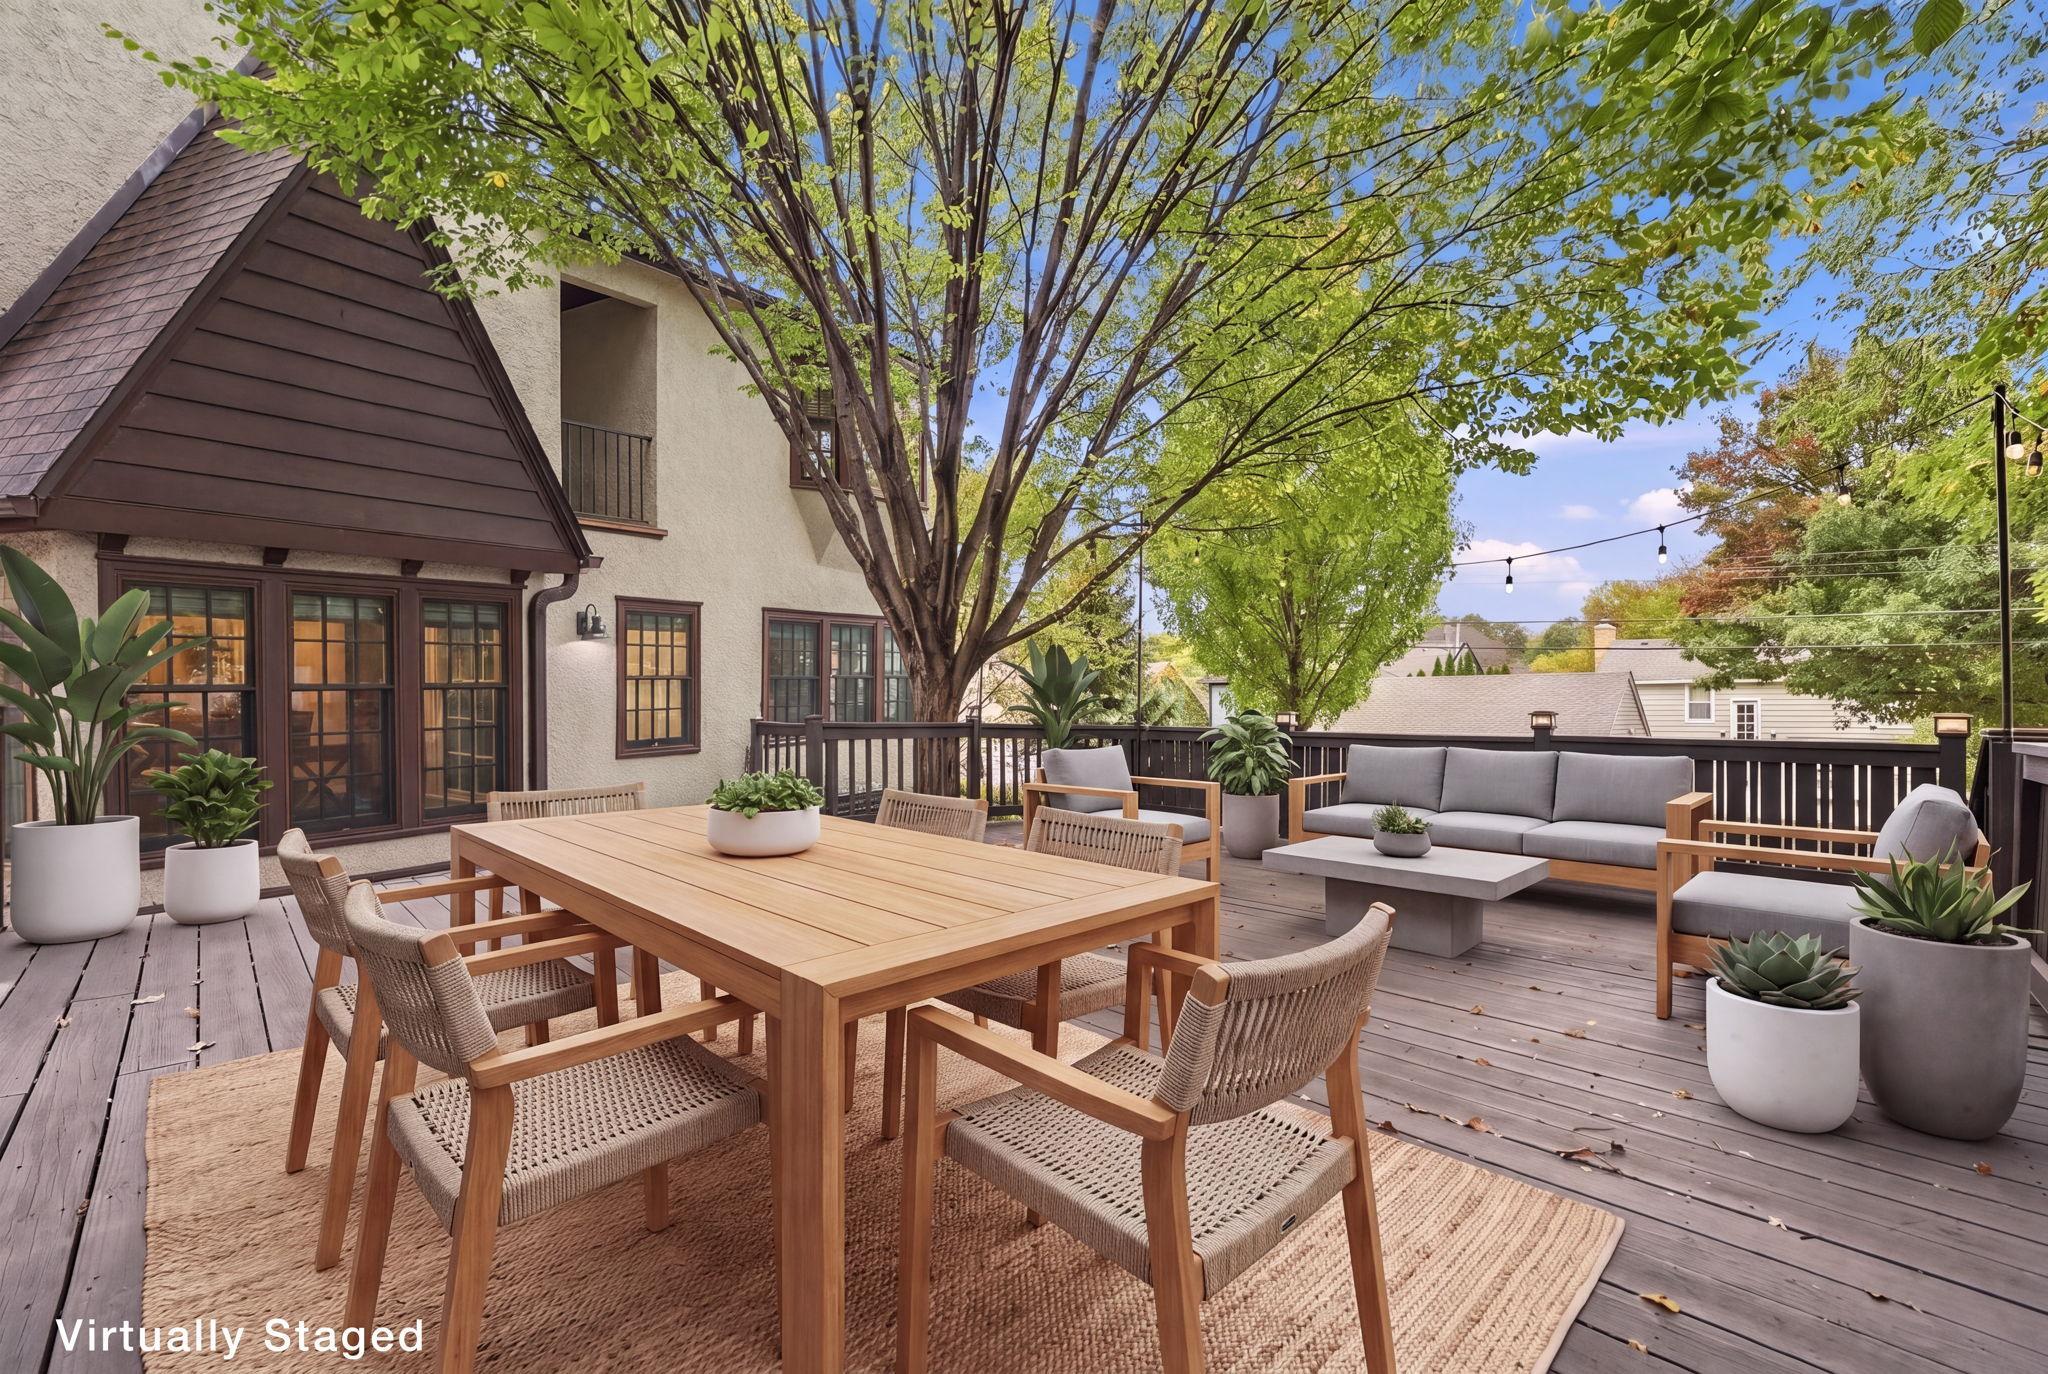
Virtually staged with outdoor dining furniture to show how the deck could be enjoyed.
Virtually staged to show the possibilities for dining and lounging outdoors.
Virtually staged to illustrate an outdoor lounge and dining arrangement.
Virtually staged to highlight the generous deck and entertaining possibilities.
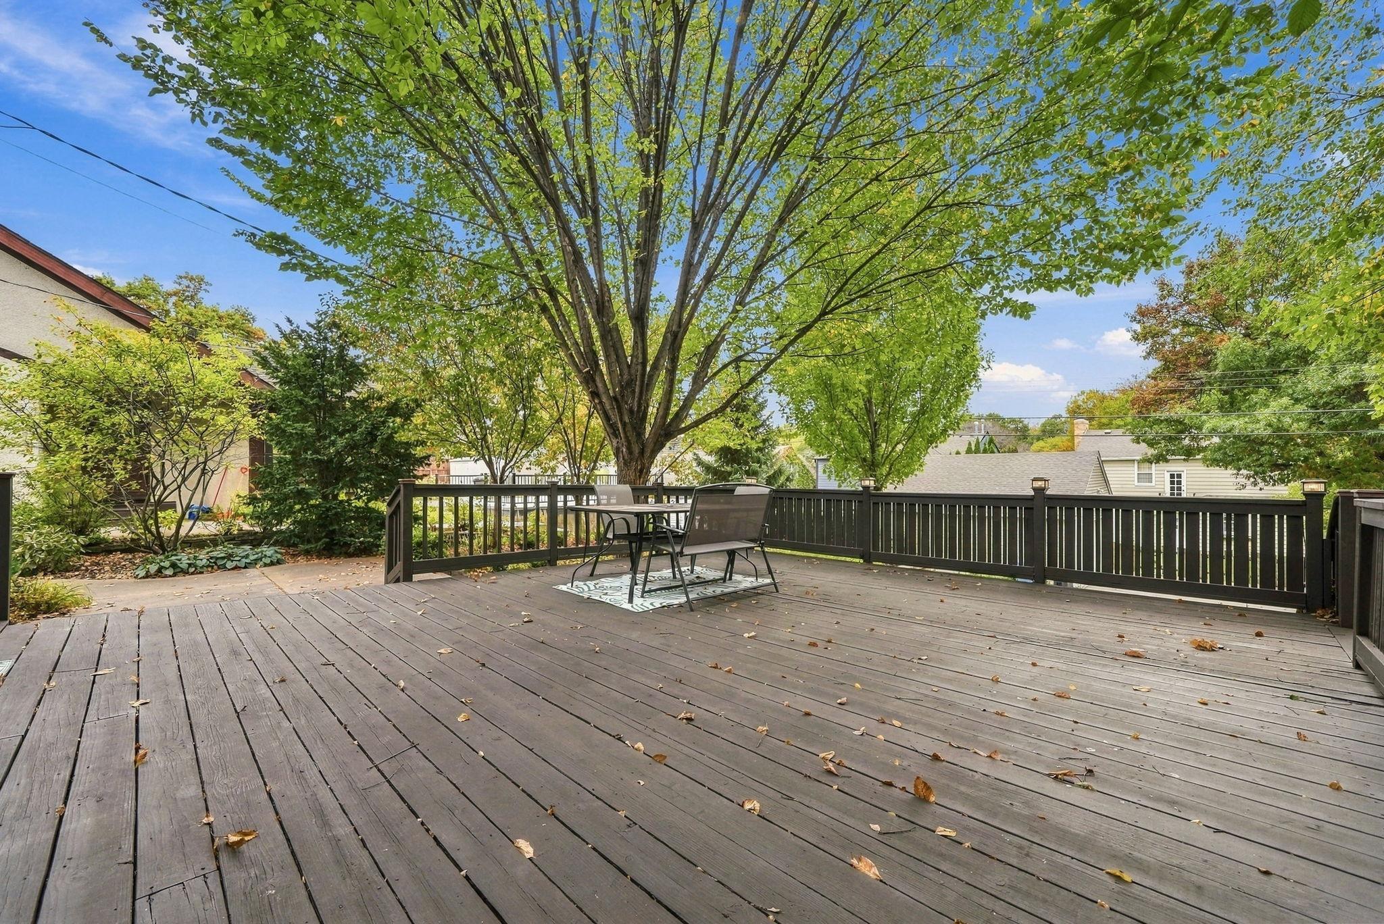
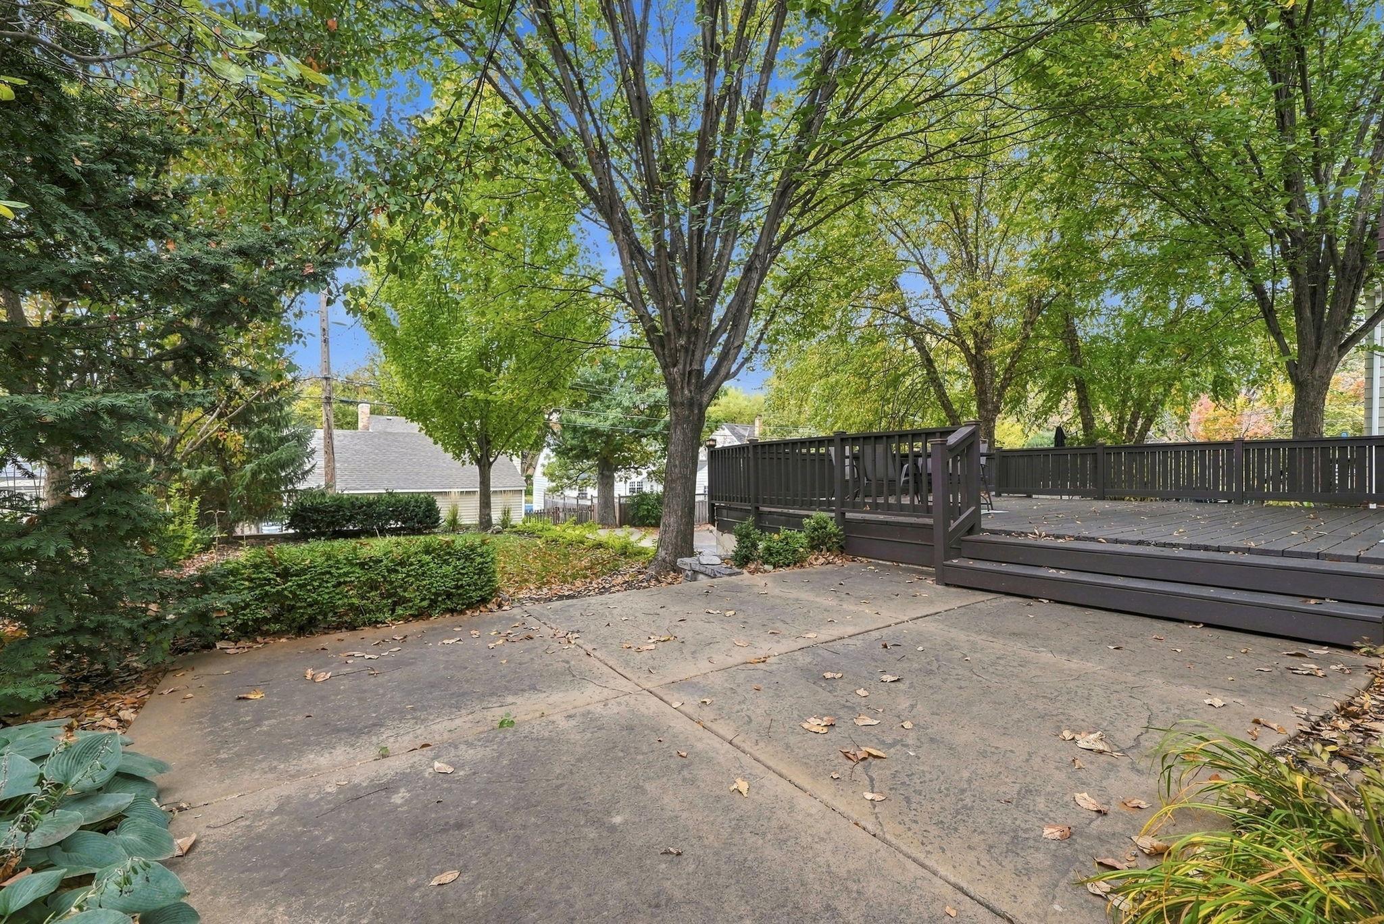
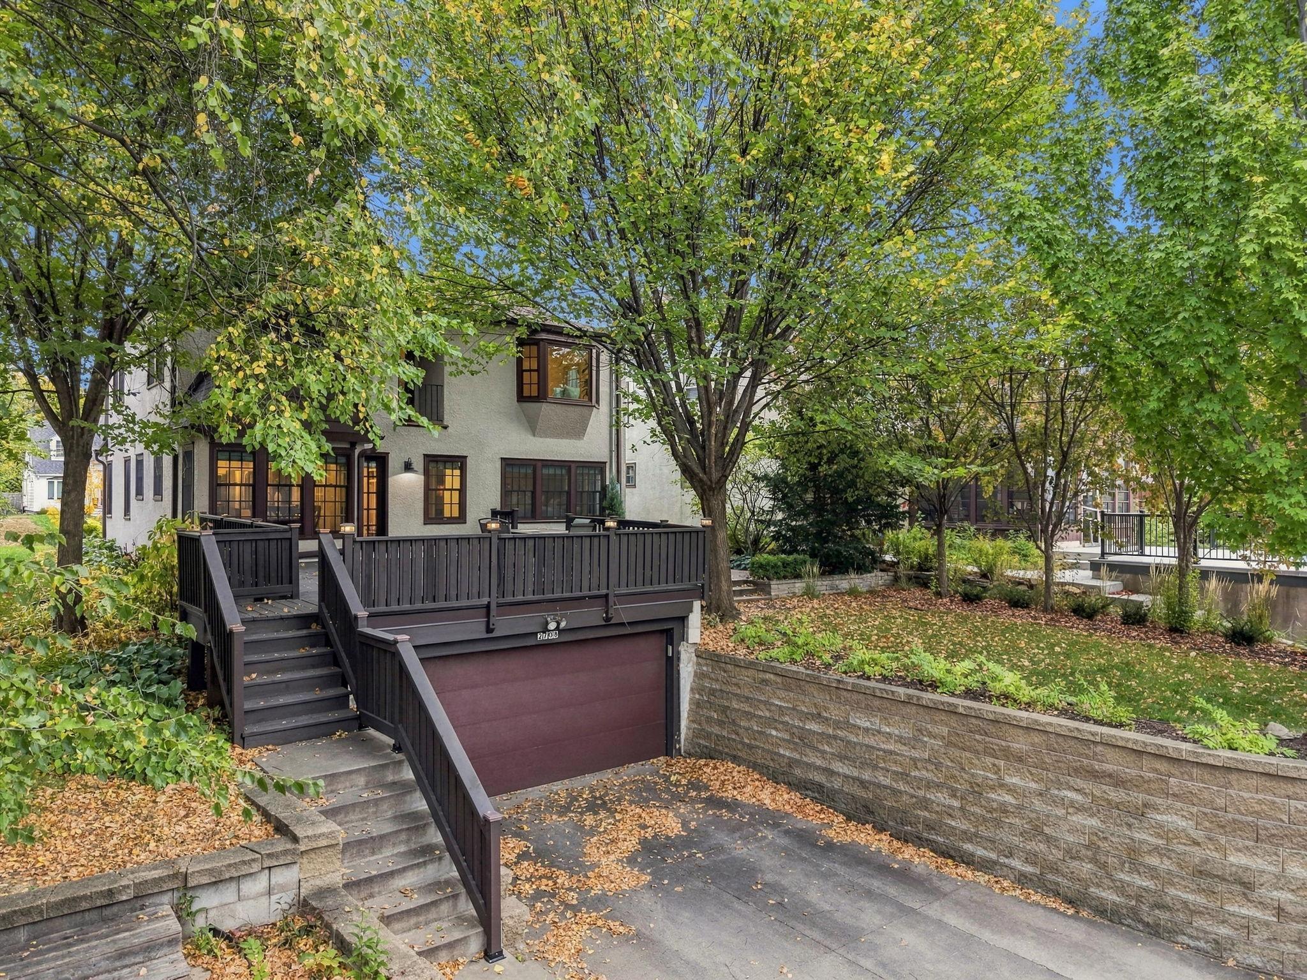
Beautiful mature trees provide a wonderful backdrop for the deck.
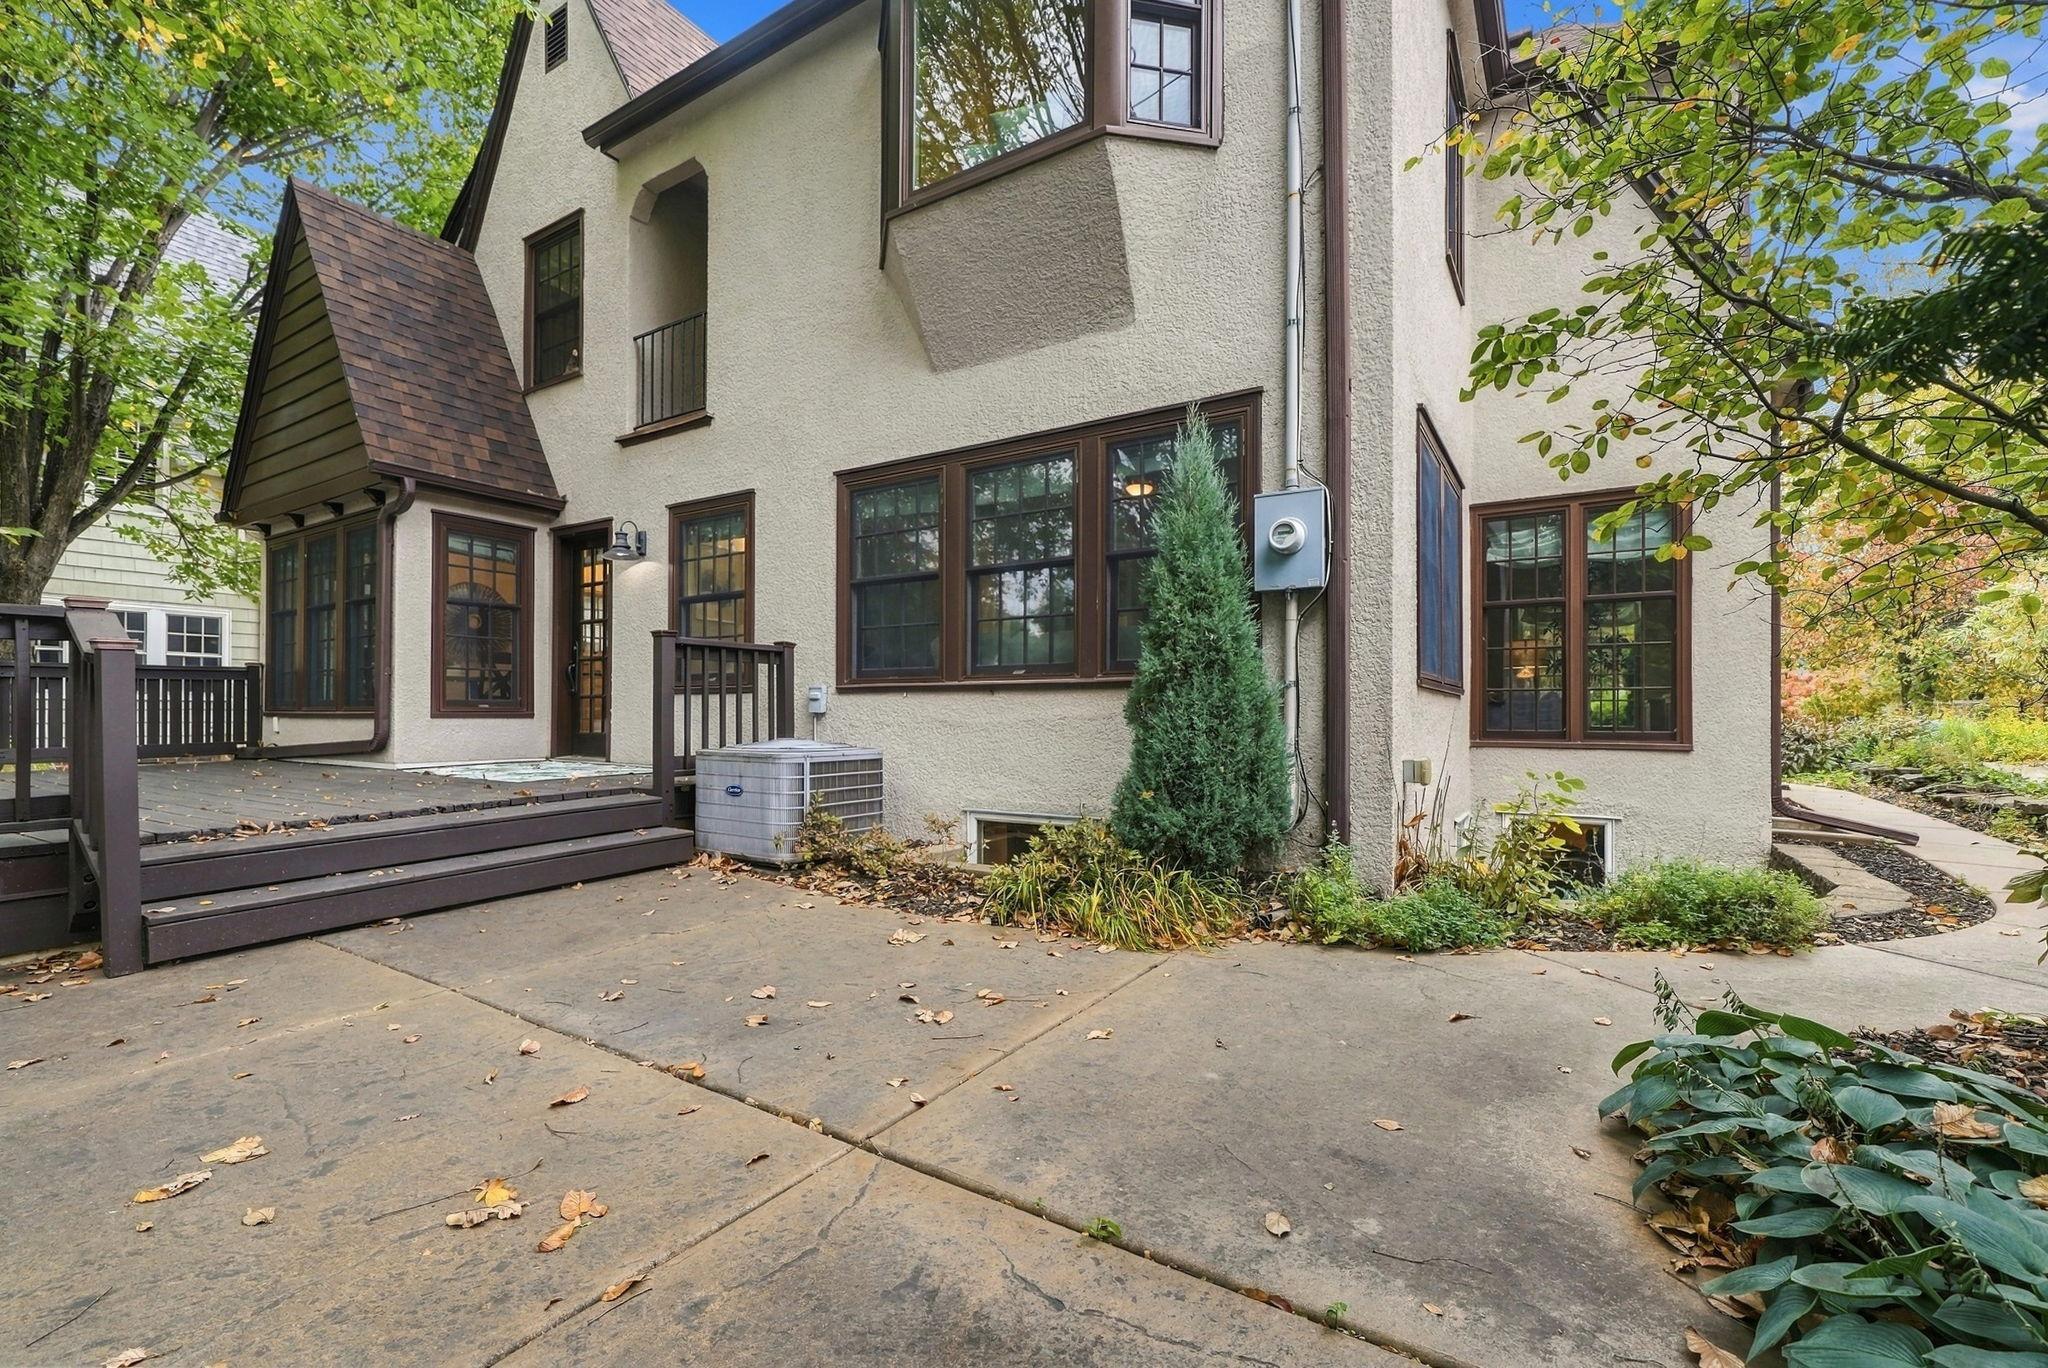
A lovely outdoor setting with convenient access to the home.
A wonderful setting for warm-weather gatherings beneath the shade of mature trees.
The deck's generous proportions offer flexible space for relaxing or entertaining.
A charming patio area complements the home's large entertaining deck.
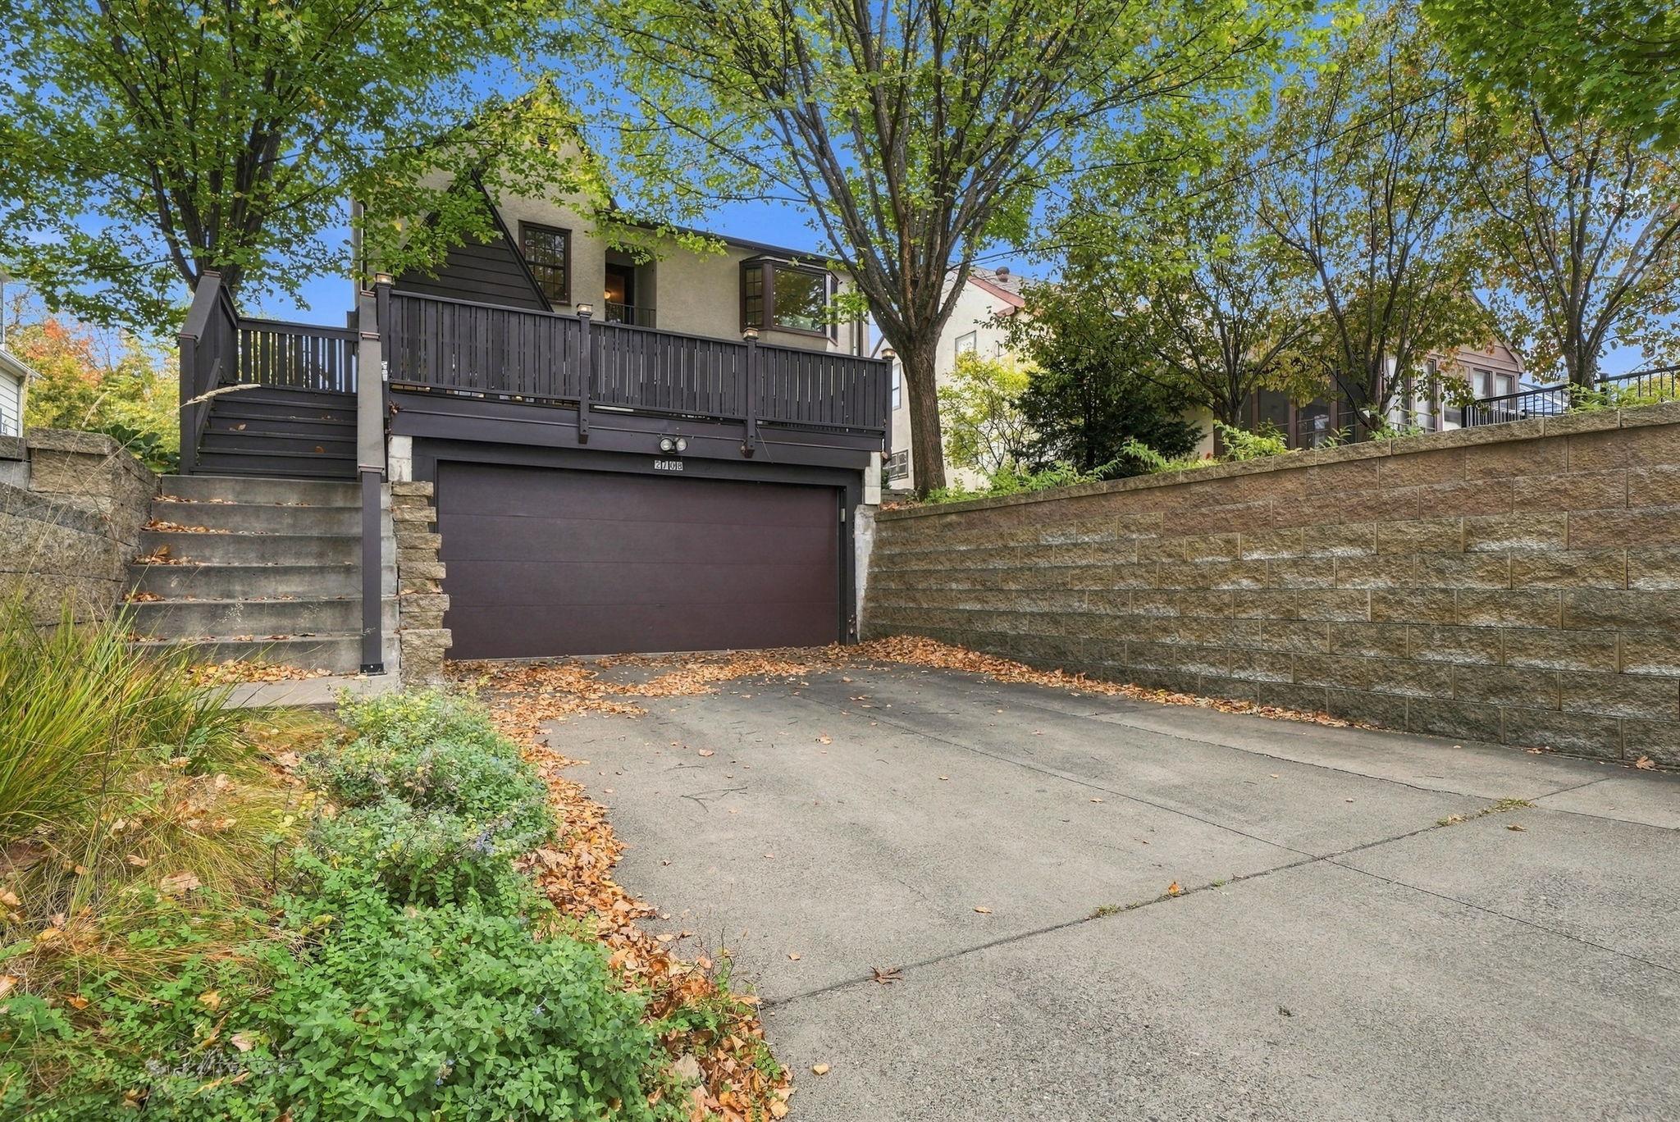
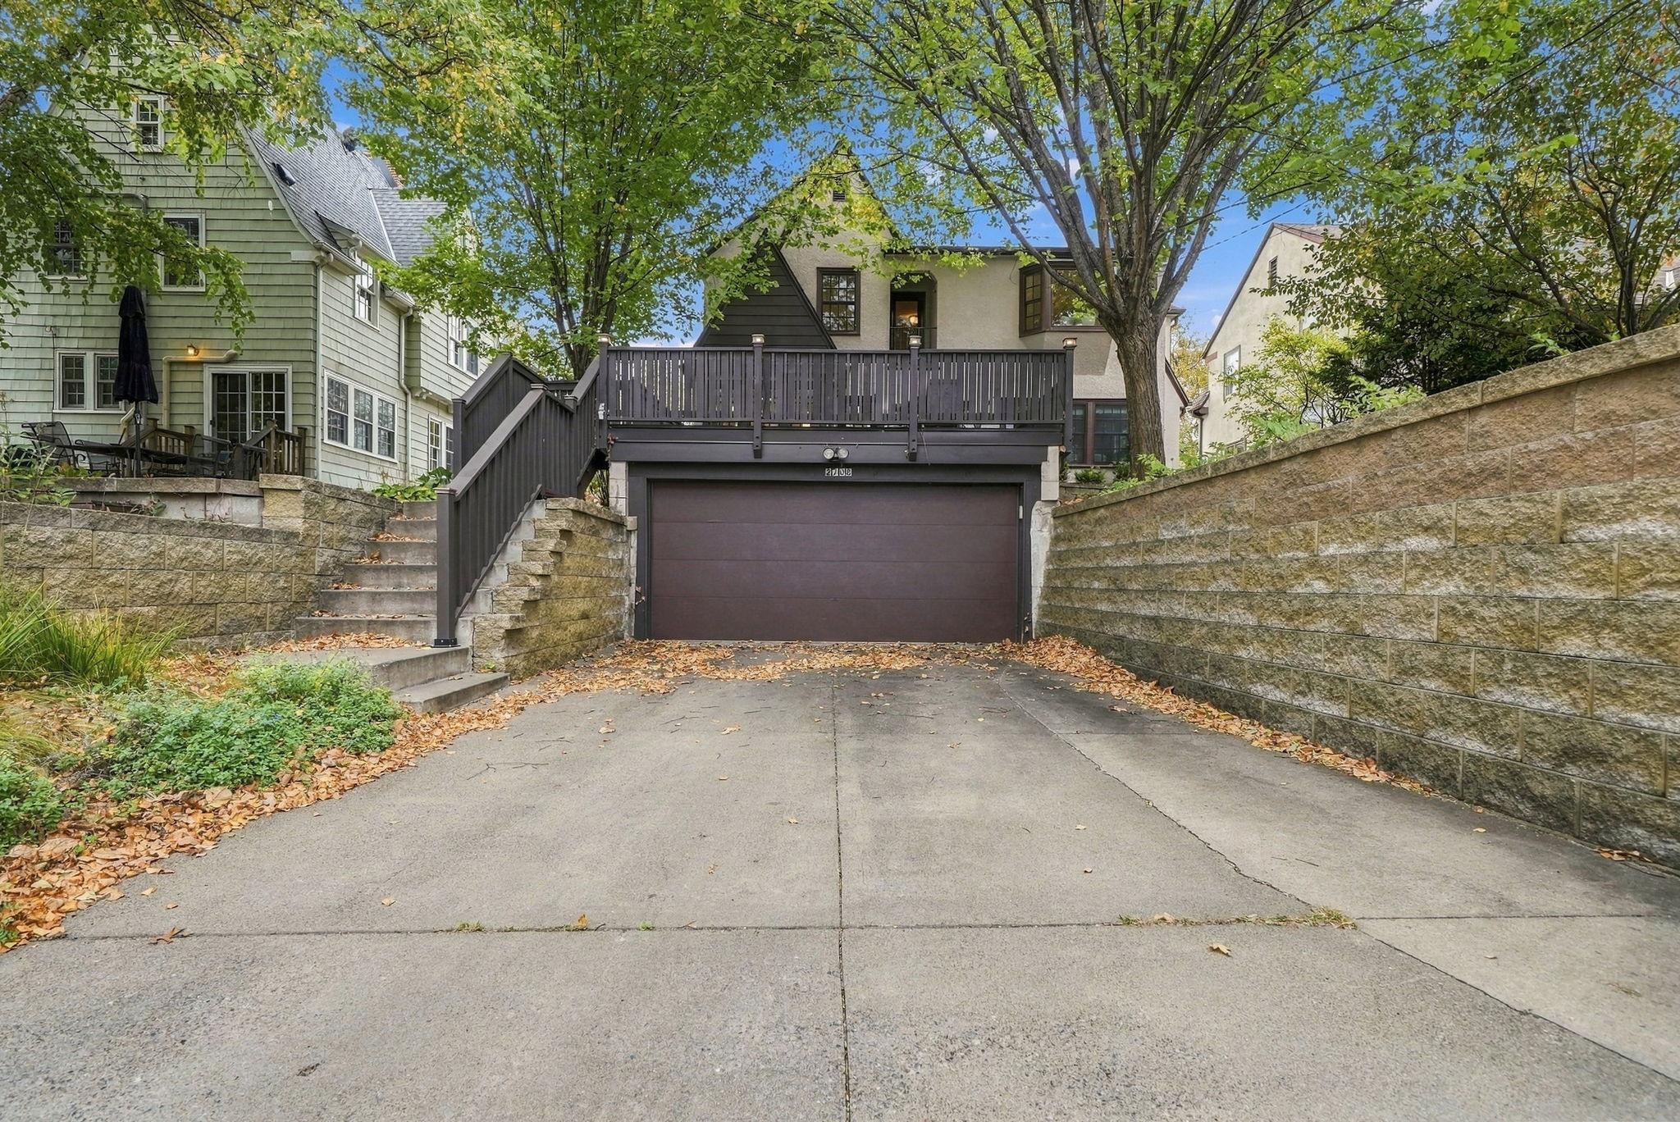
Attached two-car garage, a particularly valuable feature in this Minneapolis neighborhood.
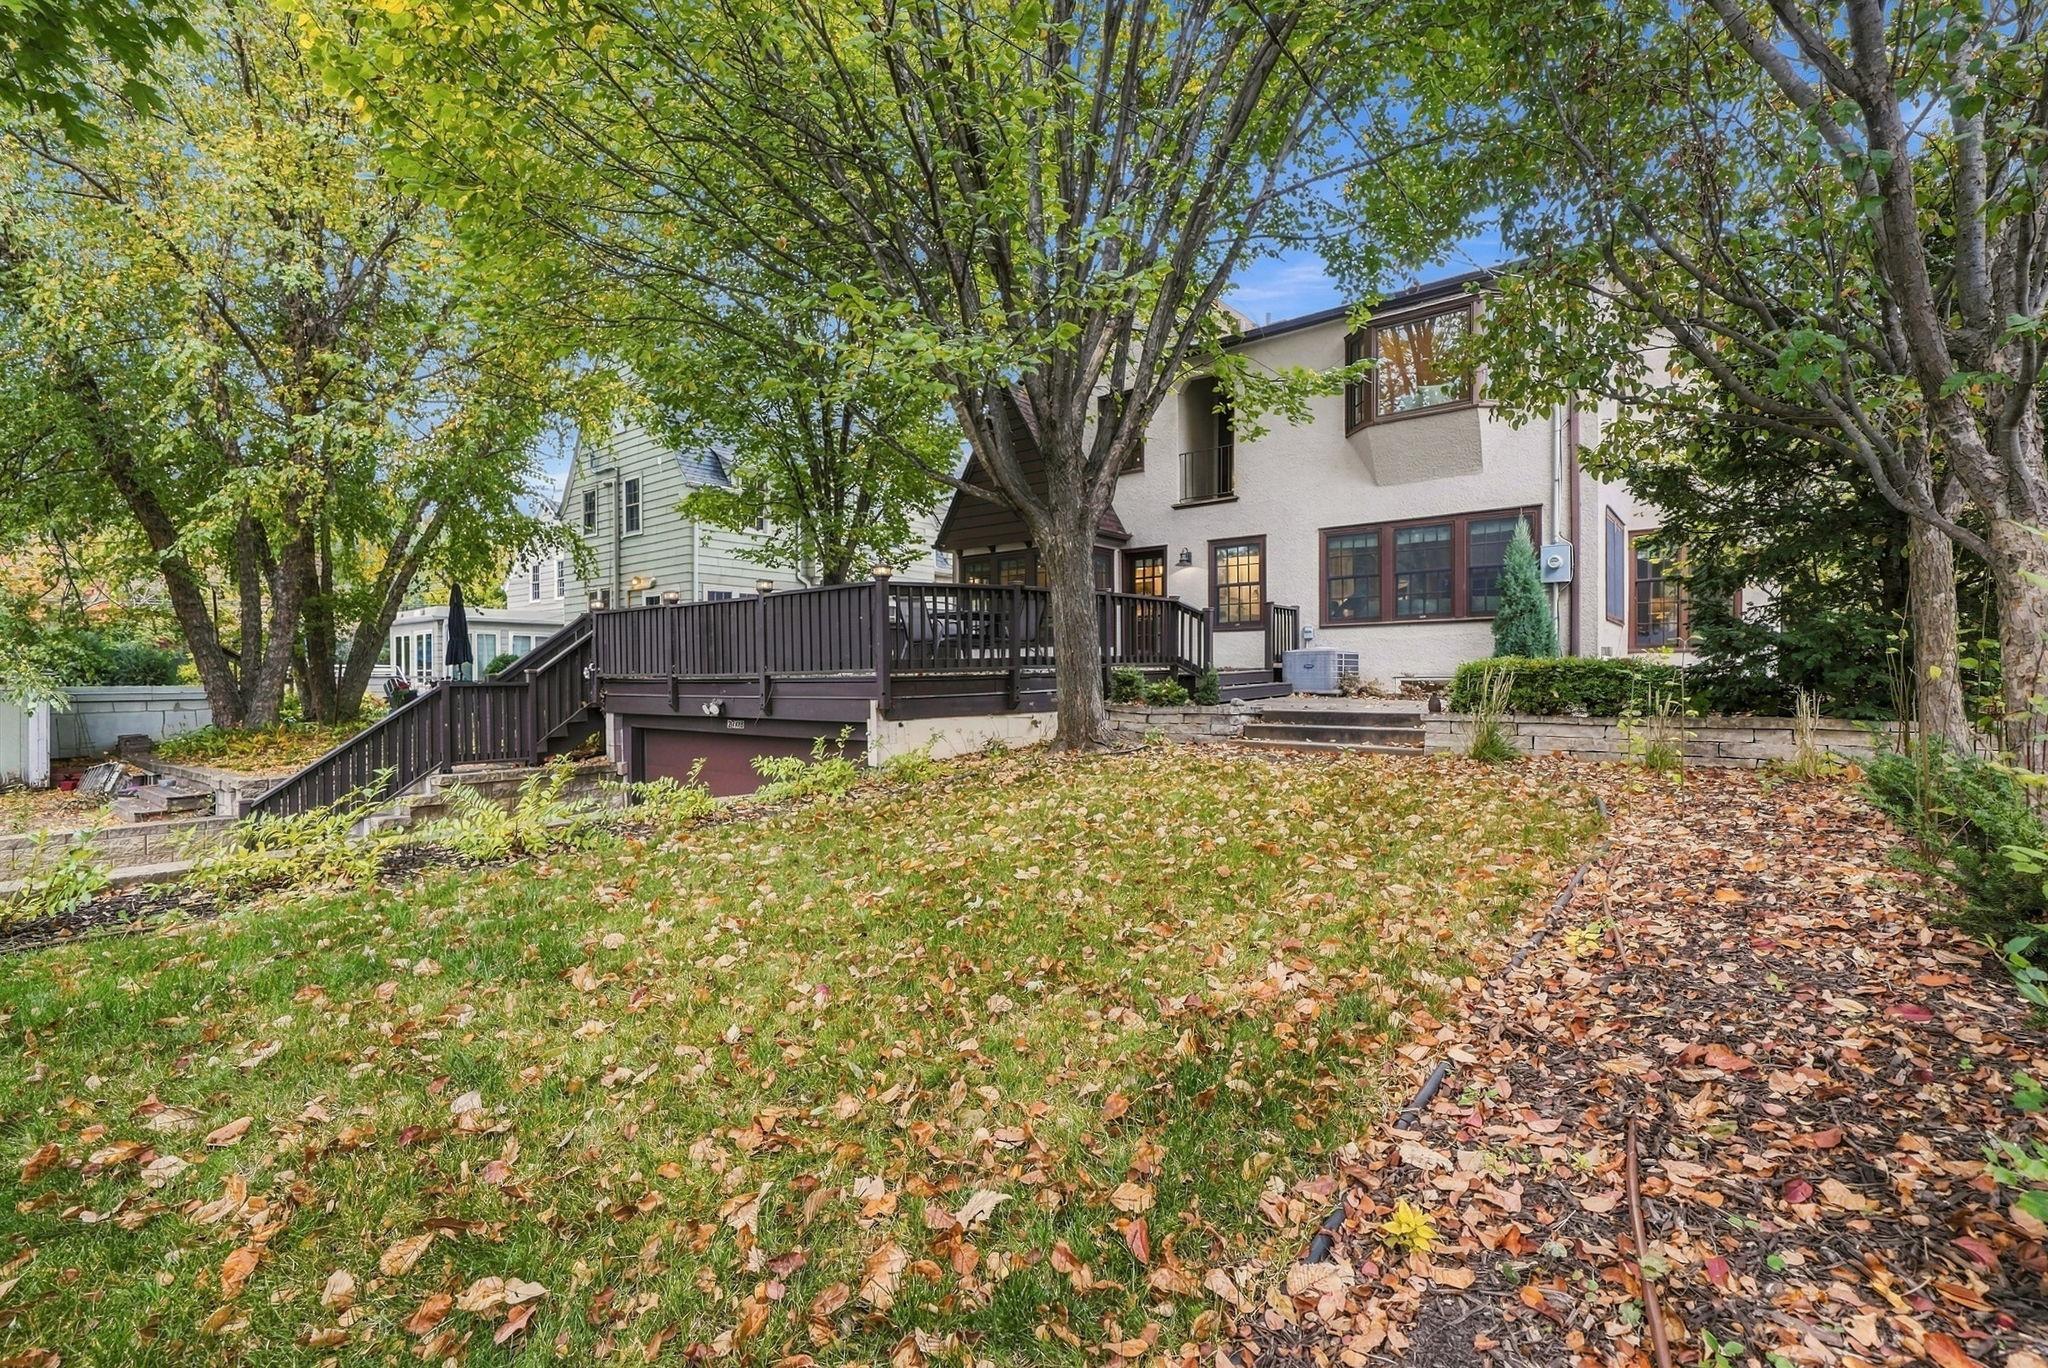
Convenient access and beautifully established landscaping at the rear of the property.
Plenty of practical garage space with direct access to the home.
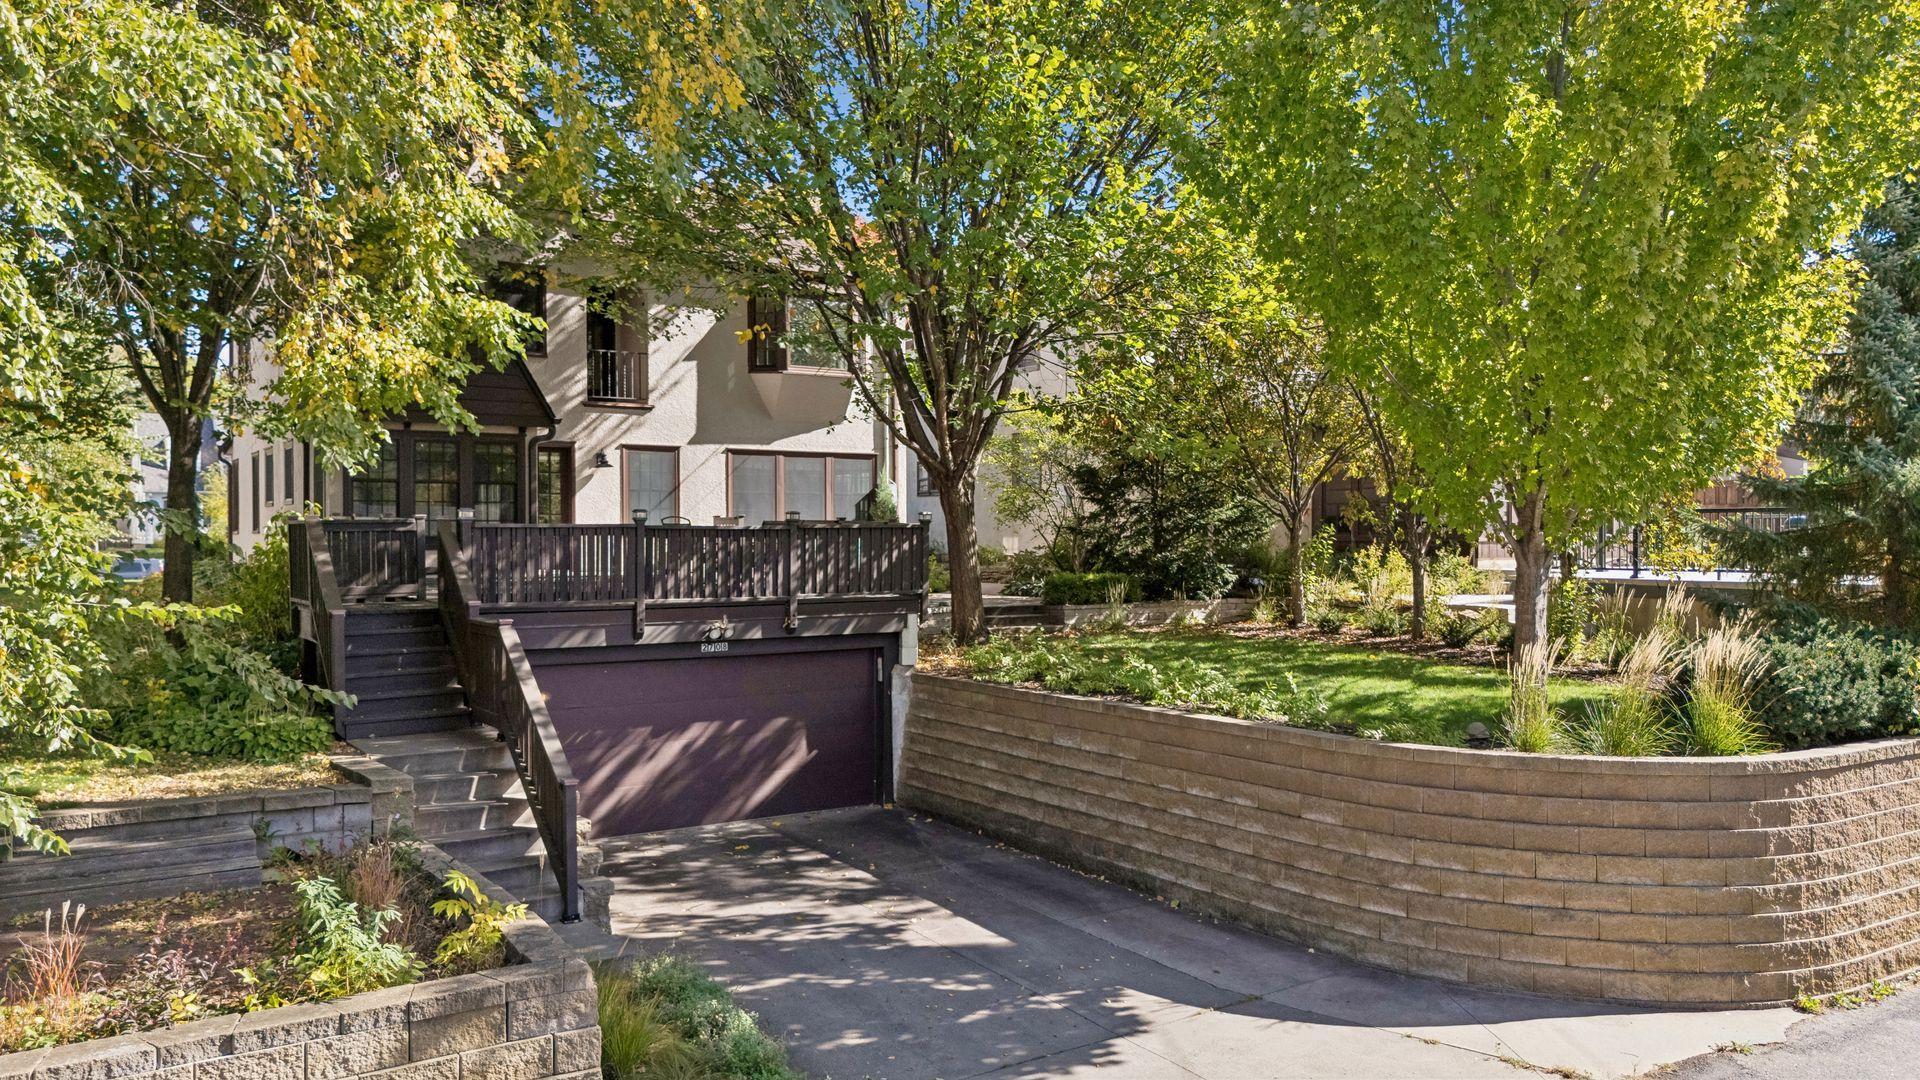
Attached garage access with attractive stone retaining walls.
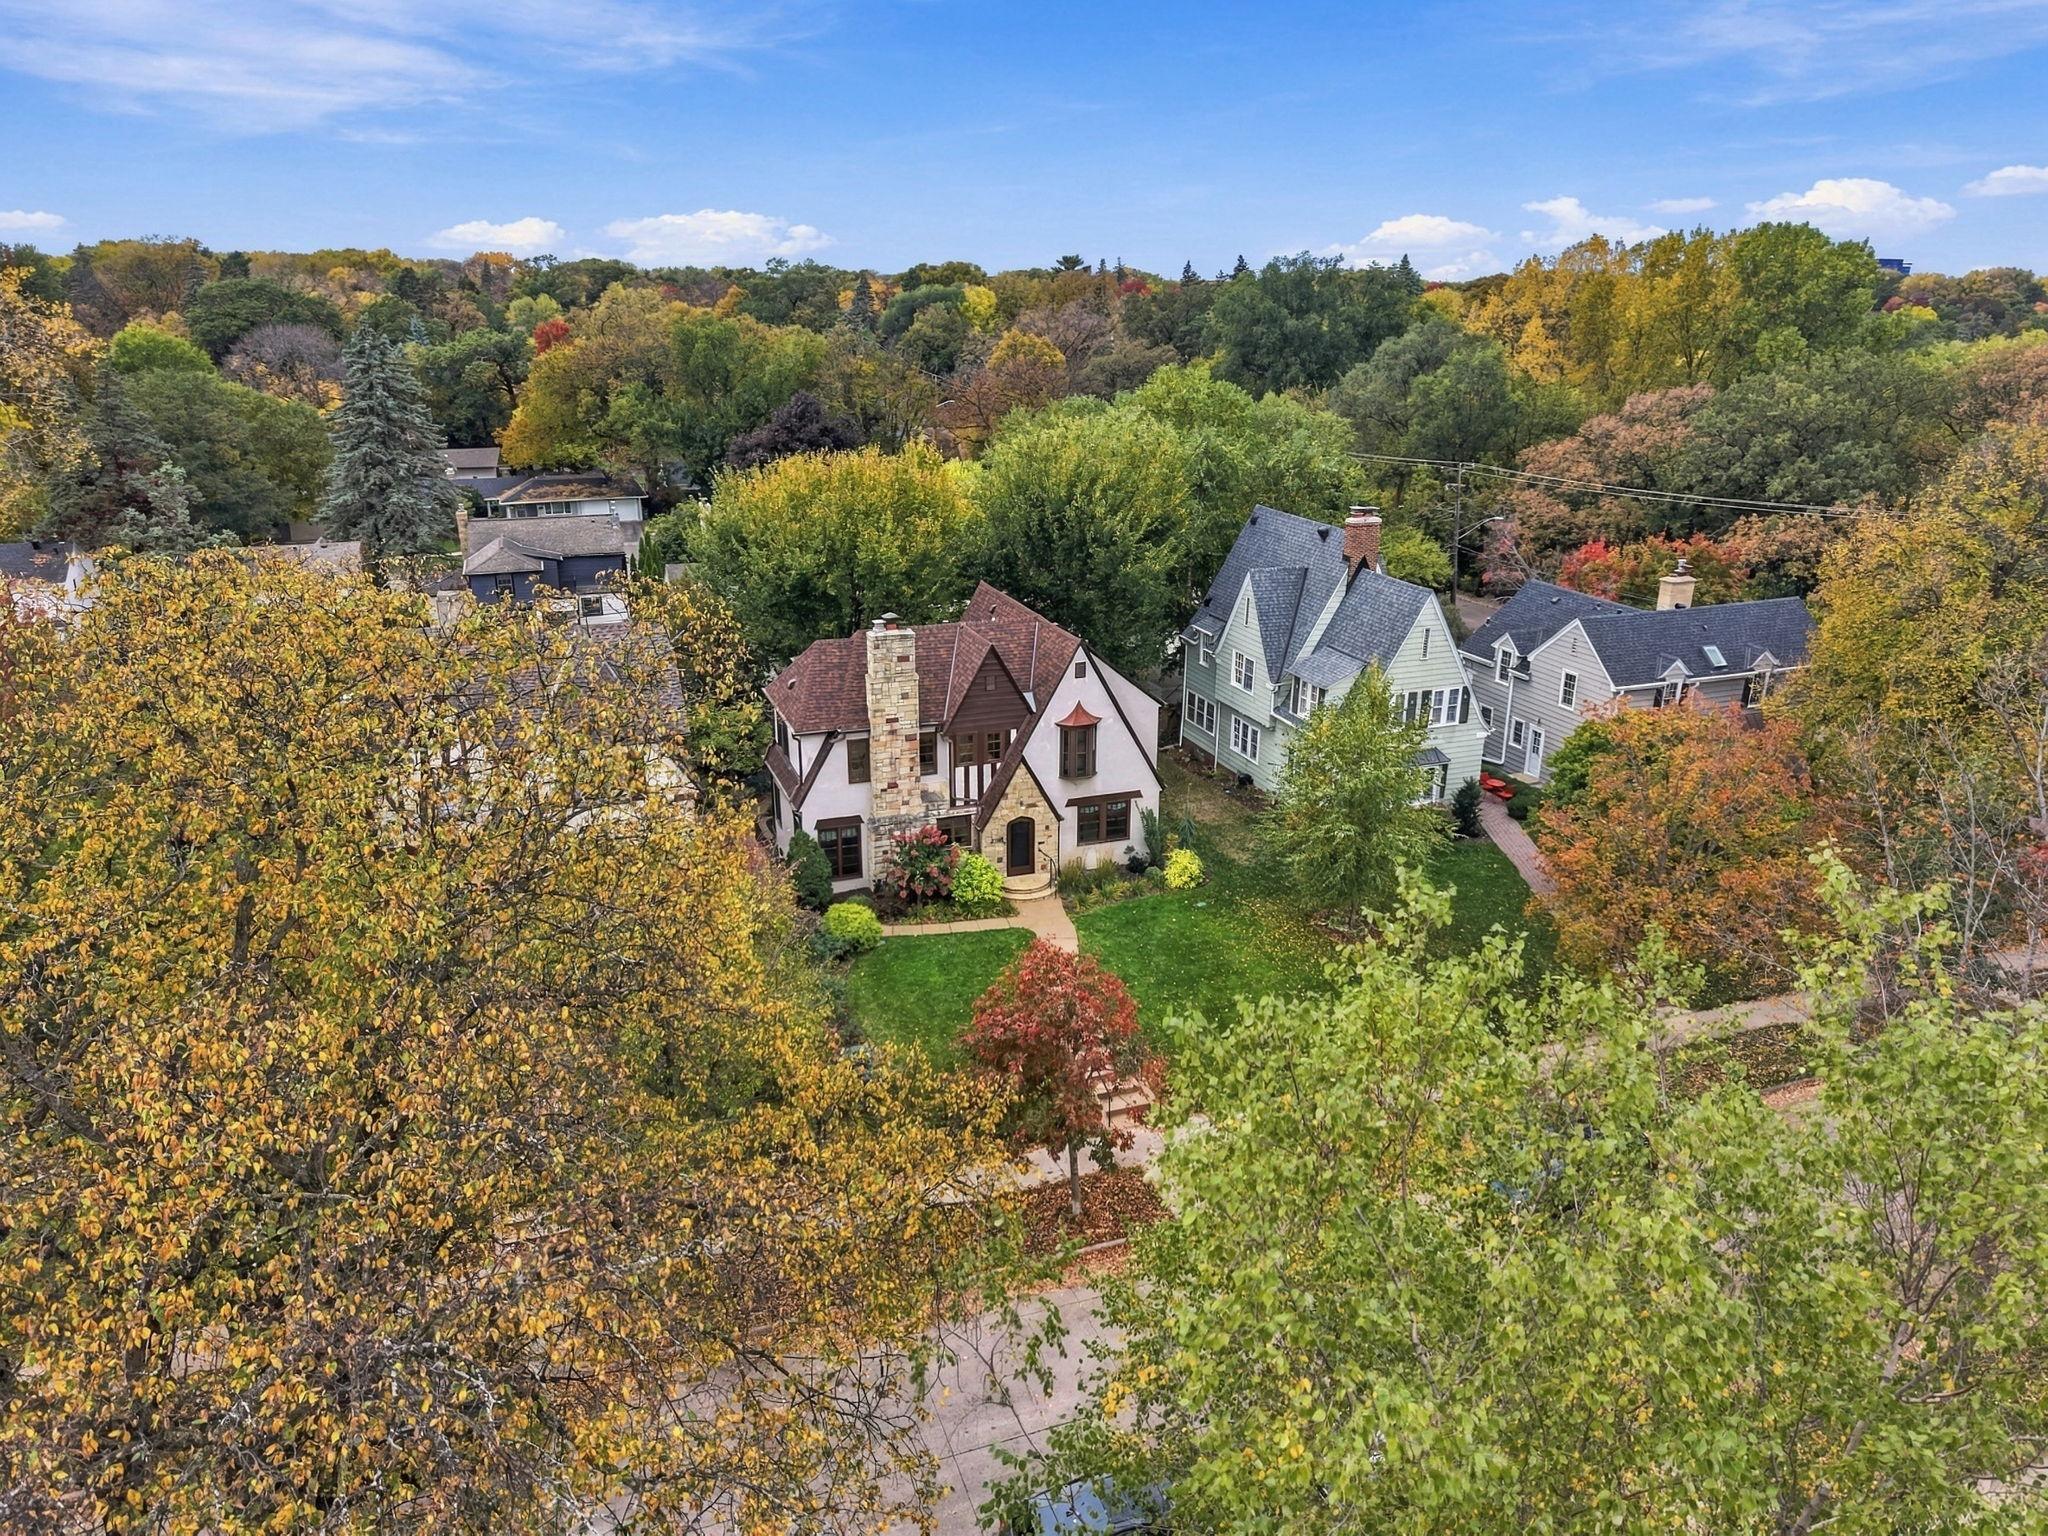
Distinctive Tudor rooflines, natural stone, and beautiful landscaping create lasting curb appeal.
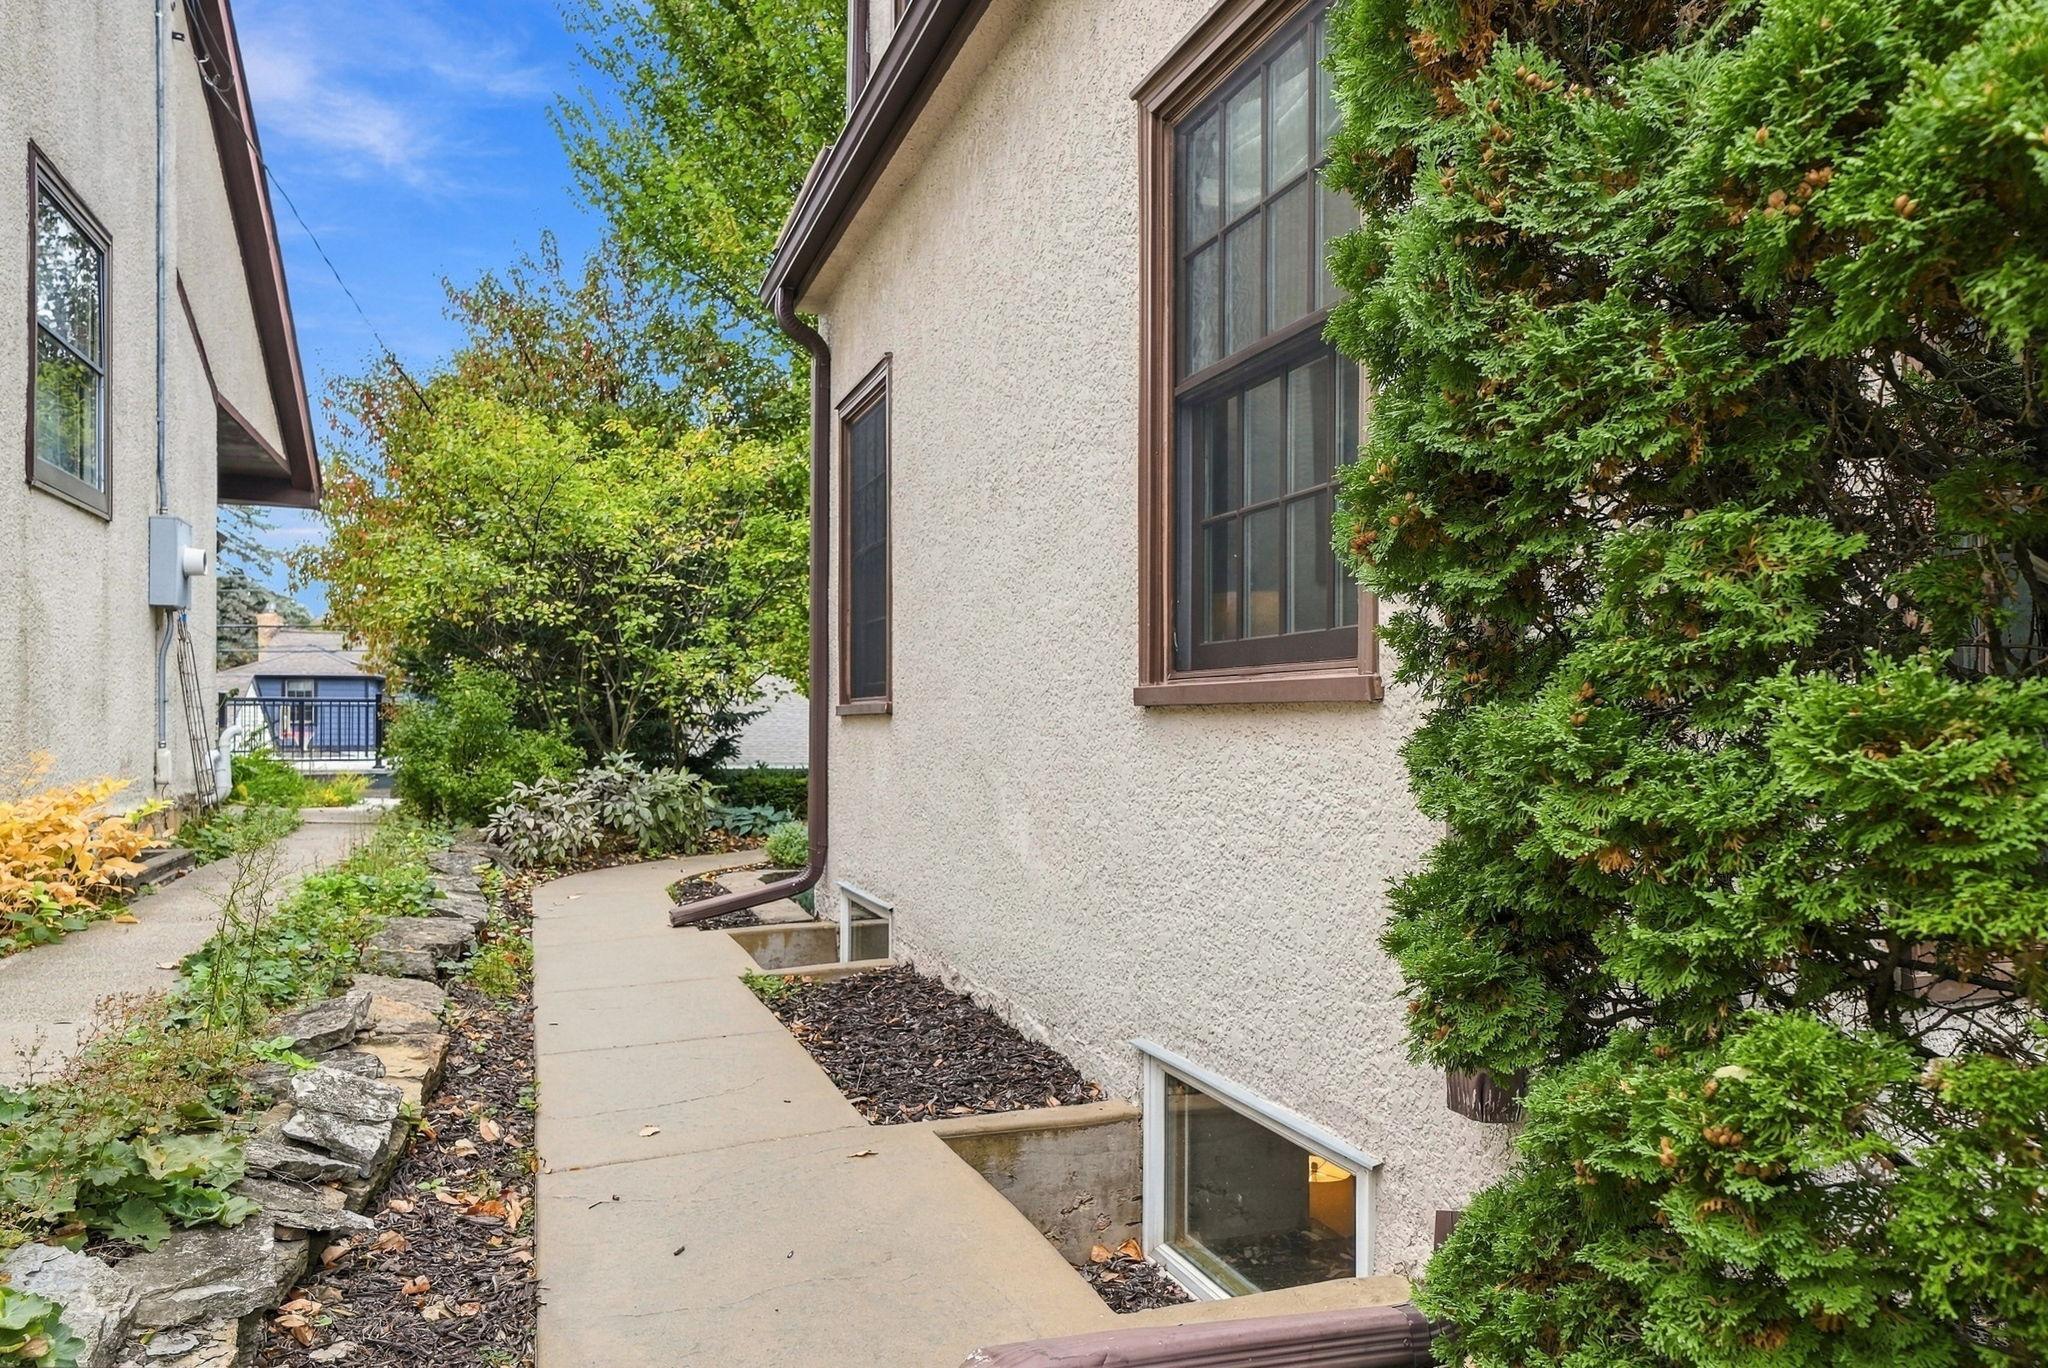
Garden beds and a stone walkway provide a charming path alongside the home.
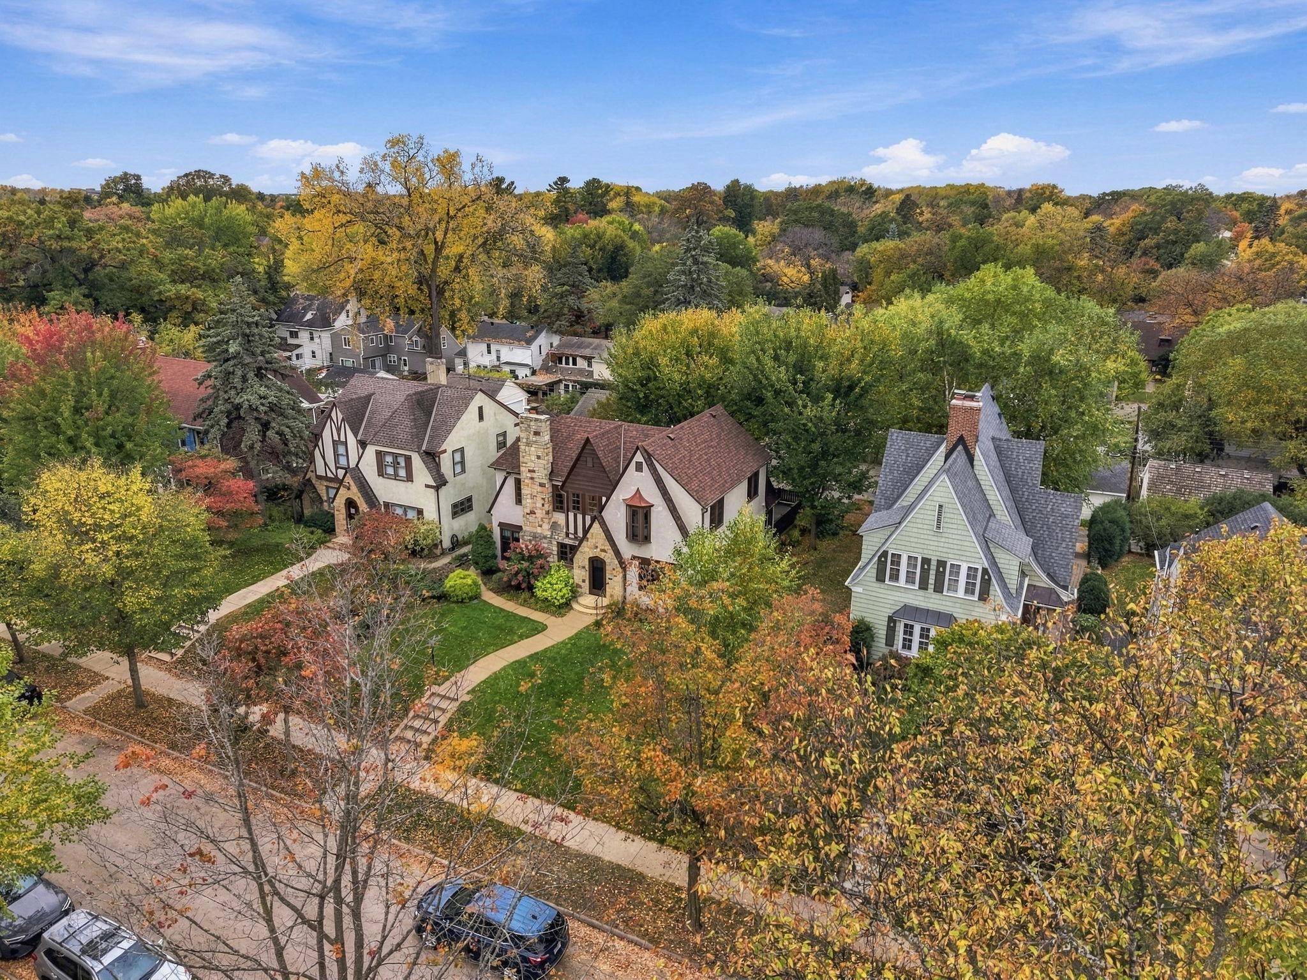
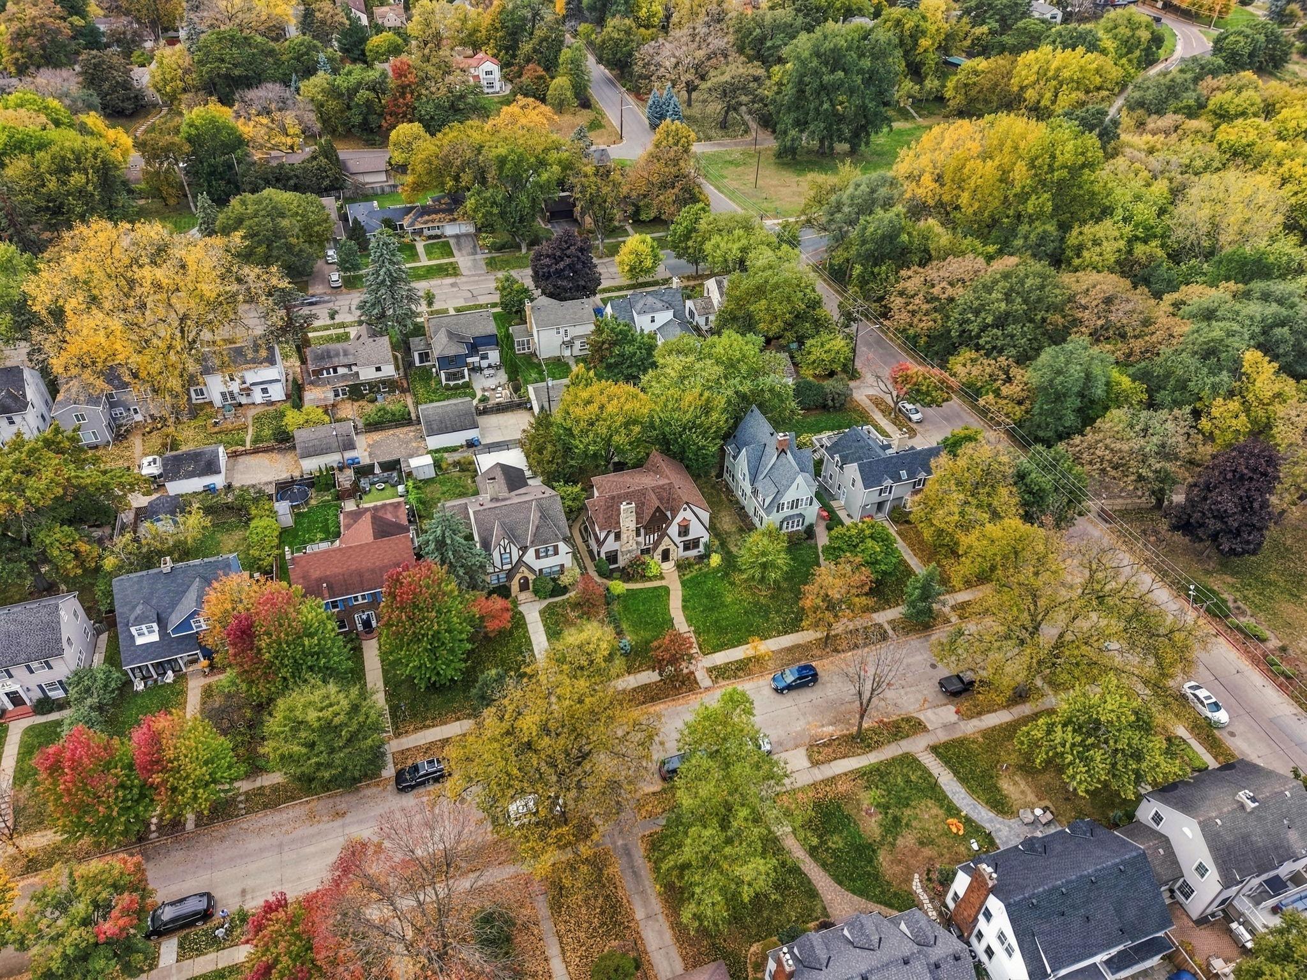
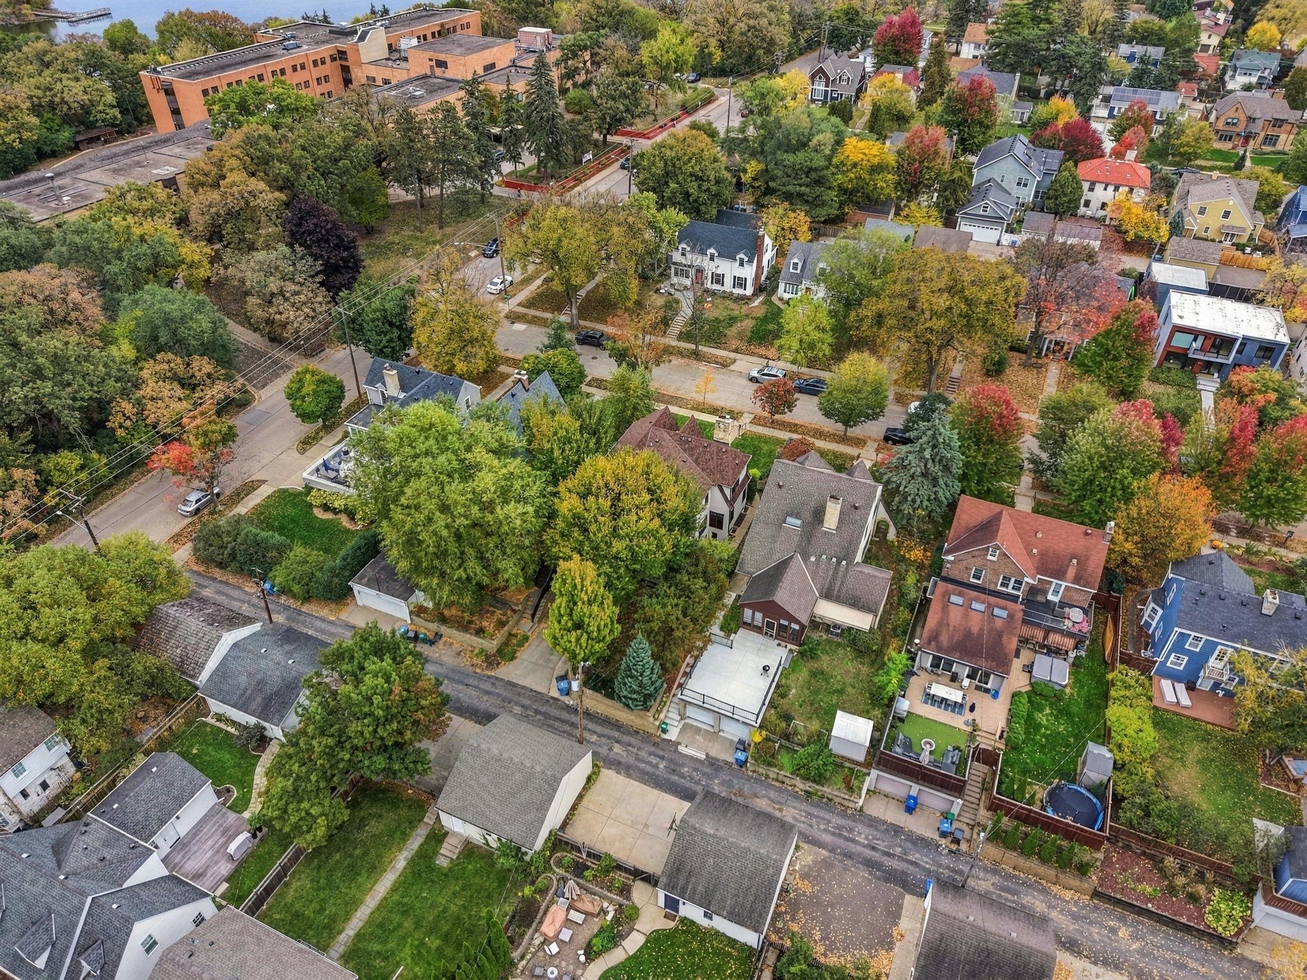
A bird's-eye view of the neighborhood's charming homes and mature trees.
Beautiful autumn colors complement the home's classic architecture.
A lovely streetscape with mature trees and timeless neighborhood character.
The best of Minneapolis living, with the Chain of Lakes, green spaces, and skyline nearby.
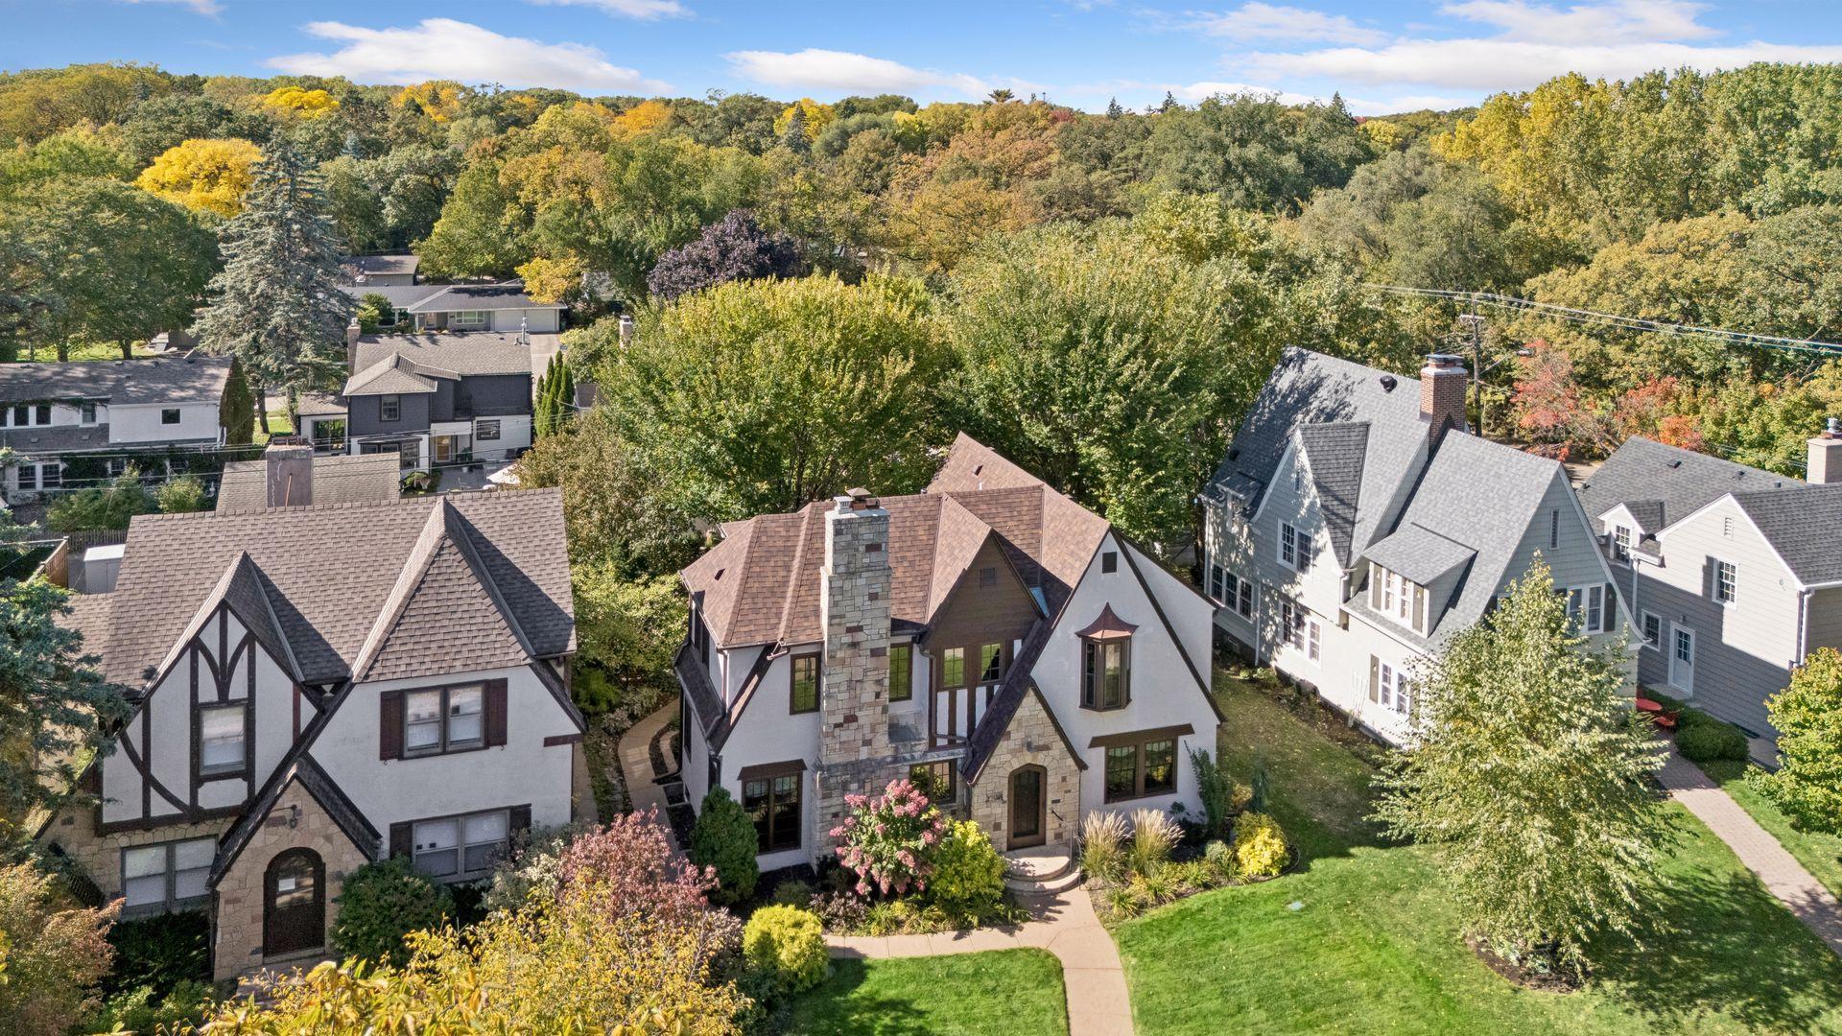
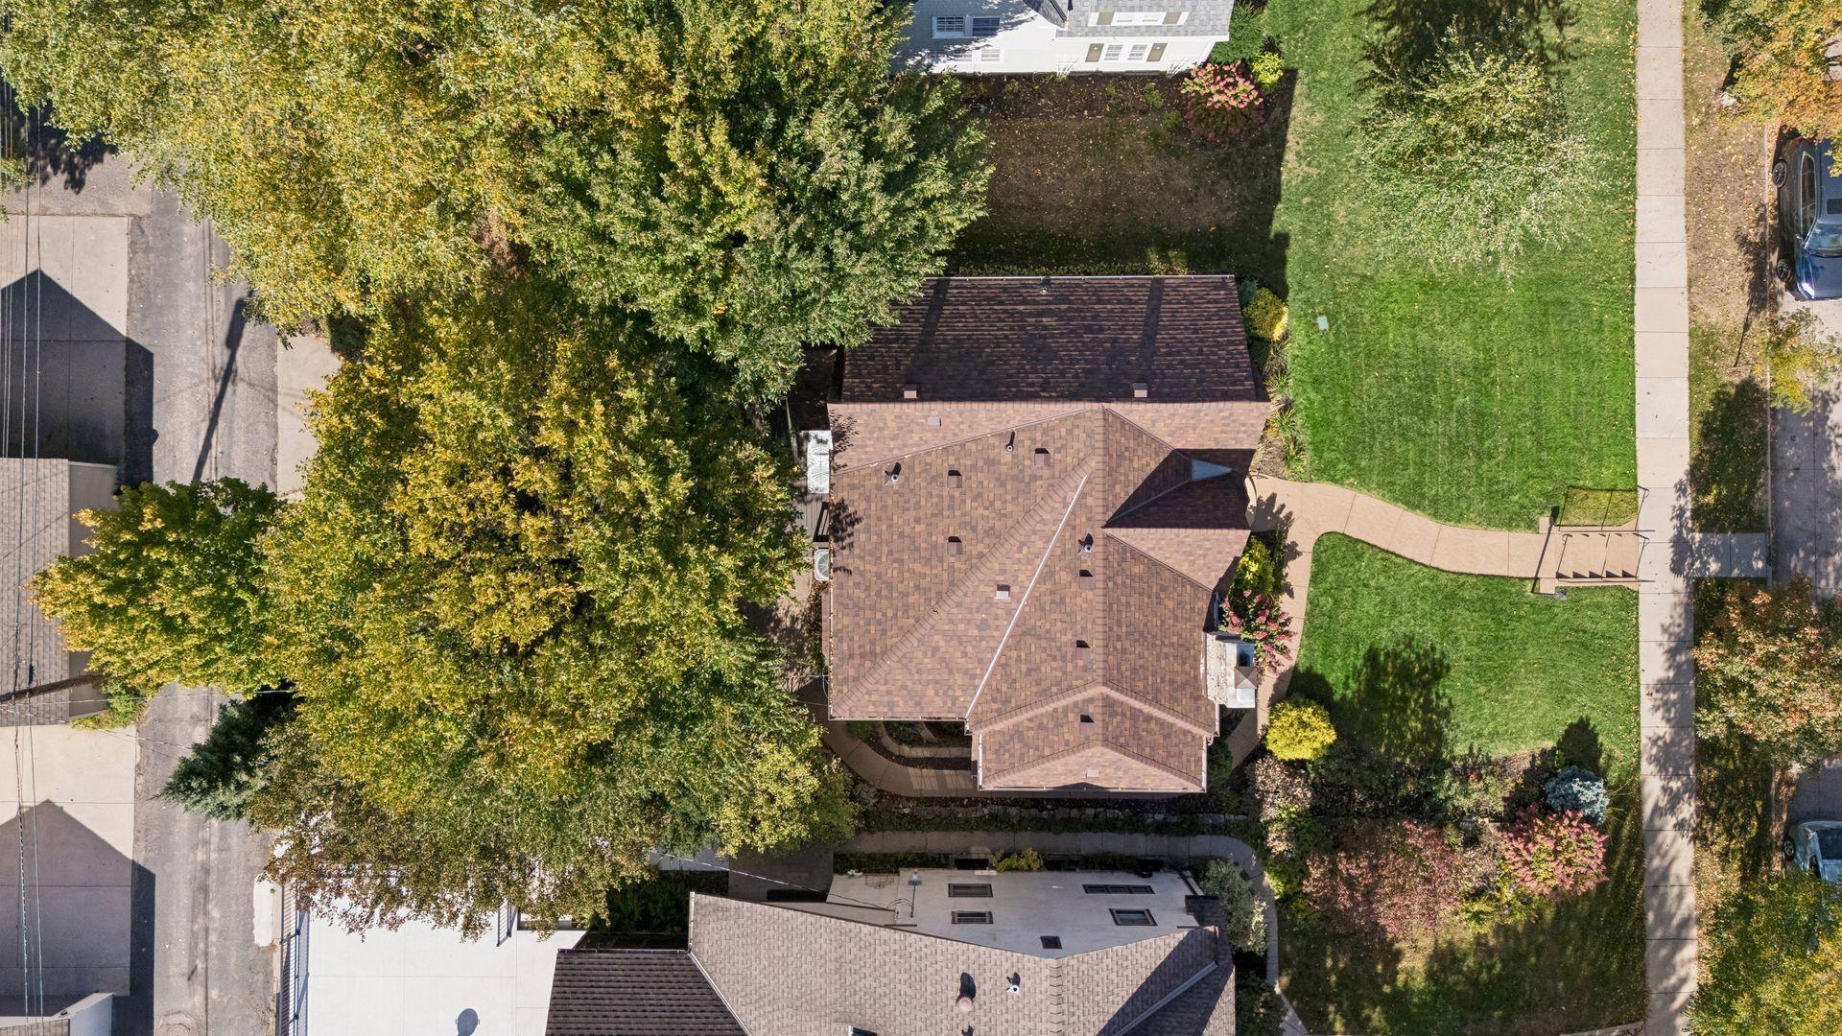
An aerial perspective highlights the architecture and beautiful surrounding neighborhood.
A wonderful view of the tree-lined streets and neighborhood setting.
Classic Minneapolis architecture framed by mature trees and a lovely lawn.
Mature trees and established homes give Cedar-Isles-Dean its distinctive character.
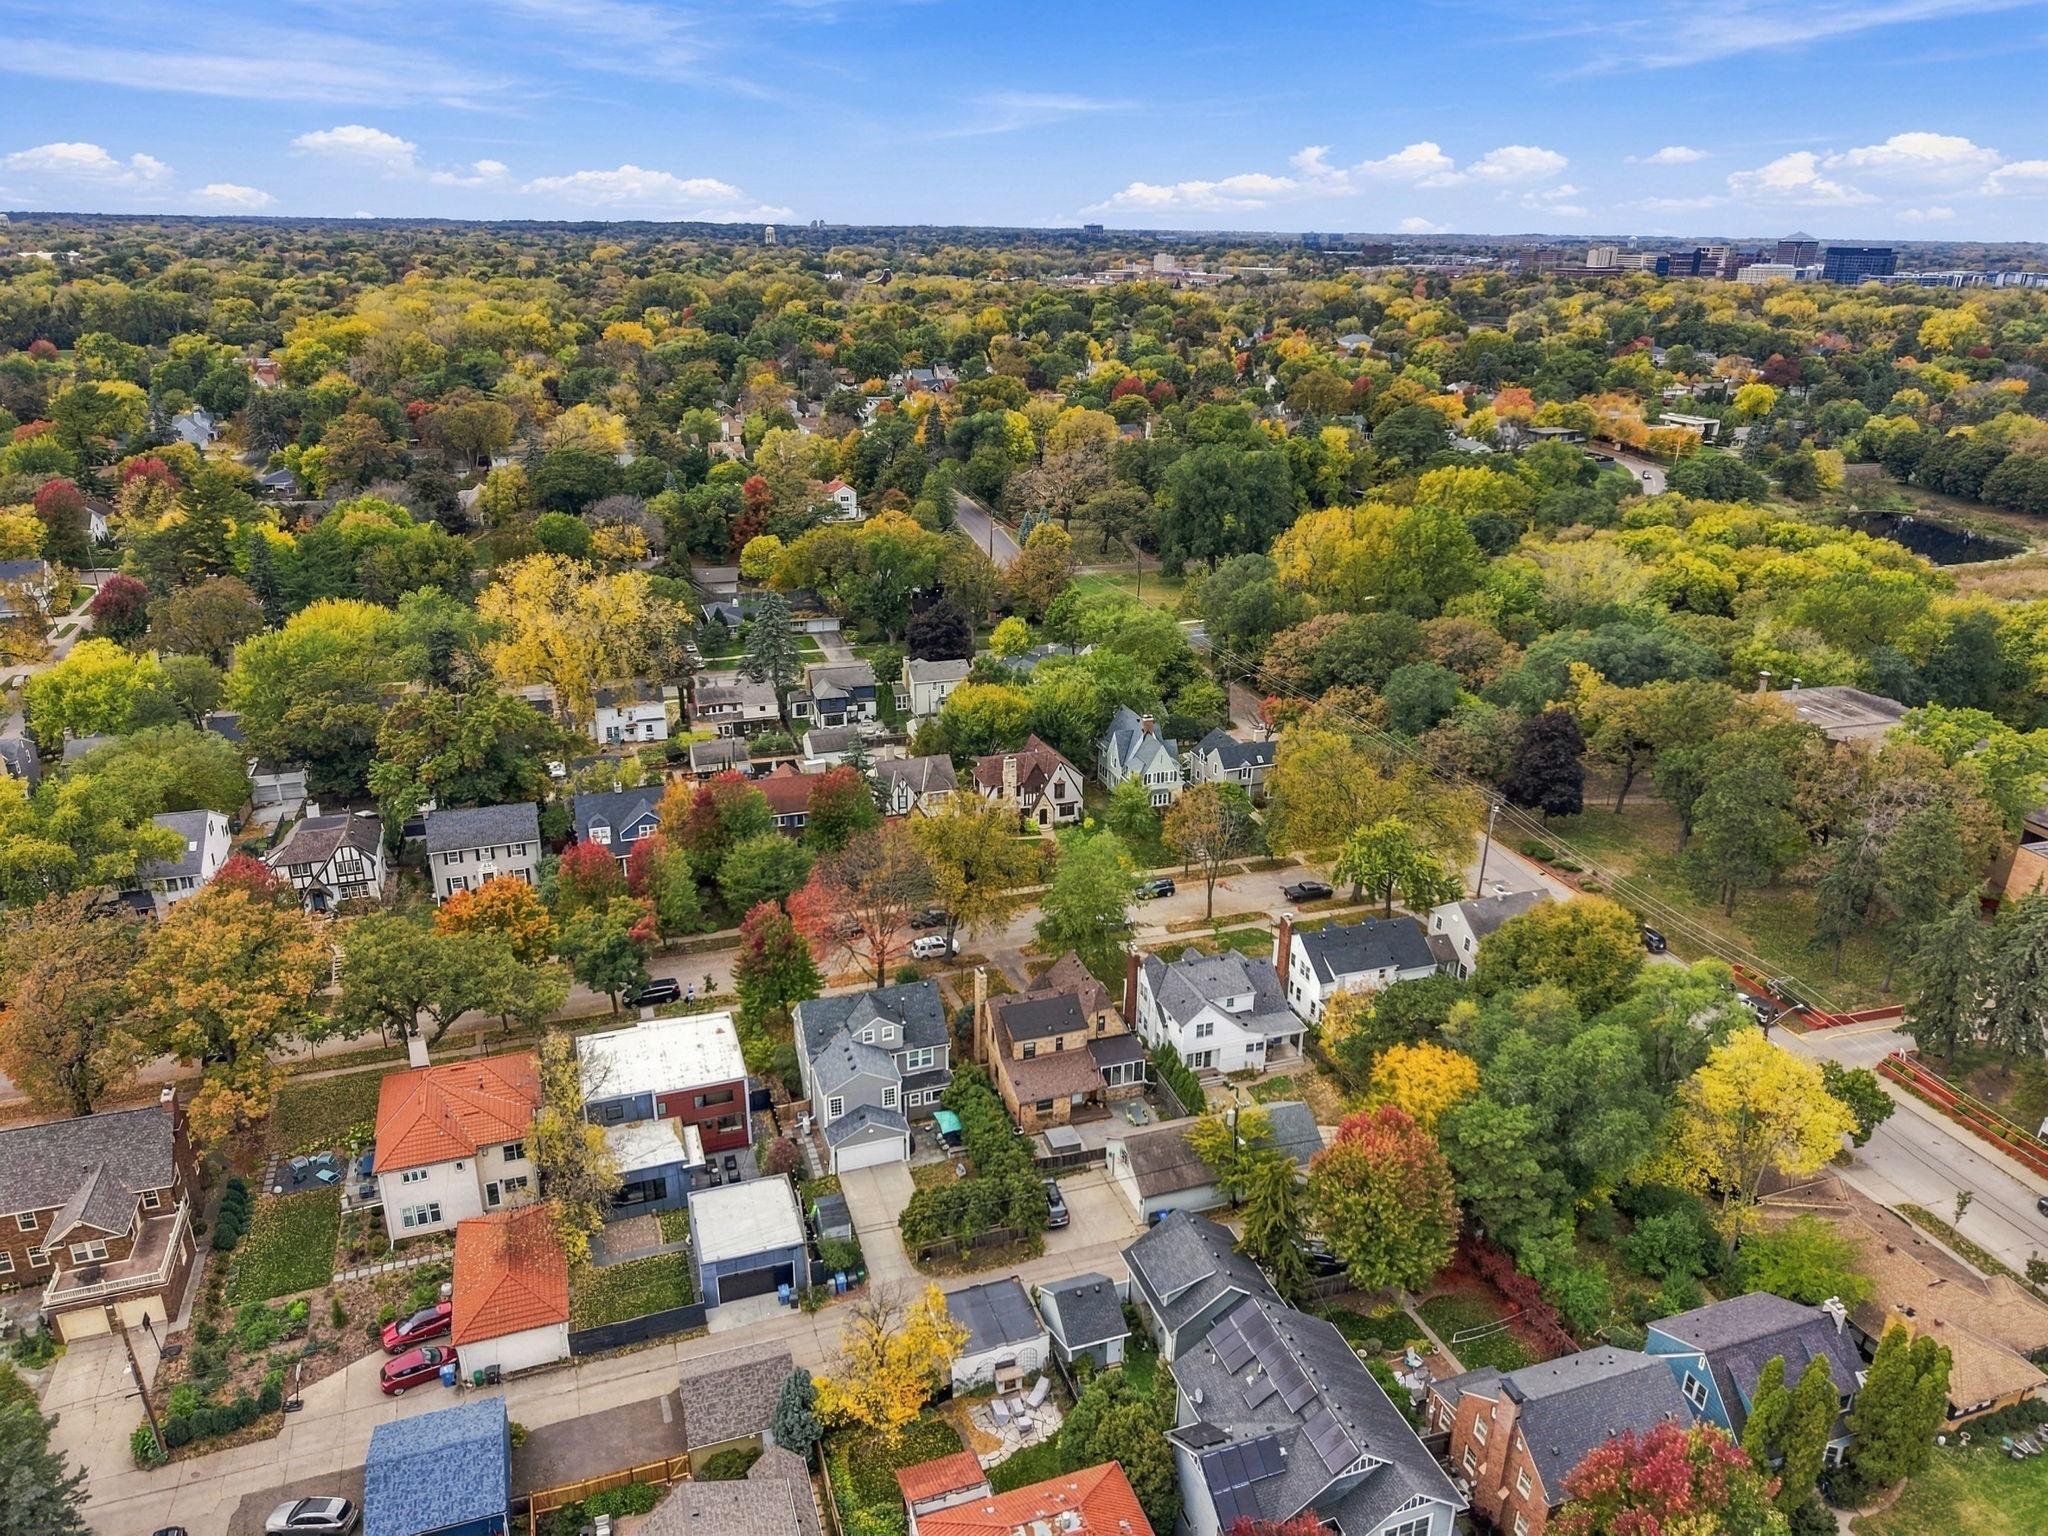
An established residential neighborhood surrounded by beautiful tree canopies.
A closer look at the garage and surrounding landscape.
The home's Tudor architecture provides a beautiful backdrop for outdoor living.
Beautiful Southwest Minneapolis scenery with the city skyline in the distance.




 Listings courtesy of Northstar MLS as distributed by MLS GRID.