
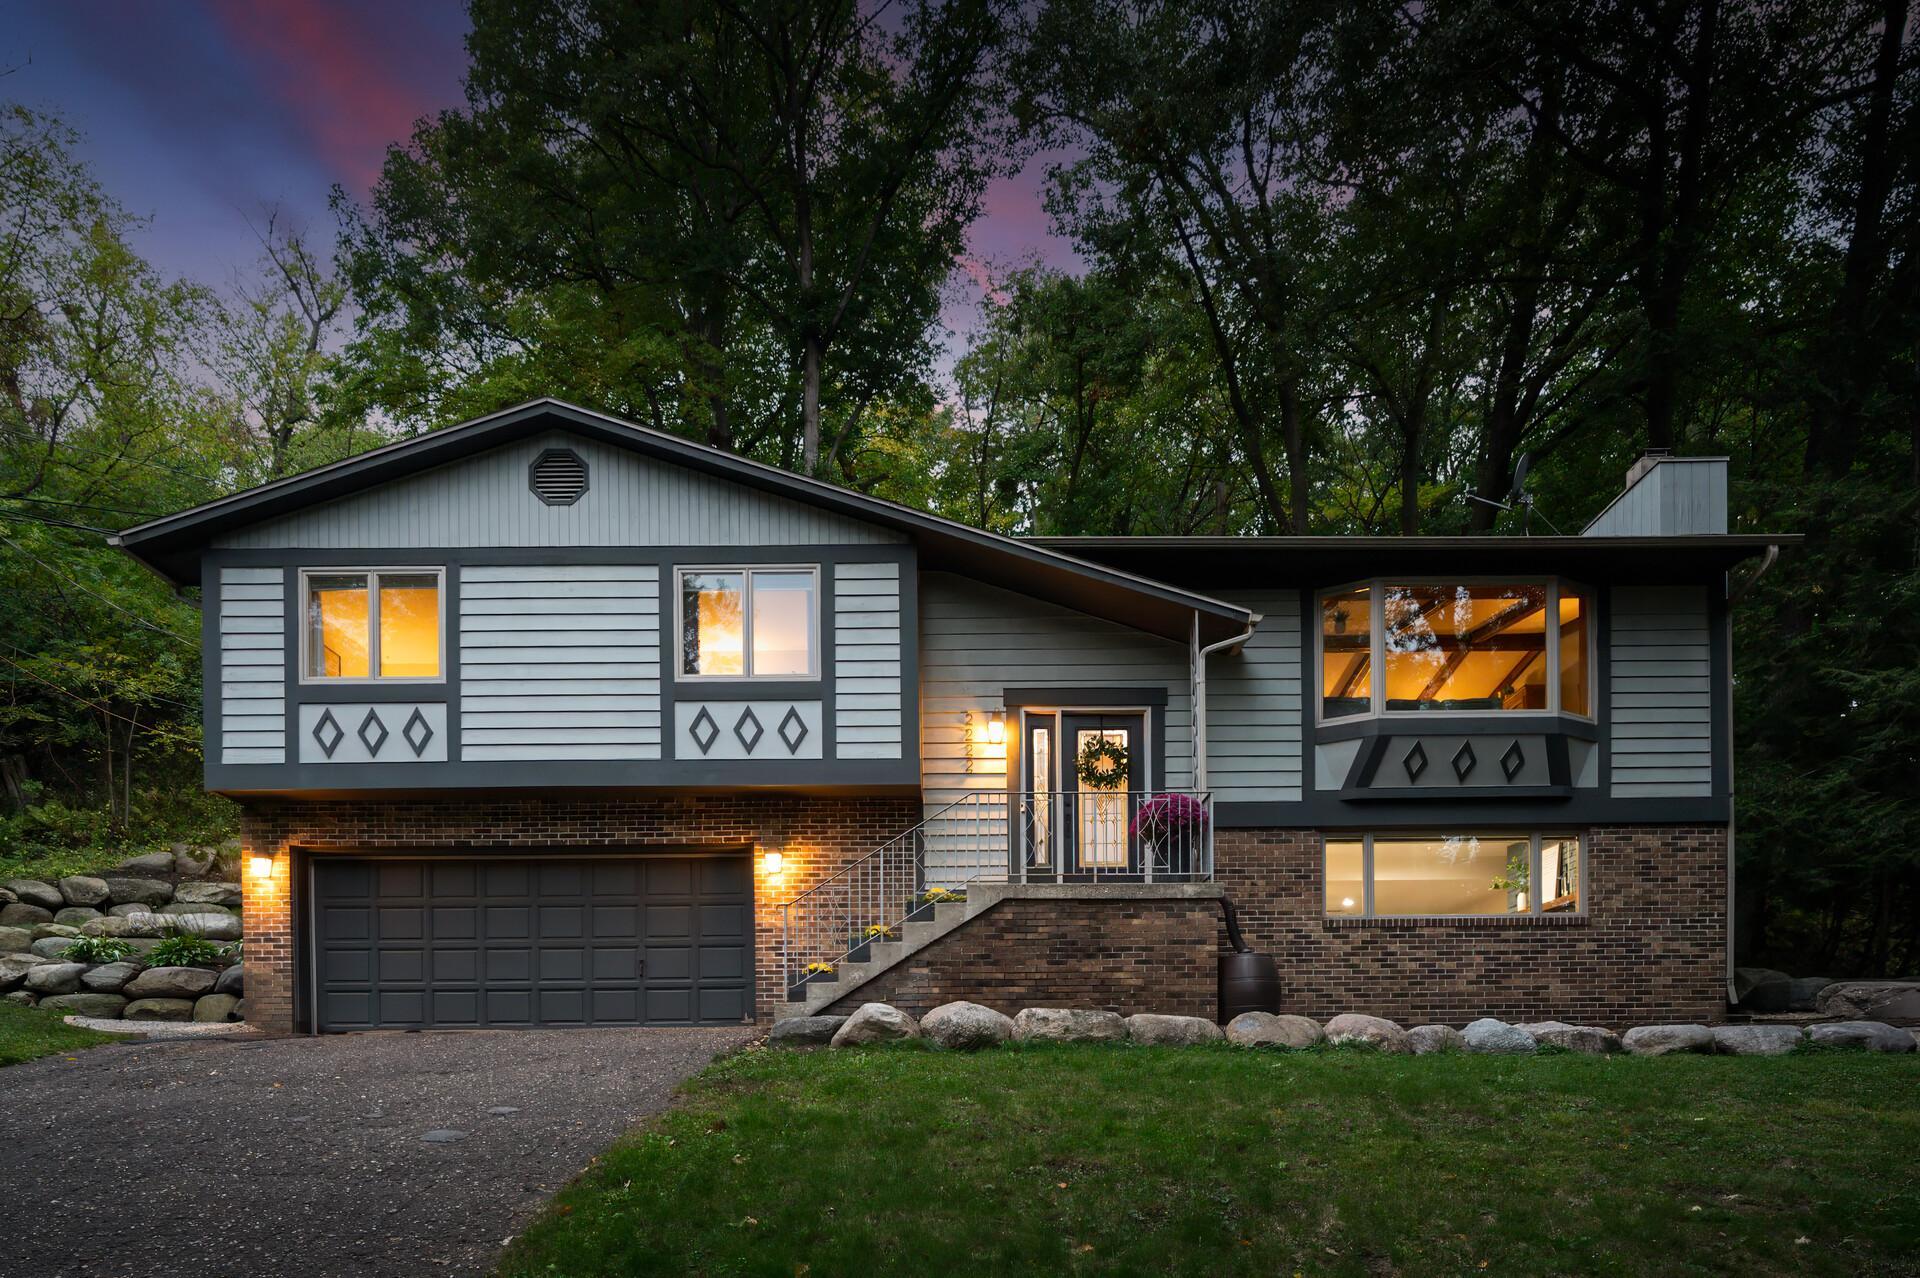
2222 Black Oak Drive,Minnetonka, MN 55305
Minnetonka, MN 55305

Description
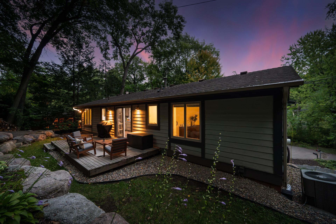
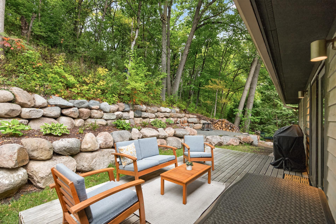
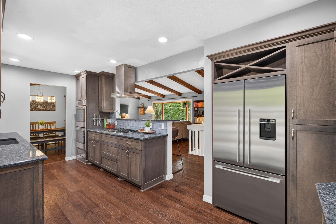
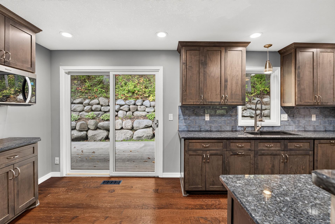
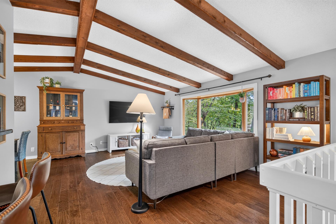
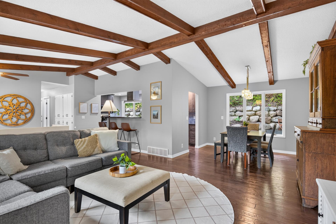
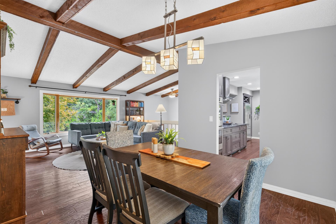
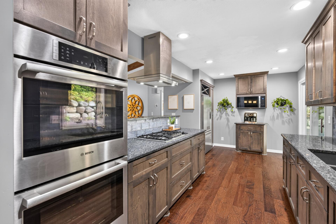
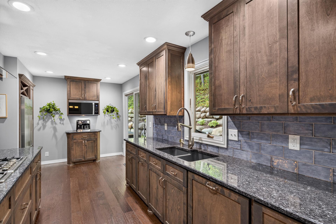
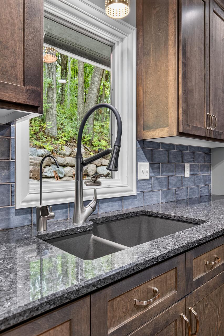
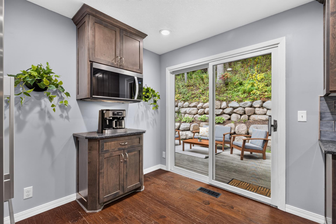
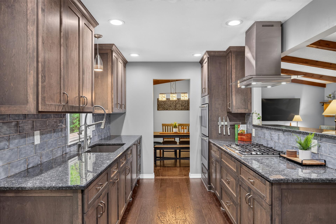
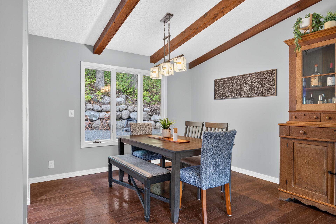
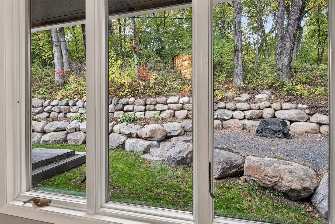
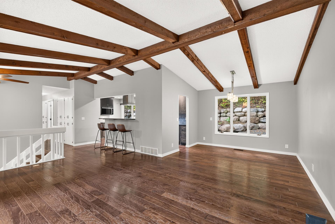
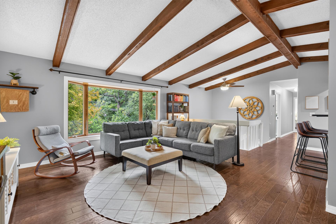
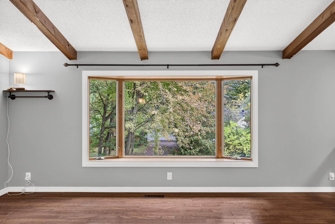
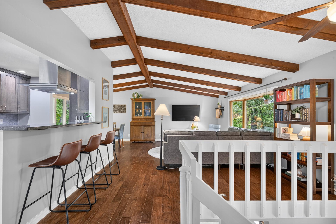
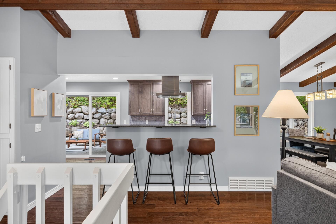
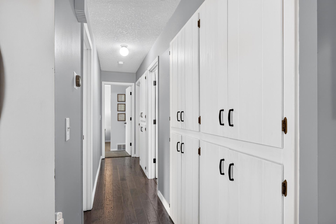
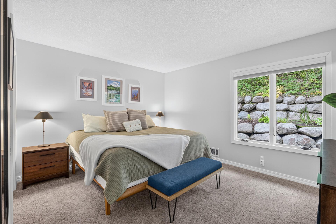
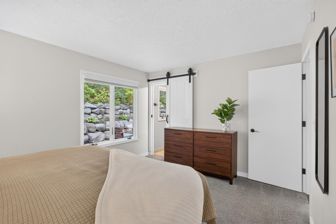
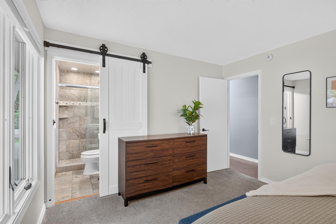
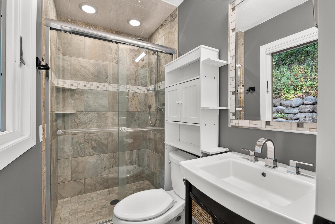
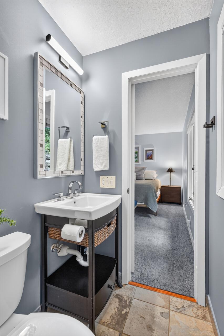
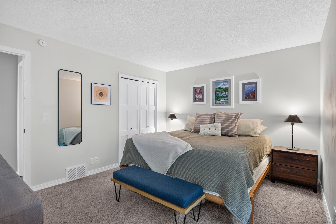
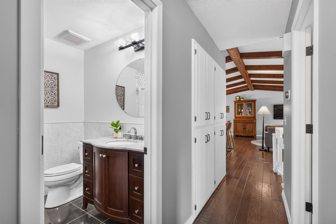
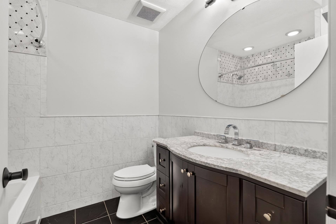
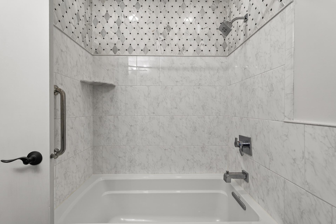
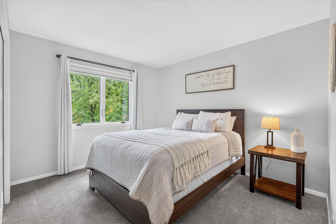
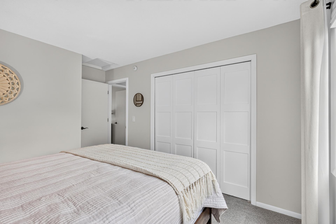
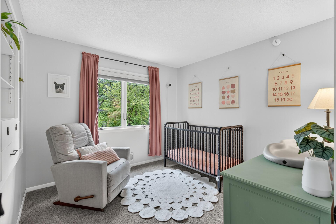
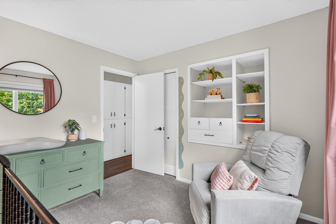
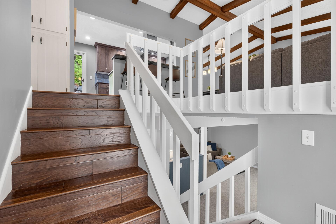
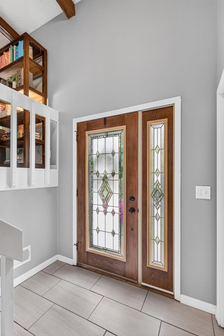
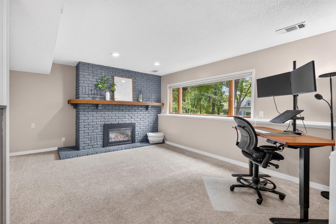
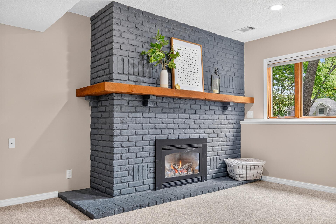
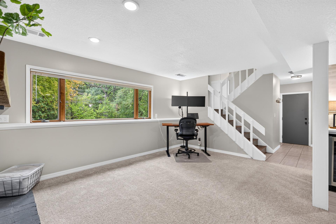
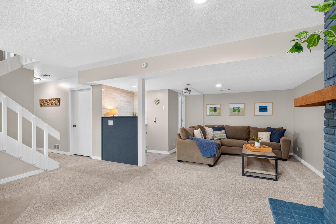
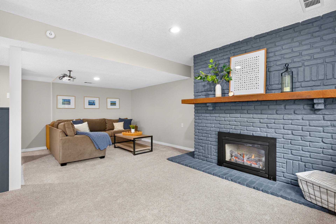
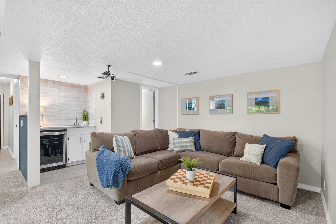
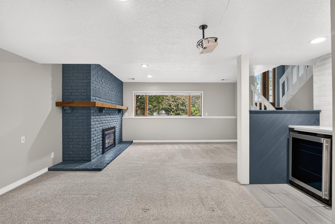
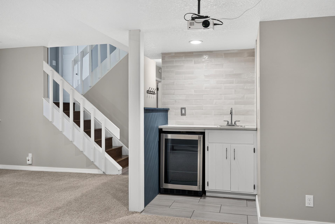
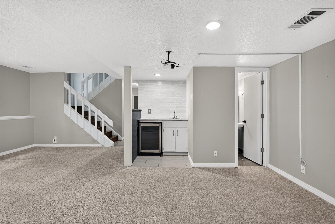
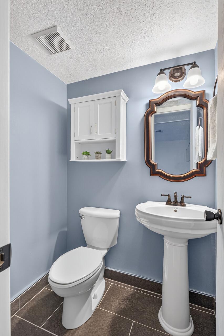
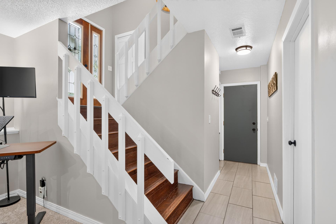
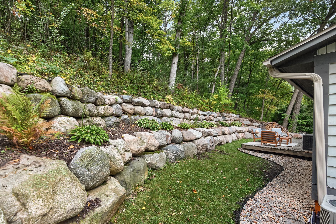
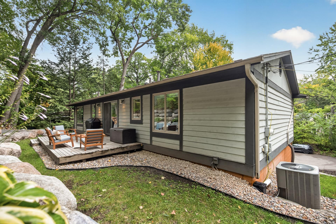
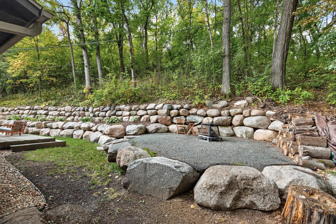
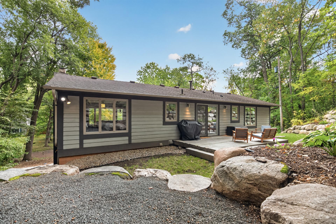
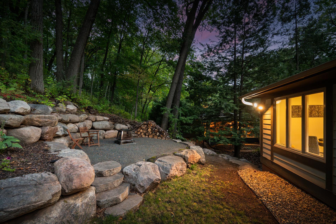
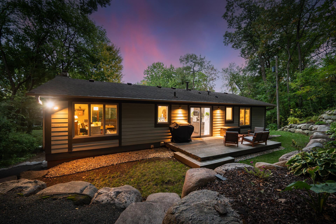
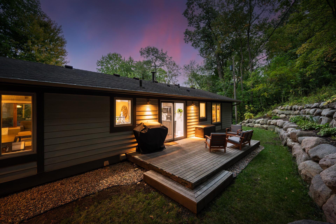
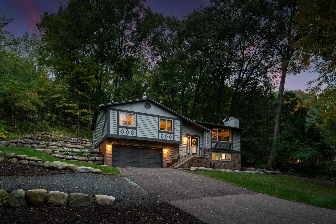
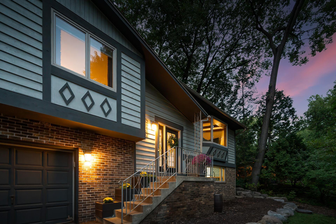
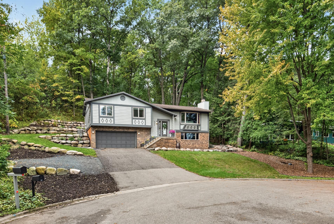
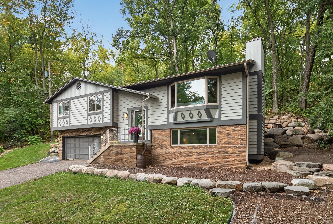
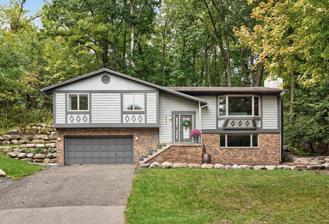
Set on a half-acre cul-de-sac lot in Minnetonka, this home offers a setting that feels wonderfully private while keeping everyday conveniences close at hand. The surrounding neighborhood is anything but cookie-cutter, with an interesting mix of home styles and architectural details that give it plenty of personality. The home is part of the optional Sherwood Forest neighborhood association, known for community and social gatherings throughout the year, including a Halloween parade, ice skating at Twin Ponds and bike rides to Station Pizza. Easy access to Hopkins Crossroad and I-394 makes getting around a breeze, Ridgedale and an abundance of shopping, dining and amenities are just minutes away. Homeowners also have the ability to open enroll in Minnetonka or Wayzata schools, with convenient busing directly from the neighborhood! At home, the half-acre lot is surrounded by mature trees, creating a completely private backyard where wildlife is a frequent visitor. Enjoy the back deck just off the kitchen or gather around the separate backyard fire pit. Inside, rich-toned hardwood floors beautifully complement the wood beams in the vaulted living room, while white trim and doors, neutral paint and modern accents create a fresh, inviting feel. The spacious kitchen features ceiling-height cabinetry, granite countertops, a tile backsplash, stainless steel appliances and a fun coffee station. All three bedrooms are conveniently located on the same level, along with a beautifully updated main bathroom. The primary bedroom includes its own ensuite bath with a tiled shower. Downstairs, the family room offers another comfortable place to gather, anchored by a gas fireplace with painted brick surround. A stylish beverage station adds a fun and functional entertaining feature with a sink, beverage refrigerator, quartz countertop and full-height tile backsplash. With three bathrooms and flexible living spaces, this home offers plenty of room to fit your needs. Even the fantastic lower-level storage closet goes beyond the expected-it's a finished space with potential for a cozy work nook, playroom or creative space. A home with personality, a private setting and a neighborhood that feels just as special-this is one you'll want to experience for yourself.
Details
| MLS # | 7147279 |
|---|---|
| Listing Type | For Sale |
| Style | House |
| Sub-Type | Resale |
| Status | Pending |
| Year | 1979 |
| Days On Site | 40 |
| Listing Provided By | RE/MAX Results | Kerby & Cristina Real Estate Experts |
Features
| Bed(s) | 3 |
|---|---|
| Bath(s) | 3 Total |
| SQ Feet | 1,818 |
| Garage | 2 |
| Basement | Y |
| Story(s) | 2 |
| Zoning | Residential-Single Family |
| Acreage | 0.50 |
Interior
| Cooling | Central Air |
|---|---|
| Heating | Forced Air |
| Appliances | Cooktop, Dishwasher, Disposal, Double Oven, Dryer, Exhaust Fan, Gas Water Heater, Microwave, Refrigerator, Stainless Steel Appliances, Wall Oven, Washer, Water Softener Owned, Wine Cooler |
Exterior
| Roof | Age Over 8 Years, Asphalt, Pitched |
|---|---|
| Lot Features | Tree Coverage - Medium |
Parking
| Parking Features | Attached Garage, Asphalt, Garage Door Opener, Tuckunder Garage |
|---|
Taxes
| Property | 5917 |
|---|
Area Information
| State | MN |
|---|---|
| County | Hennepin |
| City | Minnetonka |
| Zip Code | 55305 |
| Community Name | Replat Of Oak Knoll 3rd Add |
| School District | 270 |
| High School | Hopkins |
| Listing VS Median (in Replat Of Oak Knoll 3rd Add) | |
Price: $485,000 low | high Med: $1,640,000 sqft: 1,818 low | high Med: 3,159 $ / sqft: $267 low | high Med: $444 On site: 40 low | high Med: 70 | |
Market Activity 55305
Request a showing
Request a showing
 Listings courtesy of Northstar MLS as distributed by MLS GRID.
Based on information submitted to the MLS GRID as of November 5, 2026 at 9:59:55 PM PST All data is obtained from various sources and may not have been verified by broker or MLS GRID. Supplied Open House Information is subject to change without notice. All information should be independently reviewed and verified for accuracy. Properties may or may not be listed by the office/agent presenting the information.
The Digital Millennium Copyright Act of 1998, 17 U.S.C. § 512 (the “DMCA”) provides recourse for copyright owners who believe that material appearing on the Internet infringes their rights under U.S. copyright law. If you believe in good faith that any content or material made available in connection with our website or services infringes your copyright, you (or your agent) may send us a notice requesting that the content or material be removed, or access to it blocked. Notices must be sent in writing by email to DMCAnotice@MLSGrid.com.
Contact
Learn More About This Property

| State | MN |
|---|---|
| County | Hennepin |
| City | Minnetonka |
| Zip Code | 55305 |
| Community Name | Replat Of Oak Knoll 3rd Add |
| School District | 270 |
| High School | Hopkins |
| Listing VS Median (in Replat Of Oak Knoll 3rd Add) | |
Price: $485,000 low | high Med: $1,640,000 sqft: 1,818 low | high Med: 3,159 $ / sqft: $267 low | high Med: $444 On site: 40 low | high Med: 70 | |