
21180 Wellington Place,Lakeville, MN 55044
Lakeville, MN 55044

Description
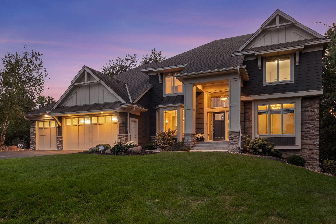
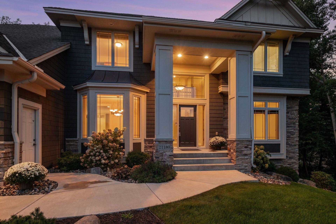
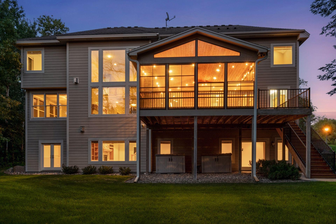
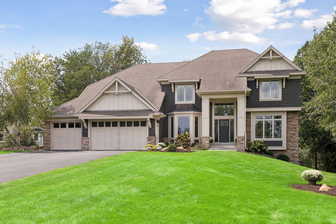
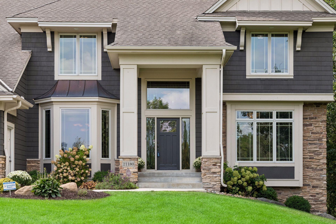
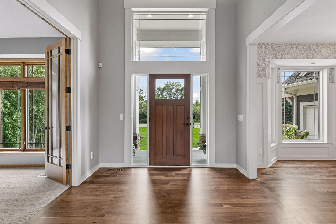
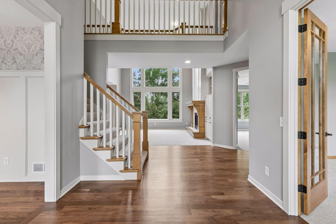
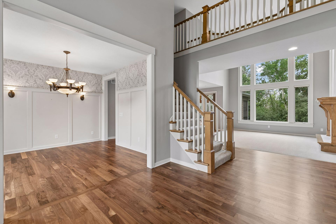
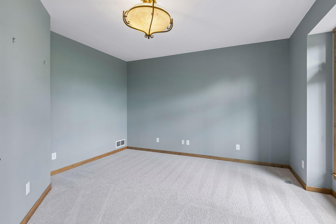
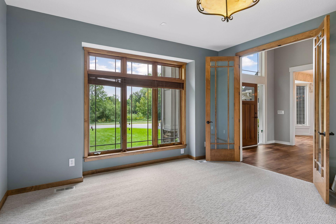
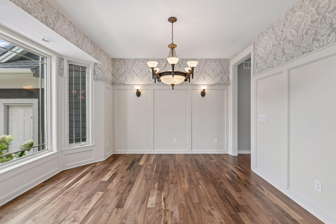
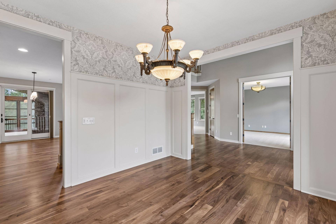
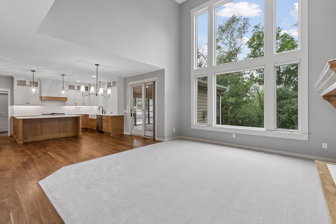
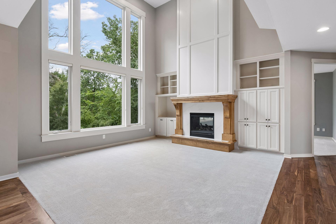
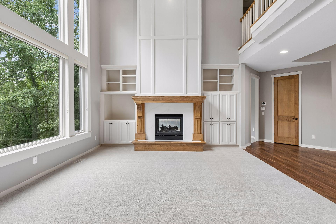
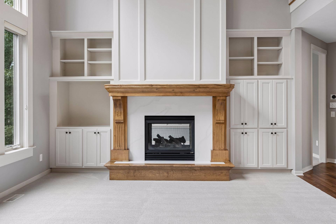
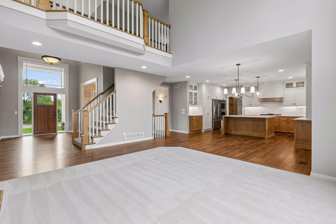
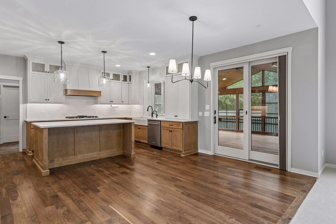
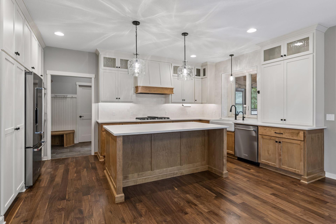
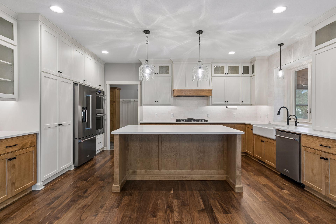
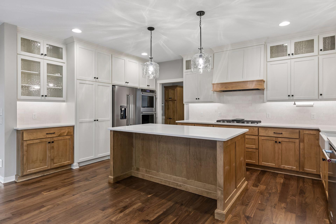
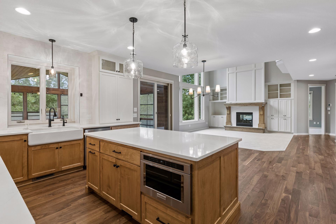
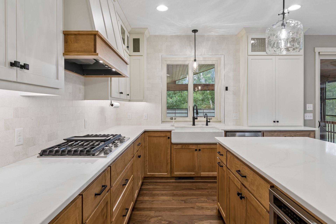
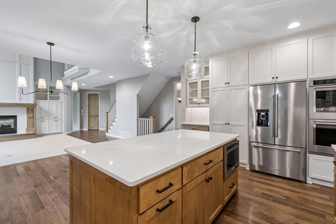
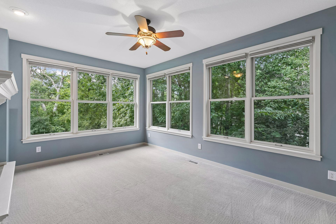
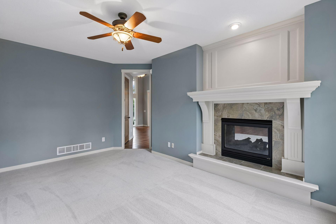
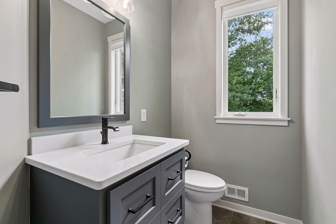
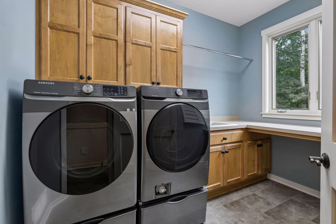
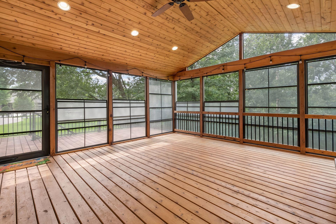
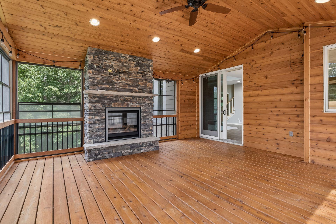
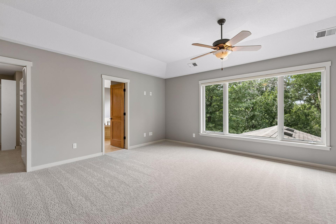
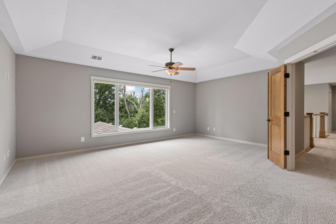
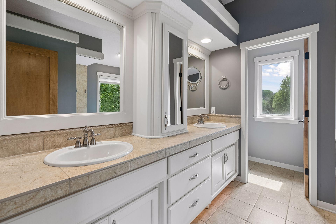
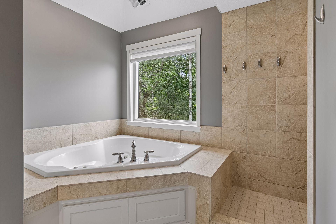
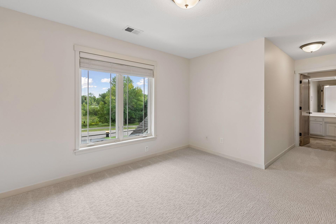
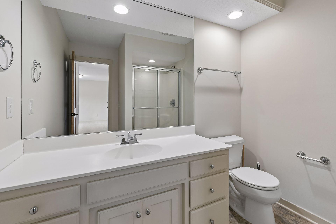
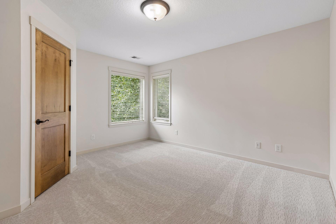
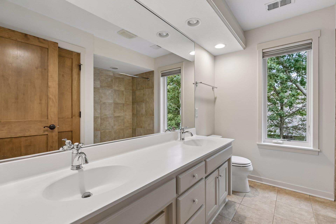
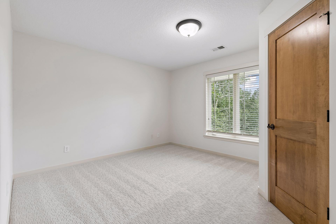
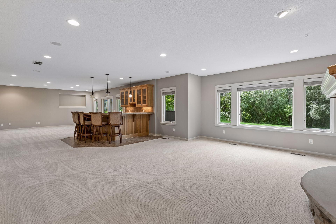
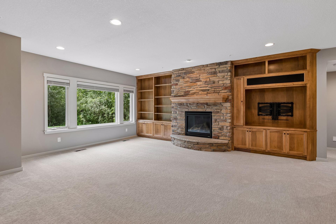
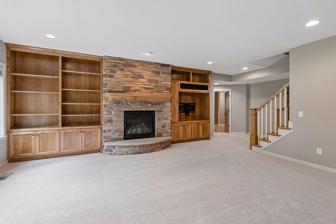
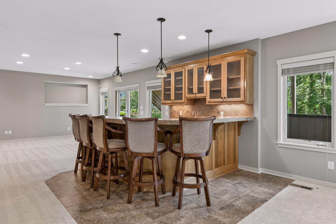
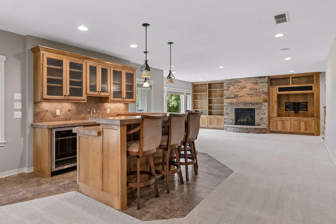
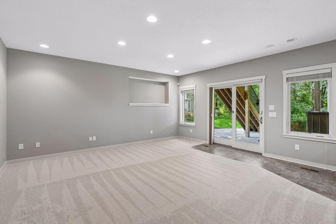
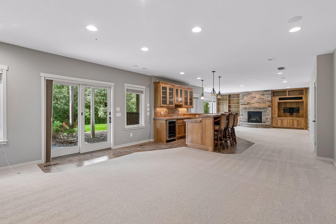
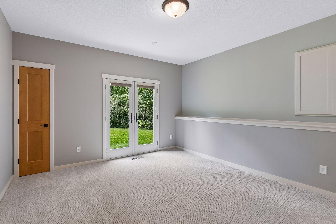
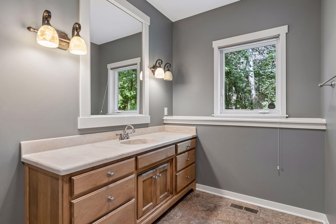
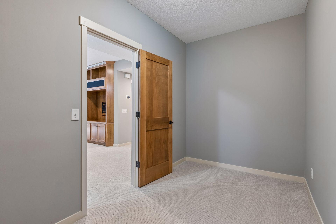
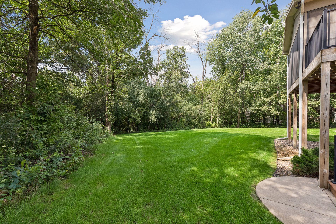
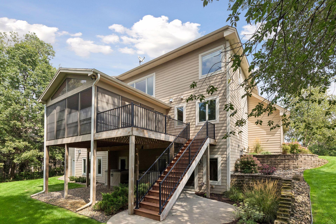
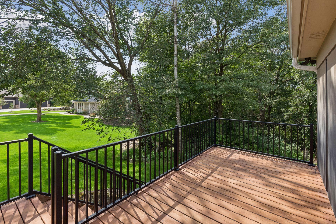
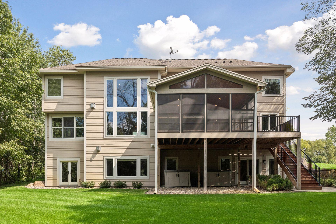
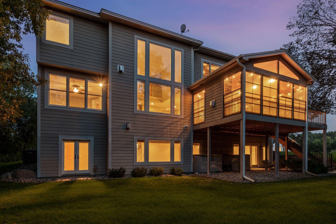
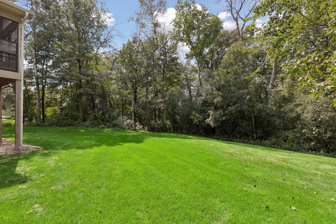
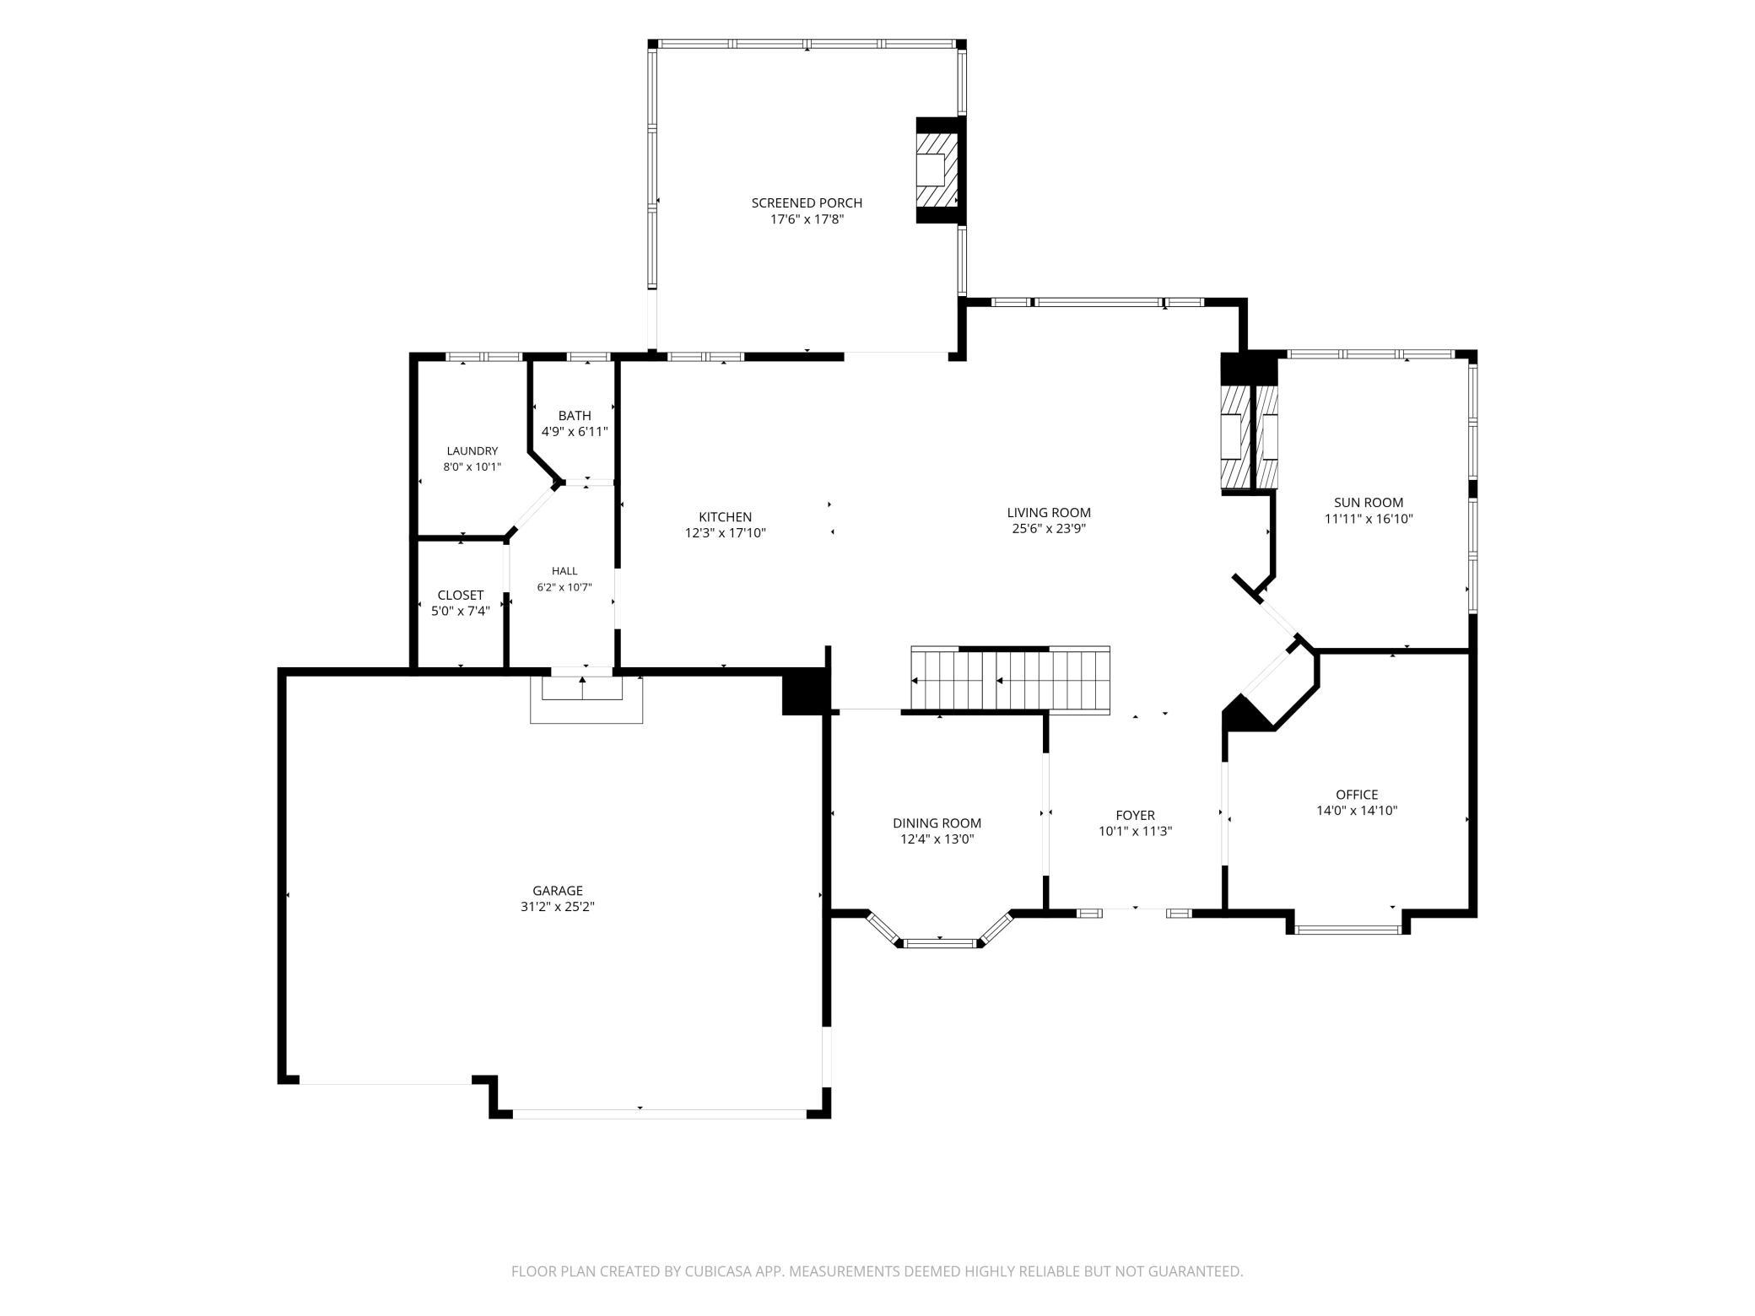
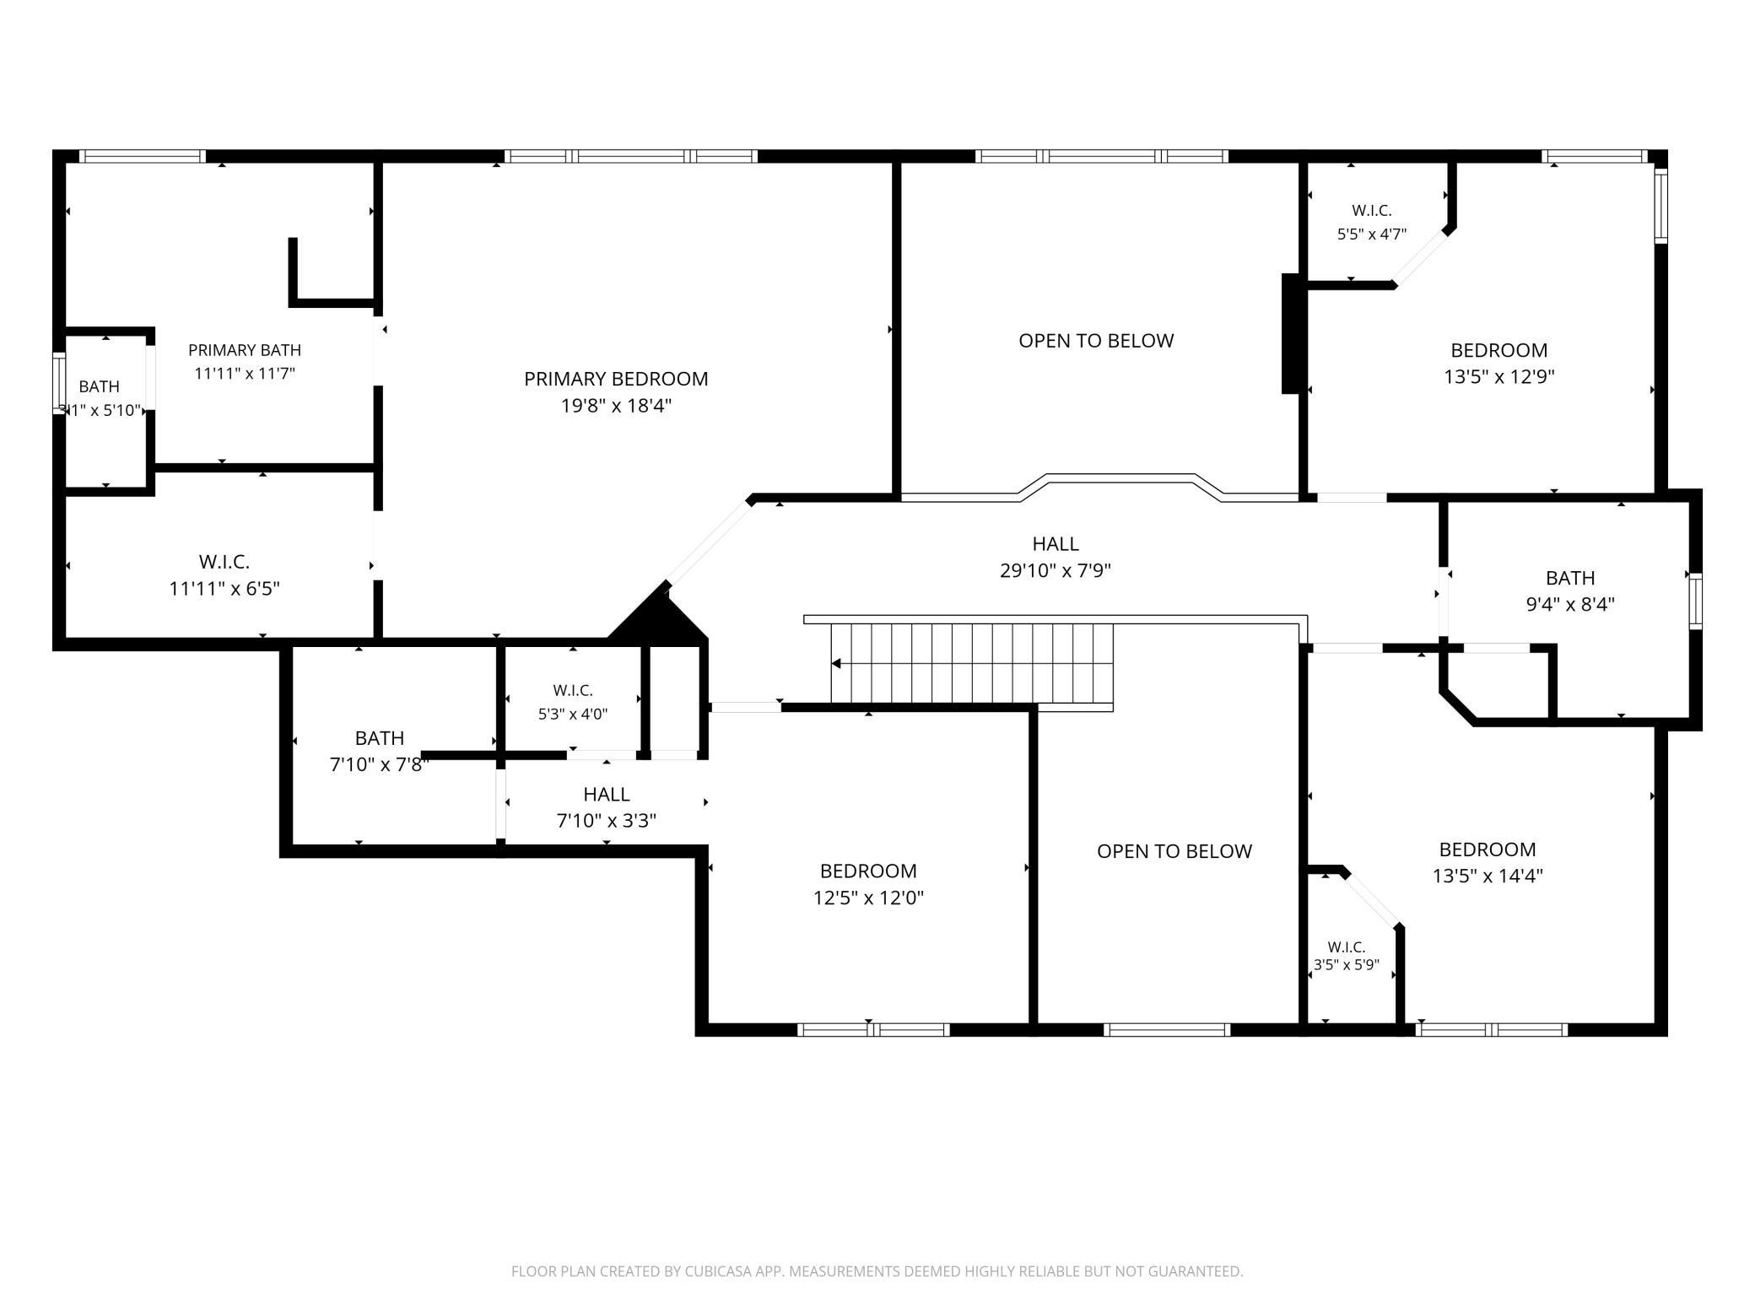
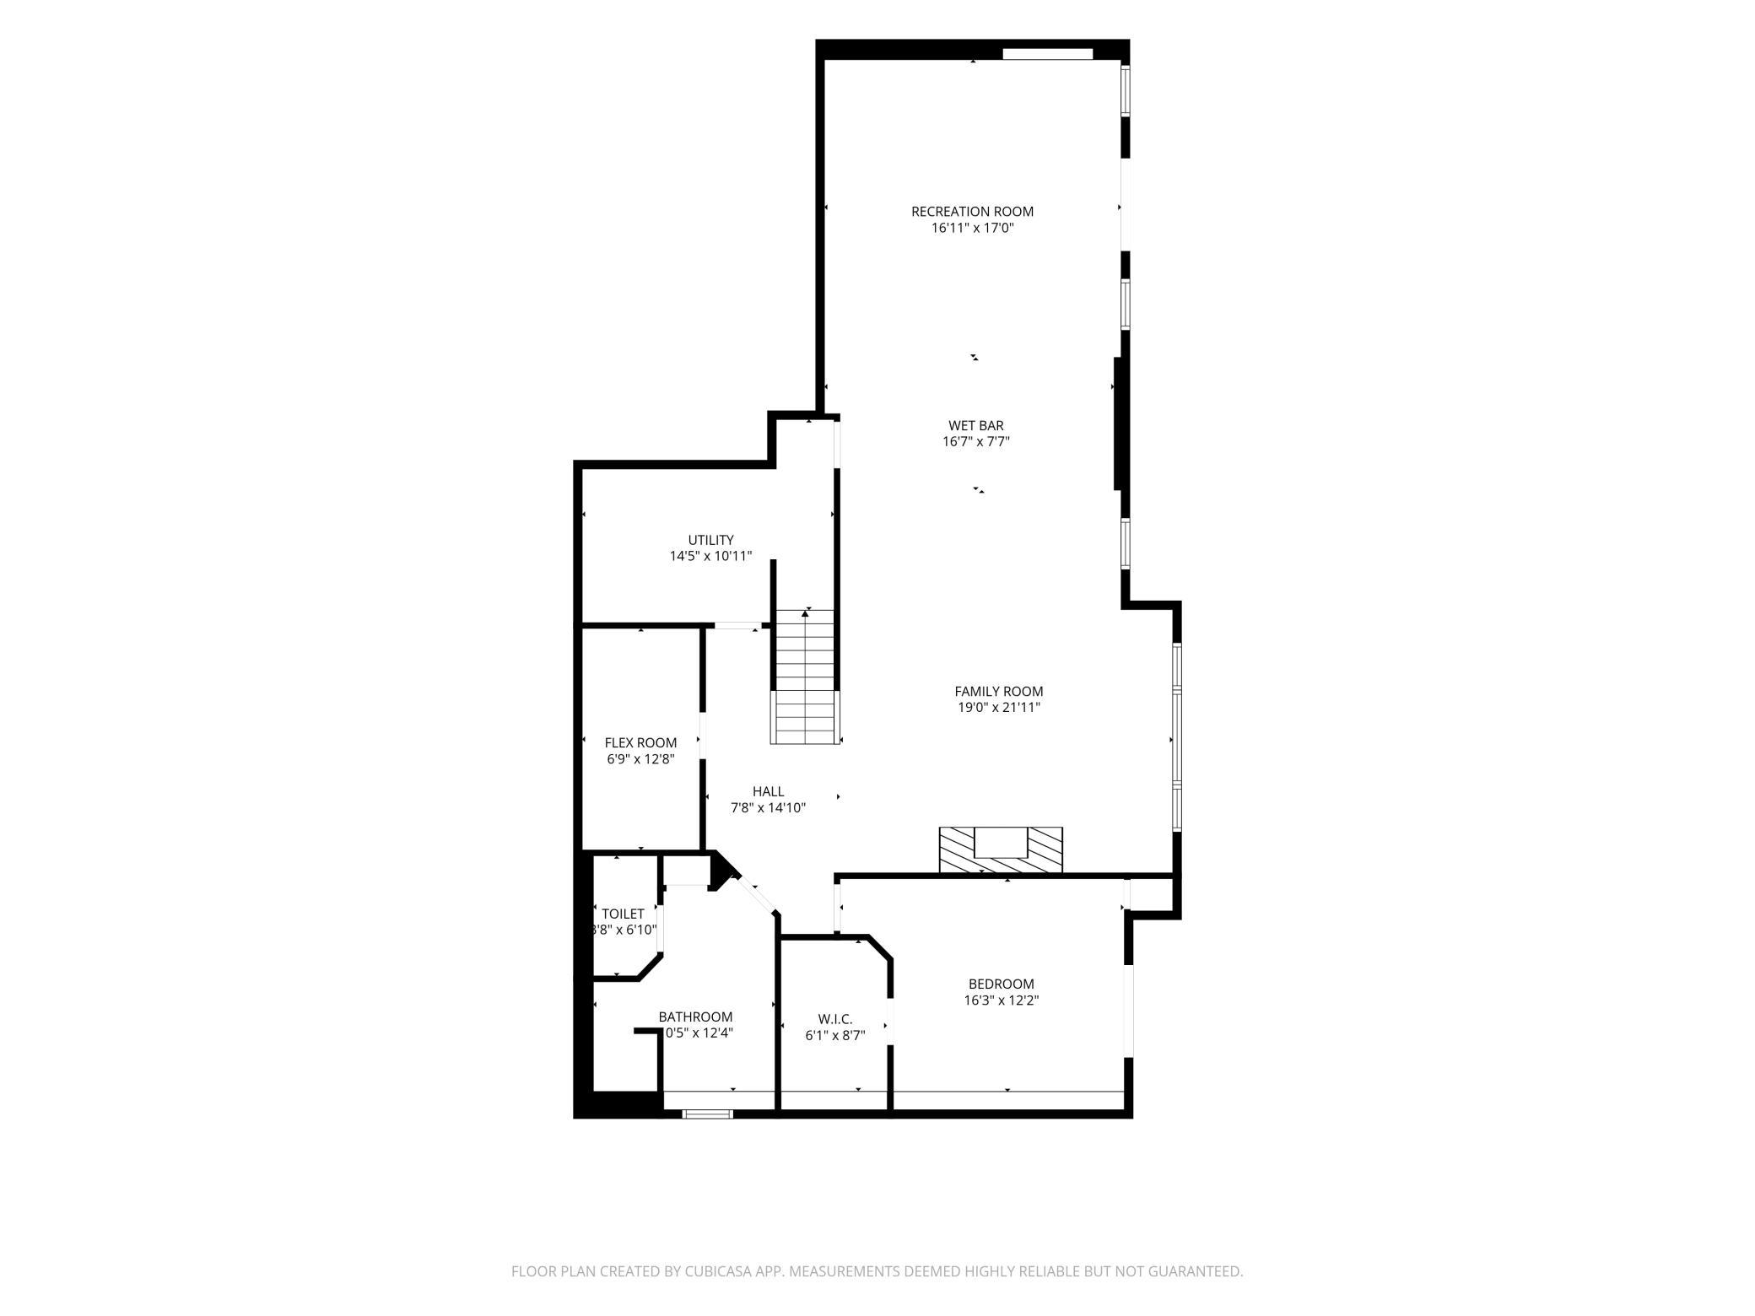
Former Wooddale Builders model in South Passage, this exceptional 4,400+ finished sq. ft. two-story home sits on a quiet cul-de-sac in Credit River Township within Lakeville ISD. Enjoy neighborhood access to local trails and a sport court, plus a private, mature-tree backyard. Upgraded finishes include walnut floors and a recently renovated, clean modern kitchen. The main level features a dramatic two-story entry and living room with stone gas fireplace, French-door office, sunroom with fireplace, and an incredible three-season porch with gas fireplace and adjoining deck. Four bedrooms are upstairs, including the primary suite and a secondary en suite; every bedroom offers a walk-in closet. The walkout lower level includes a massive family room with wet bar and stone gas fireplace, fifth bedroom with French doors to the backyard, and a flex room. Finished, heated oversized three-car garage with floor drain, plus cement driveway, irrigation, and pet fence.
Details
| MLS # | 7133190 |
|---|---|
| Listing Type | For Sale |
| Style | House |
| HOA Dues | $750 |
| Sub-Type | Resale |
| Status | Active |
| Year | 2004 |
| Days On Site | 71 |
| Listing Provided By | RE/MAX Advantage Plus | John M. Canny |
Features
| Bed(s) | 5 |
|---|---|
| Bath(s) | 5 Total |
| SQ Feet | 4,712 |
| Garage | 3 |
| Basement | Y |
| Story(s) | 2 |
| Zoning | Residential-Single Family |
| Acreage | 0.72 |
Interior
| Cooling | Central Air, Zoned |
|---|---|
| Heating | Forced Air, Humidity Control, Zoned |
| Appliances | Air-To-Air Exchanger, Cooktop, Dishwasher, Double Oven, Dryer, Exhaust Fan, Humidifier, Microwave, Range, Refrigerator, Stainless Steel Appliances, Wall Oven, Washer |
Exterior
| Roof | Age Over 8 Years, Asphalt |
|---|---|
| Lot Features | Tree Coverage - Medium |
Parking
| Parking Features | Attached Garage, Concrete, Electric Vehicle Charging Station(s), Floor Drain, Garage Door Opener, Heated Garage, Insulated Garage |
|---|
Taxes
| Property | 11184 |
|---|
Area Information
| State | MN |
|---|---|
| County | Scott |
| City | Lakeville |
| Zip Code | 55044 |
| Community Name | South Passage |
| School District | 194 |
| High School | Lakeville |
| Listing VS Median (in South Passage) | |
Price: $1,074,850 low | high Med: $1,074,850 sqft: 4,712 low | high Med: 4,712 $ / sqft: $228 low | high Med: $228 On site: 71 low | high Med: 71 | |
Market Activity 55044
Request a showing
Request a showing
 Listings courtesy of Northstar MLS as distributed by MLS GRID.
Based on information submitted to the MLS GRID as of November 6, 2026 at 7:15:26 AM PST All data is obtained from various sources and may not have been verified by broker or MLS GRID. Supplied Open House Information is subject to change without notice. All information should be independently reviewed and verified for accuracy. Properties may or may not be listed by the office/agent presenting the information.
The Digital Millennium Copyright Act of 1998, 17 U.S.C. § 512 (the “DMCA”) provides recourse for copyright owners who believe that material appearing on the Internet infringes their rights under U.S. copyright law. If you believe in good faith that any content or material made available in connection with our website or services infringes your copyright, you (or your agent) may send us a notice requesting that the content or material be removed, or access to it blocked. Notices must be sent in writing by email to DMCAnotice@MLSGrid.com.
Contact
Learn More About This Property

| State | MN |
|---|---|
| County | Scott |
| City | Lakeville |
| Zip Code | 55044 |
| Community Name | South Passage |
| School District | 194 |
| High School | Lakeville |
| Listing VS Median (in South Passage) | |
Price: $1,074,850 low | high Med: $1,074,850 sqft: 4,712 low | high Med: 4,712 $ / sqft: $228 low | high Med: $228 On site: 71 low | high Med: 71 | |
