1741 Ames Place,Saint Paul, MN 55106
Saint Paul, MN 55106

Description
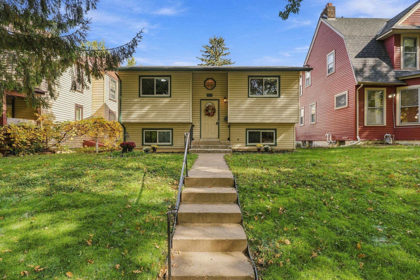
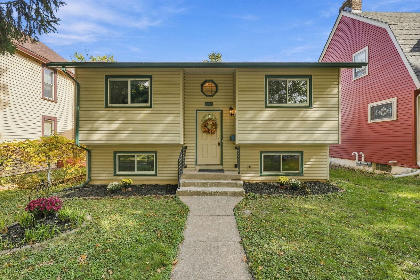
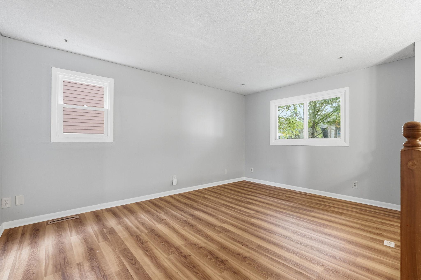
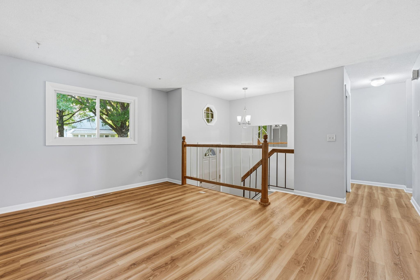
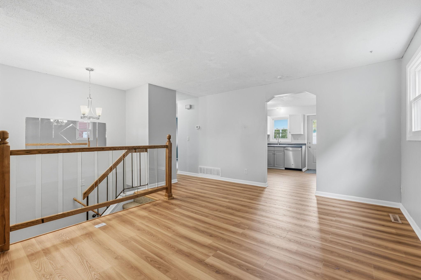
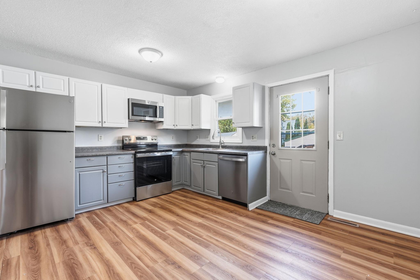
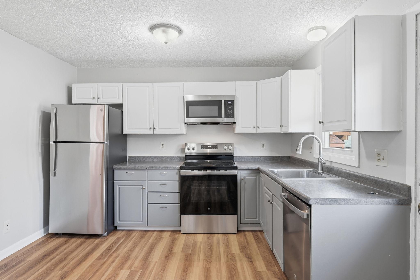
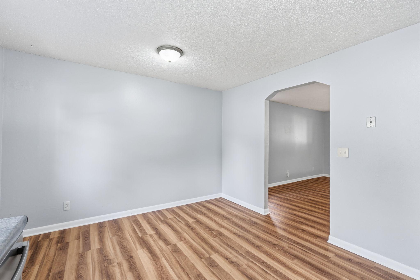
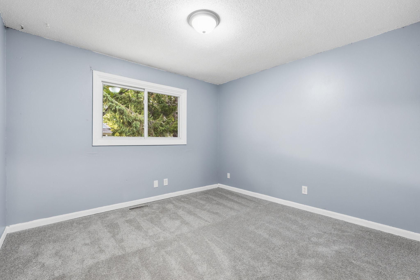
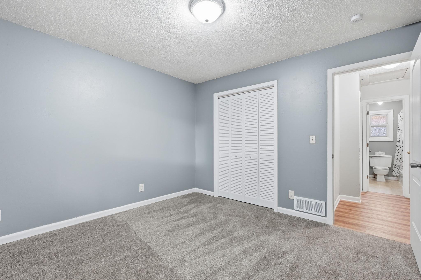
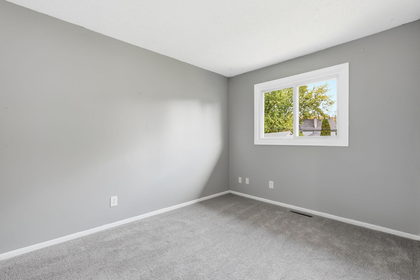
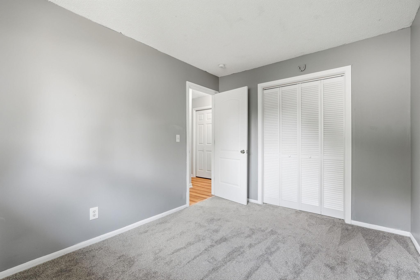
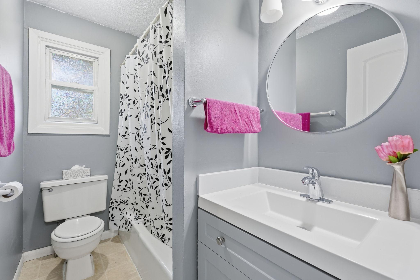
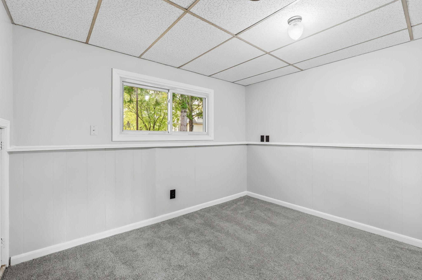
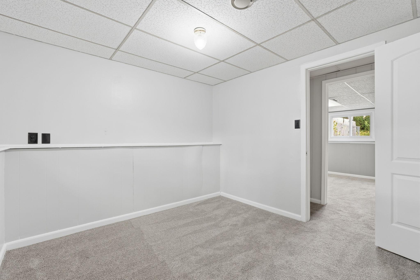
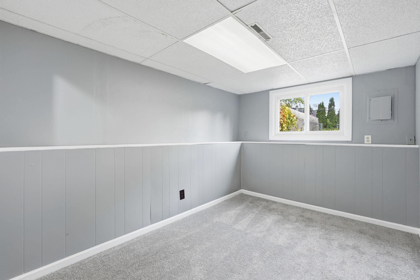
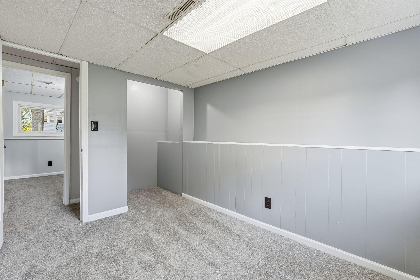
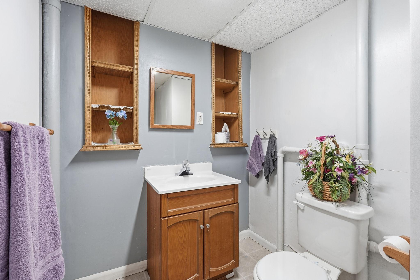
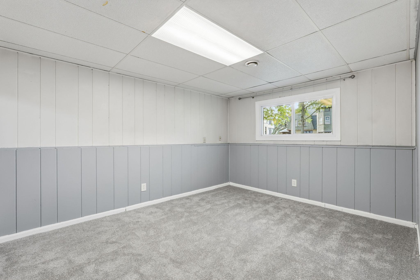
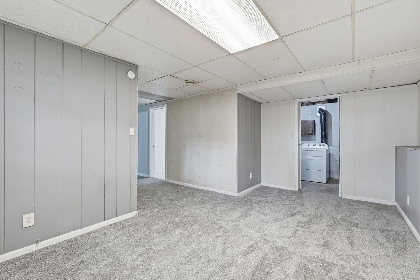
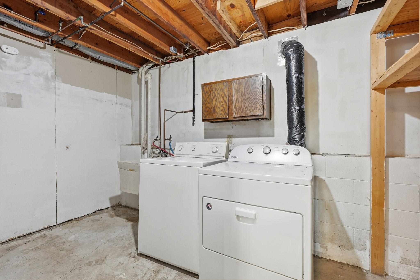
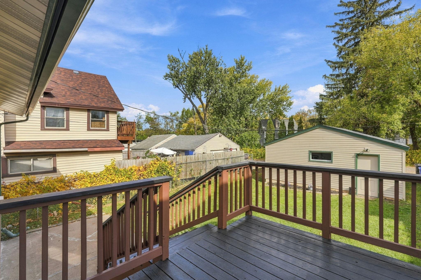
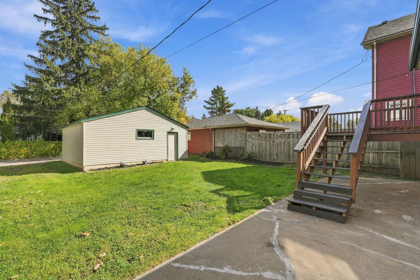
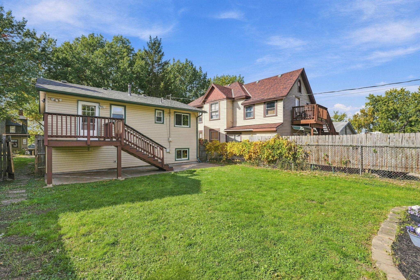
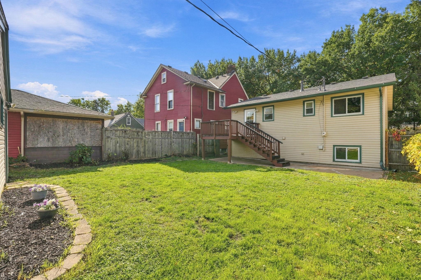
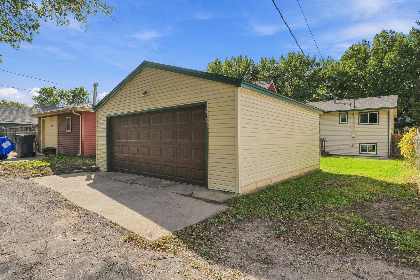
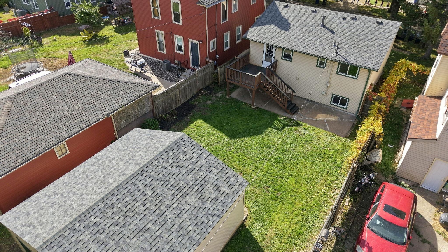
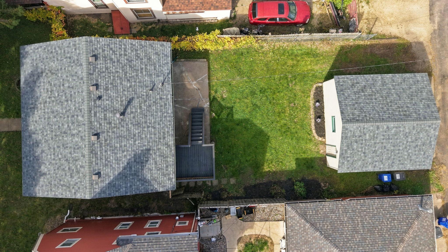
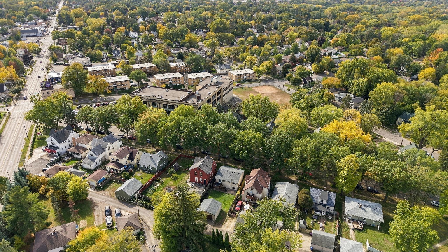
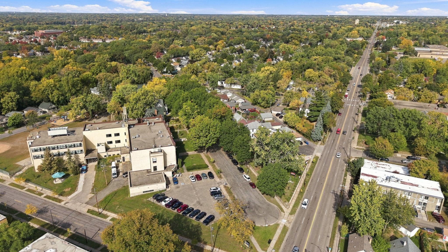
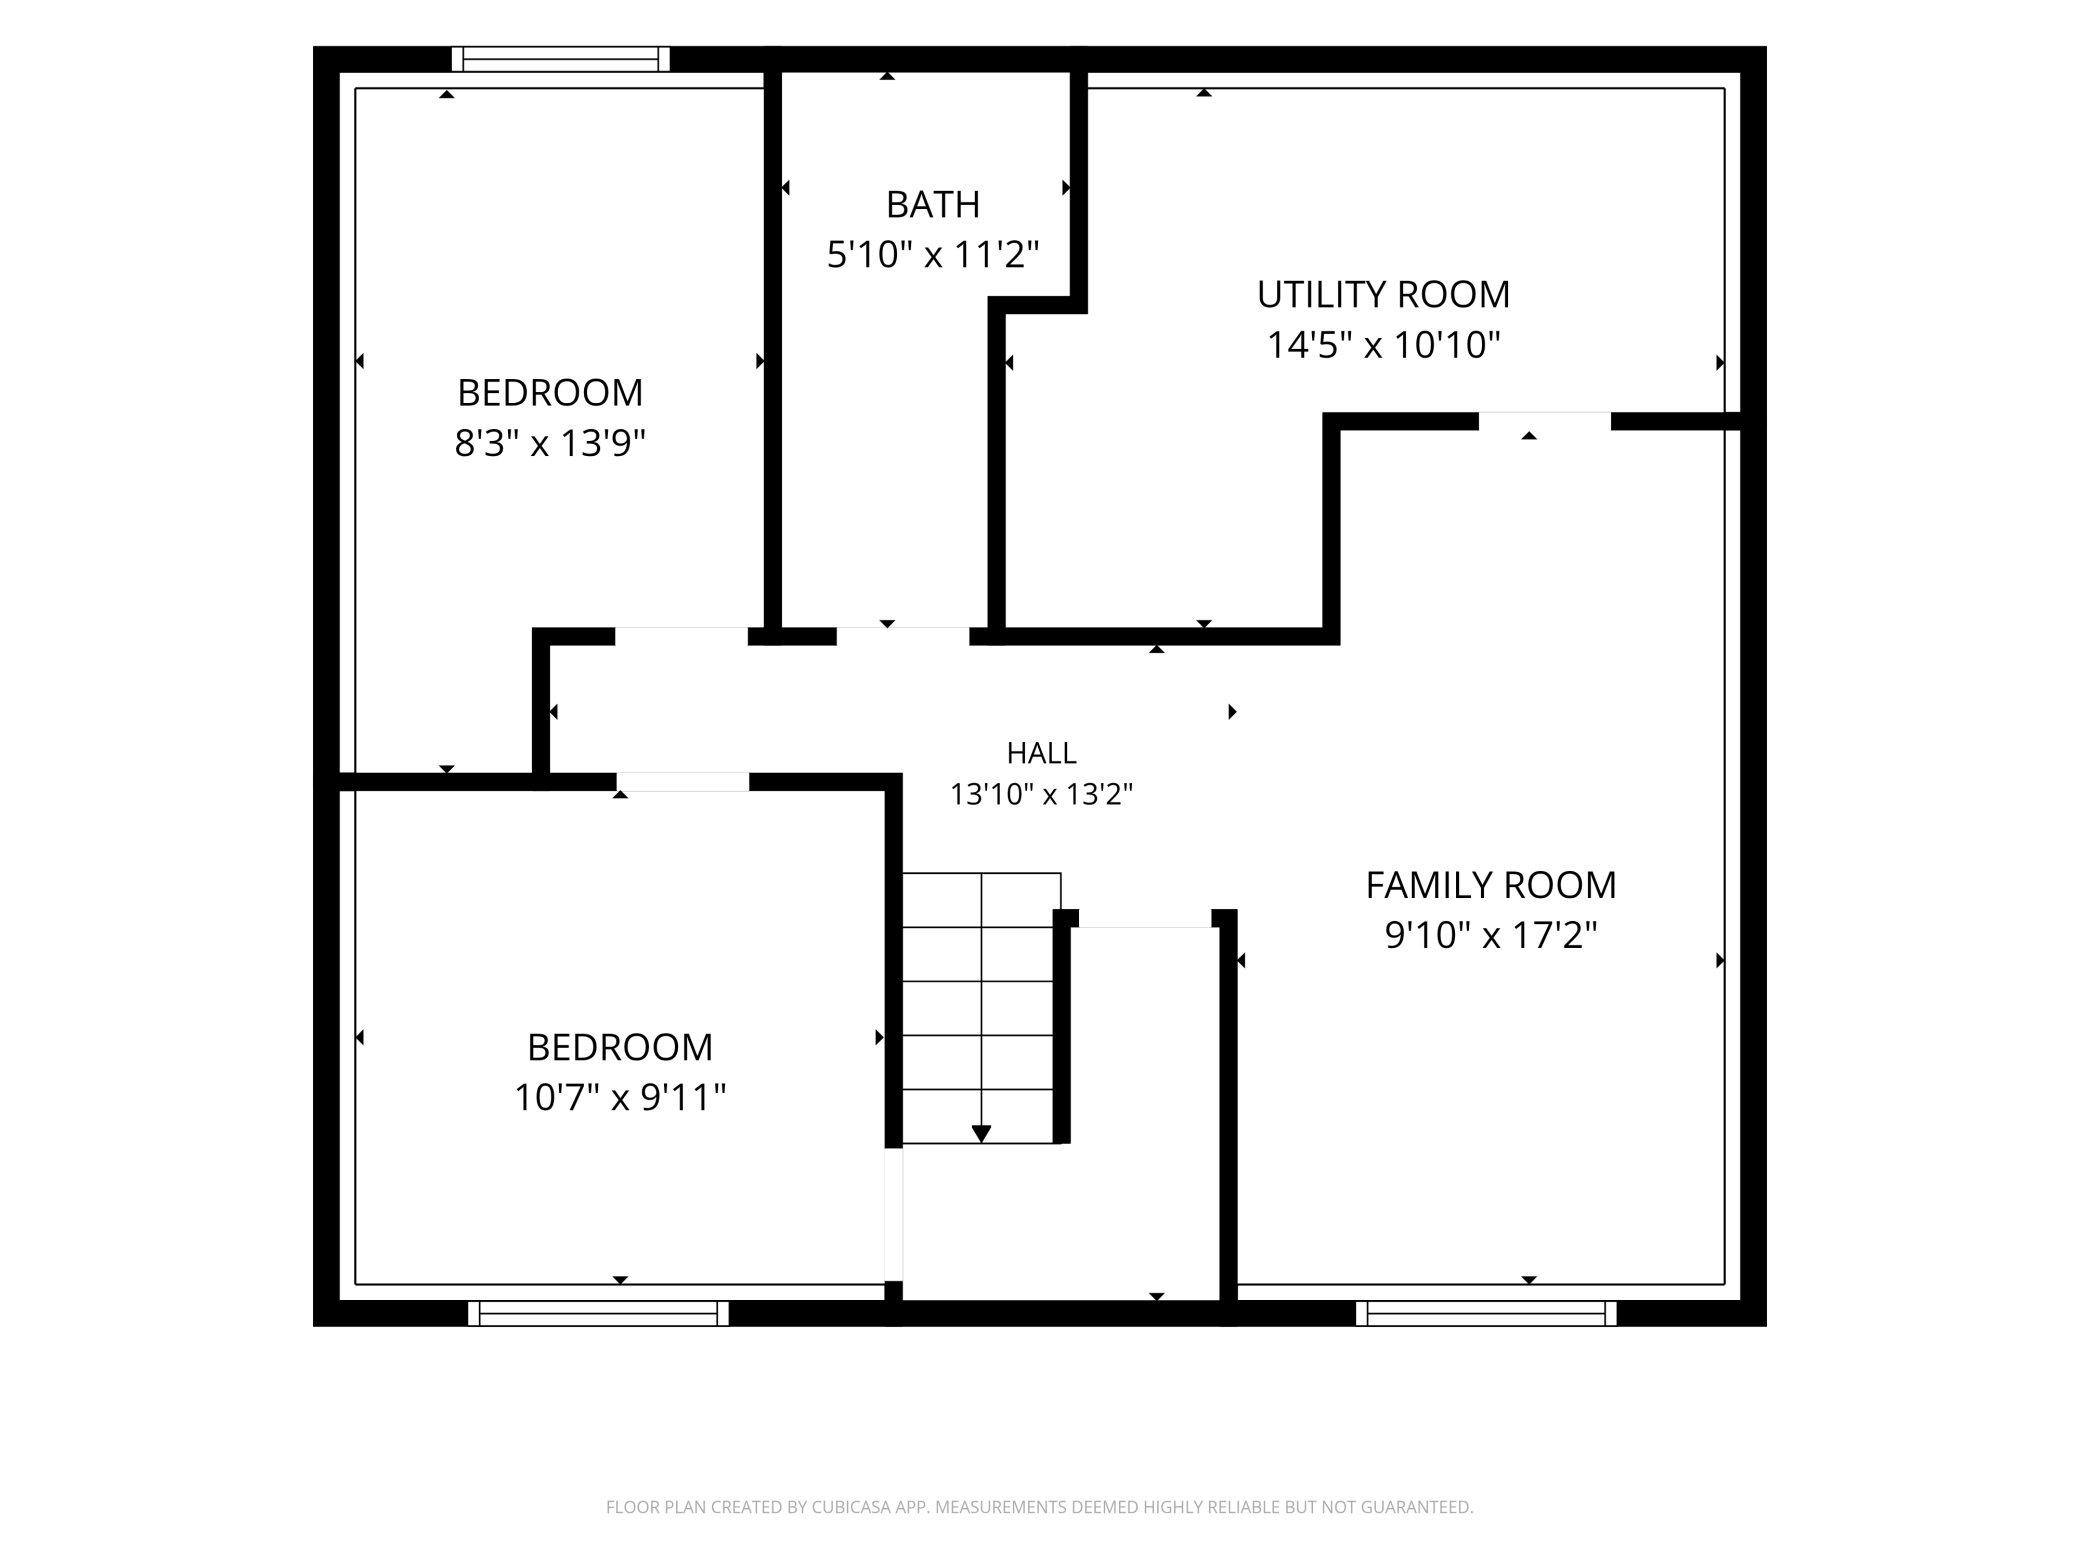
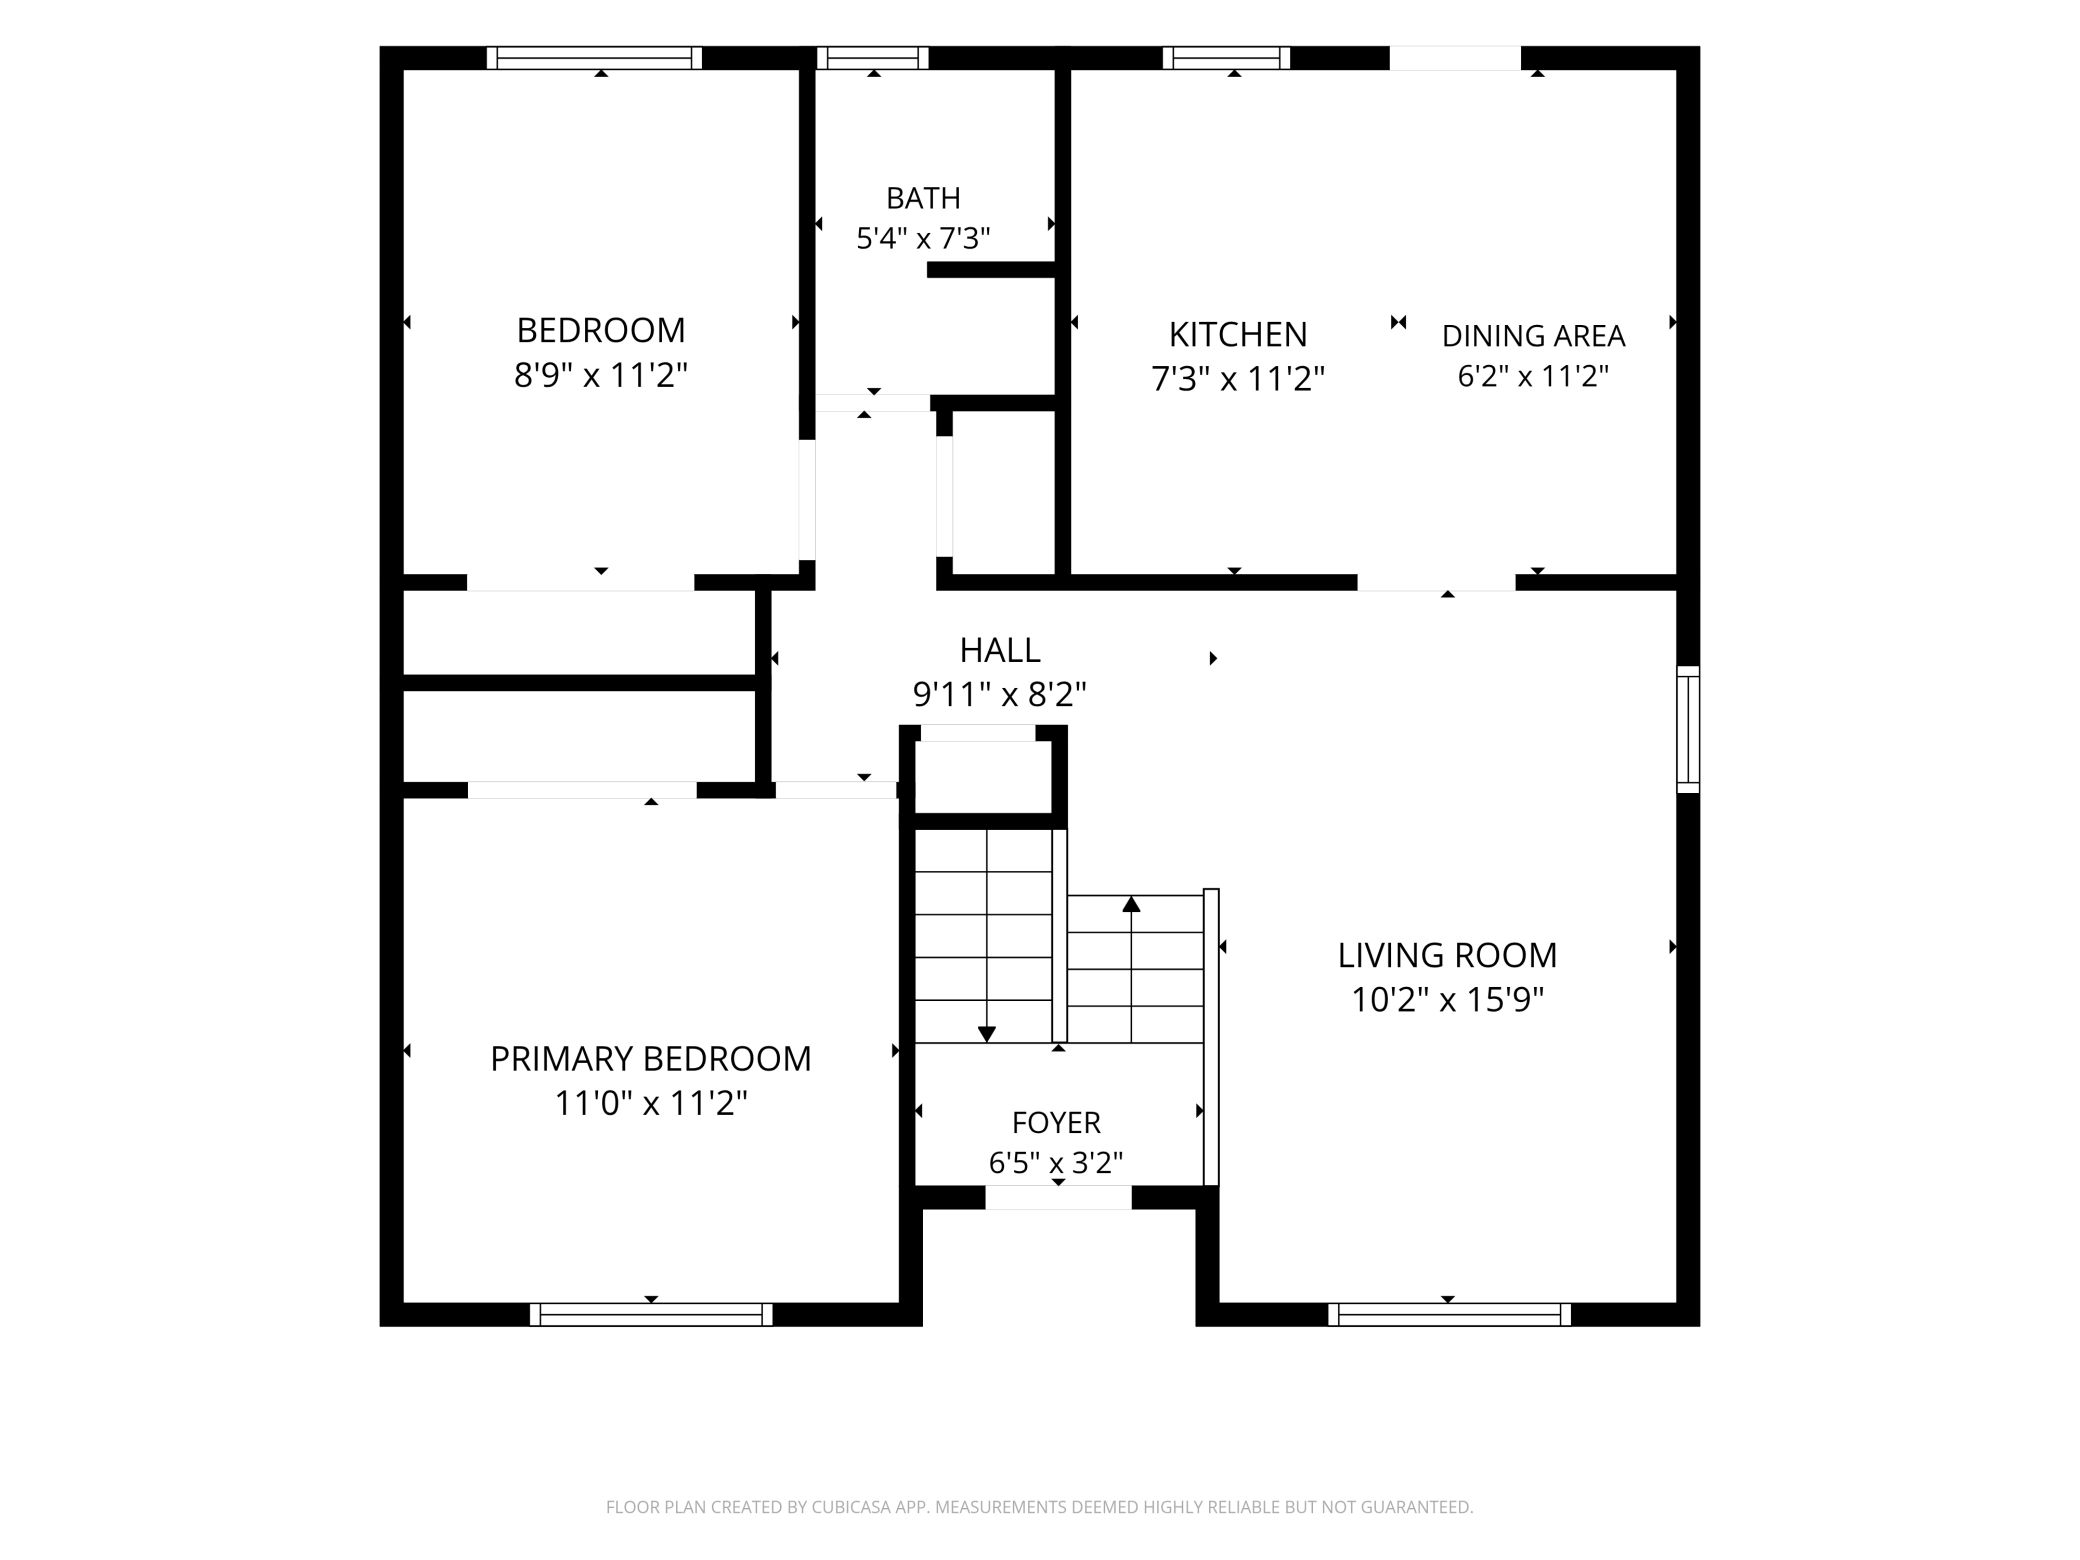
Freshly updated, move-in ready, and now offered at an improved price! This well-maintained, 4-bedroom, 2-bath Saint Paul home offers 1,428 finished square feet across two levels, a practical layout, and a convenient location. The bright main level features a welcoming living room, kitchen with dining area, two bedrooms, and a full bathroom. The finished lower level provides additional living space with a comfortable family room, two more bedrooms, a half bath, and laundry room-offering flexibility for guests, a home office, or everyday living. Recent improvements include fresh paint, a brand-new roof on both the house and garage, new garage siding to match the home, and all-new flooring throughout. Enjoy plush carpeting in the bedrooms and lower-level family room, along with durable luxury vinyl plank flooring in the main-level living room and kitchen. The kitchen also features a complete set of brand-new appliances, including a refrigerator, range, microwave, and dishwasher. The seller has also just installed a brand-new central A/C system! Outside, enjoy a spacious, fenced backyard with plenty of room for outdoor activities, along with an elevated rear deck for relaxing or entertaining. A detached two-car garage provides additional parking and storage. The location offers an appealing combination of convenience and limited through traffic. With easy access to shopping, dining, and amenities along White Bear Avenue, this home's street no longer connects directly to the busy corridor. As a result, traffic is primarily limited to local residents and visitors to L'Etoile du Nord French Immersion School across the street. Enjoy easy access to everyday conveniences without the usual through traffic. With a newly reduced price, numerous recent improvements, and a new central A/C system, this home offers an excellent opportunity. Schedule your showing today!
Details
| MLS # | 7156380 |
|---|---|
| Listing Type | For Sale |
| Style | House |
| Sub-Type | Resale |
| Status | Active |
| Year | 1979 |
| Days On Site | 26 |
| Listing Provided By | Peritus Real Estate | John A Stiles |
Features
| Bed(s) | 4 |
|---|---|
| Bath(s) | 2 Total |
| SQ Feet | 1,428 |
| Garage | 2 |
| Basement | Y |
| Story(s) | 2 |
| Zoning | Residential-Single Family |
| Acreage | 0.12 |
Interior
| Cooling | Central Air |
|---|---|
| Heating | Forced Air |
| Appliances | Dishwasher, Dryer, Microwave, Range, Refrigerator, Washer |
Exterior
| Roof | Age 8 Years or Less |
|---|---|
| Construction Materials | Frame |
| Lot Features | Tree Coverage - Light |
Parking
| Parking Features | Detached Garage |
|---|
Taxes
| Property | 4028 |
|---|
Area Information
| State | MN |
|---|---|
| County | Ramsey |
| City | Saint Paul |
| Zip Code | 55106 |
| Area | 92 |
| Community Name | Hazel Park |
| School District | 625 |
| High School | St. Paul |
| Listing VS Median (in Hazel Park) | |
Price: $284,400 low | high Med: $291,200 sqft: 1,428 low | high Med: 2,003 $ / sqft: $199 low | high Med: $157 On site: 26 low | high Med: 36.5 | |
Market Activity 55106
Request a showing
Request a showing
 Listings courtesy of Northstar MLS as distributed by MLS GRID.
Based on information submitted to the MLS GRID as of November 4, 2026 at 1:48:17 PM PST All data is obtained from various sources and may not have been verified by broker or MLS GRID. Supplied Open House Information is subject to change without notice. All information should be independently reviewed and verified for accuracy. Properties may or may not be listed by the office/agent presenting the information.
The Digital Millennium Copyright Act of 1998, 17 U.S.C. § 512 (the “DMCA”) provides recourse for copyright owners who believe that material appearing on the Internet infringes their rights under U.S. copyright law. If you believe in good faith that any content or material made available in connection with our website or services infringes your copyright, you (or your agent) may send us a notice requesting that the content or material be removed, or access to it blocked. Notices must be sent in writing by email to DMCAnotice@MLSGrid.com.
Contact
Learn More About This Property

| State | MN |
|---|---|
| County | Ramsey |
| City | Saint Paul |
| Zip Code | 55106 |
| Area | 92 |
| Community Name | Hazel Park |
| School District | 625 |
| High School | St. Paul |
| Listing VS Median (in Hazel Park) | |
Price: $284,400 low | high Med: $291,200 sqft: 1,428 low | high Med: 2,003 $ / sqft: $199 low | high Med: $157 On site: 26 low | high Med: 36.5 | |