 New Listing
 In-Person: 11/07 12:00 PM - 2:00 PM

Description
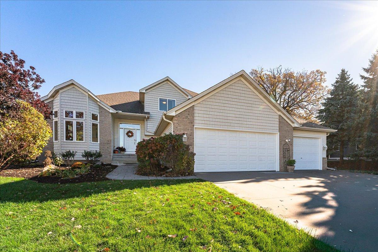
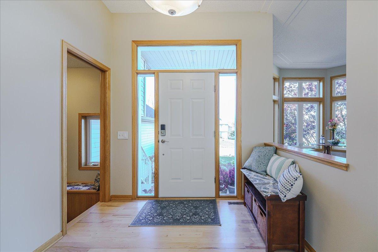
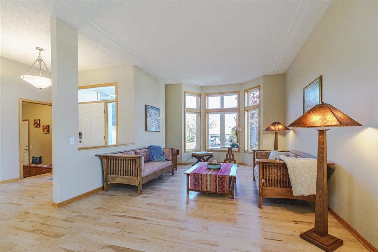
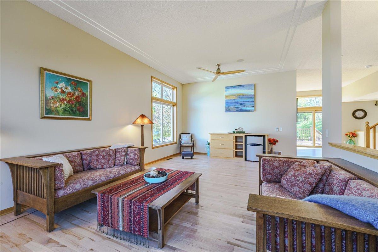
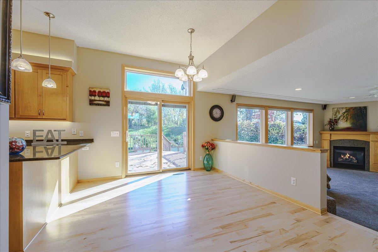
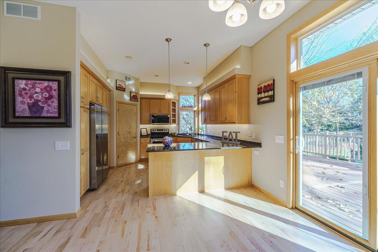
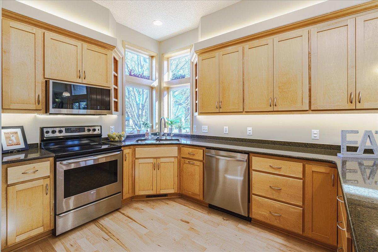
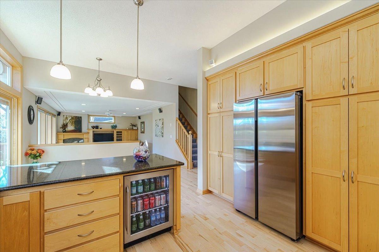
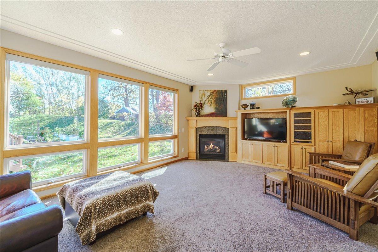
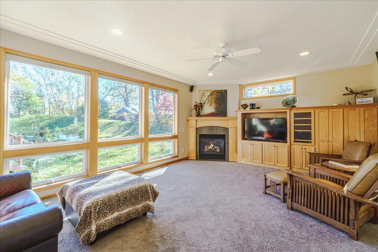
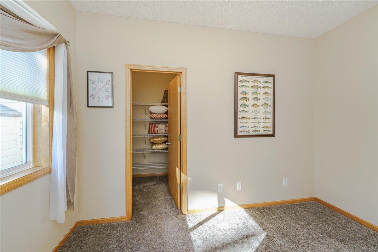
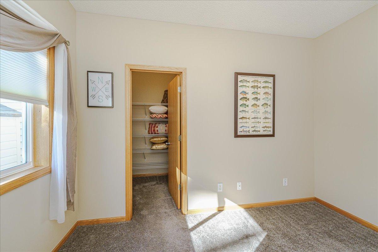
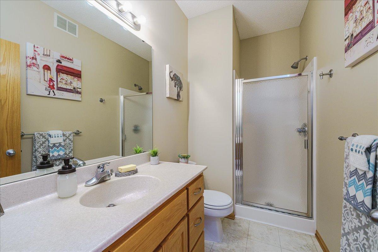
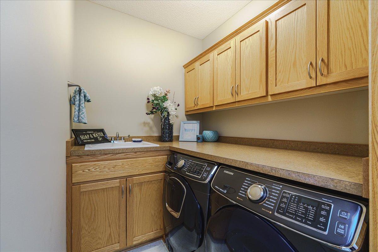
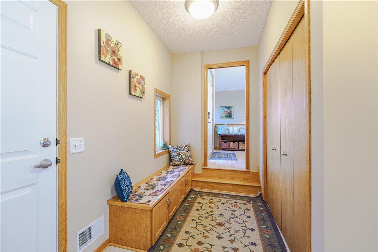
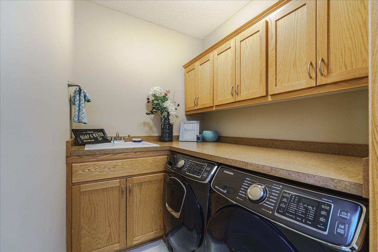
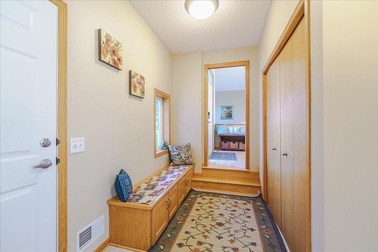
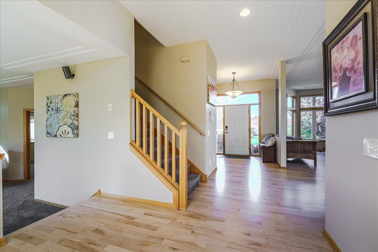
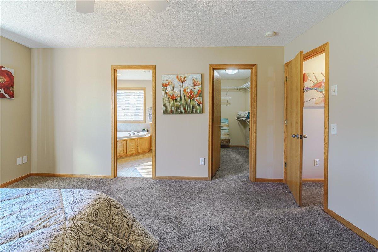
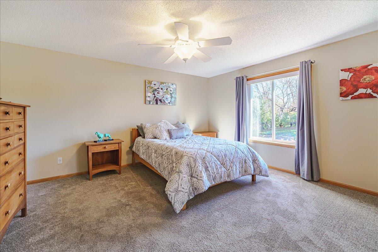
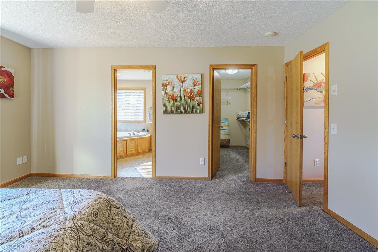
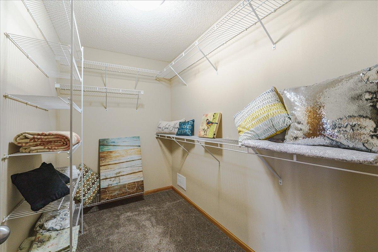
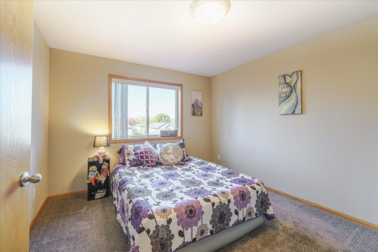
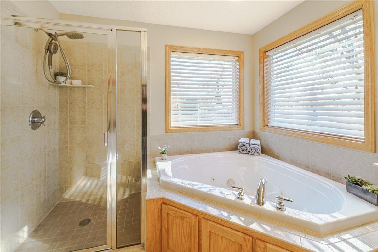
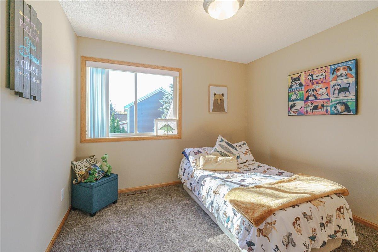
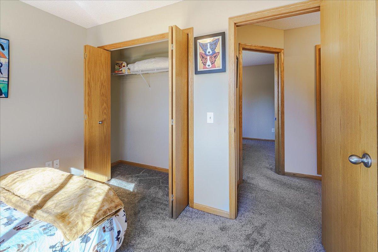
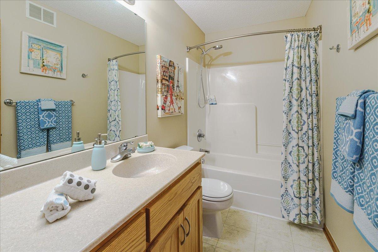
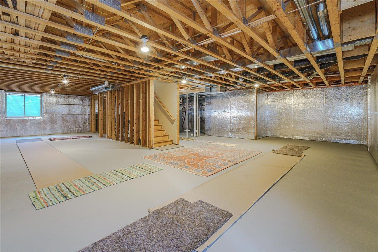
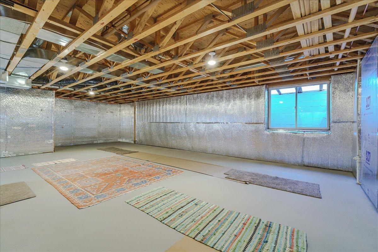
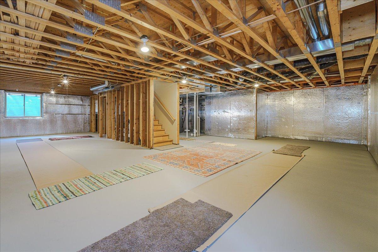
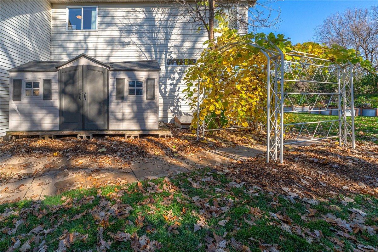
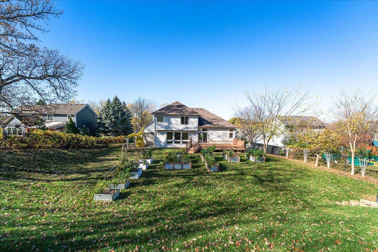
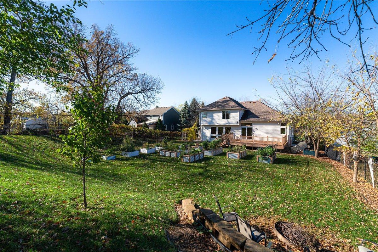
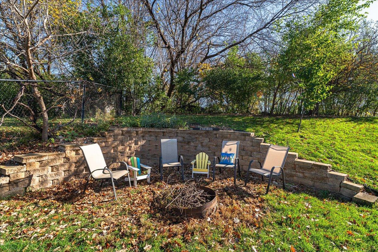
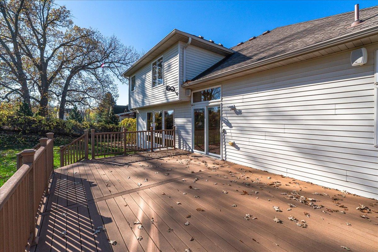
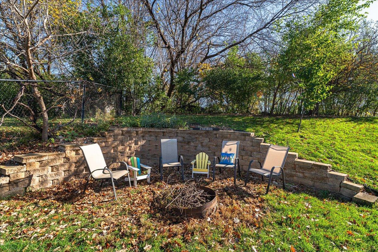
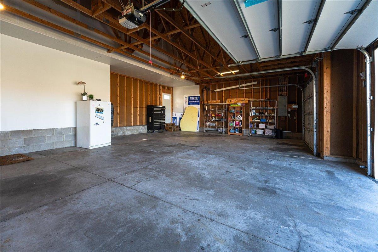
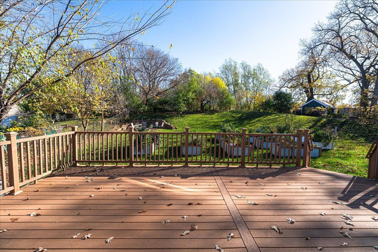
Don't wait to see this one! Priced to sell and unlike most homes on the market, this Rongitsch custom home has too many custom features to list, and it sits on a private, tree-lined ½-acre lot just 0.6 mile (about a 15-minute walk) from Savage Community Park, with its fishing pier, trails and pickleball courts. 2,416 finished sq ft with 10' and 9' ceilings, maple floors and oversized windows throughout. A true cook's kitchen with Cambria counters, pull-out shelving, a huge walk-in pantry, beverage center and upgraded appliances. The family room has a gas fireplace, built-ins and a wall of windows overlooking the fenced backyard. A formal living room and dining room are ready for entertaining, and a 408 sf Trex deck off the informal dining area makes the most of the privacy. The main level also has an office/bedroom and 3/4 bath perfect for guests or aging in place. Upstairs, the primary suite has room for a California king, a walk-in closet and an ensuite bath with jetted tub and custom ceramic tile shower, plus two more bedrooms and a full bath. Build equity in the 1,442 sf unfinished lower level with egress windows, roughed in for a bath and wet bar and ready for two more bedrooms and a family room. The 966 sf garage has 8' doors, perfect for boats and toys. Quality, Privacy, Space! Seller is a licensed real estate agent.
Details
| MLS # | 7163257 |
|---|---|
| Listing Type | For Sale |
| Style | House |
| Sub-Type | Resale |
| Status | Active |
| Year | 2003 |
| Days On Site | 4 |
| Listing Provided By | Rescue Realty, LLC | Kristen S Schade |
Features
| Bed(s) | 4 |
|---|---|
| Bath(s) | 3 Total |
| SQ Feet | 2,416 |
| Garage | 3 |
| Basement | Y |
| Story(s) | 1 |
| Zoning | Residential-Single Family |
| Acreage | 0.48 |
Interior
| Cooling | Central Air |
|---|---|
| Heating | Forced Air, Fireplace(s) |
| Appliances | Air-To-Air Exchanger, Central Vacuum, Dishwasher, Disposal, Dryer, ENERGY STAR Qualified Appliances, Exhaust Fan, Freezer, Gas Water Heater, Water Filtration System, Water Osmosis System, Microwave, Range, Refrigerator, Stainless Steel Appliances, Washer, Water Softener Owned, Wine Cooler |
Exterior
| Roof | Age Over 8 Years, Architectural Shingle |
|---|---|
| Construction Materials | Brick, Frame |
| Lot Features | Tree Coverage - Medium |
Parking
| Parking Features | Attached Garage, Concrete, Garage Door Opener |
|---|
Taxes
| Property | 5506 |
|---|
Area Information
| State | MN |
|---|---|
| County | Scott |
| City | Savage |
| Zip Code | 55378 |
| Community Name | Mccolls Bluff 1st Add To |
| School District | 719 |
| High School | Prior Lake-Savage Area Schools |
| Listing VS Median (in Mccolls Bluff 1st Add To) | |
Price: $559,000 low | high Med: $559,000 sqft: 2,416 low | high Med: 2,416 $ / sqft: $231 low | high Med: $231 On site: 4 low | high Med: 4 | |
Market Activity 55378
Request a showing
Request a showing
 Listings courtesy of Northstar MLS as distributed by MLS GRID.
Based on information submitted to the MLS GRID as of November 4, 2026 at 2:59:58 AM PST All data is obtained from various sources and may not have been verified by broker or MLS GRID. Supplied Open House Information is subject to change without notice. All information should be independently reviewed and verified for accuracy. Properties may or may not be listed by the office/agent presenting the information.
The Digital Millennium Copyright Act of 1998, 17 U.S.C. § 512 (the “DMCA”) provides recourse for copyright owners who believe that material appearing on the Internet infringes their rights under U.S. copyright law. If you believe in good faith that any content or material made available in connection with our website or services infringes your copyright, you (or your agent) may send us a notice requesting that the content or material be removed, or access to it blocked. Notices must be sent in writing by email to DMCAnotice@MLSGrid.com.
Contact
Learn More About This Property

| Open House |
|---|
| In-Person 11/07 12:00 PM - 2:00 PM |
| State | MN |
|---|---|
| County | Scott |
| City | Savage |
| Zip Code | 55378 |
| Community Name | Mccolls Bluff 1st Add To |
| School District | 719 |
| High School | Prior Lake-Savage Area Schools |
| Listing VS Median (in Mccolls Bluff 1st Add To) | |
Price: $559,000 low | high Med: $559,000 sqft: 2,416 low | high Med: 2,416 $ / sqft: $231 low | high Med: $231 On site: 4 low | high Med: 4 | |