13054 11th Avenue S,Zimmerman, MN 55398
Zimmerman, MN 55398


Description
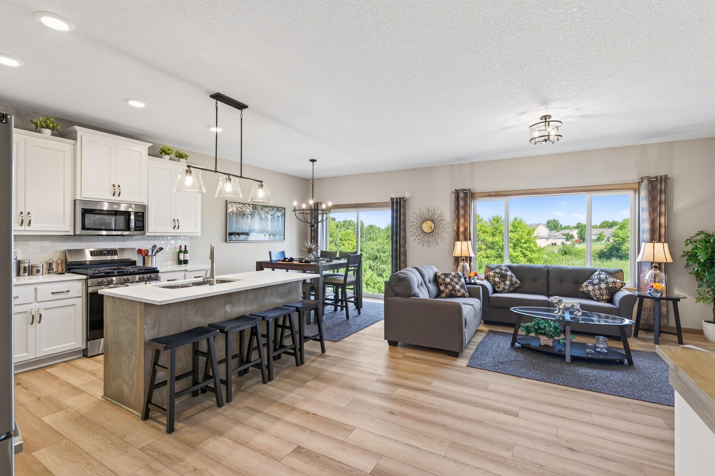
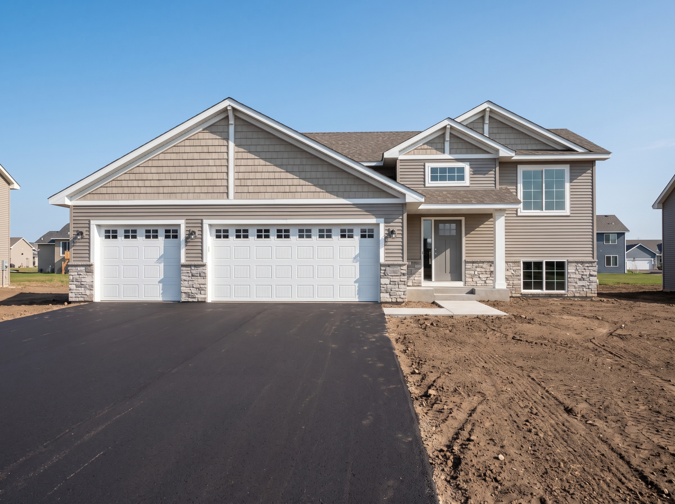
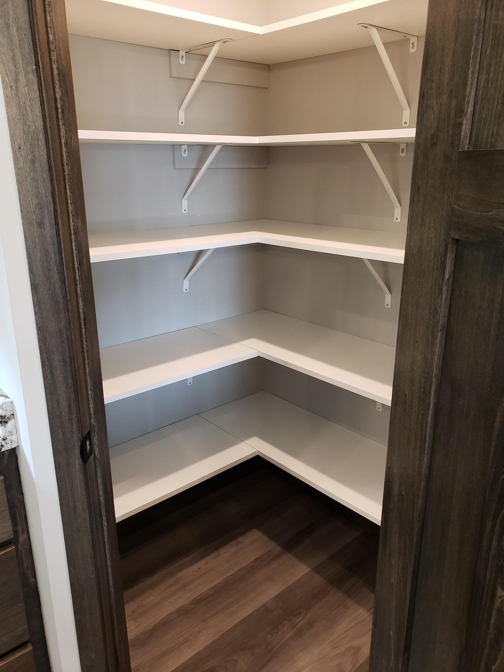
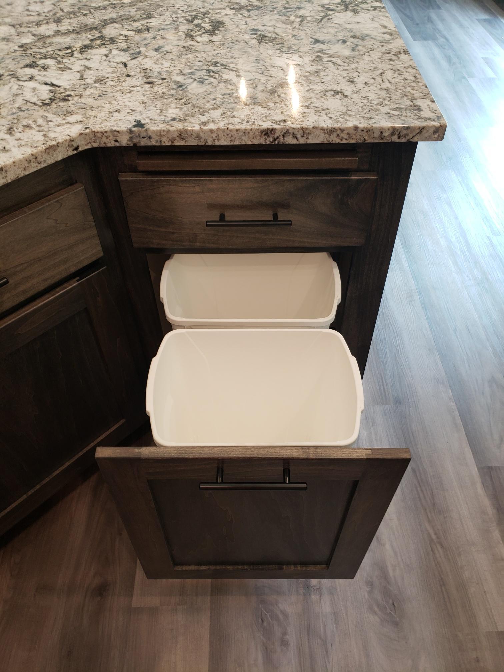
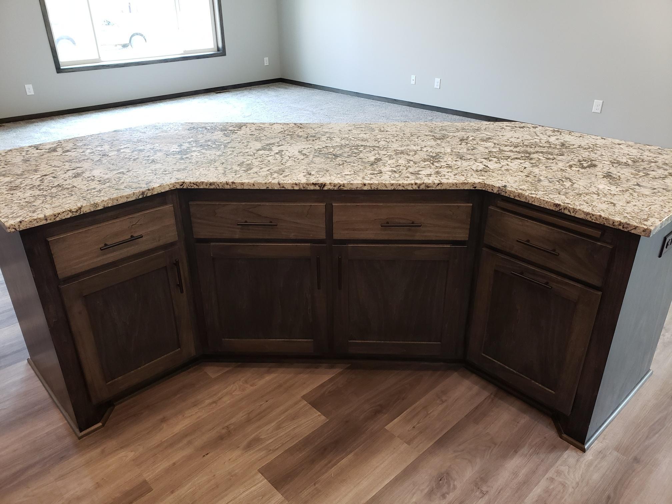
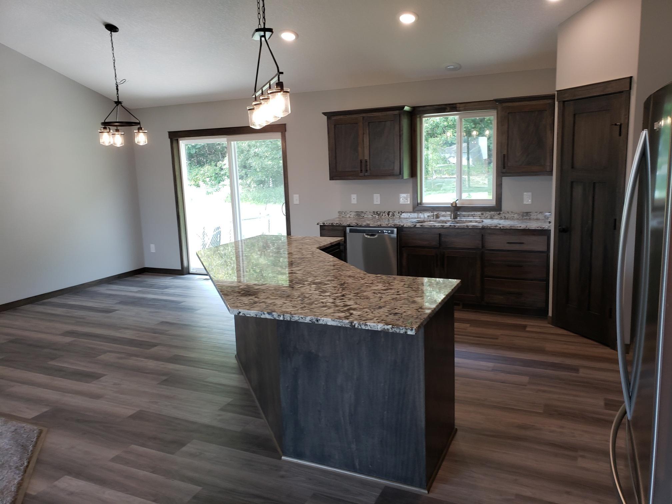
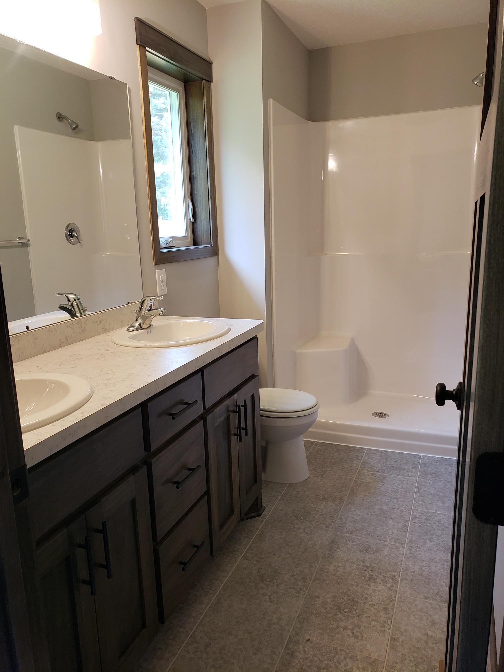
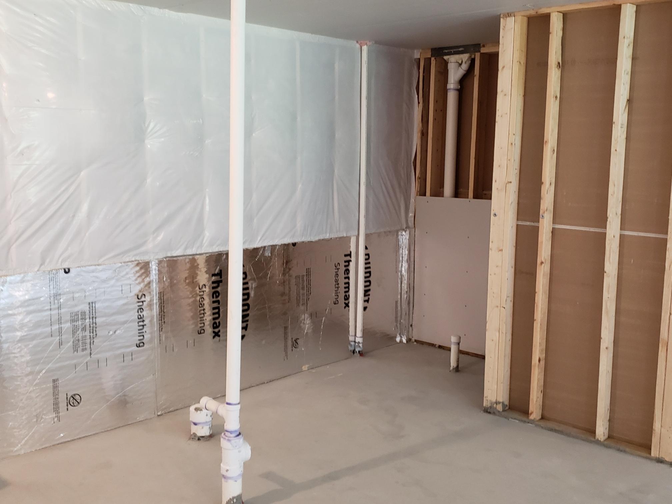
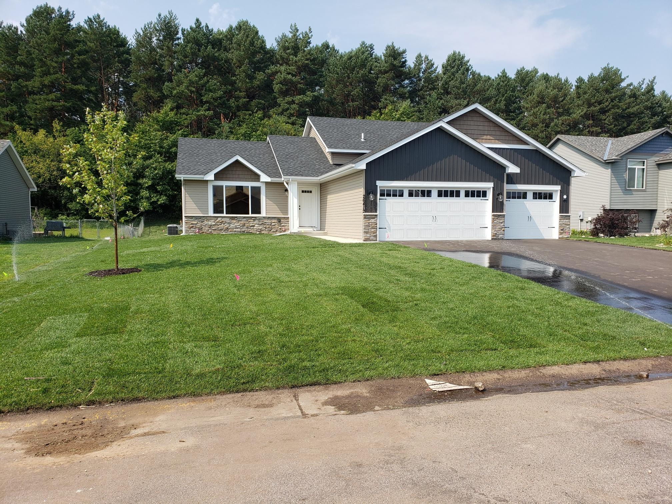
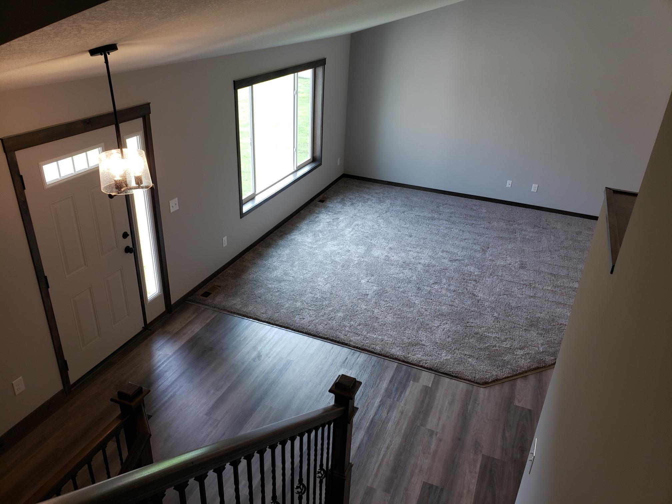
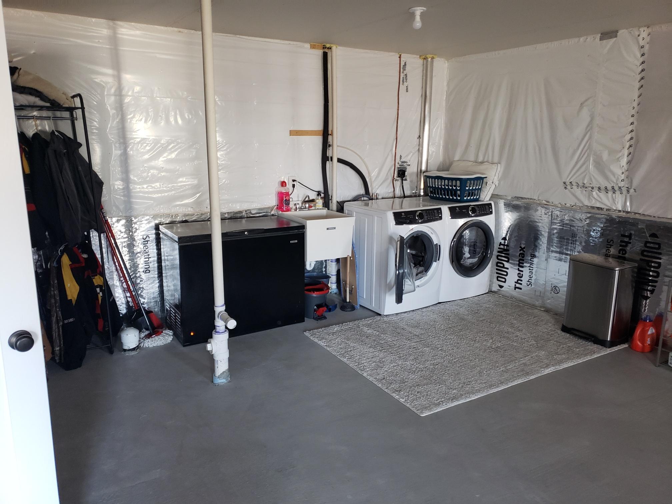
This is a To Be Built home & nothing will be started until it is sold. Please note the photo's are from a previous model home. The Windsor 4-Level home offers 3 Bedrooms, 2 baths & 1500 square feet finished on the first 2 floors. Desirable open concept design on the main level with vaulted ceilings. Front facing living room with large 3 wide window for lots of natural light. Informal dining area with sliding glass door out to a future deck. Spacious kitchen with granite counter tops, a walk in pantry, huge angled center island with a snack bar overhang for bar stools. Lots of custom built popal cabinetry with built in recycling/garbage bins. LG stainless steel kitchen appliance package is included. Attractive 3 panel wood interior doors stained to the color of your choice. The owners suite has a walk in closet and 3/4 bath with double sink vanity. The 3rd level is a walkout design that has space for a future family, 4th bedroom. laundry room and 3/4 bath that we can finish if needed. The 4th level has a daylight window for a future 5th bedroom and lots of storage. The home package includes black topsoil per city requirements, 2 Blvd trees, and a sodded yard. We can add a sprinkler system if wanted. This home can have 5 bedrooms and 4 baths and almost 3000 square feet finished if needed!
Details
| MLS # | 7027874 |
|---|---|
| Listing Type | For Sale |
| Style | House |
| Sub-Type | Resale |
| Status | Active |
| Year | 2026 |
| Days On Site | 251 |
| Listing Provided By | Counselor Realty, Inc | Daniel D Boman |
Features
| Bed(s) | 3 |
|---|---|
| Bath(s) | 2 Total |
| SQ Feet | 1,500 |
| Garage | 3 |
| Basement | Y |
| Zoning | Residential-Single Family |
| Acreage | 0.17 |
Interior
| Cooling | Central Air |
|---|---|
| Heating | Forced Air |
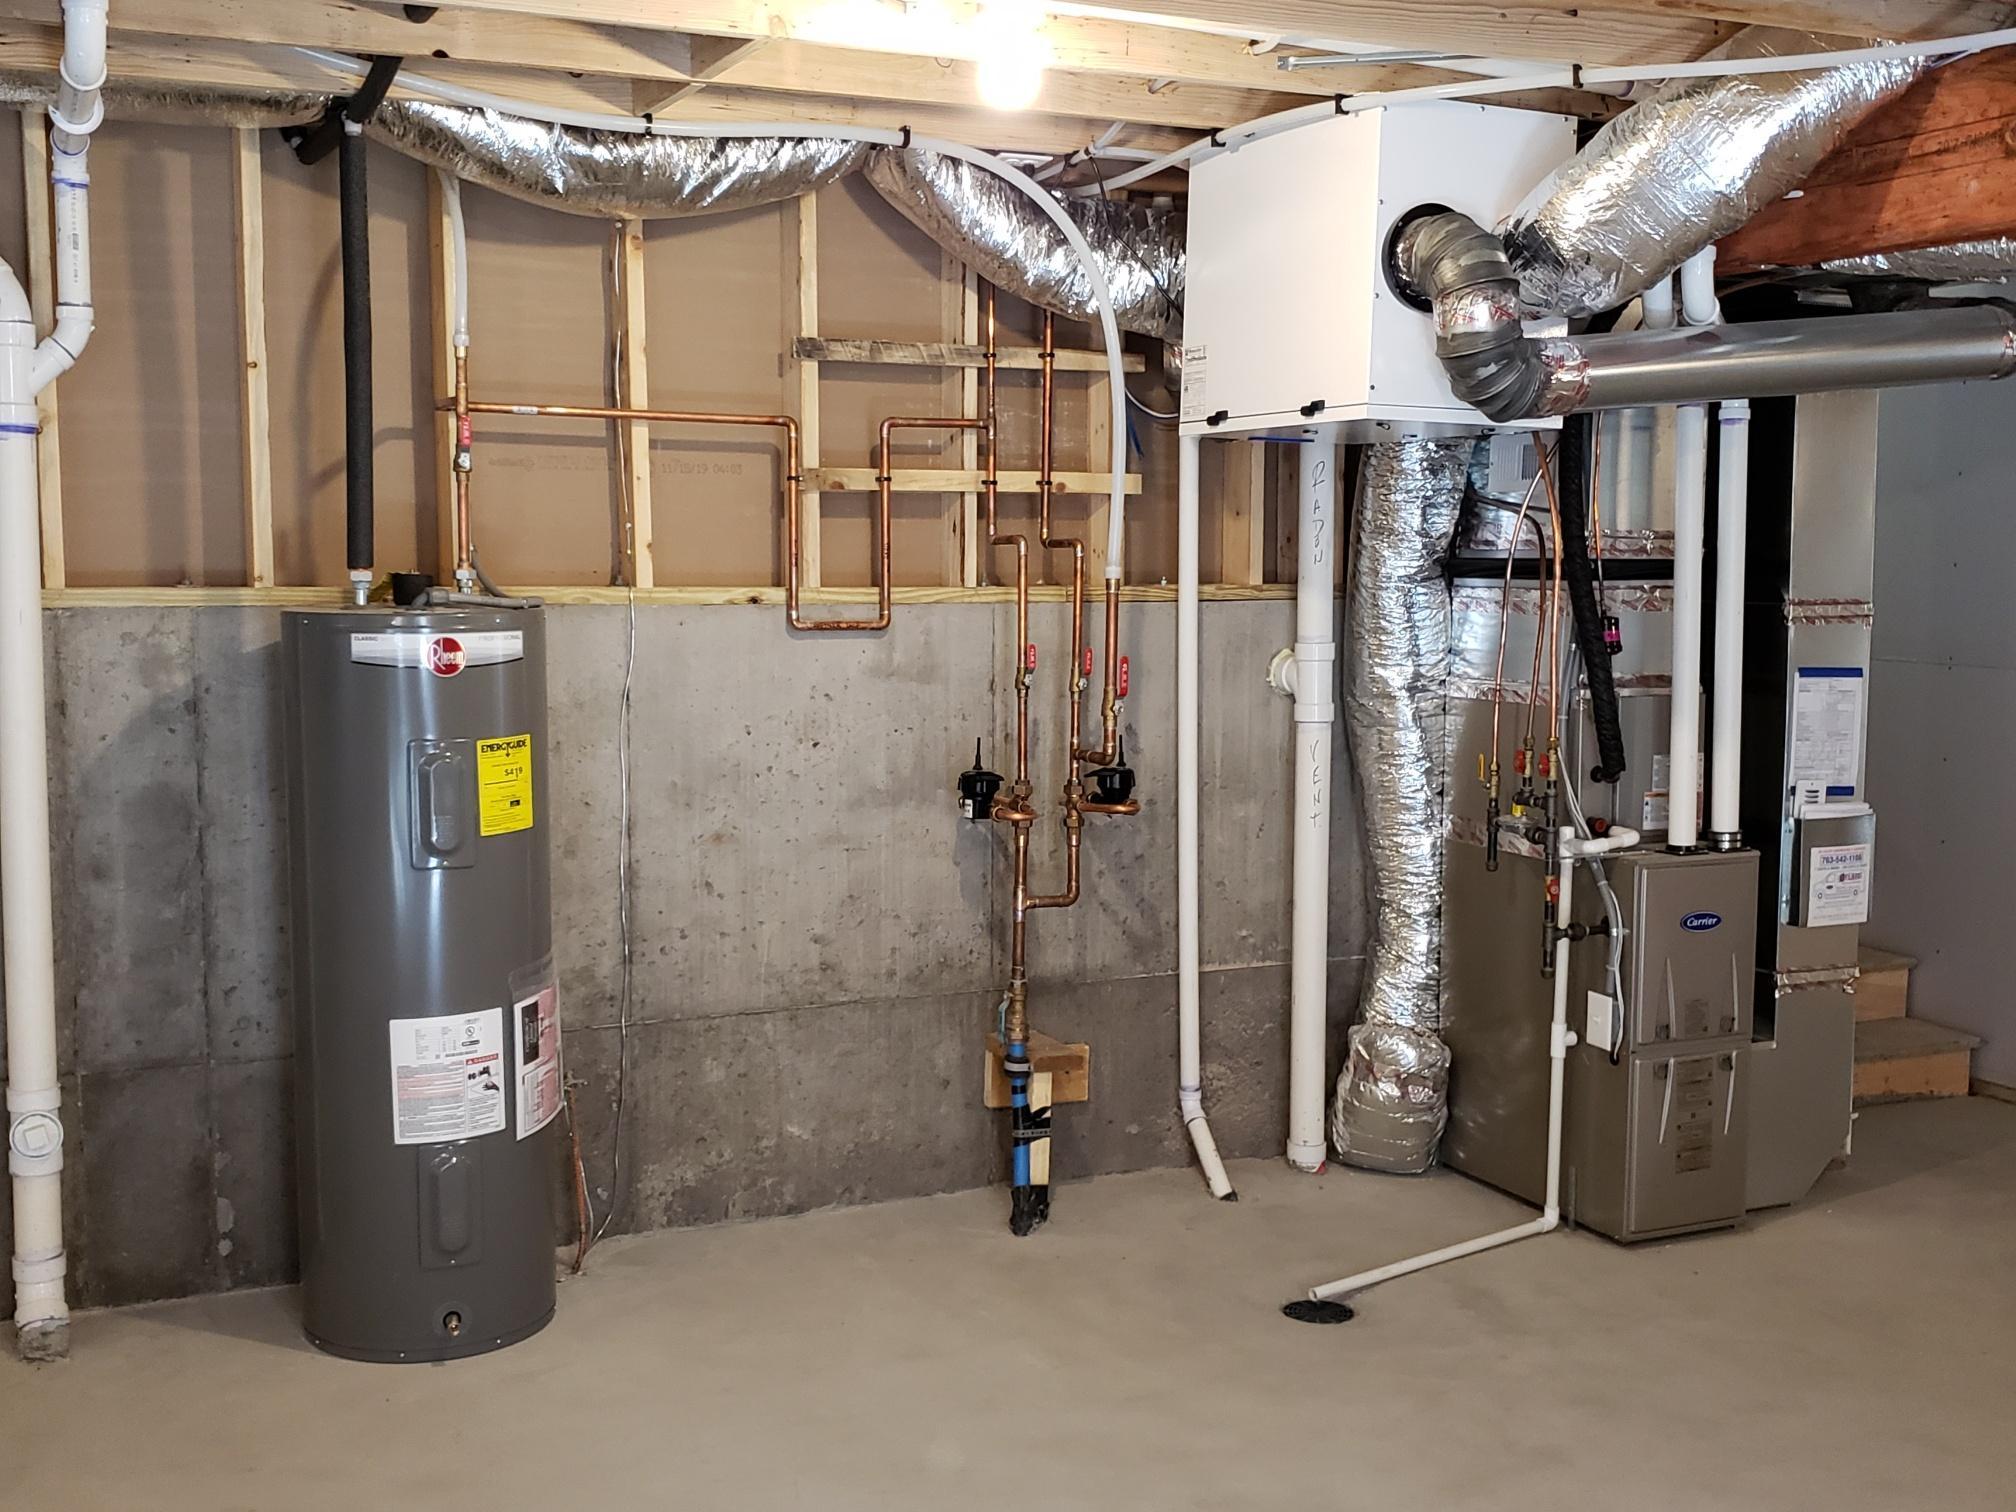
| Appliances | Air-To-Air Exchanger, Dishwasher, Disposal, Electric Water Heater, Exhaust Fan, Microwave, Refrigerator, Stainless Steel Appliances |
Exterior
| Roof | Age 8 Years or Less, Asphalt, Pitched |
|---|---|
| Construction Materials | Concrete, Frame |
| Lot Features | Sod Included in Price, Underground Utilities |
Parking
| Parking Features | Attached Garage, Asphalt, Electric, Garage Door Opener |
|---|
Taxes
| Property | 1 |
|---|
Area Information
| State | MN |
|---|---|
| County | Sherburne |
| City | Zimmerman |
| Zip Code | 55398 |
| Community Name | The Homes at Fremont |
| School District | 728 |
| High School | Elk River |
| Listing VS Median (in The Homes at Fremont) | |
Price: $437,655 low | high Med: $432,662 sqft: 1,500 low | high Med: 1,455 $ / sqft: $292 low | high Med: $298 On site: 251 low | high Med: 252 | |
Market Activity 55398
Request a showing
Request a showing
 Listings courtesy of Northstar MLS as distributed by MLS GRID.
Based on information submitted to the MLS GRID as of November 5, 2026 at 6:17:05 PM PST All data is obtained from various sources and may not have been verified by broker or MLS GRID. Supplied Open House Information is subject to change without notice. All information should be independently reviewed and verified for accuracy. Properties may or may not be listed by the office/agent presenting the information.
The Digital Millennium Copyright Act of 1998, 17 U.S.C. § 512 (the “DMCA”) provides recourse for copyright owners who believe that material appearing on the Internet infringes their rights under U.S. copyright law. If you believe in good faith that any content or material made available in connection with our website or services infringes your copyright, you (or your agent) may send us a notice requesting that the content or material be removed, or access to it blocked. Notices must be sent in writing by email to DMCAnotice@MLSGrid.com.
Contact
Learn More About This Property

| State | MN |
|---|---|
| County | Sherburne |
| City | Zimmerman |
| Zip Code | 55398 |
| Community Name | The Homes at Fremont |
| School District | 728 |
| High School | Elk River |
| Listing VS Median (in The Homes at Fremont) | |
Price: $437,655 low | high Med: $432,662 sqft: 1,500 low | high Med: 1,455 $ / sqft: $292 low | high Med: $298 On site: 251 low | high Med: 252 | |